2241 Highpointe Drive 201
SEE ALL PHOTOS
2241 Highpointe Drive 201
Courtesy of Realty ONE Group, Inc Justin W. Bevins Listing Contact: (951) 326-0521 
For Sale

2241 Highpointe Drive 201

2241 Highpointe Drive 201, Laughlin, NV 89029

$165,000
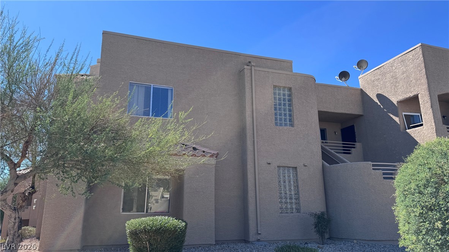
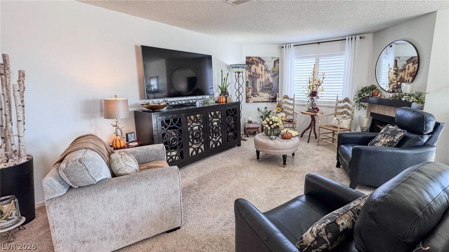
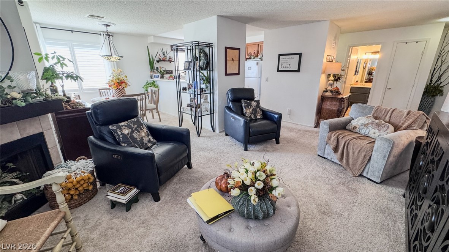
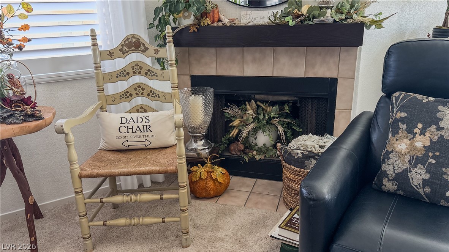
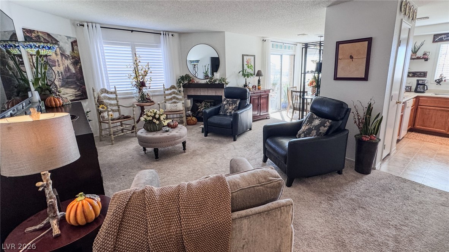
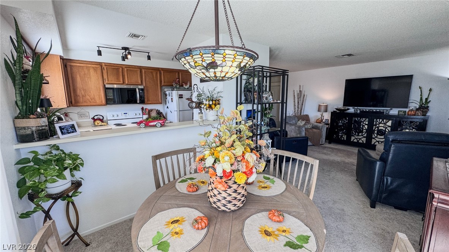
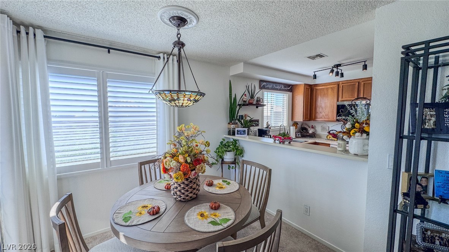
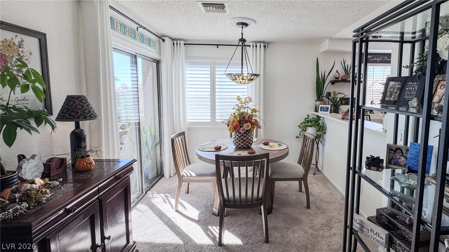
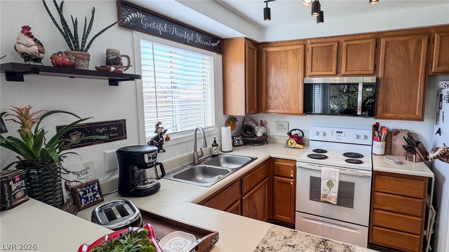
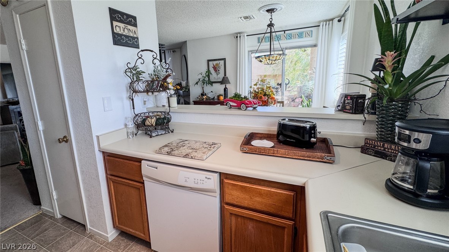
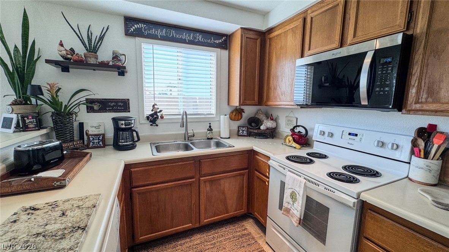
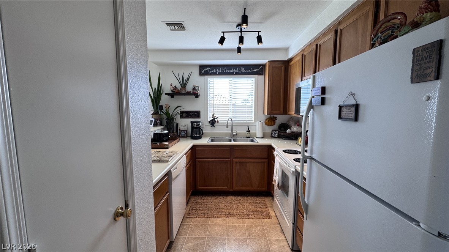
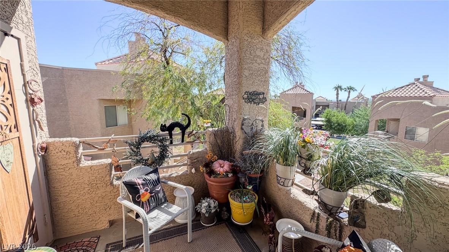
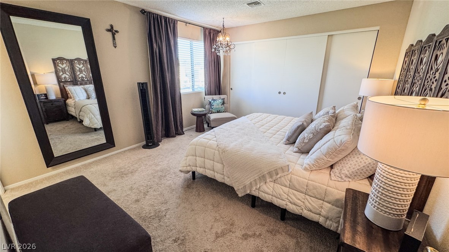
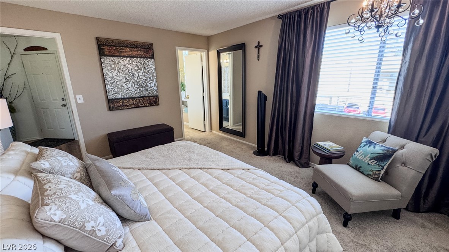
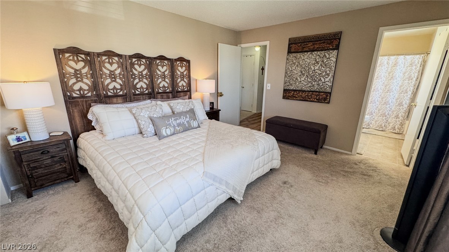
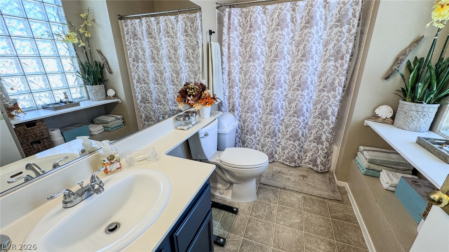
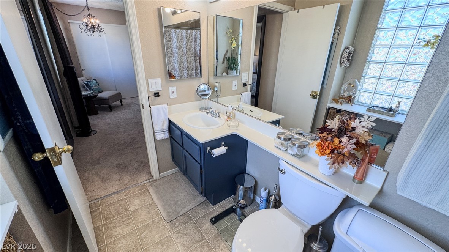
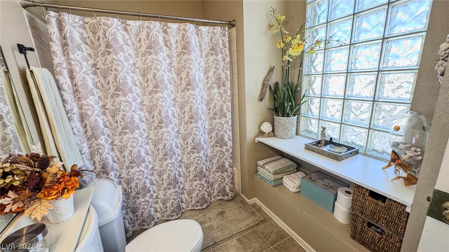
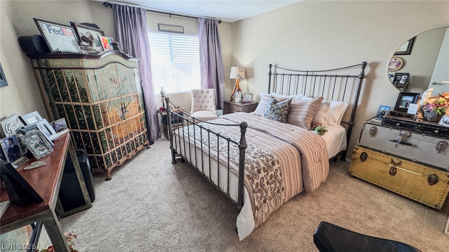
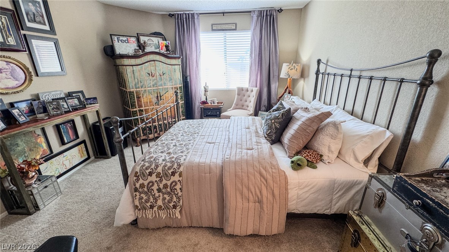
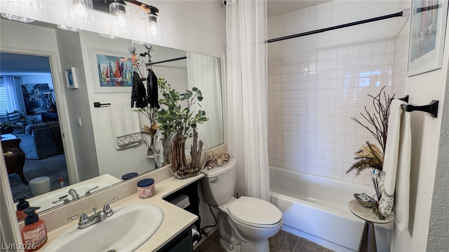
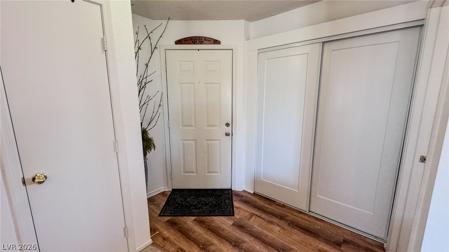
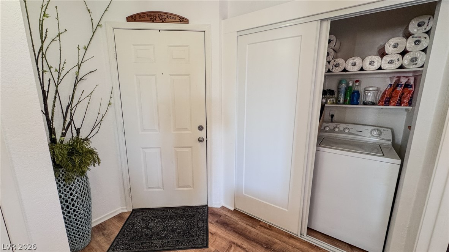
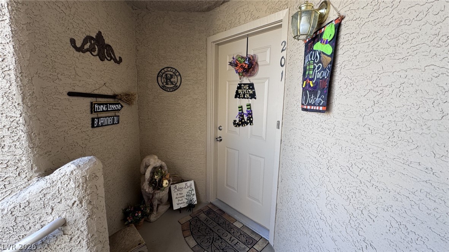
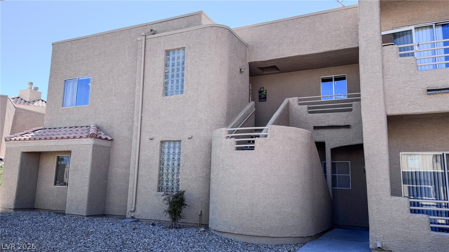
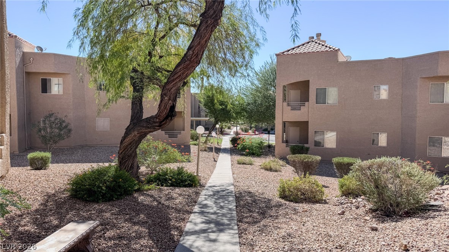
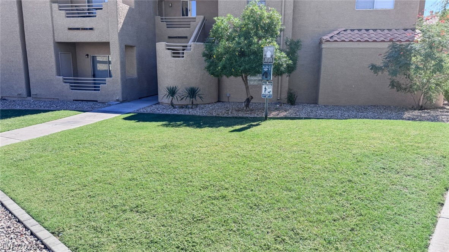
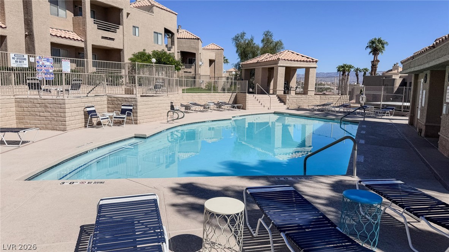
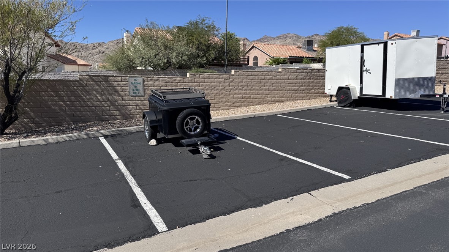
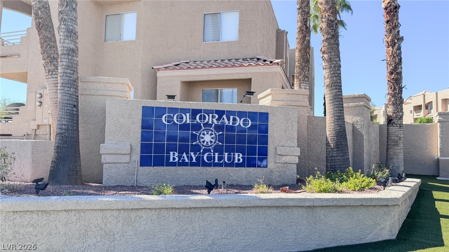
Welcome to the Colorado Bay Club! This well-kept 2-bedroom, 2-bath condo offers a comfortable, open layout with plenty of natural light and a private covered balcony overlooking the community's mature desert landscaping. The main living area features a wood burning fireplace and flows easily into the dining area and kitchen, where a breakfast bar creates an open connection between the spaces. Both bedrooms are generously sized, and each has convenient access to its own full bathroom. The covered balcony provides a quiet spot to enjoy the outdoors and includes additional storage. Inside, you'll also find in-unit laundry and a practical kitchen with ample cabinet and counter space. Current owners have installed a new microwave, plantation shutters in the living room, new faucets, and some new light fixtures. Colorado Bay residents enjoy a heated community pool and spa, gated access, RV and boat parking, and assigned covered parking conveniently located near the unit. Whether you're looking for a full-time residence, a Laughlin getaway, or a low-maintenance home near the river, this one offers a comfortable setting and easy access to everything the area has to offer. Just minutes from the Colorado River, casinos, dining and entertainment and all the fun Laughlin has to offer.

2
beds

2
baths

1,120 Sq.Ft. LIVING AREA

2,900 Sq.Ft. lot

Features & Amenities

Interior

  • total bedrooms2
  • Total bathrooms2
  • full bathrooms2
  • Laundry room Electric Dryer Hookup, Laundry Closet
  • Flooring Carpet, Laminate
  • Fireplace Living Room, Wood Burning
  • APPLIANCES Dryer, Dishwasher, Electric Range, Disposal, Microwave, Refrigerator, Washer
  • other interior Features Window Treatments

Area & Lot

  • Status For Sale
  • Living Area1,120 Sq.Ft.
  • Total Area1,120 Sq.Ft.
  • Lot Area2,900 Sq.Ft.
  • MLS® ID2824005
  • TypeCondo
  • YEAR BUILT1989
  • Architecture StylesTwo Story
  • View DescriptionPark/Greenbelt
  • Elementary SchoolBennett, William G.,Bennett, William G.
  • Middle SchoolLaughlin
  • High SchoolLaughlin

Exterior

  • STORIES2
  • water SourceCommunity/Coop, Shared Well
  • utilitiesCable Available, Electricity Available
  • PoolHeated, Association
  • roofFlat
  • lot featuresLandscaped, None
  • parkingAssigned, Covered, Detached Carport, Guest, RV Access/Parking
  • HEAT TYPECentral, Electric
  • AIR CONDITIONINGCentral Air, Electric
  • sewerPublic Sewer
  • HOA AmenitiesGated, Pool, RV Parking, Spa/Hot Tub
  • other exterior FeaturesDeck

Financial

  • Sales Price$165,000
  • Real Estate Tax $1,055/yr
  • HOA $310/mo
View Virtual Tour
image

Schedule a Showing

I would love to show you this beautiful property. Please select your preferred date and time below. I will be in touch shortly to confirm your appointment.

Schedule a Showing

I would love to show you this beautiful property. Please select your preferred date and time below. I will be in touch shortly to confirm your appointment.

Thank you for your interest in 2241 Highpointe Drive 201, Laughlin, NV 89029. We are reviewing your request and will be in touch shortly!

Mortgage Calculator

Estimate your monthly mortgage payment, including the principal and interest, property taxes, and HOA. Adjust the values to generate a more accurate rate.

All estimates are provided for informational purposes only. Actual amounts may vary.
$0,000 Your Payment 20 15 65
$0,000 Your Payment

WORK WITH EMILE

Whether you're a first-time homebuyer, seeking an investment property, or a seasoned seller, Emile can help simplify and guide you through your real estate journey! Let's work together to achieve your goals.

Follow Me on Instagram