2310 Cut Bank Trail
2310 Cut Bank Trail
2310 Cut Bank Trail
2310 Cut Bank Trail
2310 Cut Bank Trail
2310 Cut Bank Trail
2310 Cut Bank Trail
2310 Cut Bank Trail
2310 Cut Bank Trail
2310 Cut Bank Trail
2310 Cut Bank Trail
2310 Cut Bank Trail
2310 Cut Bank Trail
2310 Cut Bank Trail
2310 Cut Bank Trail
2310 Cut Bank Trail
2310 Cut Bank Trail
2310 Cut Bank Trail
2310 Cut Bank Trail
2310 Cut Bank Trail
2310 Cut Bank Trail
2310 Cut Bank Trail
2310 Cut Bank Trail
2310 Cut Bank Trail
2310 Cut Bank Trail
2310 Cut Bank Trail
2310 Cut Bank Trail
2310 Cut Bank Trail
2310 Cut Bank Trail
2310 Cut Bank Trail
2310 Cut Bank Trail
2310 Cut Bank Trail
2310 Cut Bank Trail
2310 Cut Bank Trail
2310 Cut Bank Trail
2310 Cut Bank Trail
2310 Cut Bank Trail
2310 Cut Bank Trail
2310 Cut Bank Trail
2310 Cut Bank Trail
2310 Cut Bank Trail
2310 Cut Bank Trail
2310 Cut Bank Trail
SEE ALL PHOTOS
2310 Cut Bank Trail
2310 Cut Bank Trail
2310 Cut Bank Trail
2310 Cut Bank Trail
2310 Cut Bank Trail
2310 Cut Bank Trail
2310 Cut Bank Trail
2310 Cut Bank Trail
2310 Cut Bank Trail
2310 Cut Bank Trail
2310 Cut Bank Trail
2310 Cut Bank Trail
2310 Cut Bank Trail
2310 Cut Bank Trail
2310 Cut Bank Trail
2310 Cut Bank Trail
2310 Cut Bank Trail
2310 Cut Bank Trail
2310 Cut Bank Trail
2310 Cut Bank Trail
2310 Cut Bank Trail
2310 Cut Bank Trail
2310 Cut Bank Trail
2310 Cut Bank Trail
2310 Cut Bank Trail
2310 Cut Bank Trail
2310 Cut Bank Trail
2310 Cut Bank Trail
2310 Cut Bank Trail
2310 Cut Bank Trail
2310 Cut Bank Trail
2310 Cut Bank Trail
2310 Cut Bank Trail
2310 Cut Bank Trail
2310 Cut Bank Trail
2310 Cut Bank Trail
2310 Cut Bank Trail
2310 Cut Bank Trail
2310 Cut Bank Trail
2310 Cut Bank Trail
2310 Cut Bank Trail
2310 Cut Bank Trail
2310 Cut Bank Trail
Courtesy of Realty ONE Group, Inc Dana Seay Listing Contact: (702) 236-7993 
Sold

2310 Cut Bank Trail

2310 Cut Bank Trail, Henderson, NV 89052

$435,000
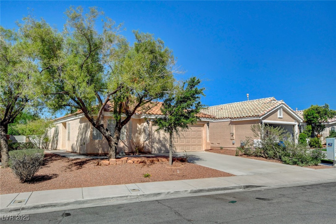
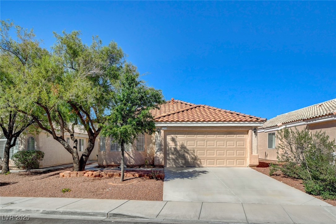
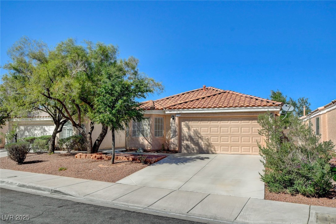
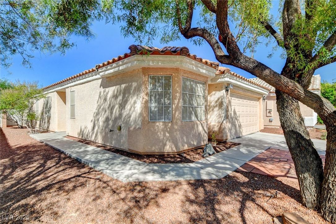
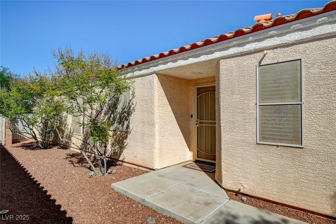
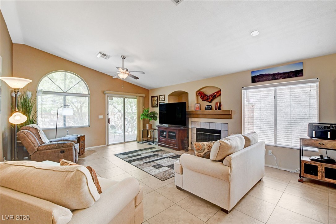
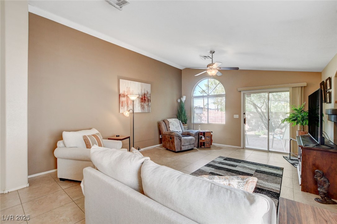
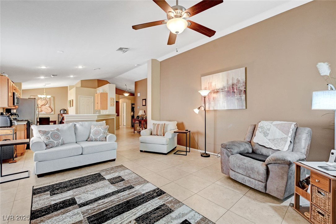
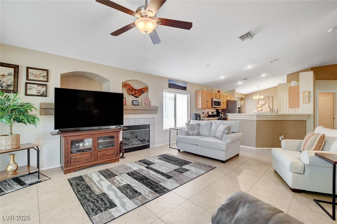
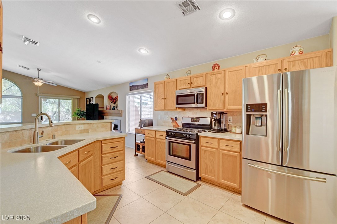
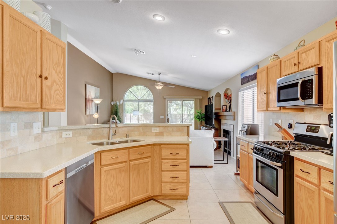
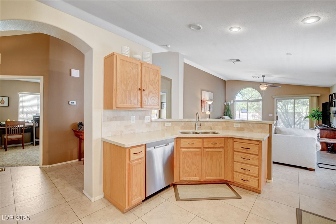
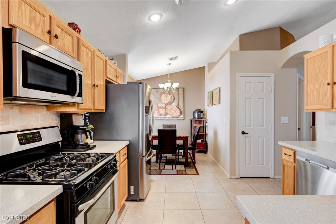
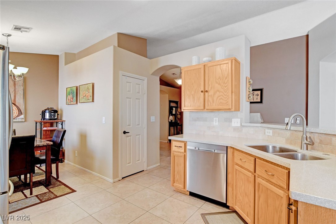
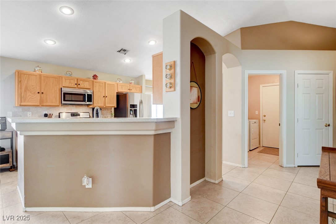
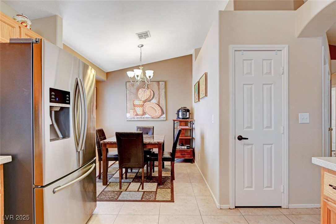
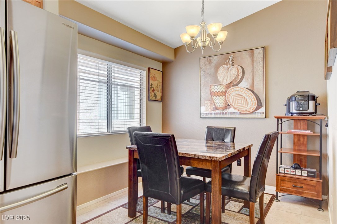
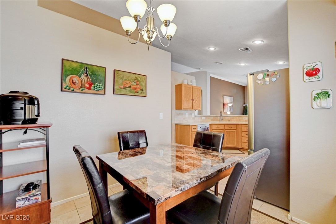
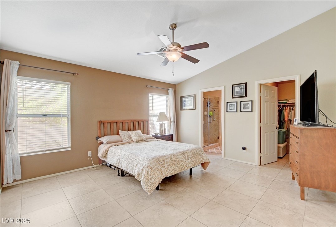
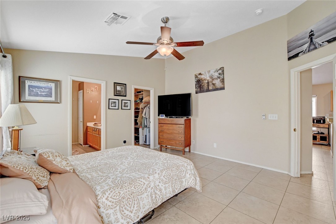
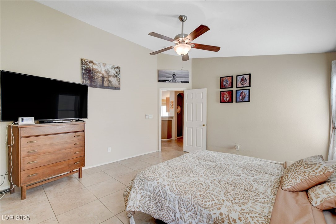
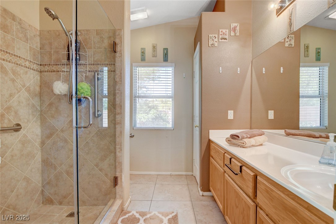
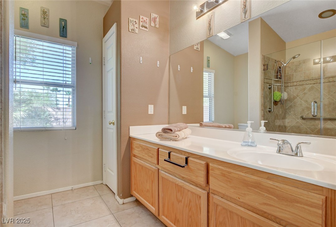
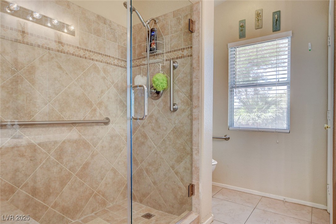
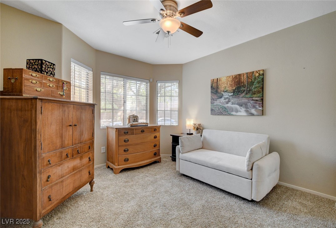
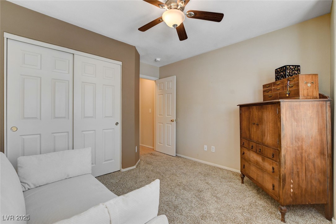
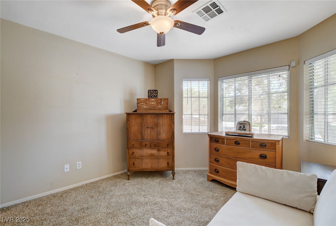
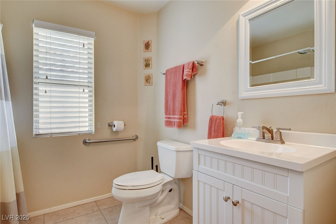
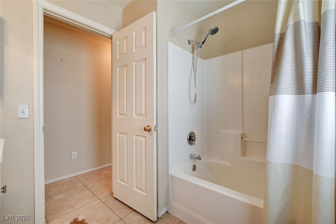
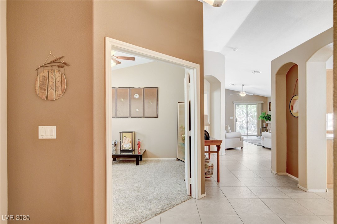
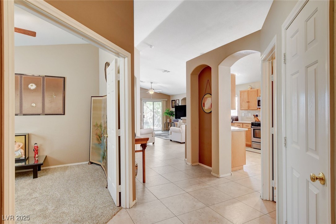
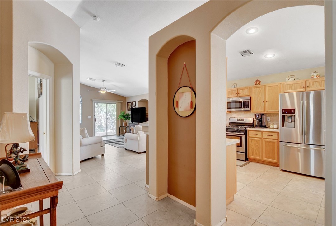
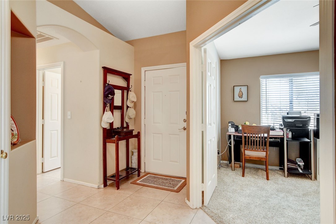
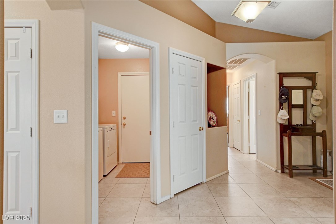
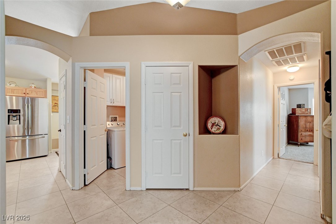
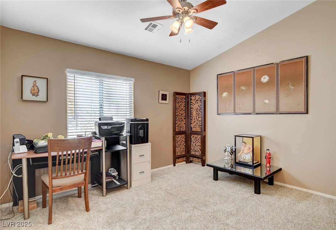
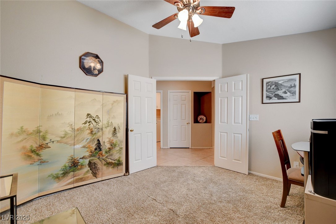
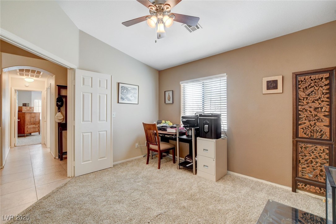
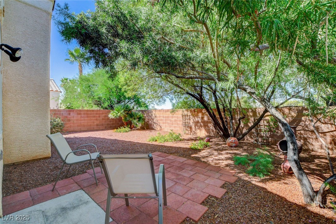
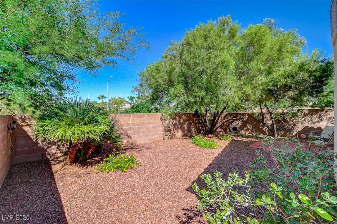
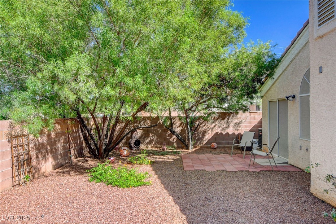
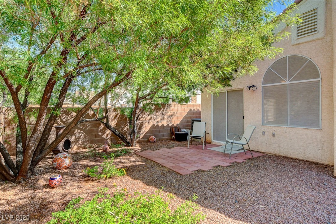
Wow! Fabulous single story home in the sought after Sunridge at MacDonald Ranch community is now available. This 3-bedroom has an open great room floor plan, a gas fireplace, vaulted ceilings, and plenty of windows for natural light throughout, all covered with solar screens to deflect the outdoor summer heat. The large open kitchen includes granite countertops, stainless steel appliances, a pantry, and a nice dining area adjacent to the kitchen. The spacious primary bedroom includes a walk-in closet and ensuite primary bath that boasts an oversized shower and linen closet. The home has light beige ceramic tile throughout most of the house with light carpet in the second bedroom and den areas. The 3rd bedroom does not have a closet, but has a door and window and a closet space could be added. The spacious desert landscaped back yard includes a patio and shade trees, with no neighbors behind. This home is a must see!

3
beds

2
baths

1,482 Sq.Ft. LIVING AREA

4,356 Sq.Ft. lot

Features & Amenities

Interior

  • total bedrooms3
  • Total bathrooms2
  • full bathroom1
  • three quarter bathroom1
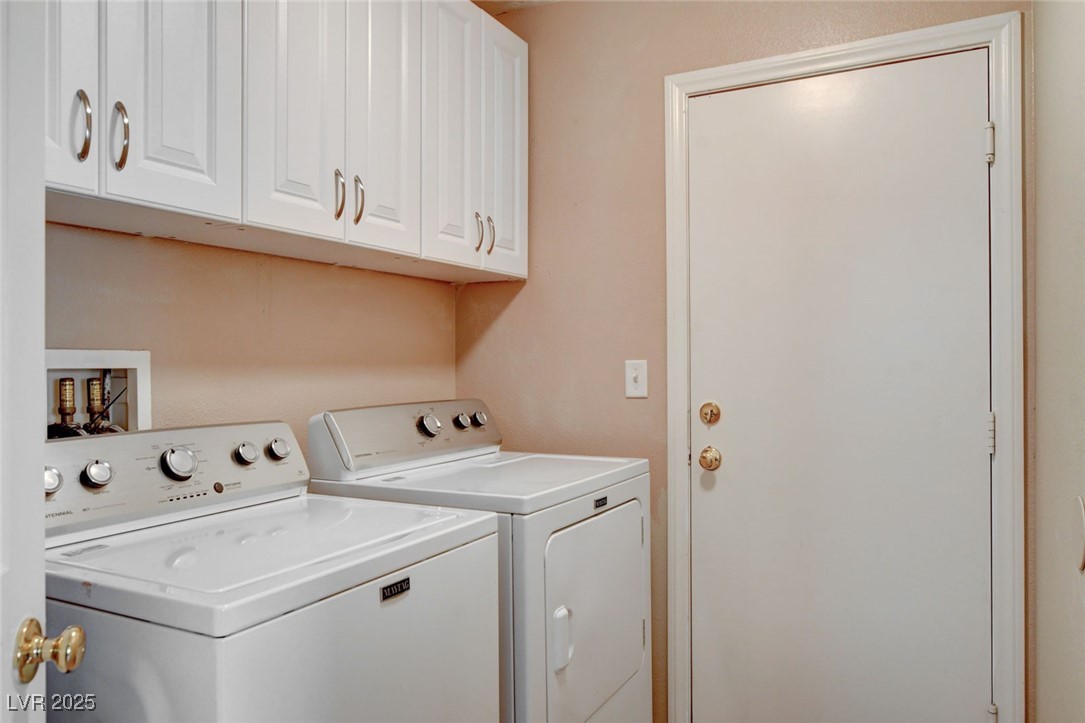
  • Laundry room Gas Dryer Hookup, Main Level, Laundry Room
  • Flooring Carpet, Ceramic Tile
  • Fireplace Gas, Great Room
  • APPLIANCES Dryer, Dishwasher, Disposal, Gas Range, Gas Water Heater, Microwave, Refrigerator, Washer
  • other interior Features Bedroom on Main Level, Ceiling Fan(s), Primary Downstairs, Window Treatments

Area & Lot

  • Status Sold
  • Date Sold December 4, 2025
  • Living Area1,482 Sq.Ft.
  • Total Area1,482 Sq.Ft.
  • Lot Area4,356 Sq.Ft.
  • MLS® ID2721877
  • TypeResidential
  • YEAR BUILT2001
  • NeighborhoodHenderson
  • Architecture StylesOne Story
  • View DescriptionNone
  • Elementary SchoolLamping, Frank,Lamping, Frank
  • Middle SchoolWebb, Del E.
  • High SchoolCoronado High

Exterior

  • STORIES1
  • Garage Space2.0
  • water SourcePublic
  • utilitiesCable Available, Underground Utilities
  • roofTile
  • lot featuresDrip Irrigation/Bubblers, Desert Landscaping, Landscaped, No Rear Neighbors, Rocks, 1/4 Acre
  • parkingAttached, Epoxy Flooring, Finished Garage, Garage, Garage Door Opener, Inside Entrance, Open
  • HEAT TYPECentral, Gas
  • AIR CONDITIONINGCentral Air, Electric
  • sewerPublic Sewer
  • other exterior FeaturesBarbecue, Patio, Private Yard, Sprinkler/Irrigation

Financial

  • Sales Price$435,000
  • Real Estate Tax $1,687/yr
  • HOA $18/mo
View Virtual Tour

Henderson

Explore

WORK WITH EMILE

Whether you're a first-time homebuyer, seeking an investment property, or a seasoned seller, Emile can help simplify and guide you through your real estate journey! Let's work together to achieve your goals.

Follow Me on Instagram