2424 Indian Sage Way
SEE ALL PHOTOS
2424 Indian Sage Way
Courtesy of Realty ONE Group, Inc Tracy J. Magnifico-Karosy Listing Contact: (702) 576-5456 
Sold

2424 Indian Sage Way

2424 Indian Sage Way, Las Vegas, NV 89108

$380,000
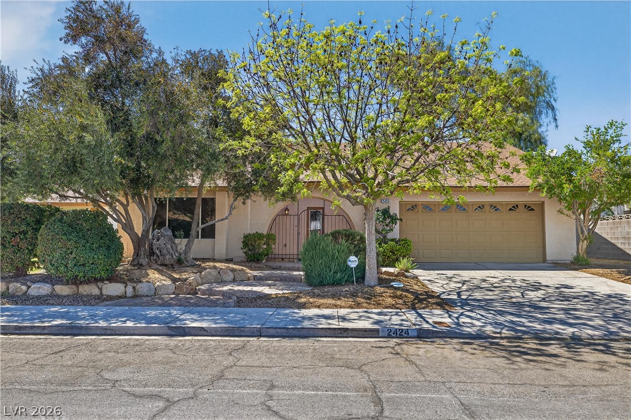
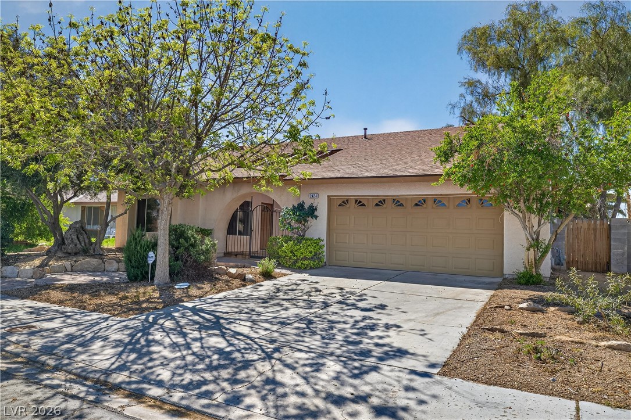
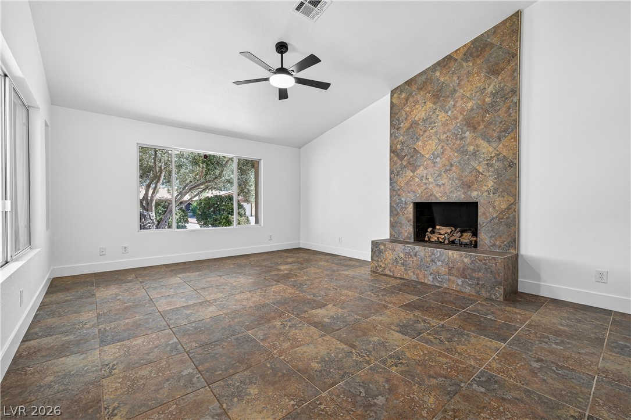
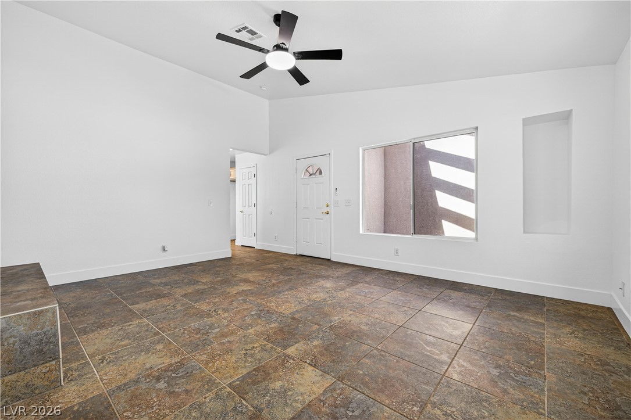
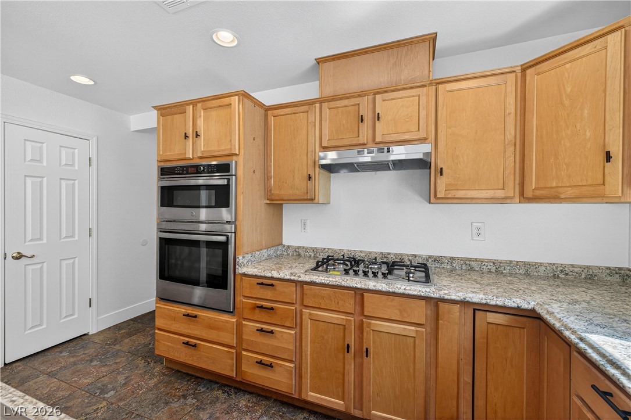
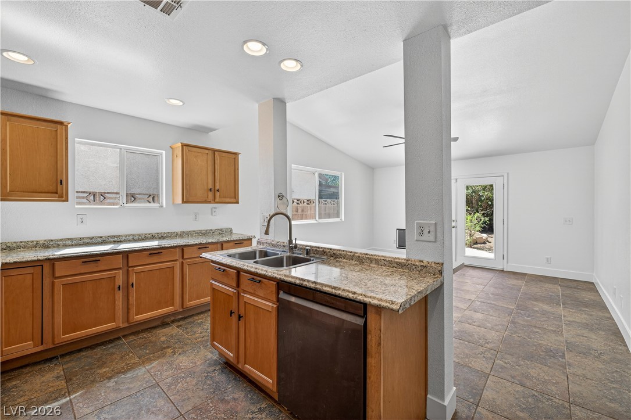
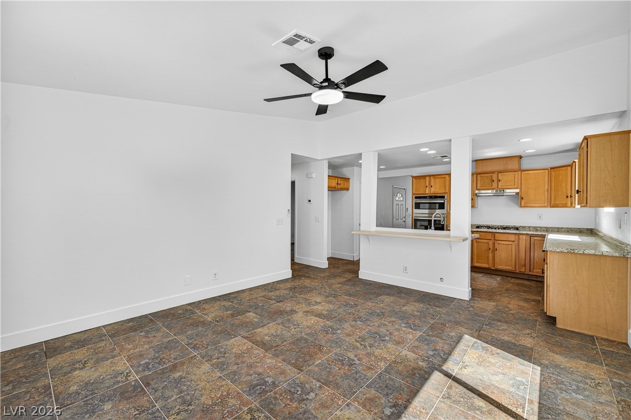
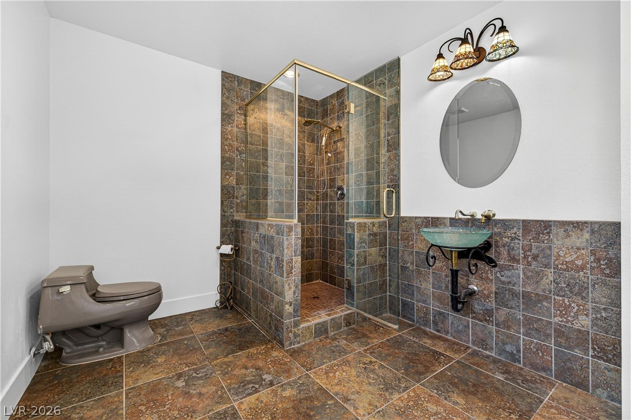
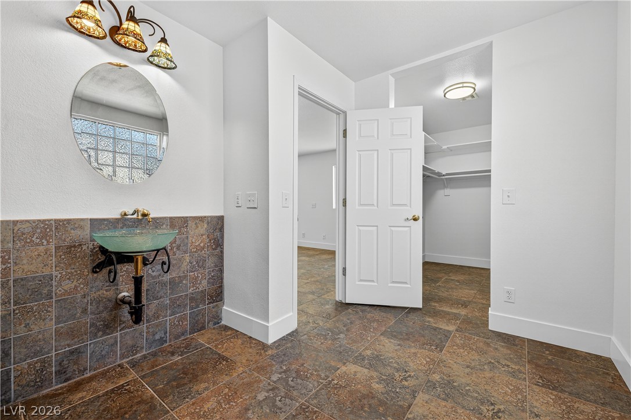
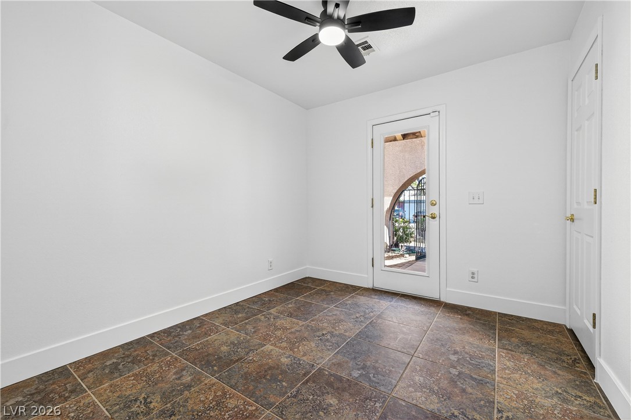
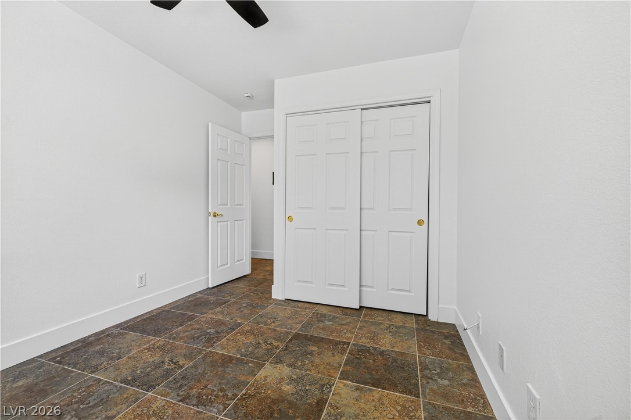
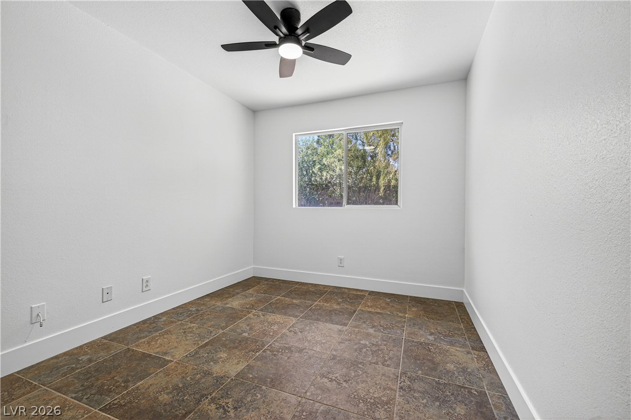
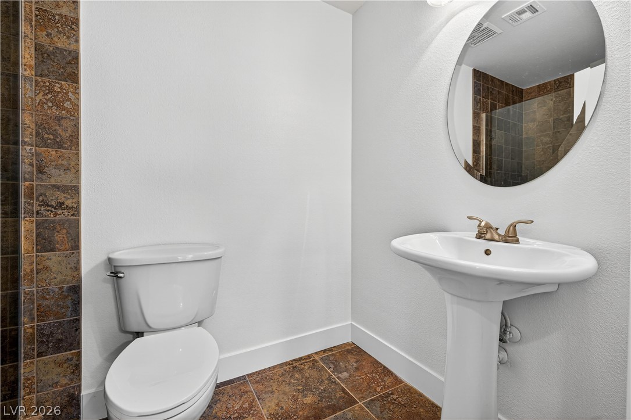
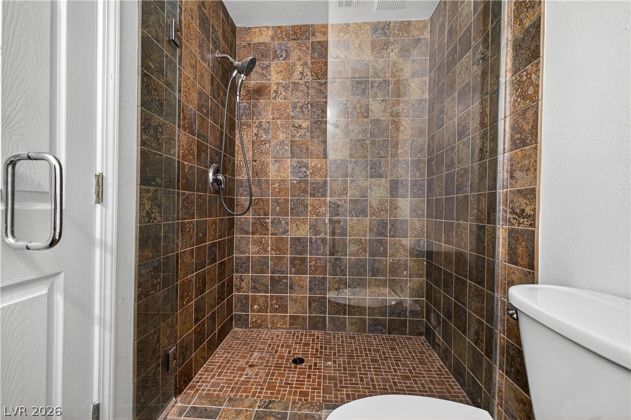
Inviting single-story home with a warm, functional floor plan, featuring 3 bedrooms and 2 bathrooms with walk-in showers. The home offers fresh interior paint, a new stovetop, new vent hood, and an updated kitchen sink and faucet.
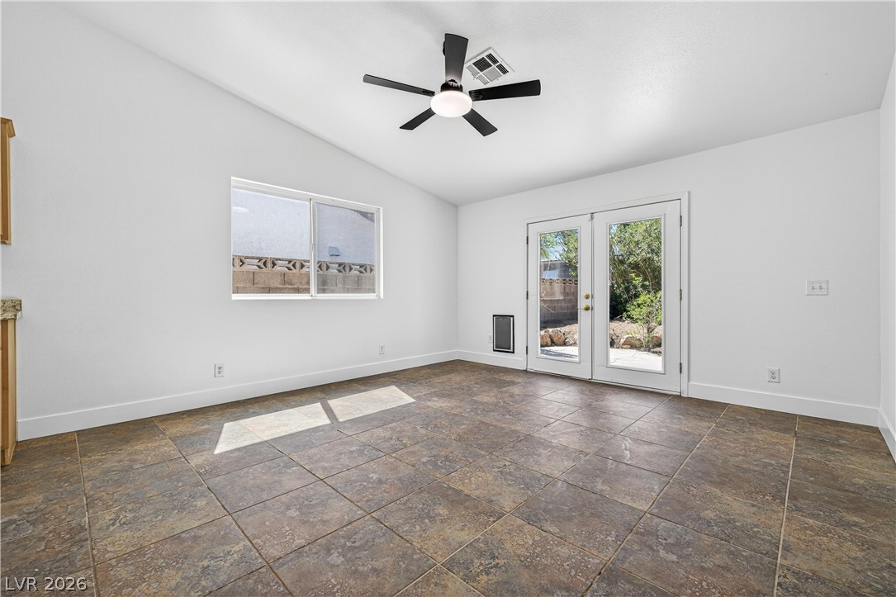
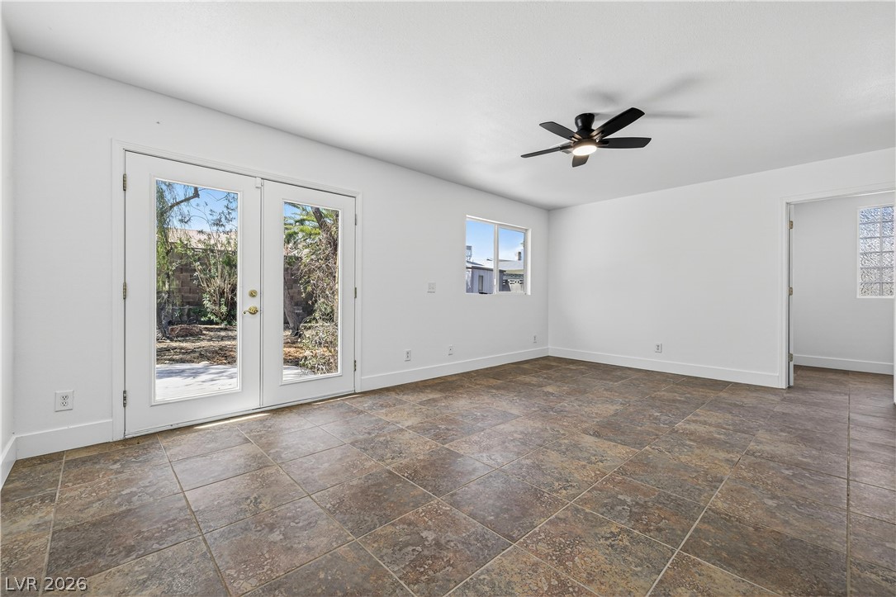
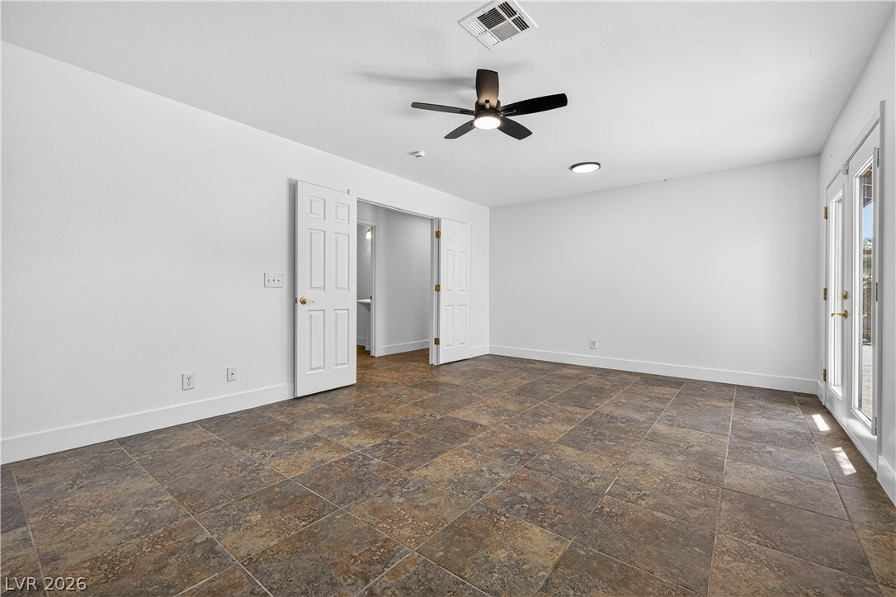
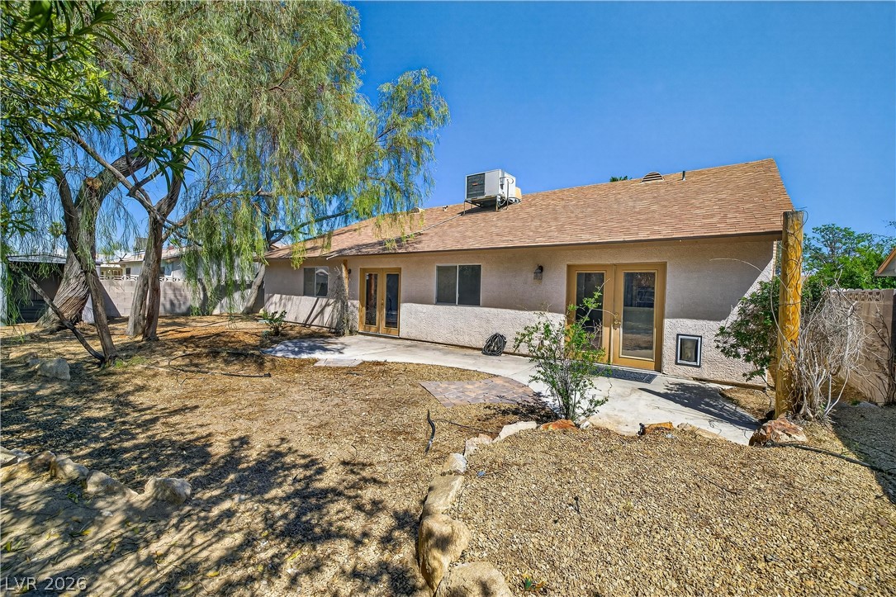
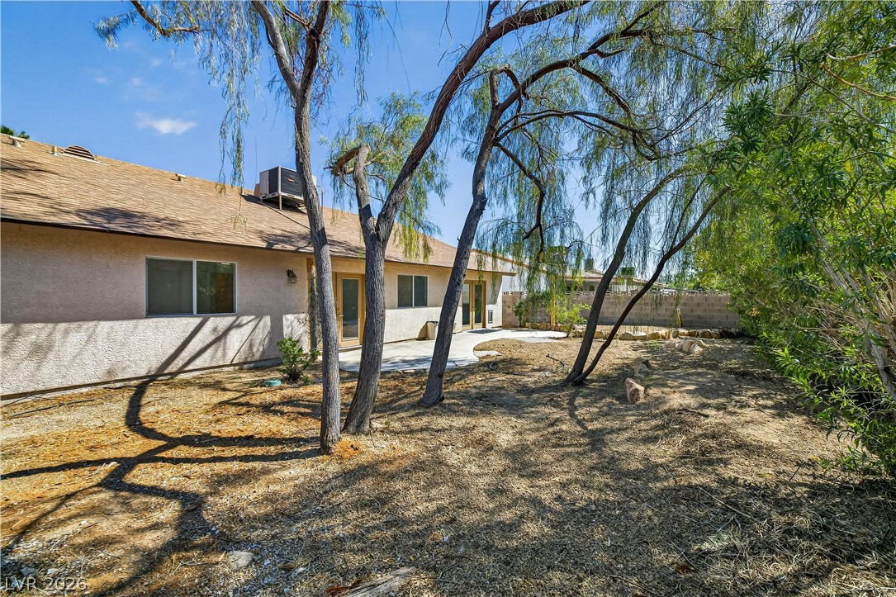
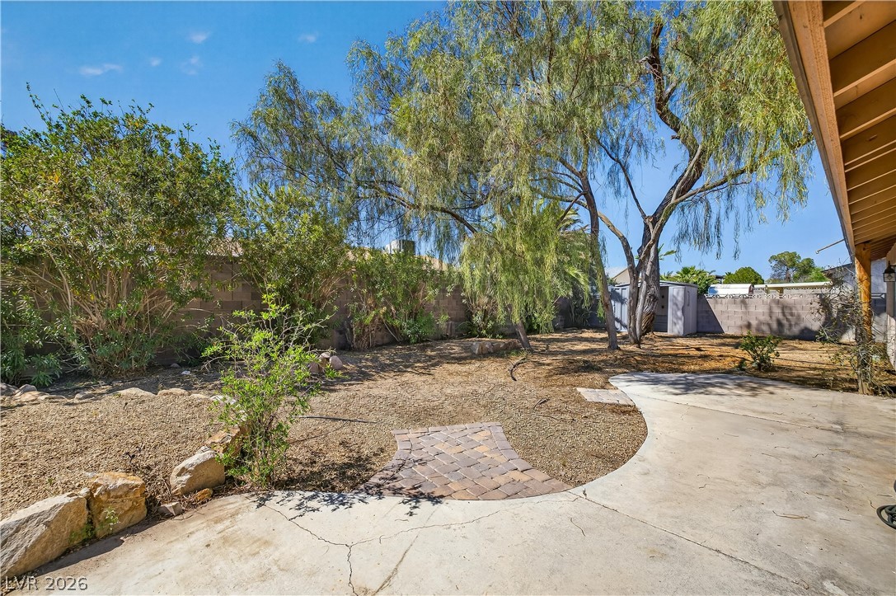
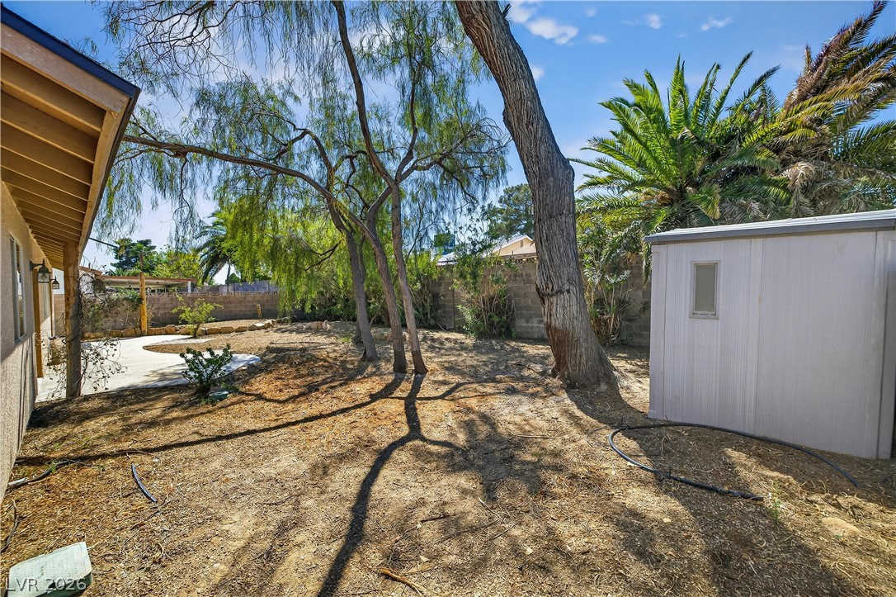
With 1,548 square feet of living space, the layout provides comfort and functionality. Step outside to a spacious, private backyard with plenty of room to create your own outdoor oasis.
Ideally located near the 95 freeway, with convenient access to shopping, dining, and schools. A great opportunity for both homeowners and investors alike.

3
beds

2
baths

1,548 Sq.Ft. LIVING AREA

6,970 Sq.Ft. lot

Features & Amenities

Interior

  • total bedrooms3
  • Total bathrooms2
  • three quarter bathrooms2
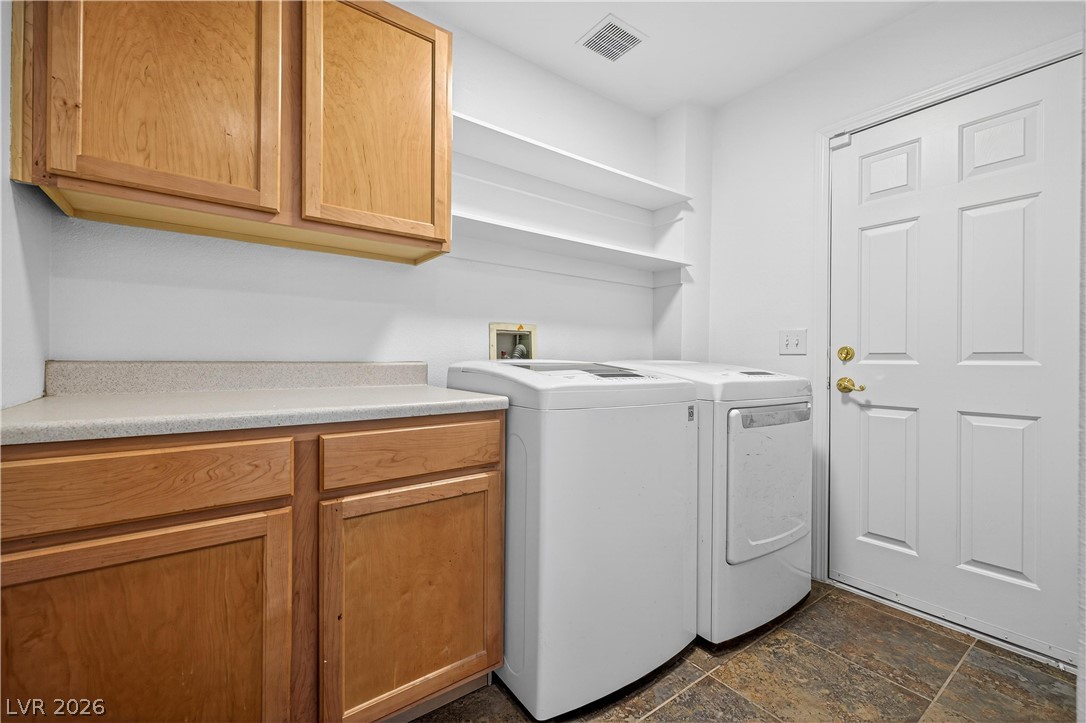
  • Laundry room Gas Dryer Hookup, Main Level
  • Flooring Tile
  • Fireplace Family Room, Gas
  • APPLIANCES Built-In Gas Oven, Dryer, Disposal, Washer
  • other interior Features Bedroom on Main Level, Ceiling Fan(s), Primary Downstairs

Area & Lot

  • Status Sold
  • Date Sold July 31, 2026
  • Living Area1,548 Sq.Ft.
  • Total Area1,548 Sq.Ft.
  • Lot Area6,970 Sq.Ft.
  • MLS® ID2766605
  • TypeResidential
  • YEAR BUILT1978
  • NeighborhoodLas Vegas
  • Architecture StylesOne Story
  • Elementary SchoolReed, Doris M.,Reed, Doris M.
  • Middle SchoolBrinley J. Harold
  • High SchoolCimarron-Memorial

Exterior

  • STORIES1
  • Garage Space2.0
  • water SourcePublic
  • utilitiesUnderground Utilities
  • roofComposition, Shingle
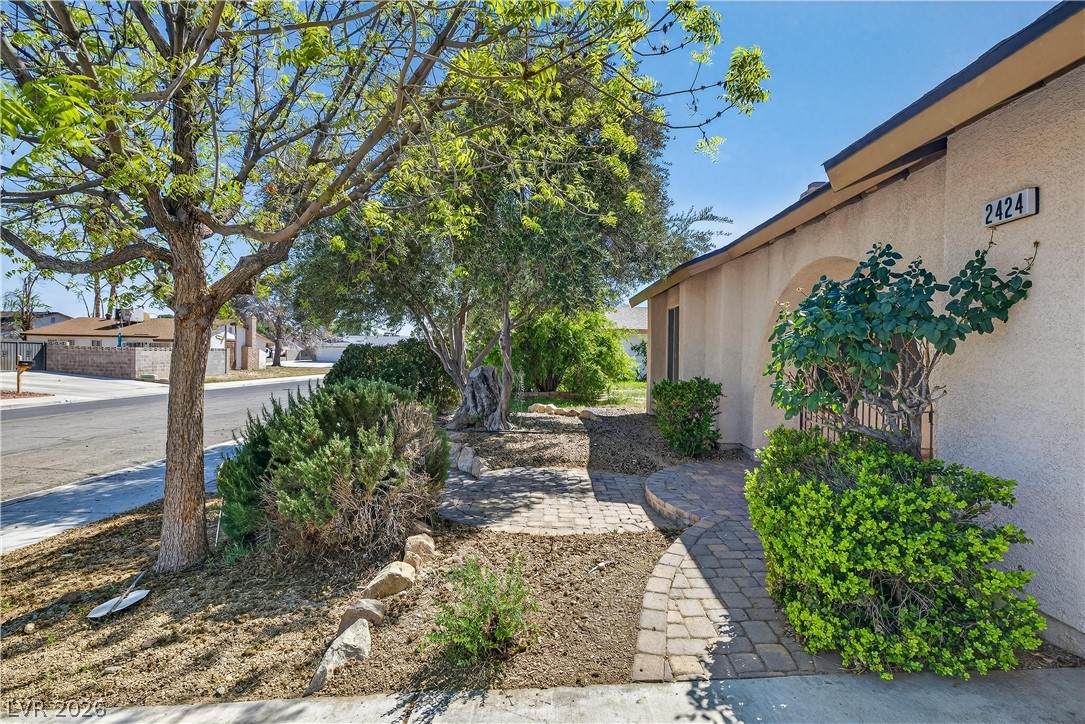
  • lot featuresDesert Landscaping, Landscaped, Rocks, Trees, 1/4 Acre
  • parkingAttached, Garage, Private
  • HEAT TYPECentral, Gas
  • AIR CONDITIONINGCentral Air, Electric
  • sewerPublic Sewer
  • HOA AmenitiesNone
  • other exterior FeaturesPrivate Yard

Financial

  • Sales Price$380,000
  • Real Estate Tax $998/yr
View Virtual Tour

Las Vegas

Explore

WORK WITH EMILE

Whether you're a first-time homebuyer, seeking an investment property, or a seasoned seller, Emile can help simplify and guide you through your real estate journey! Let's work together to achieve your goals.

Follow Me on Instagram