2428 Desert Butte Drive
SEE ALL PHOTOS
2428 Desert Butte Drive
Courtesy of Realty ONE Group, Inc Michael J. Nelson Listing Contact: (702) 376-3529 
For Sale

2428 Desert Butte Drive

2428 Desert Butte Drive, Las Vegas, NV 89134

$374,900
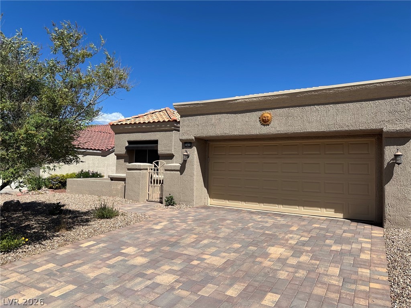
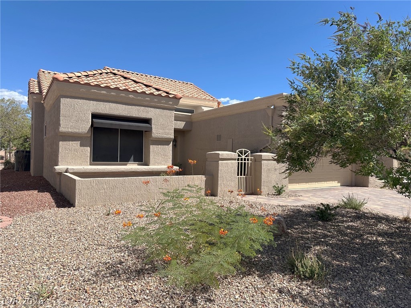
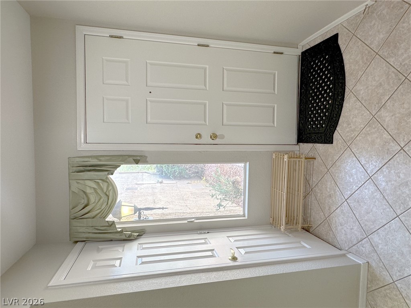
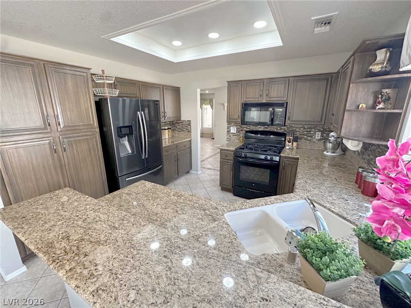
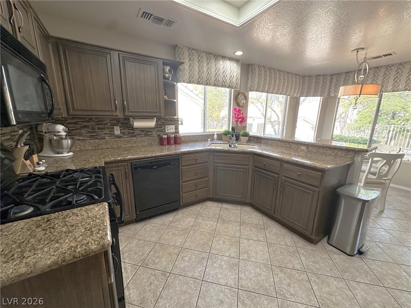
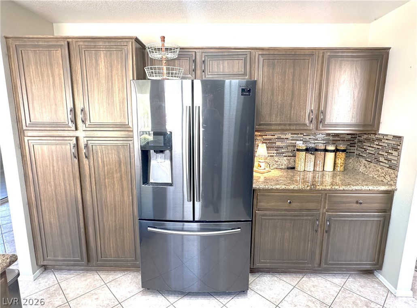
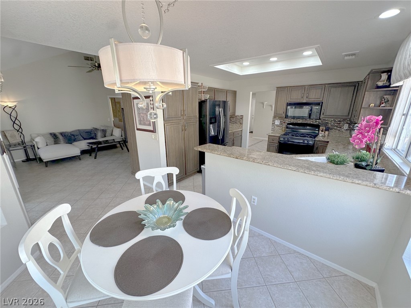
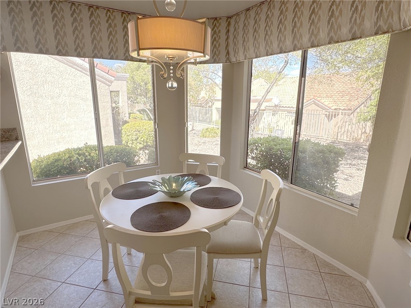
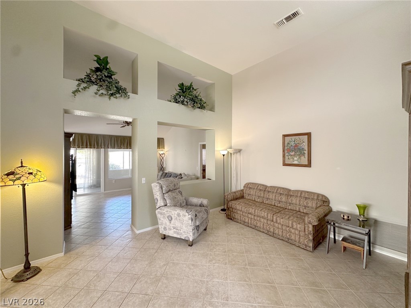
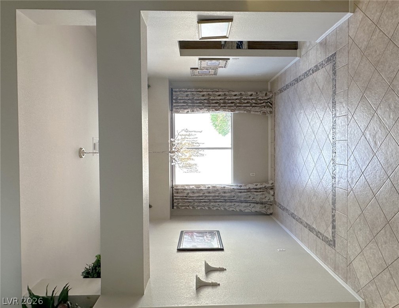
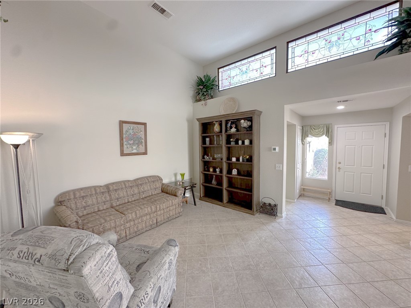
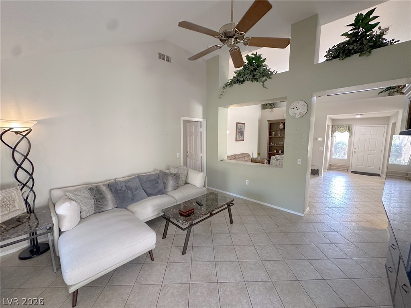
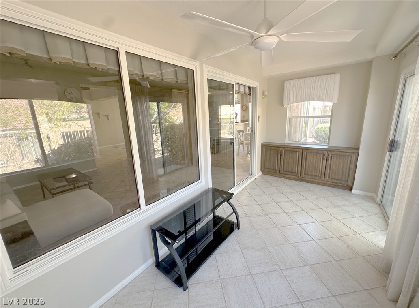
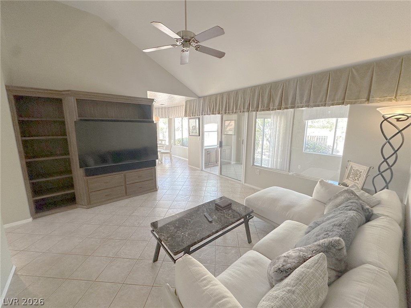
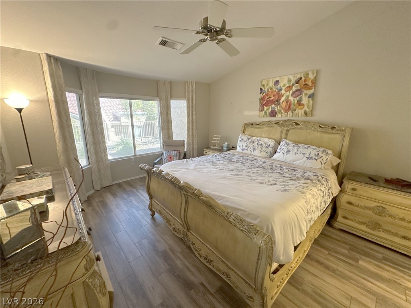
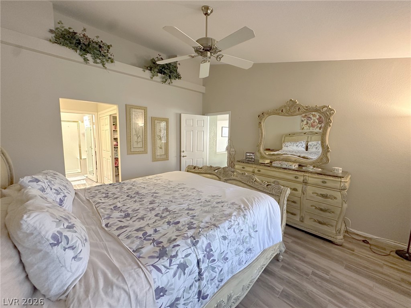
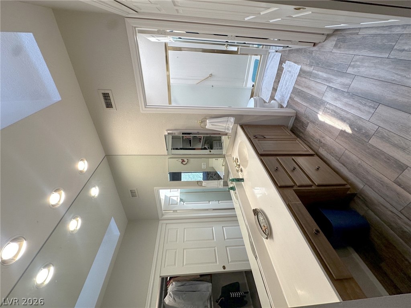
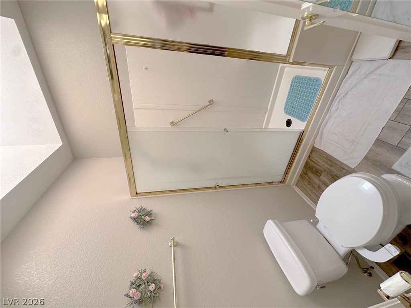
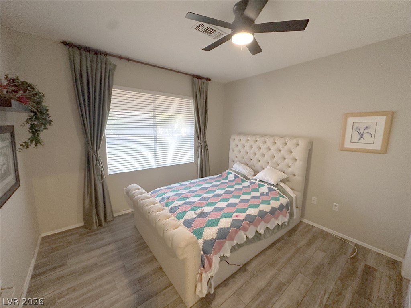
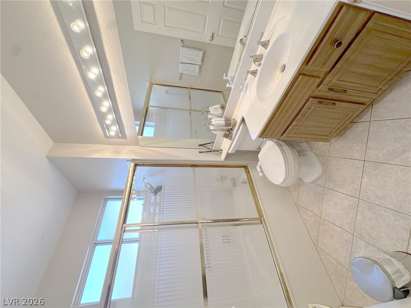
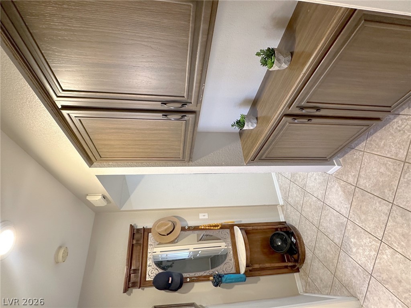
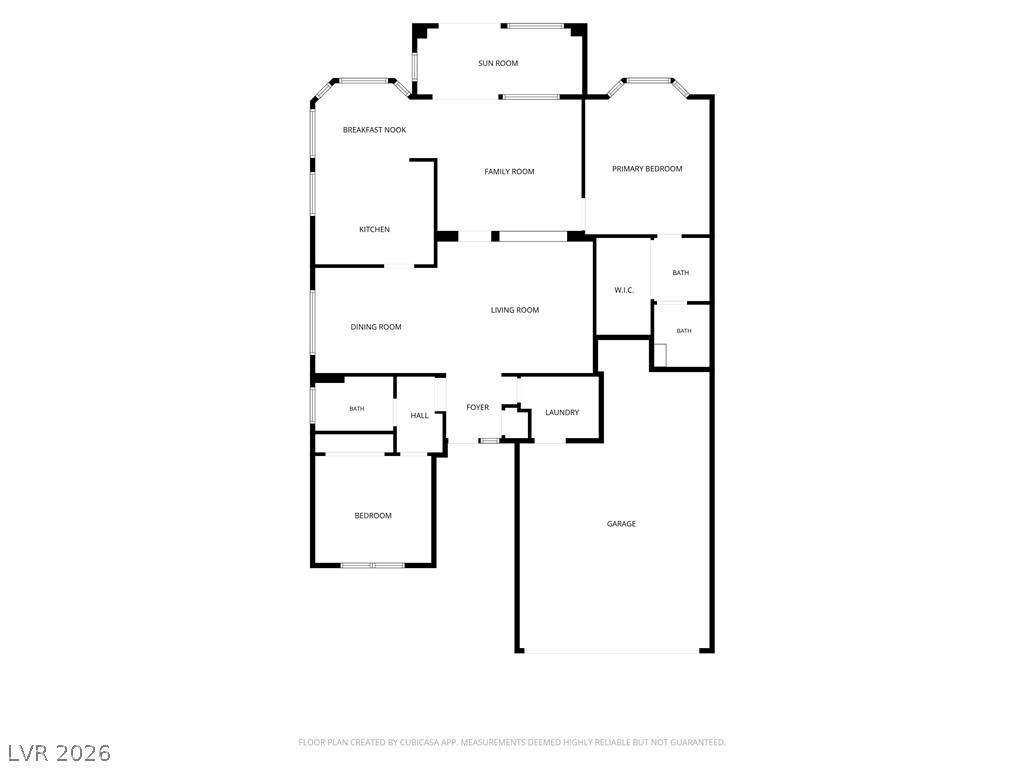
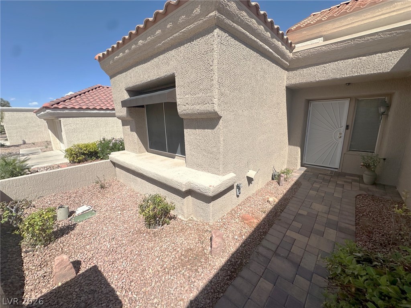
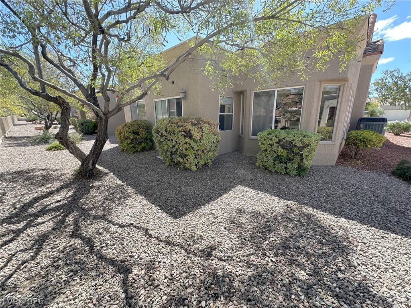
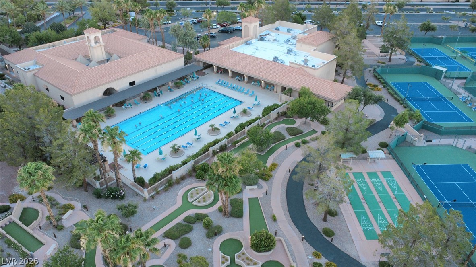
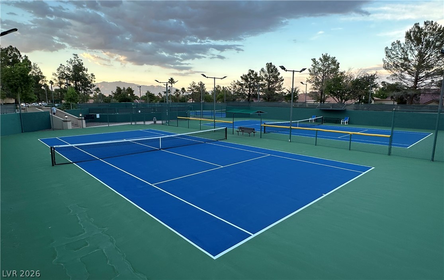
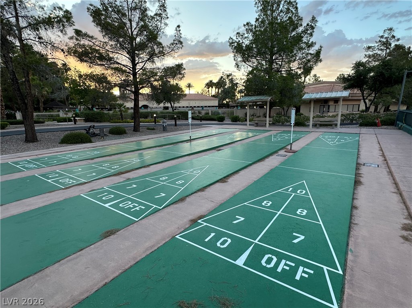
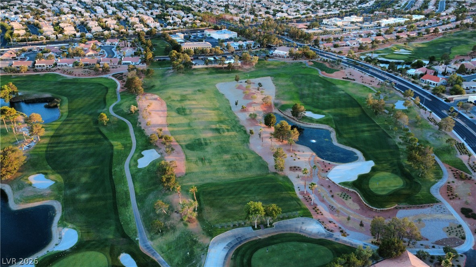
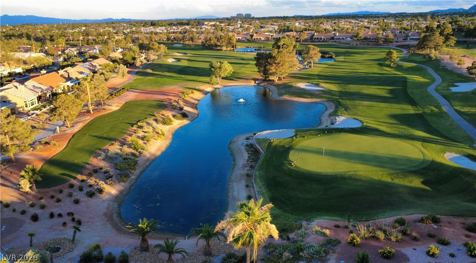
This warm and lovely Sun City Summerlin Townhouse is a step above the rest with a climate controlled sunroom (permitted), professionally designed interior, custom window coverings, fabric blinds, built-in bookcases, entertainment center, stained glass window inserts, and upscale lighting fixtures. Vaulted ceilings are found in most rooms lending to an open and airy feeling throughout the home. The kitchen features granite counters, recessed lighting, a breakfast bar with dine-in nook and all appliances. Custom tile and laminate flooring run throughout for easy maintenance. Ample storage space throughout the home includes built-in cabinets in the hall and sunroom, cabinetry in the garage and a separate area for a golf cart or workshop in the garage. The courtyard is fully enclosed, which is yours to customize, otherwise the HOA manages all other landscaped areas around the home. Take full advantage of the social calendar and all the amenities within Sun City Summerlin geared toward active seniors. Community features include THREE 18-hole golf courses, four clubhouses with hobby and game rooms, multiple pools, extensive fitness center, tennis, racquetball and pickleball courts, restaurant, Starbright Theater for performances and movies, library, walking trails, and much more! Assumable FHA loan at 6.5%.

2
beds

2
baths

1,755 Sq.Ft. LIVING AREA

3,049 Sq.Ft. lot

Features & Amenities

Interior

  • total bedrooms2
  • Total bathrooms2
  • full bathrooms2
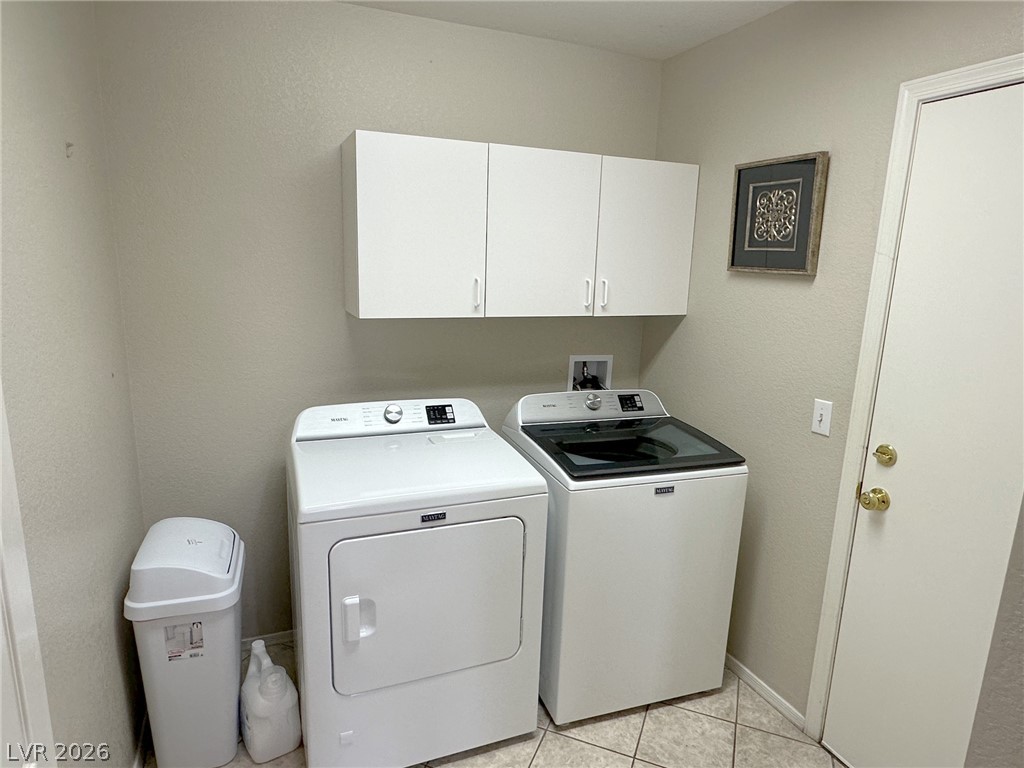
  • Laundry room Gas Dryer Hookup, Laundry Room
  • Flooring Laminate, Tile
  • APPLIANCES Dryer, Dishwasher, Disposal, Gas Range, Microwave, Refrigerator, Washer
  • other interior Features Bedroom on Main Level, Ceiling Fan(s), Primary Downstairs, Skylights, Window Treatments

Area & Lot

  • Status For Sale
  • Living Area1,755 Sq.Ft.
  • Total Area1,755 Sq.Ft.
  • Lot Area3,049 Sq.Ft.
  • MLS® ID2818593
  • TypeTownhouse
  • YEAR BUILT1991
  • NeighborhoodSummerlin
  • Architecture StylesOne Story
  • Elementary SchoolLummis, William,Lummis, William
  • Middle SchoolBecker
  • High SchoolPalo Verde

Exterior

  • STORIES1
  • Garage Space2.0
  • water SourcePublic
  • utilitiesUnderground Utilities
  • PoolCommunity
  • roofTile
  • lot featuresDrip Irrigation/Bubblers, Landscaped, Sprinklers Timer, 1/4 Acre
  • parkingAttached, Garage, Golf Cart Garage, Garage Door Opener, Inside Entrance, Private, Storage
  • HEAT TYPECentral, Gas
  • AIR CONDITIONINGCentral Air, Electric
  • sewerPublic Sewer
  • HOA AmenitiesClubhouse, Fitness Center, Golf Course, Indoor Pool, Jogging Path, Media Room, Pickleball, Pool, Recreation Room, Spa/Hot Tub, Tennis Court(s)
  • other exterior FeaturesCourtyard, Irrigation Sprinklers

Financial

  • Sales Price$374,900
  • Real Estate Tax $2,032/yr
  • HOA $231/mo
View Virtual Tour
image

Schedule a Showing

I would love to show you this beautiful property. Please select your preferred date and time below. I will be in touch shortly to confirm your appointment.

Schedule a Showing

I would love to show you this beautiful property. Please select your preferred date and time below. I will be in touch shortly to confirm your appointment.

Thank you for your interest in 2428 Desert Butte Drive, Las Vegas, NV 89134. We are reviewing your request and will be in touch shortly!

Mortgage Calculator

Estimate your monthly mortgage payment, including the principal and interest, property taxes, and HOA. Adjust the values to generate a more accurate rate.

All estimates are provided for informational purposes only. Actual amounts may vary.
$0,000 Your Payment 20 15 65
$0,000 Your Payment

Summerlin

Explore

WORK WITH EMILE

Whether you're a first-time homebuyer, seeking an investment property, or a seasoned seller, Emile can help simplify and guide you through your real estate journey! Let's work together to achieve your goals.

Follow Me on Instagram