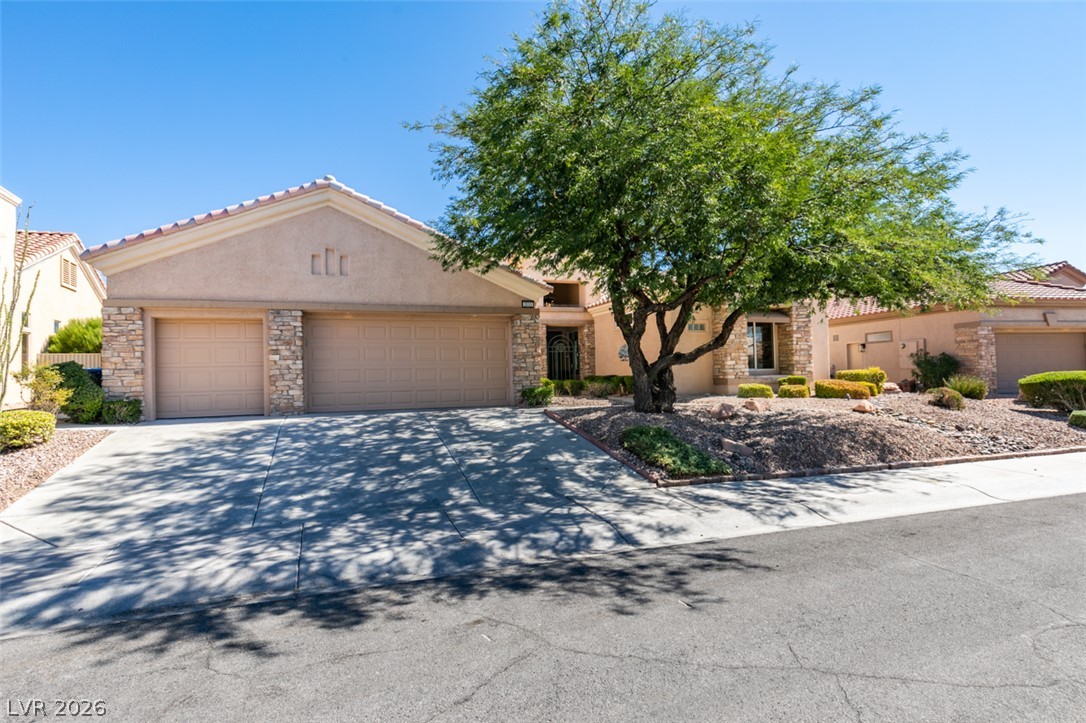
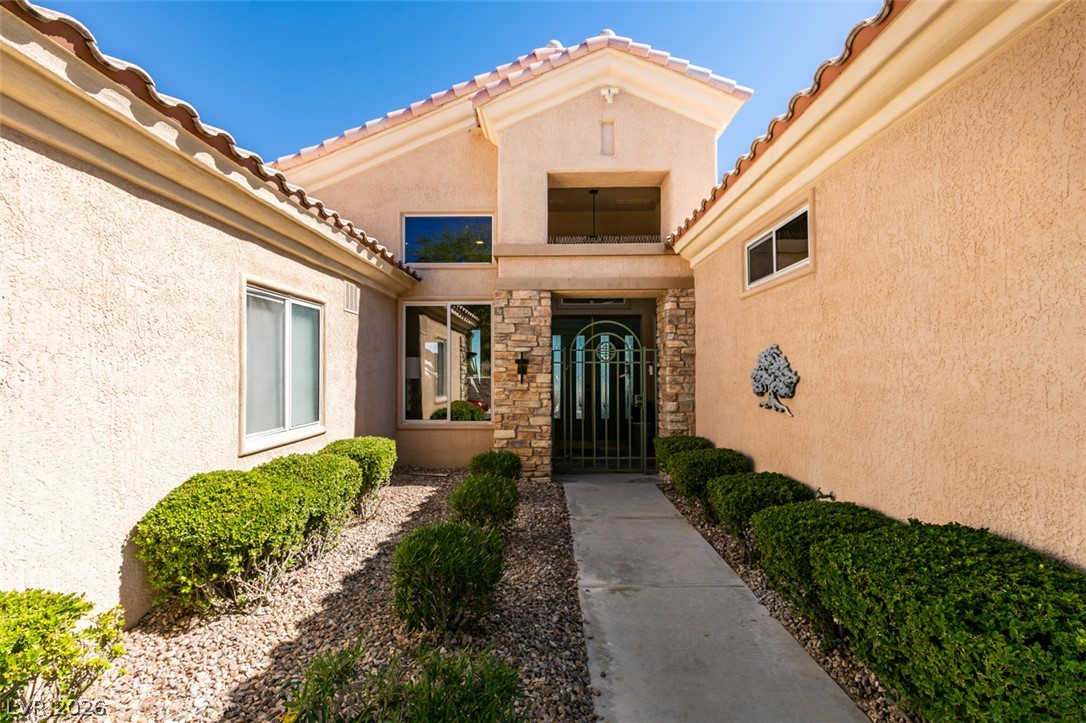
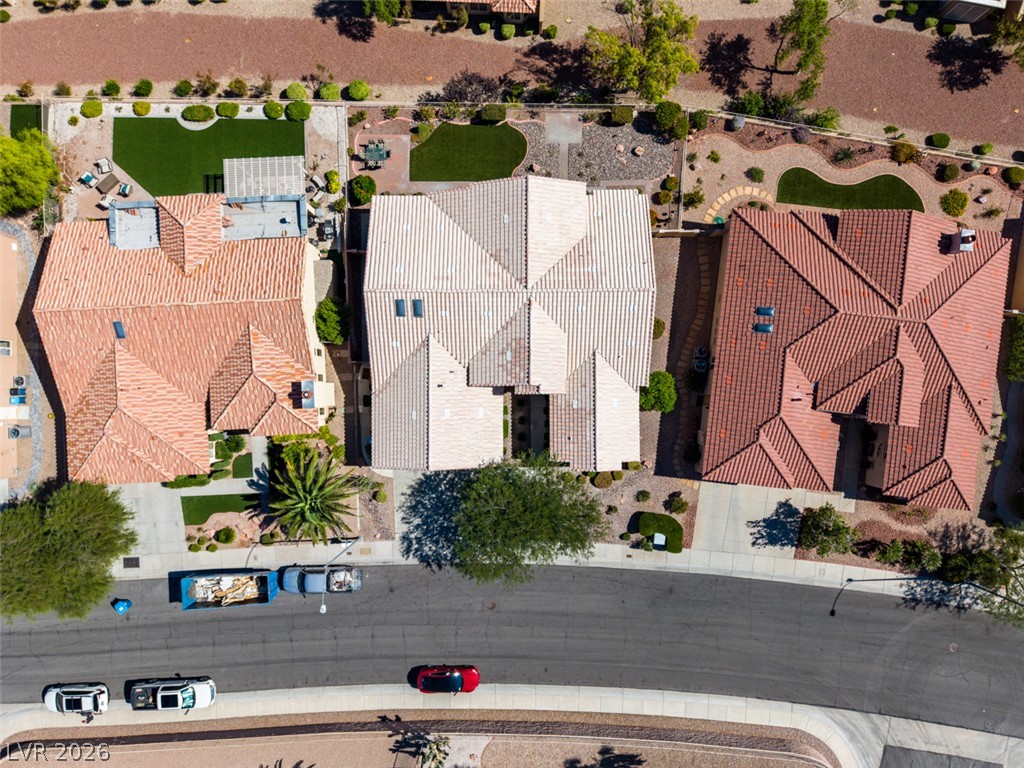
Single-story stucco home with two garage doors, stone accents, and a large shade tree.
2532 Faiss Drive
2532 Faiss Drive
2532 Faiss Drive
2532 Faiss Drive
2532 Faiss Drive
2532 Faiss Drive
2532 Faiss Drive
2532 Faiss Drive
2532 Faiss Drive
2532 Faiss Drive
2532 Faiss Drive
2532 Faiss Drive
2532 Faiss Drive
2532 Faiss Drive
2532 Faiss Drive
2532 Faiss Drive
2532 Faiss Drive
2532 Faiss Drive
2532 Faiss Drive
2532 Faiss Drive
2532 Faiss Drive
2532 Faiss Drive
2532 Faiss Drive
2532 Faiss Drive
2532 Faiss Drive
2532 Faiss Drive
2532 Faiss Drive
2532 Faiss Drive
2532 Faiss Drive
2532 Faiss Drive
2532 Faiss Drive
2532 Faiss Drive
2532 Faiss Drive
2532 Faiss Drive
2532 Faiss Drive
2532 Faiss Drive
2532 Faiss Drive
2532 Faiss Drive
2532 Faiss Drive
2532 Faiss Drive
2532 Faiss Drive
2532 Faiss Drive
2532 Faiss Drive
2532 Faiss Drive
2532 Faiss Drive
2532 Faiss Drive
2532 Faiss Drive
2532 Faiss Drive
2532 Faiss Drive
2532 Faiss Drive
2532 Faiss Drive
2532 Faiss Drive
2532 Faiss Drive
2532 Faiss Drive
2532 Faiss Drive
2532 Faiss Drive
2532 Faiss Drive
2532 Faiss Drive
2532 Faiss Drive
2532 Faiss Drive
2532 Faiss Drive
2532 Faiss Drive
2532 Faiss Drive
2532 Faiss Drive
2532 Faiss Drive
2532 Faiss Drive
2532 Faiss Drive
2532 Faiss Drive
2532 Faiss Drive
2532 Faiss Drive
2532 Faiss Drive
2532 Faiss Drive
2532 Faiss Drive
2532 Faiss Drive
2532 Faiss Drive
2532 Faiss Drive
2532 Faiss Drive
2532 Faiss Drive
2532 Faiss Drive
2532 Faiss Drive
2532 Faiss Drive
2532 Faiss Drive
2532 Faiss Drive
2532 Faiss Drive
2532 Faiss Drive
2532 Faiss Drive
2532 Faiss Drive
2532 Faiss Drive
2532 Faiss Drive
2532 Faiss Drive
2532 Faiss Drive
2532 Faiss Drive
2532 Faiss Drive
SEE ALL PHOTOS
Single-story stucco home with two garage doors, stone accents, and a large shade tree.
2532 Faiss Drive
2532 Faiss Drive
2532 Faiss Drive
2532 Faiss Drive
2532 Faiss Drive
2532 Faiss Drive
2532 Faiss Drive
2532 Faiss Drive
2532 Faiss Drive
2532 Faiss Drive
2532 Faiss Drive
2532 Faiss Drive
2532 Faiss Drive
2532 Faiss Drive
2532 Faiss Drive
2532 Faiss Drive
2532 Faiss Drive
2532 Faiss Drive
2532 Faiss Drive
2532 Faiss Drive
2532 Faiss Drive
2532 Faiss Drive
2532 Faiss Drive
2532 Faiss Drive
2532 Faiss Drive
2532 Faiss Drive
2532 Faiss Drive
2532 Faiss Drive
2532 Faiss Drive
2532 Faiss Drive
2532 Faiss Drive
2532 Faiss Drive
2532 Faiss Drive
2532 Faiss Drive
2532 Faiss Drive
2532 Faiss Drive
2532 Faiss Drive
2532 Faiss Drive
2532 Faiss Drive
2532 Faiss Drive
2532 Faiss Drive
2532 Faiss Drive
2532 Faiss Drive
2532 Faiss Drive
2532 Faiss Drive
2532 Faiss Drive
2532 Faiss Drive
2532 Faiss Drive
2532 Faiss Drive
2532 Faiss Drive
2532 Faiss Drive
2532 Faiss Drive
2532 Faiss Drive
2532 Faiss Drive
2532 Faiss Drive
2532 Faiss Drive
2532 Faiss Drive
2532 Faiss Drive
2532 Faiss Drive
2532 Faiss Drive
2532 Faiss Drive
2532 Faiss Drive
2532 Faiss Drive
2532 Faiss Drive
2532 Faiss Drive
2532 Faiss Drive
2532 Faiss Drive
2532 Faiss Drive
2532 Faiss Drive
2532 Faiss Drive
2532 Faiss Drive
2532 Faiss Drive
2532 Faiss Drive
2532 Faiss Drive
2532 Faiss Drive
2532 Faiss Drive
2532 Faiss Drive
2532 Faiss Drive
2532 Faiss Drive
2532 Faiss Drive
2532 Faiss Drive
2532 Faiss Drive
2532 Faiss Drive
2532 Faiss Drive
2532 Faiss Drive
2532 Faiss Drive
2532 Faiss Drive
2532 Faiss Drive
2532 Faiss Drive
2532 Faiss Drive
2532 Faiss Drive
2532 Faiss Drive
2532 Faiss Drive
Courtesy of Realty ONE Group, Inc Elizabeth Meyer Listing Contact: [email protected] 
For Sale

2532 Faiss Drive

2532 Faiss Drive, Las Vegas, NV 89134

$1,639,000
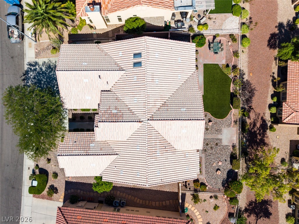
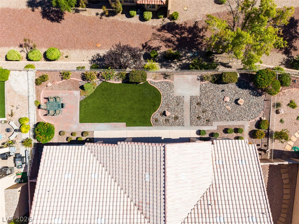
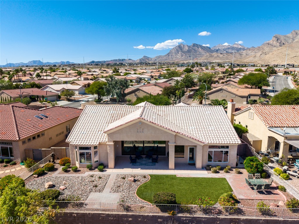
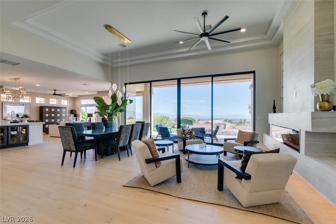
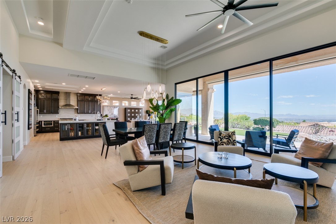
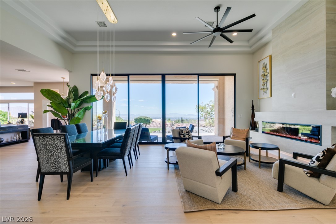
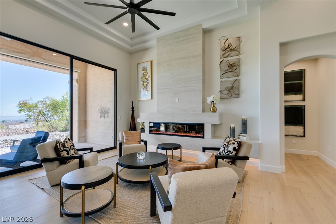
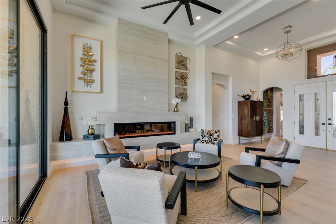
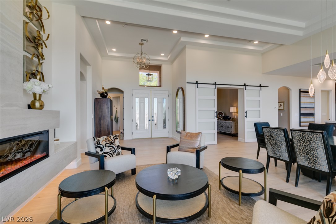
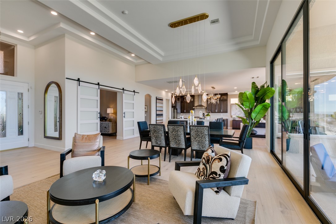
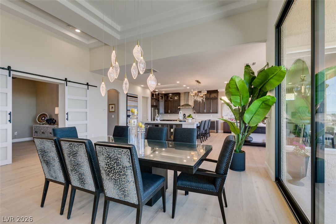
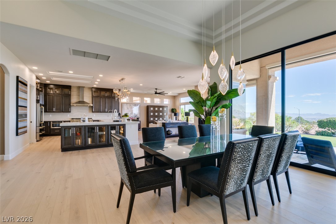
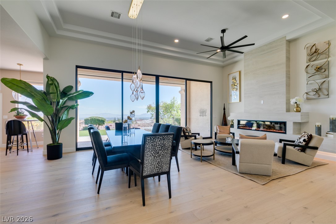
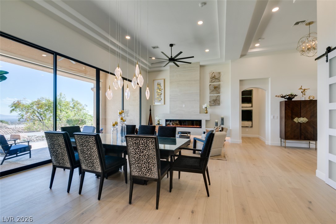
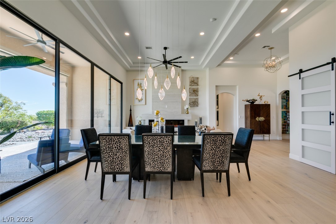
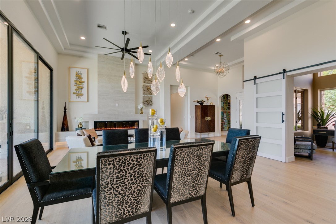
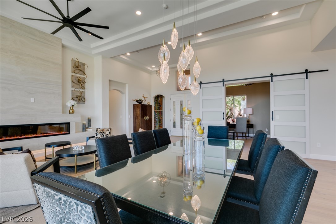
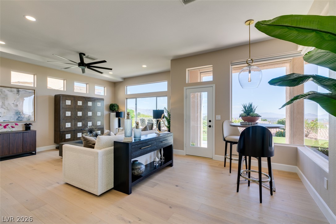
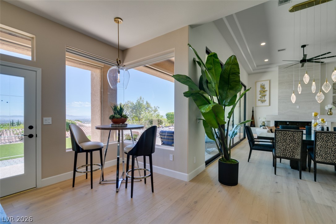
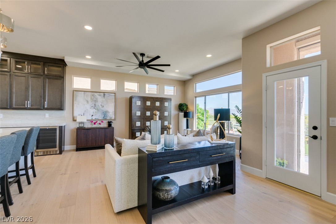
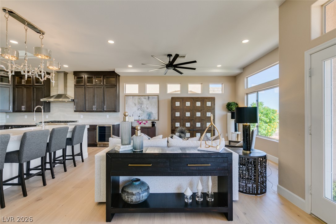
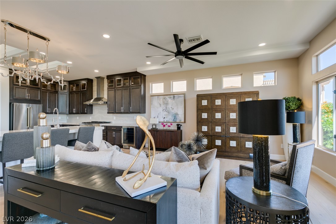
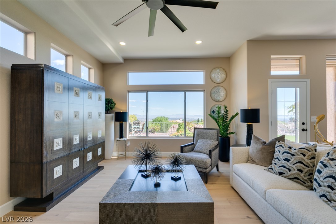
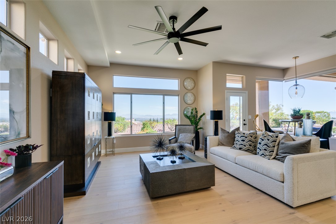
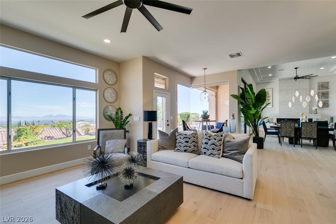
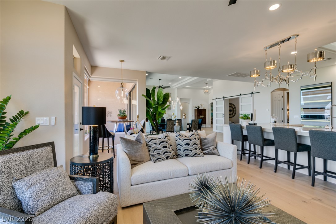
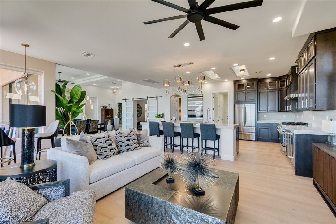
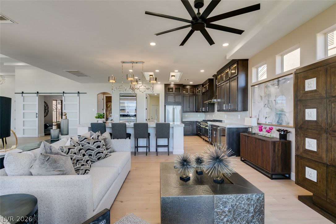
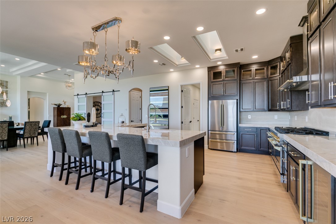
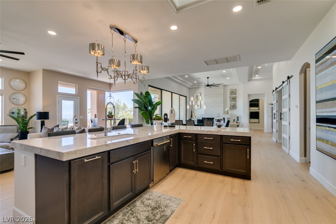
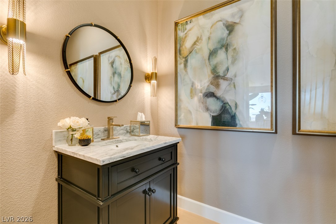
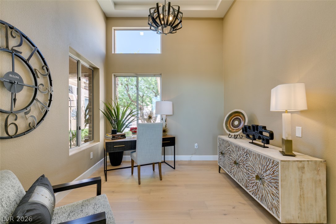
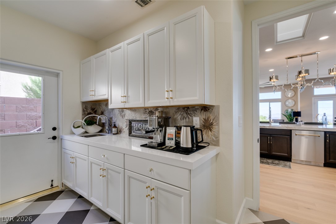
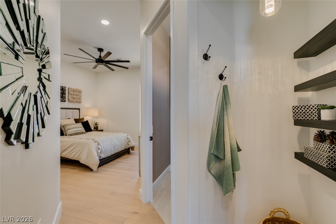
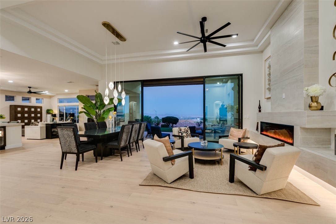
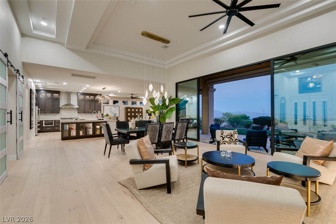
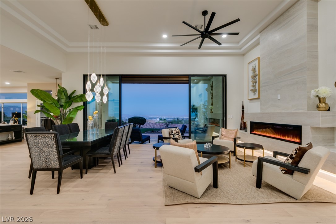
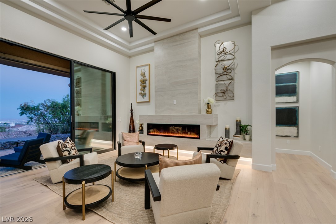
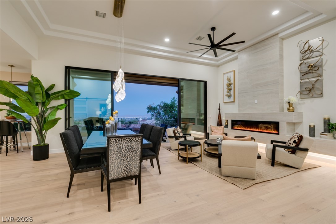
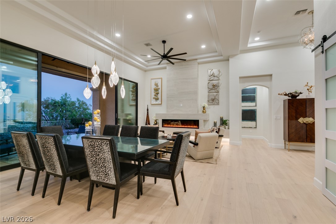
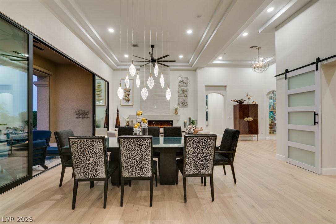
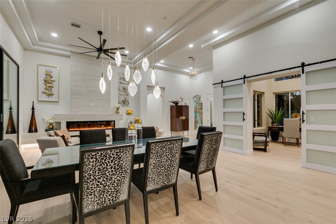
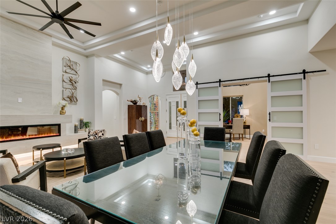
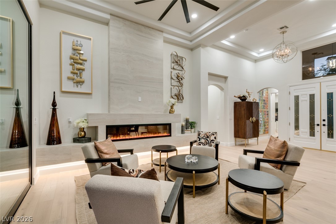
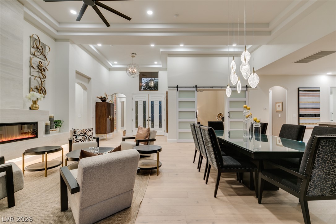
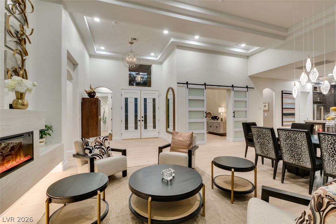
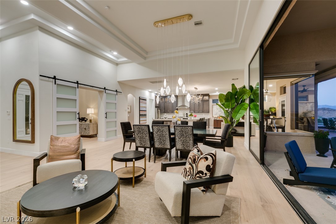
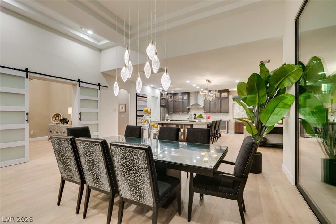
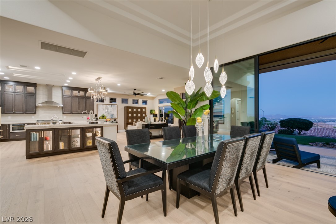
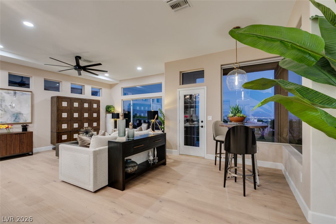
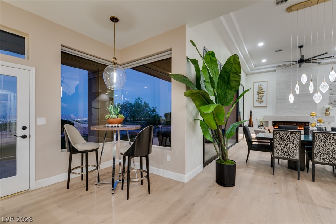
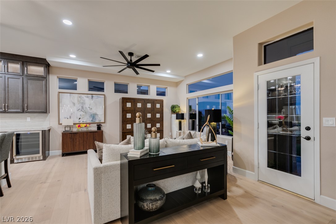
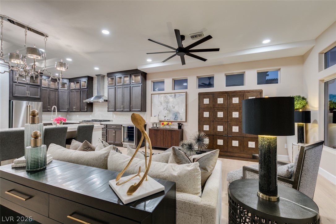
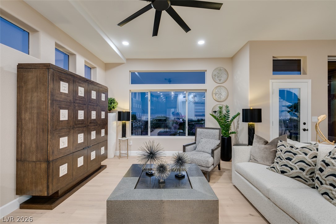
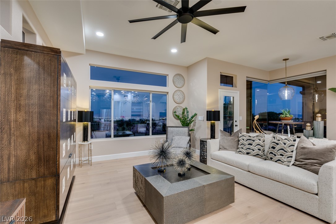
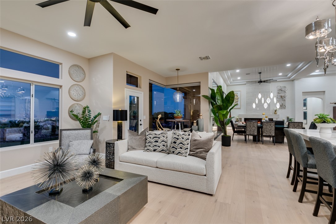
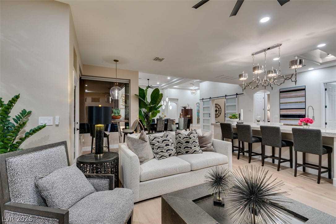
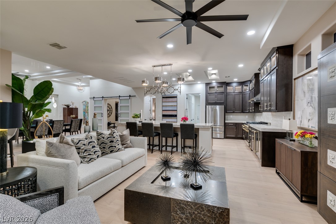
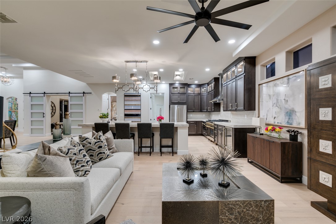
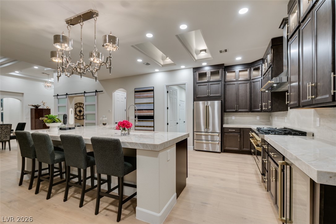
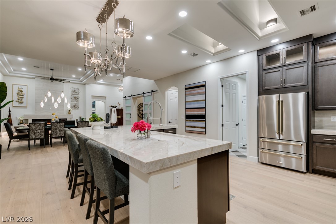
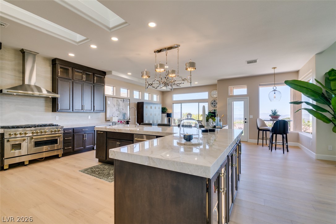
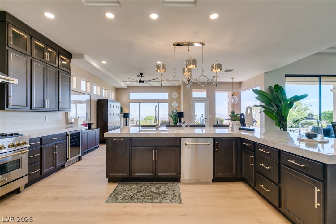
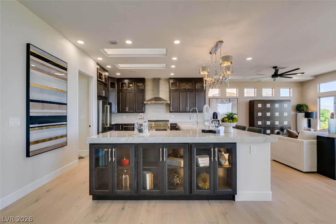
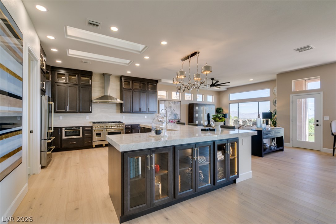
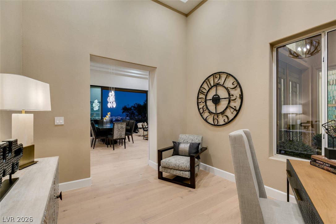
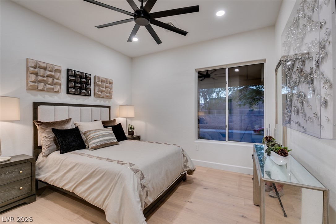
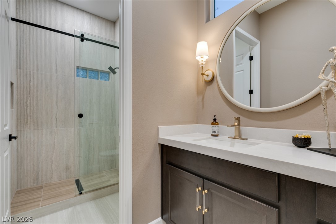
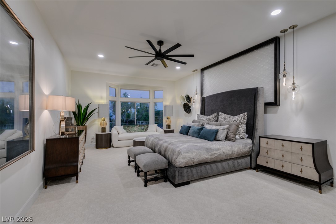
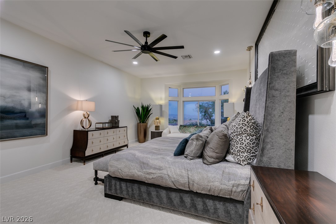
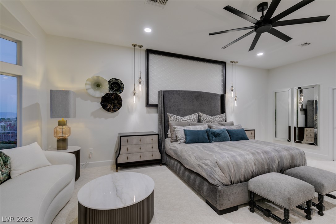
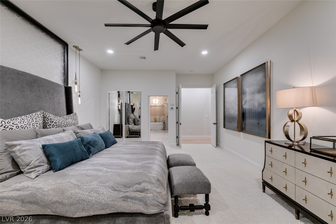
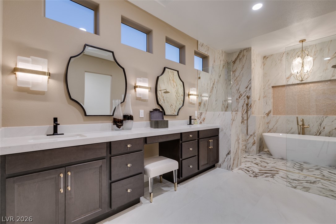
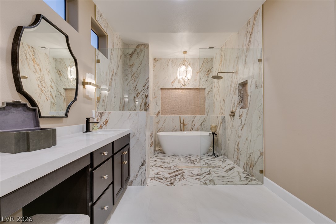
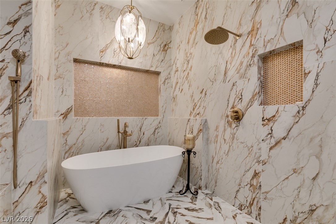
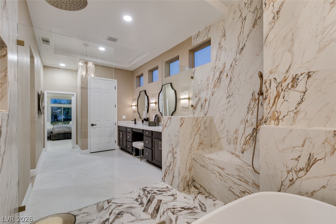
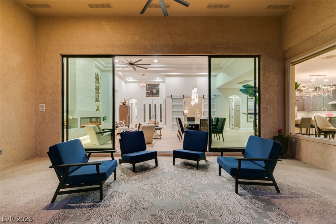
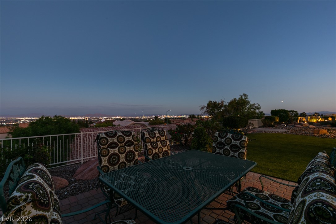
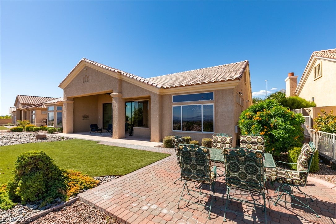
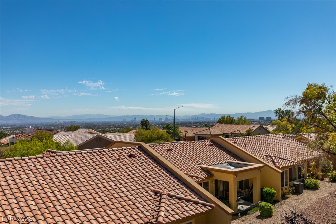
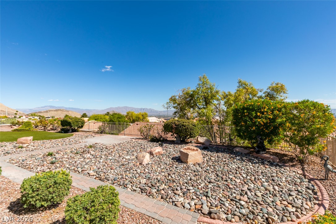
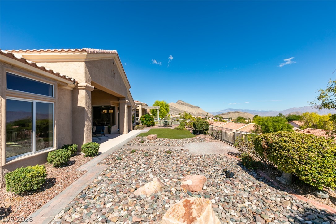
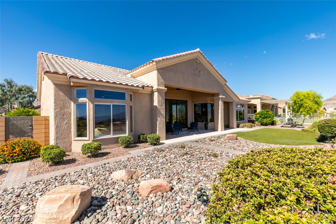
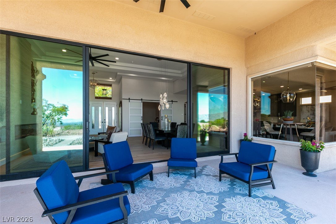
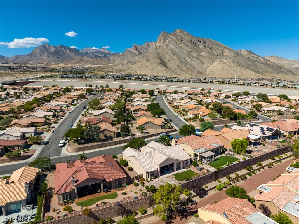
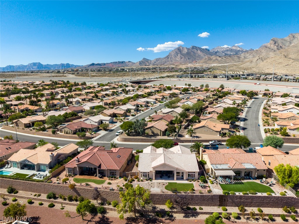
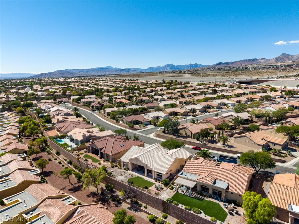
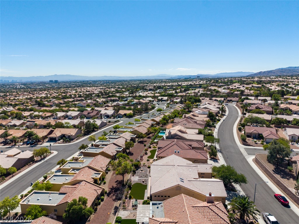
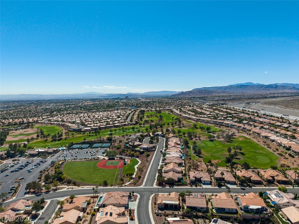
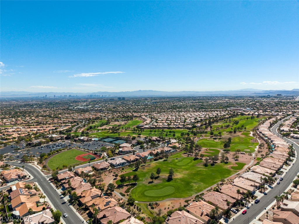
Embrace your retirement years in pure luxury! This massively upgraded Sun City stunner sits on an elevated, pool-sized lot with a complete panoramic view of the Las Vegas Strip, and at night the twinkling city lights put on a show. A floor-to-ceiling 4-panel slider opens the great room to the outdoors for seamless indoor-outdoor living. Inside, every inch is reimagined: 18 ft custom LED-lit ceilings, designer lighting fixtures throughout, real hardwood, custom cabinetry, and a striking linear fireplace wall. The chef's kitchen dazzles with Taj Mahal stone, a full-height backsplash, resort-style, glowing glass-front cabinetry, and a pro 6-burner range with champagne-finish appliances. A spa-like wet room, 3126 sq ft, 2 bedrooms plus a den, and a 3-car garage with epoxy floors. All in a vibrant, close-knit, active 55+ community surrounded by 3 golf courses and resort -style amenities. Phenomenal, yet warm and inviting, it truly feels like home.

2
beds

3
baths

3,126 Sq.Ft. LIVING AREA

9,148 Sq.Ft. lot

Features & Amenities

Interior

  • total bedrooms2
  • Total bathrooms3
  • full bathrooms2
  • half bathroom1
  • Laundry room Cabinets, Gas Dryer Hookup, Main Level, Laundry Room, Sink
  • Flooring Carpet, Hardwood, Porcelain Tile, Tile
  • Fireplace Electric, Great Room
  • APPLIANCES Electric Range, Gas Cooktop, Disposal, Microwave, Refrigerator, Water Heater, Wine Refrigerator
  • other interior Features Bedroom on Main Level, Ceiling Fan(s), Primary Downstairs, Central Vacuum

Area & Lot

  • Status For Sale
  • Living Area3,126 Sq.Ft.
  • Total Area3,126 Sq.Ft.
  • Lot Area9,148 Sq.Ft.
  • MLS® ID2824961
  • TypeResidential
  • YEAR BUILT1996
  • NeighborhoodSummerlin
  • Architecture StylesOne Story
  • Elementary SchoolLummis, William,Lummis, William
  • Middle SchoolBecker
  • High SchoolPalo Verde

Exterior

  • STORIES1
  • Garage Space3.0
  • water SourcePublic
  • utilitiesUnderground Utilities
  • PoolCommunity
  • roofPitched, Tile
  • lot featuresDesert Landscaping, Landscaped, Synthetic Grass, 1/4 Acre
  • parkingAttached, Epoxy Flooring, Finished Garage, Garage, Inside Entrance, Private, Shelves
  • HEAT TYPECentral, Gas, Multiple Heating Units
  • AIR CONDITIONINGCentral Air, Electric
  • sewerPublic Sewer
  • HOA AmenitiesClubhouse, Fitness Center, Golf Course, Indoor Pool, Pool, Spa/Hot Tub
  • other exterior FeaturesPatio

Financial

  • Sales Price$1,639,000
  • Real Estate Tax $5,286/yr
  • HOA $232/mo
View Virtual Tour
image

Schedule a Showing

I would love to show you this beautiful property. Please select your preferred date and time below. I will be in touch shortly to confirm your appointment.

Schedule a Showing

I would love to show you this beautiful property. Please select your preferred date and time below. I will be in touch shortly to confirm your appointment.

Thank you for your interest in 2532 Faiss Drive, Las Vegas, NV 89134. We are reviewing your request and will be in touch shortly!

Mortgage Calculator

Estimate your monthly mortgage payment, including the principal and interest, property taxes, and HOA. Adjust the values to generate a more accurate rate.

All estimates are provided for informational purposes only. Actual amounts may vary.
$0,000 Your Payment 20 15 65
$0,000 Your Payment

Summerlin

Explore

WORK WITH EMILE

Whether you're a first-time homebuyer, seeking an investment property, or a seasoned seller, Emile can help simplify and guide you through your real estate journey! Let's work together to achieve your goals.

Follow Me on Instagram