2592 Early Sky Court
SEE ALL PHOTOS
2592 Early Sky Court
Courtesy of Realty ONE Group, Inc Jerolyn Torres Listing Contact: (702) 996-6873 
Sold

2592 Early Sky Court

2592 Early Sky Court, Las Vegas, NV 89142

$450,000
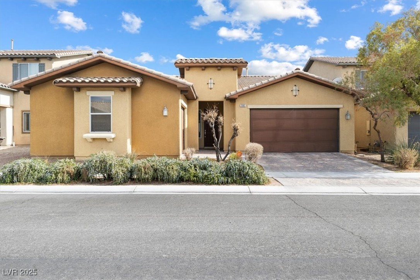
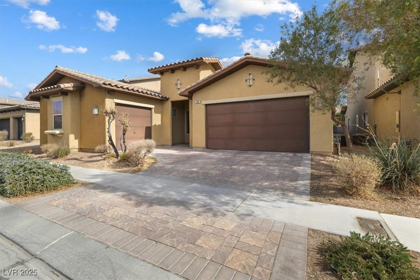
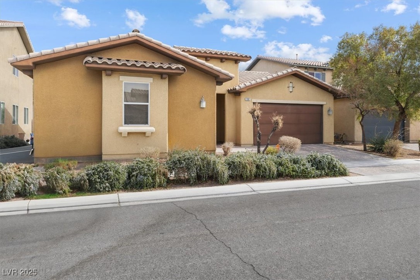
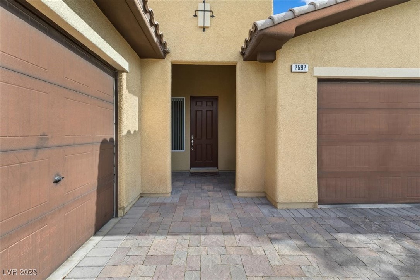
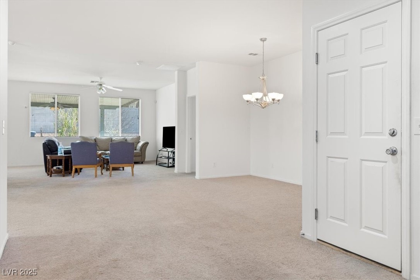
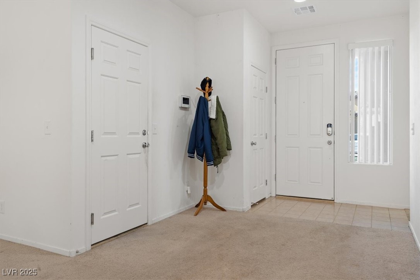
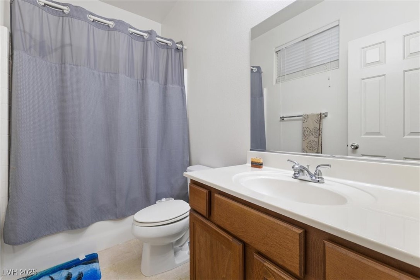
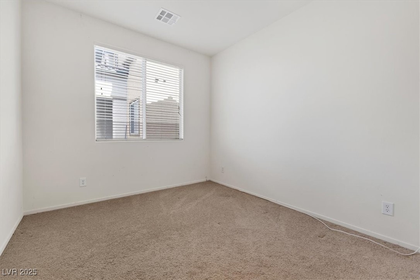
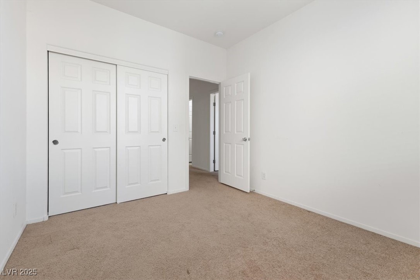
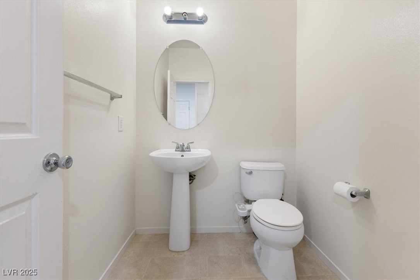
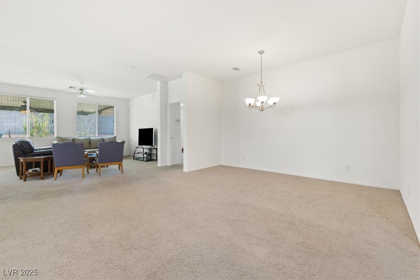
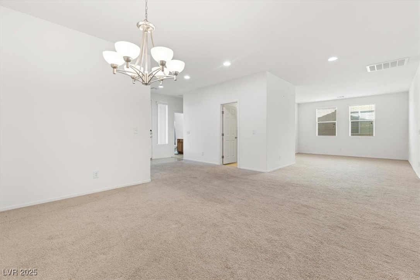
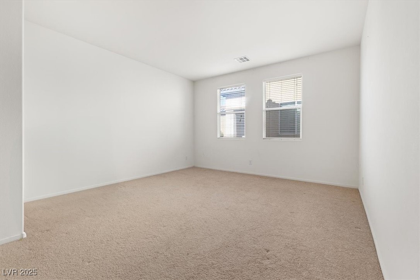
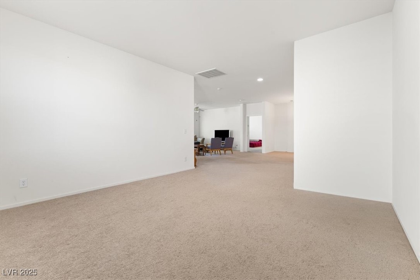
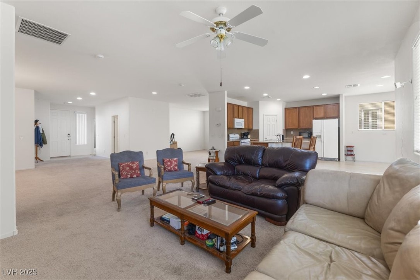
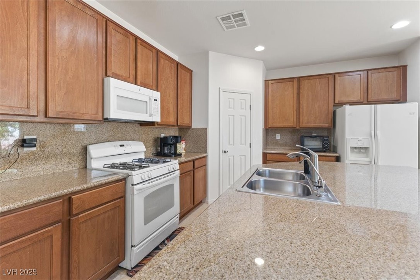
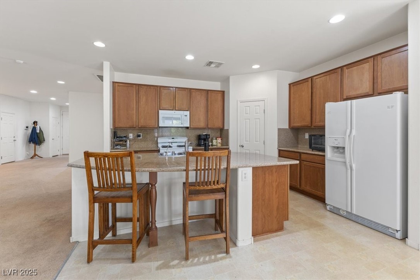
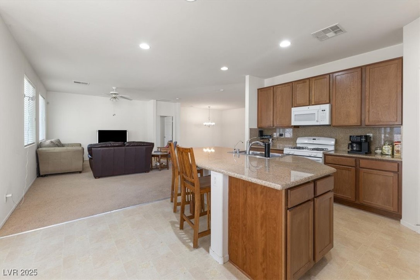
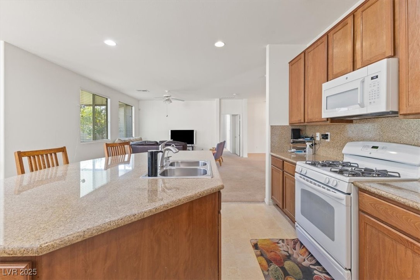
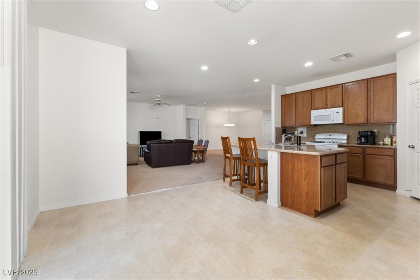
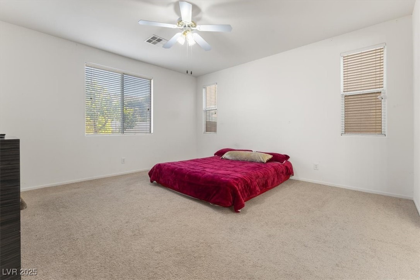
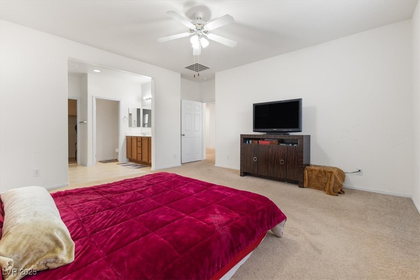
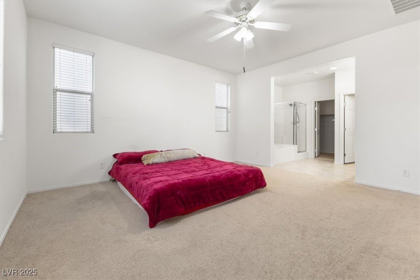
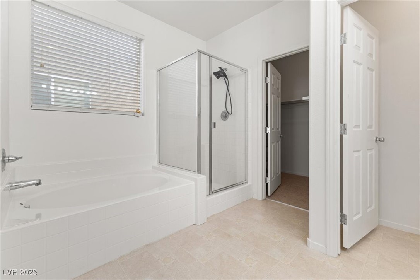
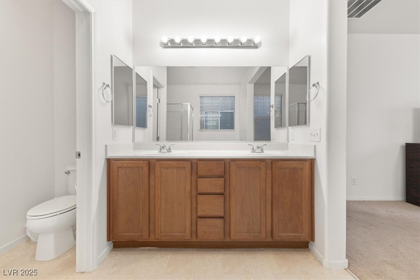
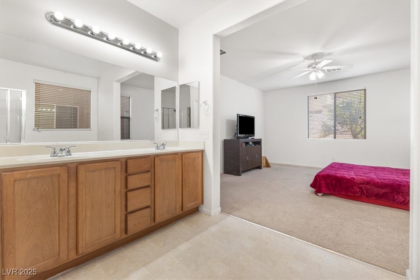
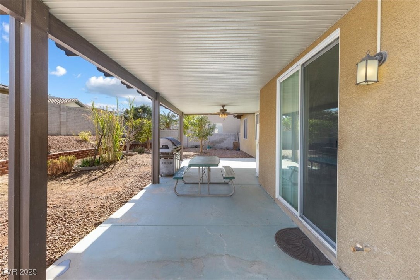
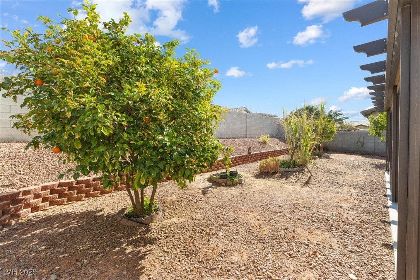
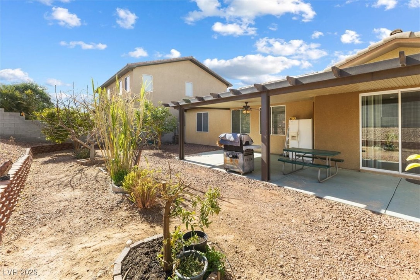
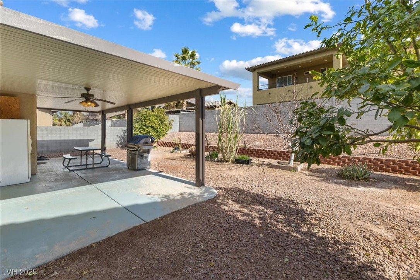
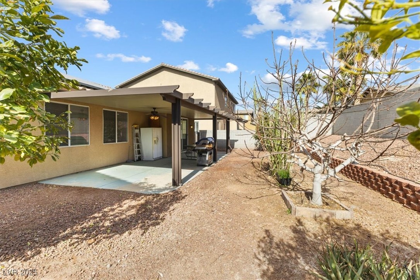
Explore this delightful single-story home nestled on Sunrise Mountain. Boasting over 2,100 square feet of well-planned living space, this spacious design includes 3 bedrooms, 2.5 bathrooms, a 3-car garage, and a versatile den/office that could easily be converted into a 4th bedroom. The open-concept living room and kitchen feature an island and flow seamlessly into the backyard. The backyard is a true retreat with a large covered patio, mature landscaping, and fruit trees. All appliances are included as-is, and the home comes with solar panels to help with lowering the electric bills.

3
beds

3
baths

2,160 Sq.Ft. LIVING AREA

6,970 Sq.Ft. lot

Features & Amenities

Interior

  • total bedrooms3
  • Total bathrooms3
  • full bathrooms2
  • half bathroom1
  • Laundry room Gas Dryer Hookup, Main Level
  • Flooring Carpet, Linoleum, Vinyl
  • APPLIANCES Dryer, Disposal, Gas Range, Microwave, Refrigerator, Washer
  • other interior Features Bedroom on Main Level, Ceiling Fan(s), Primary Downstairs, Window Treatments

Area & Lot

  • Status Sold
  • Date Sold April 14, 2025
  • Living Area2,160 Sq.Ft.
  • Total Area2,160 Sq.Ft.
  • Lot Area6,970 Sq.Ft.
  • MLS® ID2655125
  • TypeResidential
  • YEAR BUILT2010
  • Architecture StylesOne Story
  • Elementary SchoolJenkins, Earl N.,Jenkins, Earl N.
  • Middle SchoolHarney Kathleen & Tim
  • High SchoolLas Vegas

Exterior

  • STORIES1
  • Garage Space3.0
  • water SourcePublic
  • utilitiesUnderground Utilities
  • roofTile
  • lot featuresDrip Irrigation/Bubblers, Desert Landscaping, Fruit Trees, Landscaped, 1/4 Acre
  • parkingAttached, Garage, Private
  • HEAT TYPECentral, Gas
  • AIR CONDITIONINGCentral Air, Electric
  • sewerPublic Sewer
  • other exterior FeaturesPatio, Private Yard, Sprinkler/Irrigation

Financial

  • Sales Price$450,000
  • Real Estate Tax $2,336/yr
  • HOA $45/mo
View Virtual Tour

WORK WITH EMILE

Whether you're a first-time homebuyer, seeking an investment property, or a seasoned seller, Emile can help simplify and guide you through your real estate journey! Let's work together to achieve your goals.

Follow Me on Instagram