2600 SILVERTON Drive
SEE ALL PHOTOS
2600 SILVERTON Drive
Courtesy of Realty ONE Group, Inc Elizabeth Ollivier Listing Contact: (702) 845-3788 
Sold

2600 SILVERTON Drive

2600 SILVERTON Drive, Las Vegas, NV 89134

$334,000
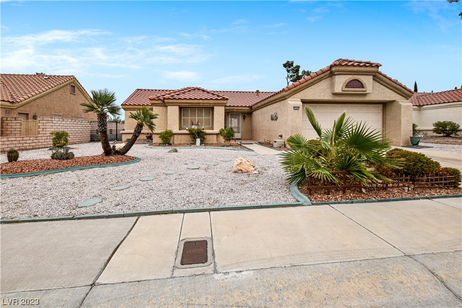
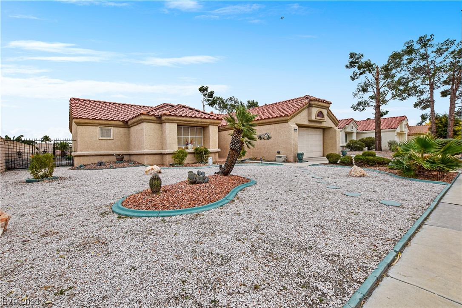
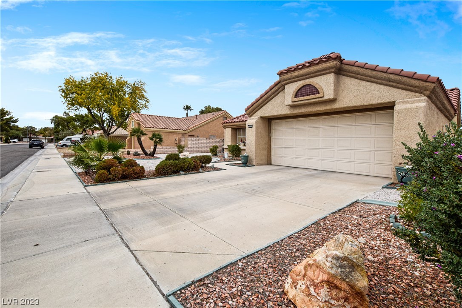
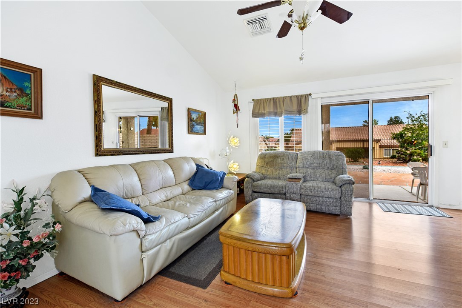
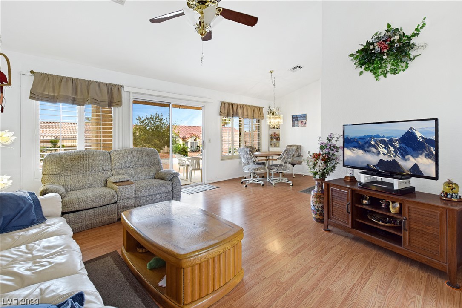
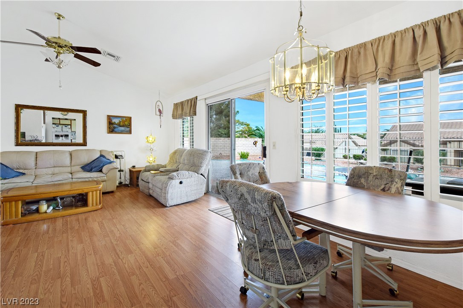
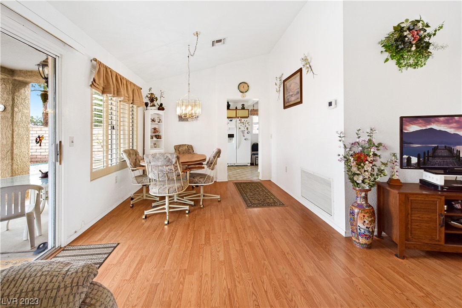
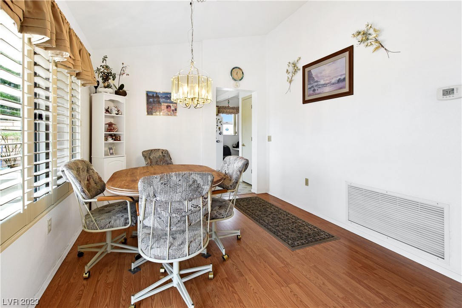
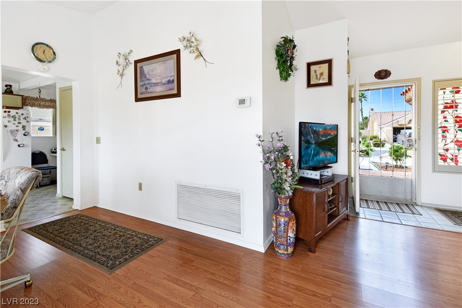
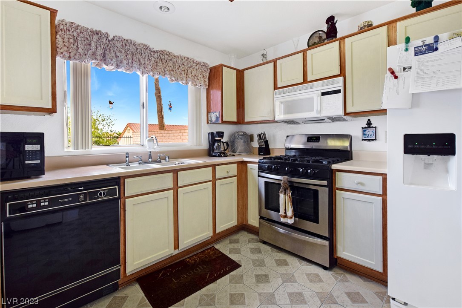
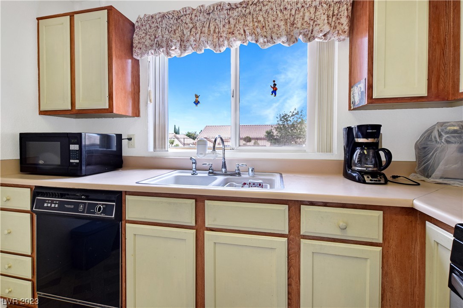
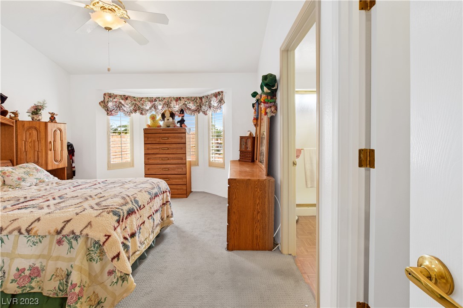
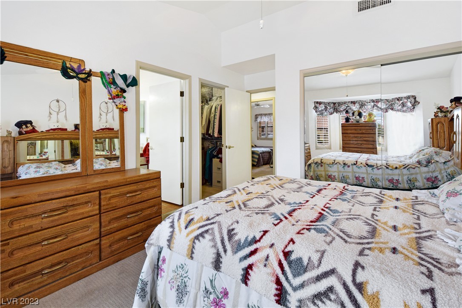
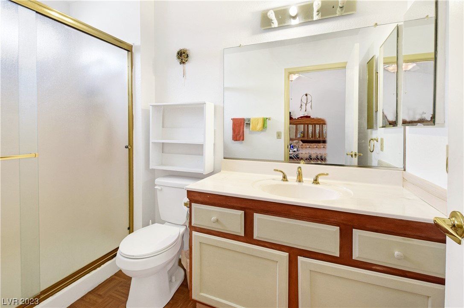
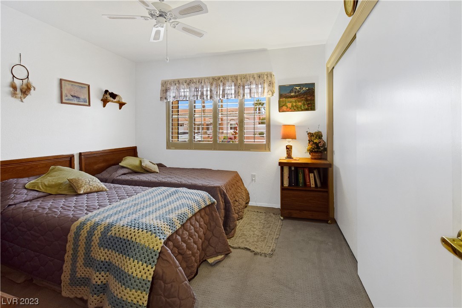
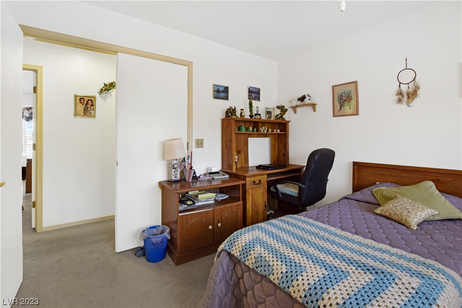
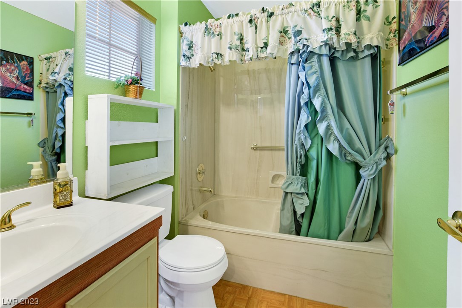
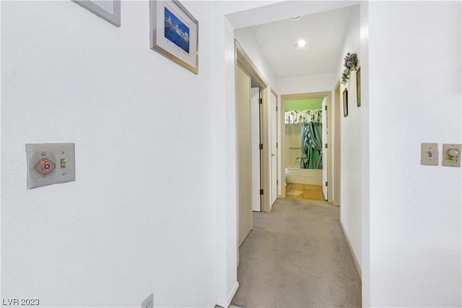
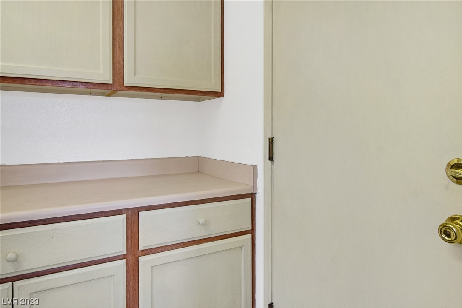
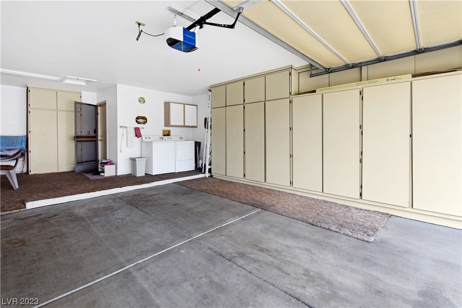
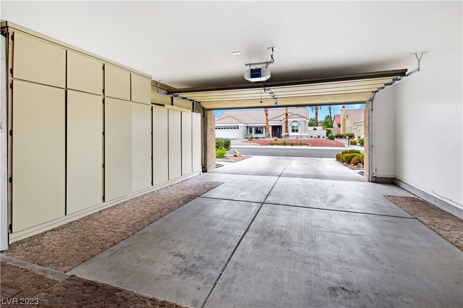
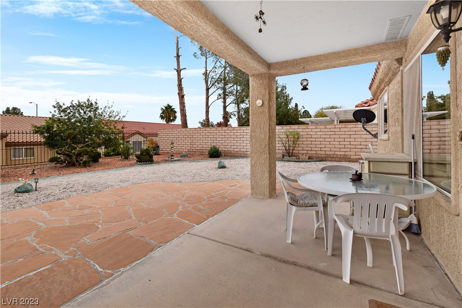
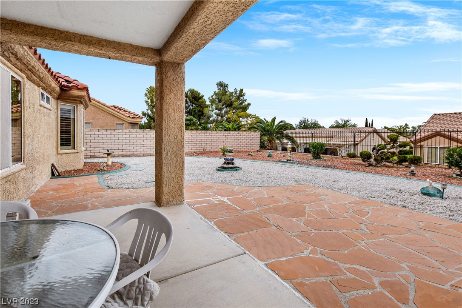
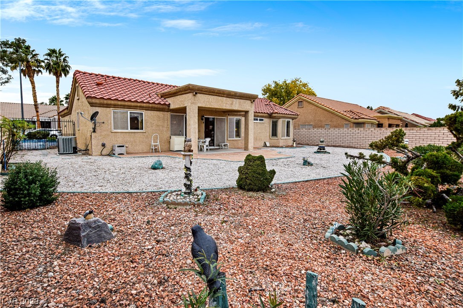
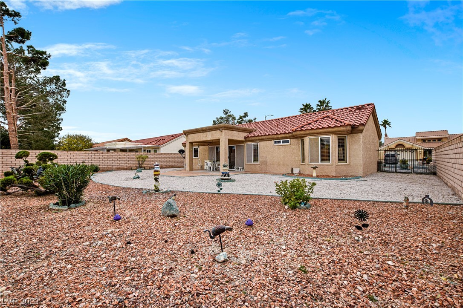
Amazing Single-Story in Sun City Summerlin!!, a 55+ community with golf course and many other amenities. This home has 2 nice-sized bedrooms with plenty of closet space. carpet in living room, and laminate in the remaining areas throughout the home in very good condition. Comes with all appliances. The home has a very big backyard. The garage comes with plenty of storage cabinets! Don't miss out on this wonderful retirement home in beautiful Sun City Summerlin Las Vegas!!

2
beds

2
baths

1,119 Sq.Ft. LIVING AREA

7,405 Sq.Ft. lot

Features & Amenities

Interior

  • total bedrooms2
  • Total bathrooms2
  • full bathroom1
  • three quarter bathroom1
  • Laundry room Gas Dryer Hookup, In Garage
  • Flooring Carpet, Laminate
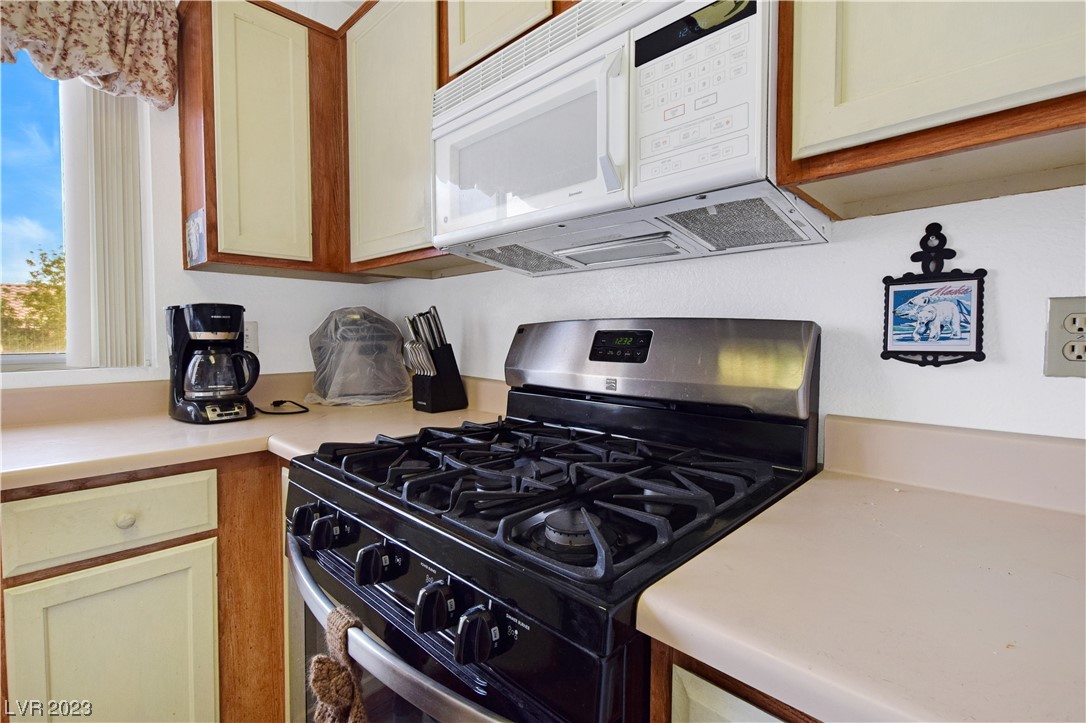
  • APPLIANCES Dryer, Disposal, Gas Range, Microwave, Refrigerator, Washer
  • other interior Features Bedroom on Main Level, Ceiling Fan(s), Handicap Access, Primary Downstairs, Window Treatments

Area & Lot

  • Status Sold
  • Date Sold December 28, 2023
  • Living Area1,119 Sq.Ft.
  • Total Area1,119 Sq.Ft.
  • Lot Area7,405 Sq.Ft.
  • MLS® ID2542125
  • TypeResidential
  • YEAR BUILT1989
  • NeighborhoodSouthwest Las Vegas
  • Architecture StylesOne Story
  • Elementary SchoolLummis, William,Lummis, William
  • Middle SchoolBecker
  • High SchoolPalo Verde

Exterior

  • STORIES1
  • Garage Space2.0
  • water SourcePublic
  • utilitiesUnderground Utilities
  • PoolCommunity
  • roofTile
  • lot featuresDesert Landscaping, Landscaped, 1/4 Acre
  • parkingAttached, Finished Garage, Garage, Garage Door Opener, Inside Entrance, Shelves
  • HEAT TYPECentral, Gas
  • AIR CONDITIONINGCentral Air, Electric
  • sewerPublic Sewer
  • HOA AmenitiesClubhouse, Fitness Center, Golf Course, Pickleball, Pool, Recreation Room, Spa/Hot Tub, Security, Tennis Court(s)
  • other exterior FeaturesPrivate Yard

Financial

  • Sales Price$334,000
  • Real Estate Tax $1,715/yr
  • HOA $173/mo
View Virtual Tour

Southwest Las Vegas

Explore

WORK WITH EMILE

Whether you're a first-time homebuyer, seeking an investment property, or a seasoned seller, Emile can help simplify and guide you through your real estate journey! Let's work together to achieve your goals.

Follow Me on Instagram