2615 Juniper Branch Street
SEE ALL PHOTOS
2615 Juniper Branch Street
Courtesy of Realty ONE Group, Inc Donna M. Lefever Listing Contact: [email protected] 
For Sale

2615 Juniper Branch Street

2615 Juniper Branch Street, Las Vegas, NV 89117

$2,695,000
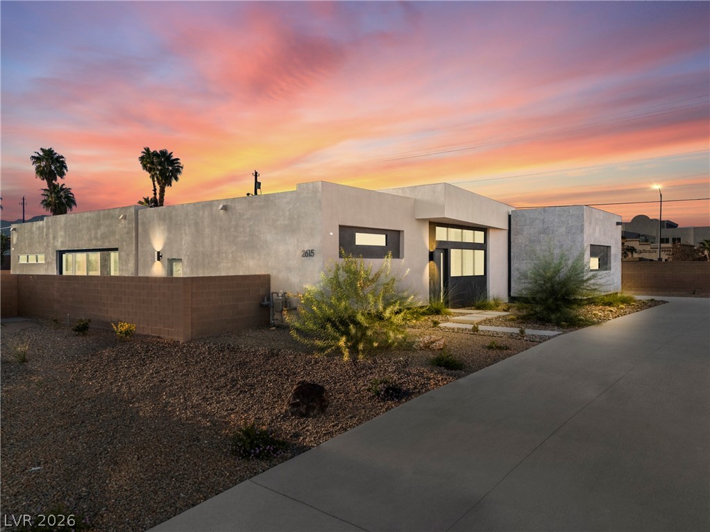
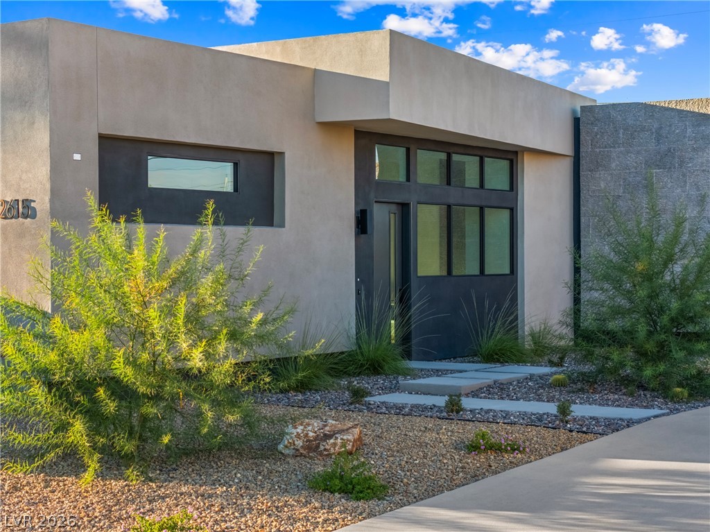
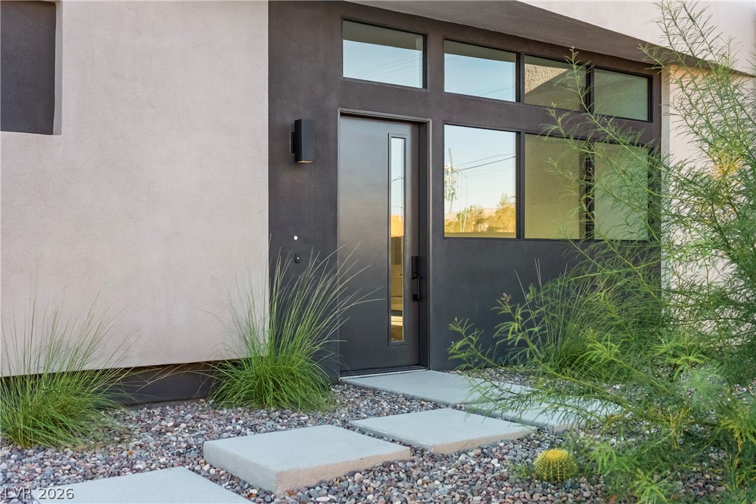
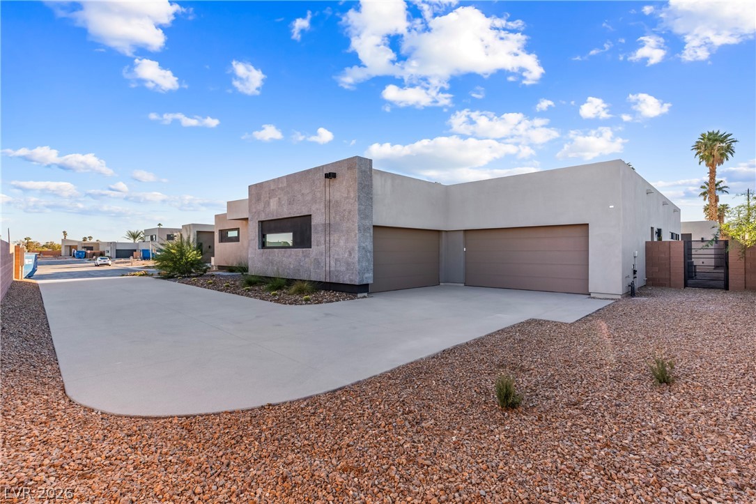
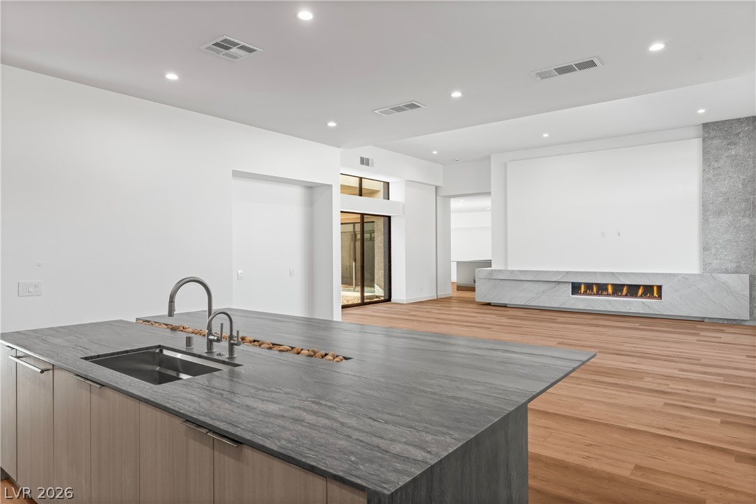
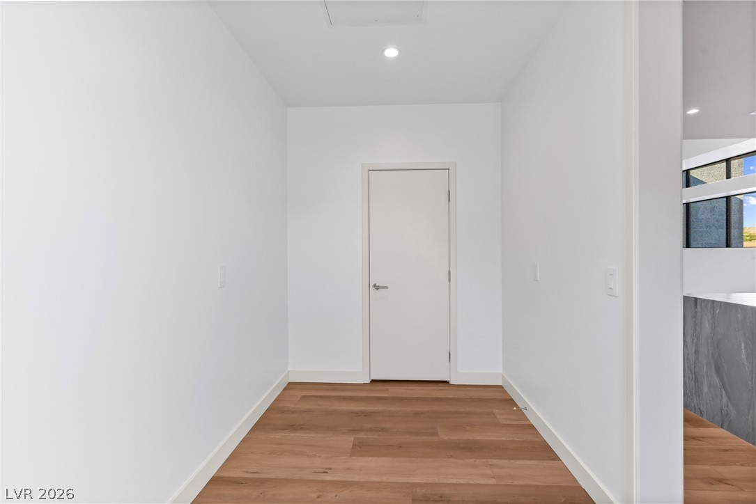
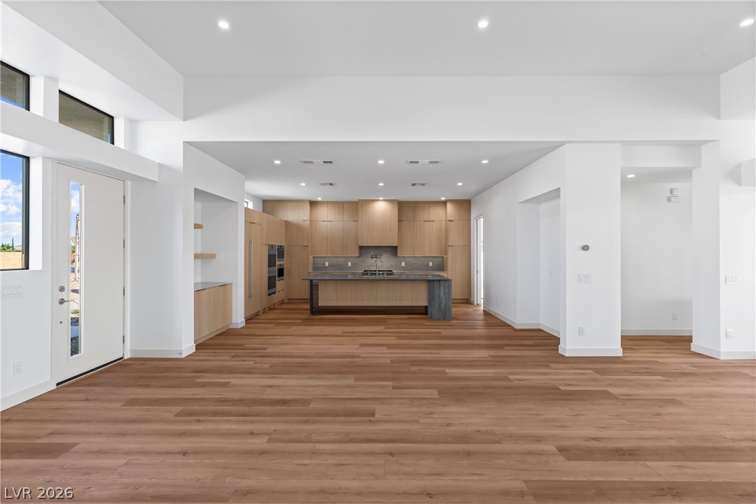
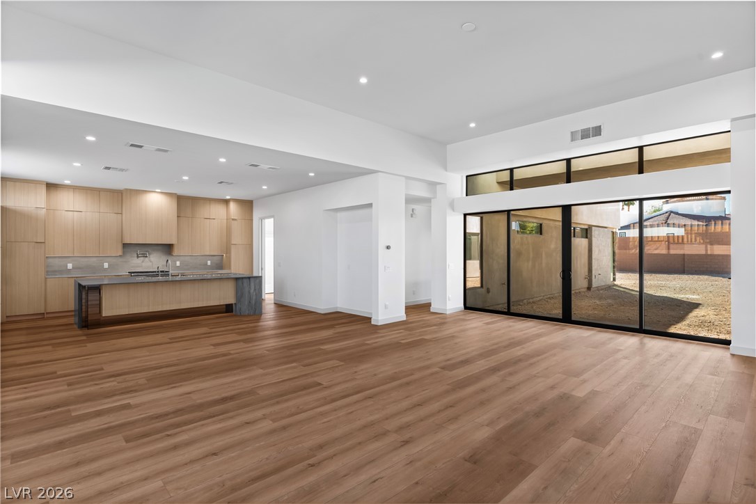
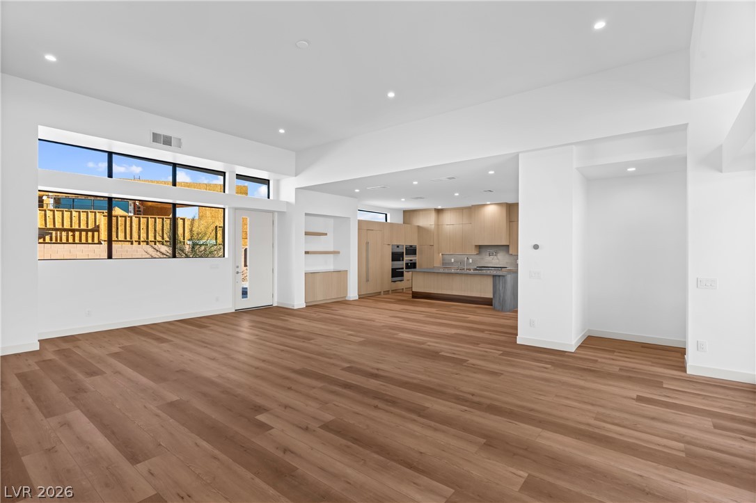
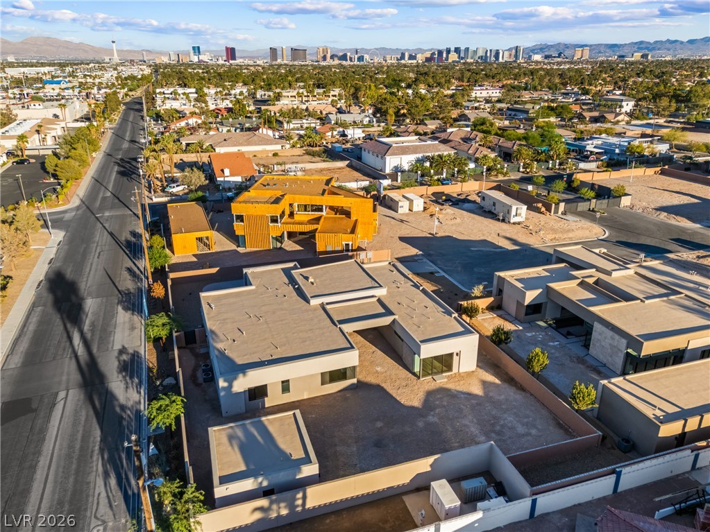
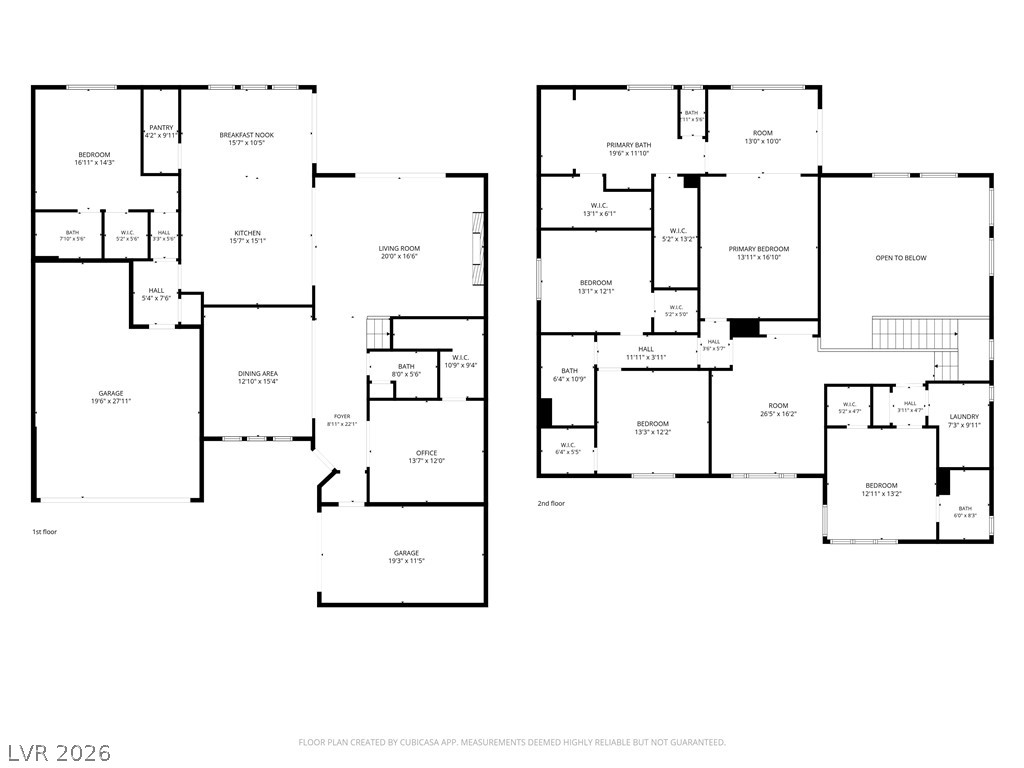
The clean modern architectural lines of this brand new Blue Heron contemporary 5 bedroom home sets a sophisticated tone for this one-story residence in the gated community of Prado II. Expansive driveway leads to the entrance, spanning 4,390 square feet of living space on a 0.47-acre lot, this home blends sleek style with thoughtful details.

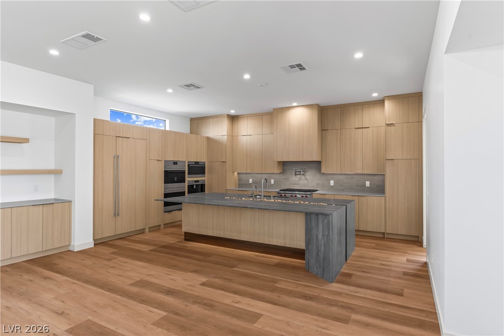
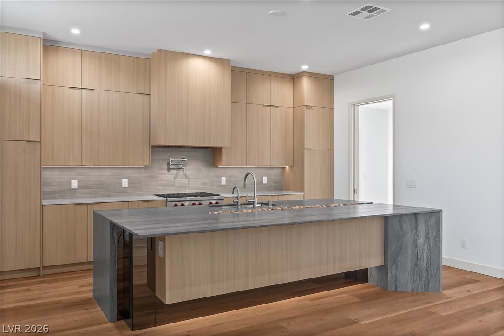
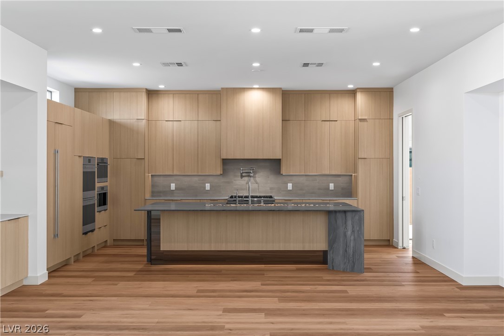
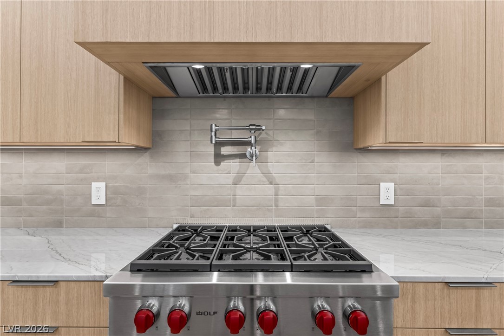
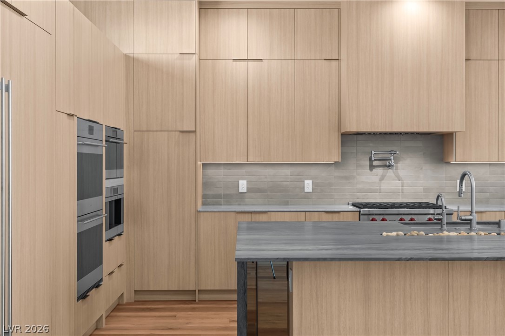
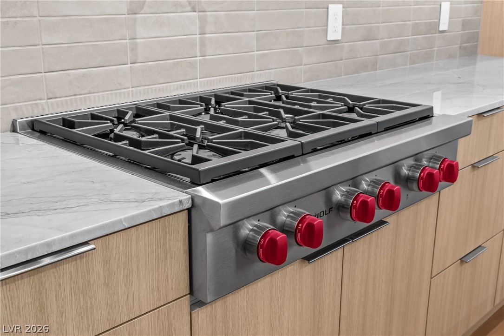
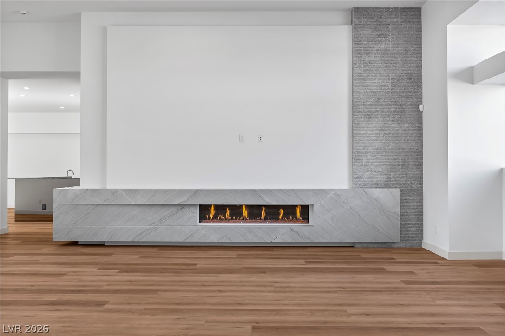
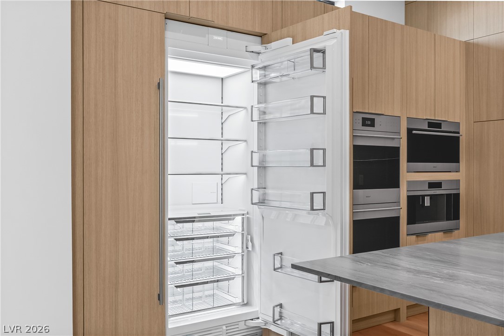
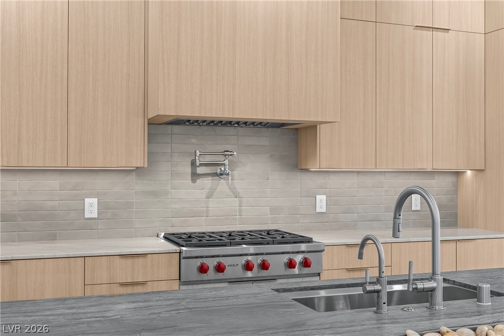
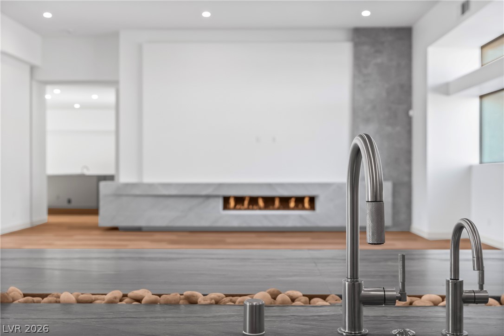
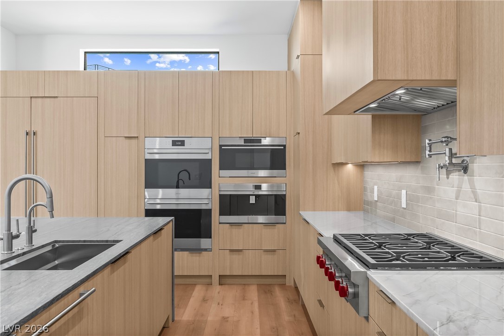
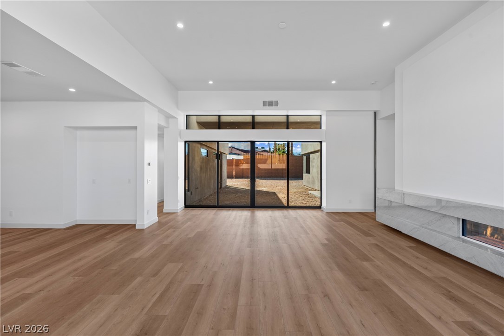
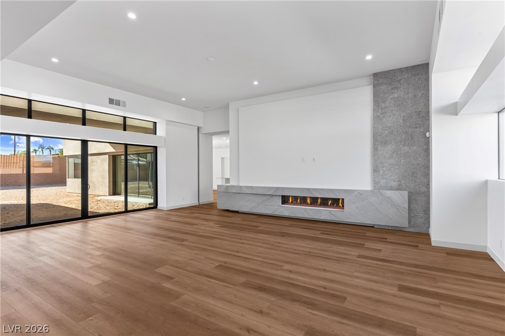
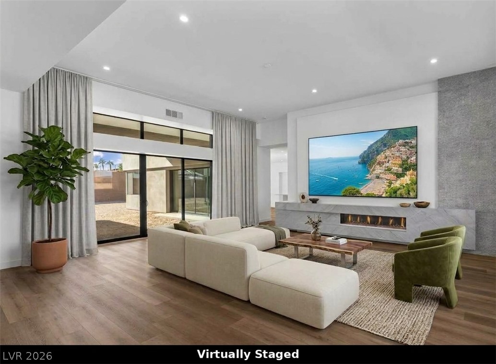
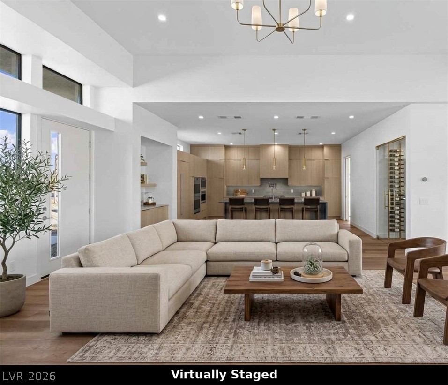
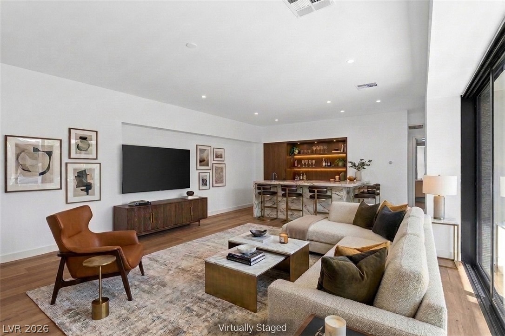
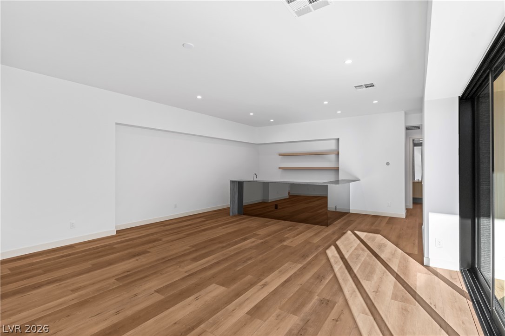
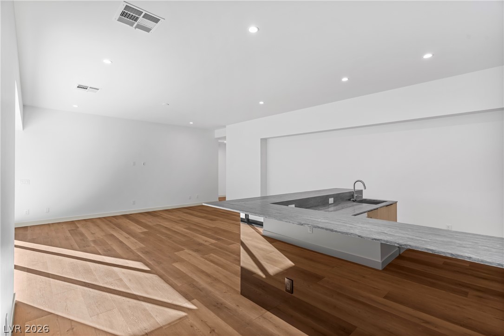
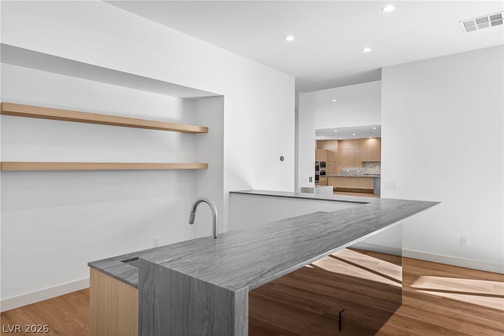
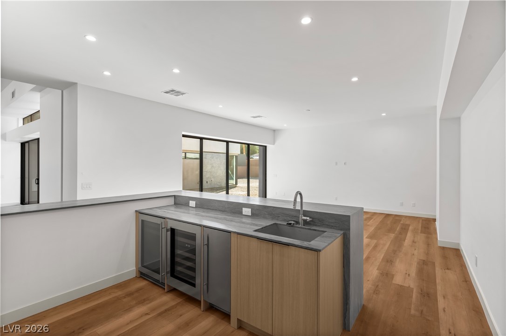
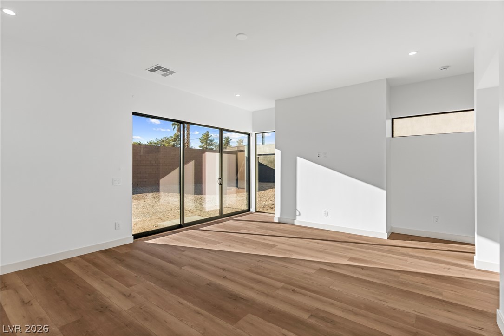
Inside, the main living space features wood flooring, a modern linear fireplace with a stone surround, and vaulted ceilings with recessed lighting. A game/media room features a wet bar with built-in wine refrigerator, ice maker, stone counters and custom built-in shelving which offers a dedicated space for hosting. The kitchen is designed with custom modern cabinetry, a waterfall kitchen island, marble countertops, professional Wolf stainless steel appliances, pot filler, built-in coffee bar and spacious walk-in pantry.

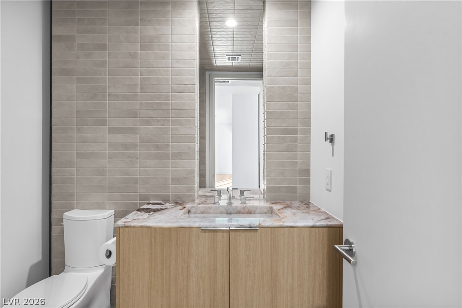
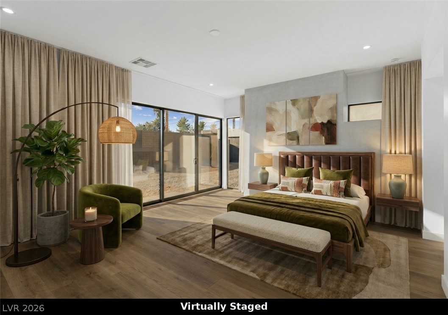
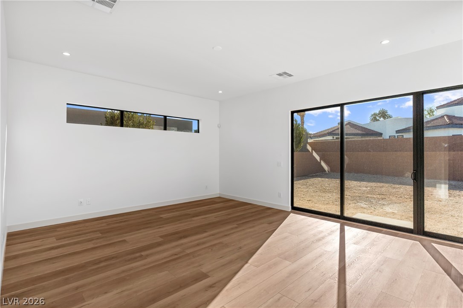
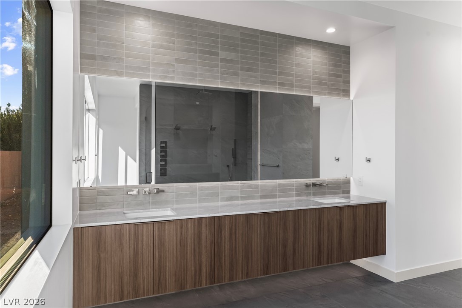
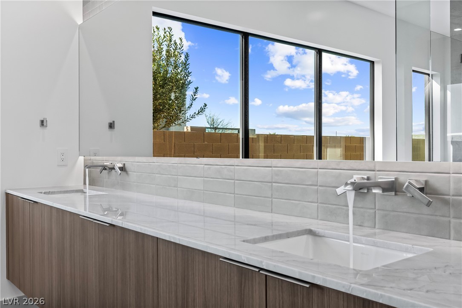
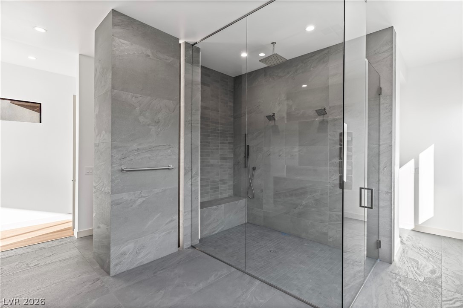
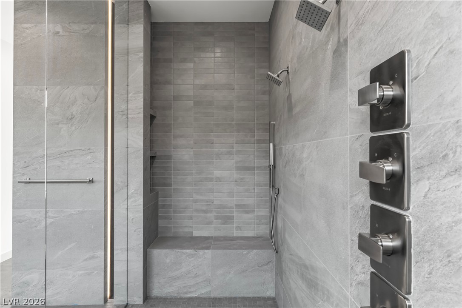
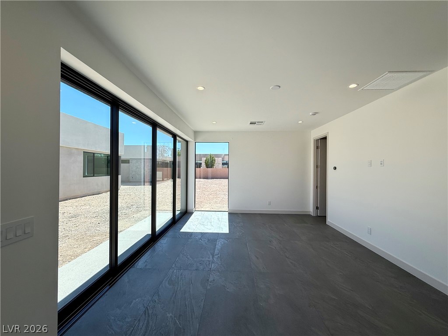
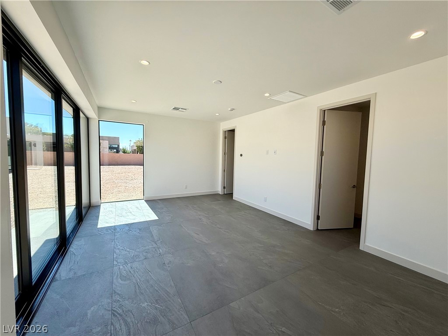
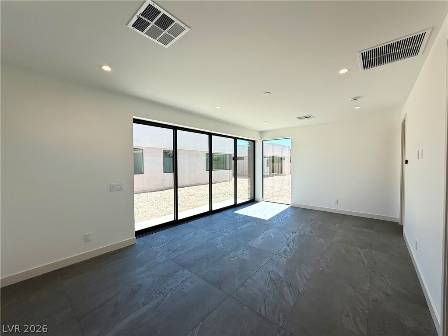
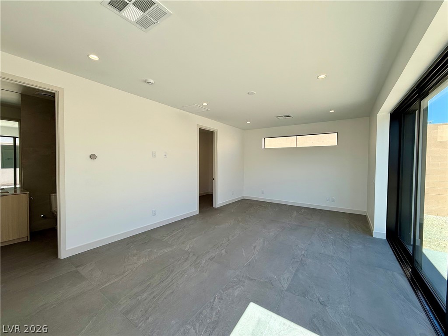
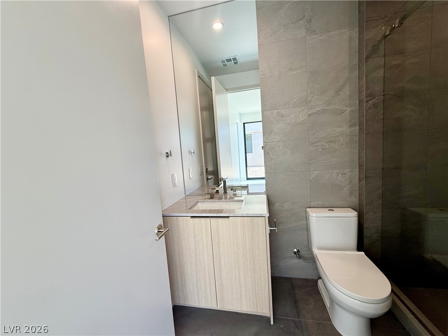
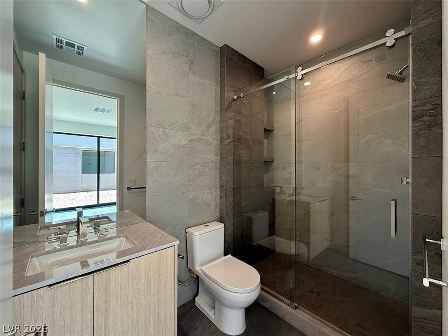
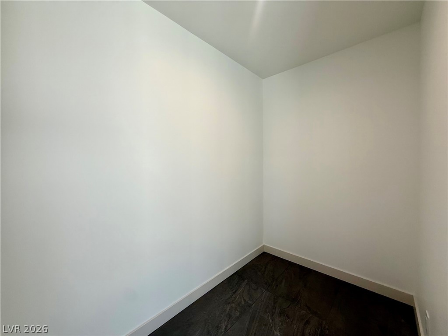
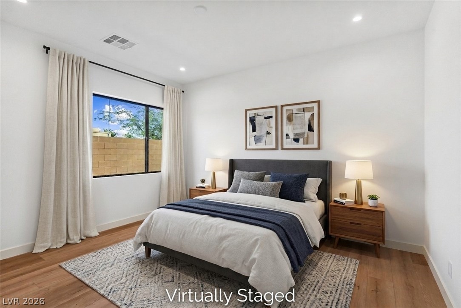
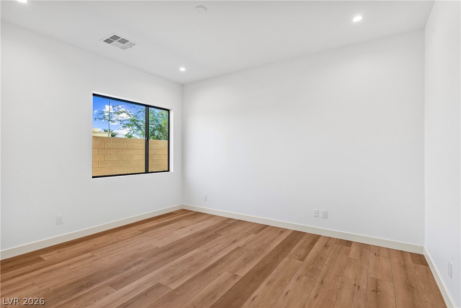
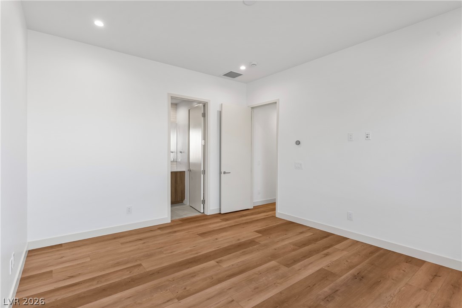
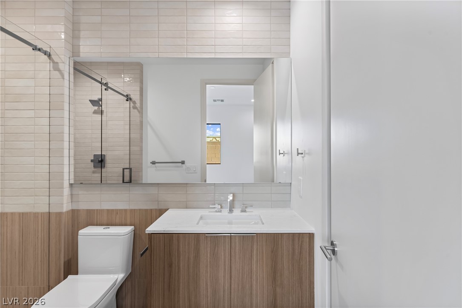
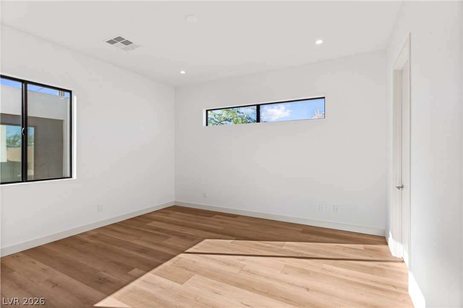
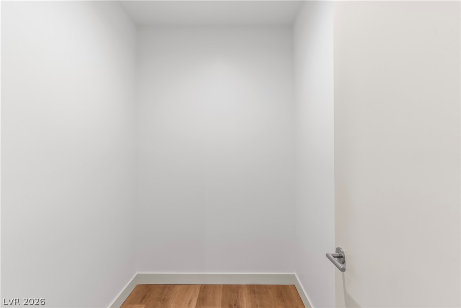
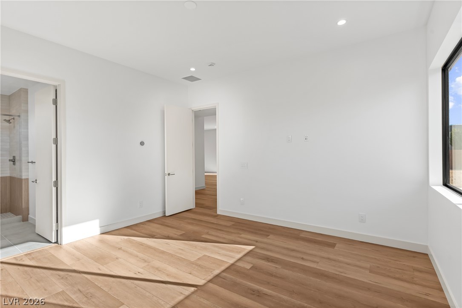
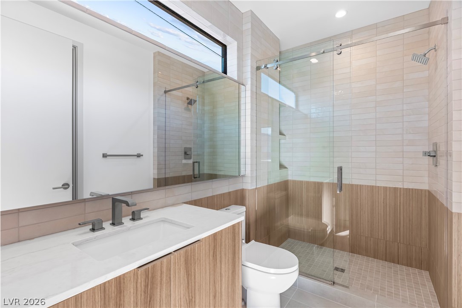
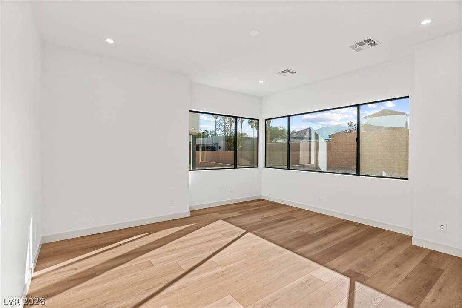
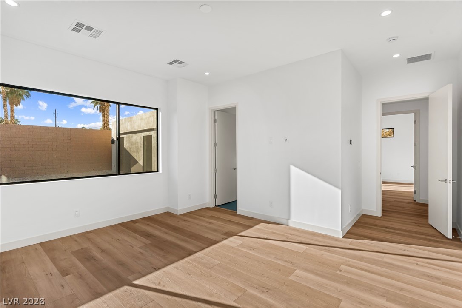
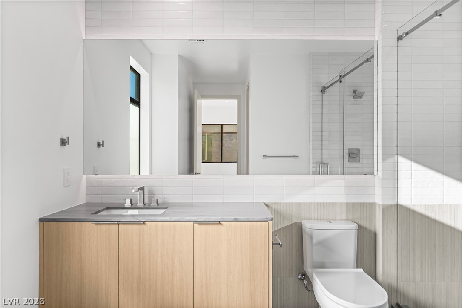
The main residence offers four en-suite bedrooms, and one-half bathroom. The separate primary suite with abundant sunlight features a retractable sliding glass door that leads out to the backyard with casita. The primary bathroom includes a floating double vanity, tile flooring, and sleek contemporary glass-enclosed walk-in shower and spacious walk-in closet.

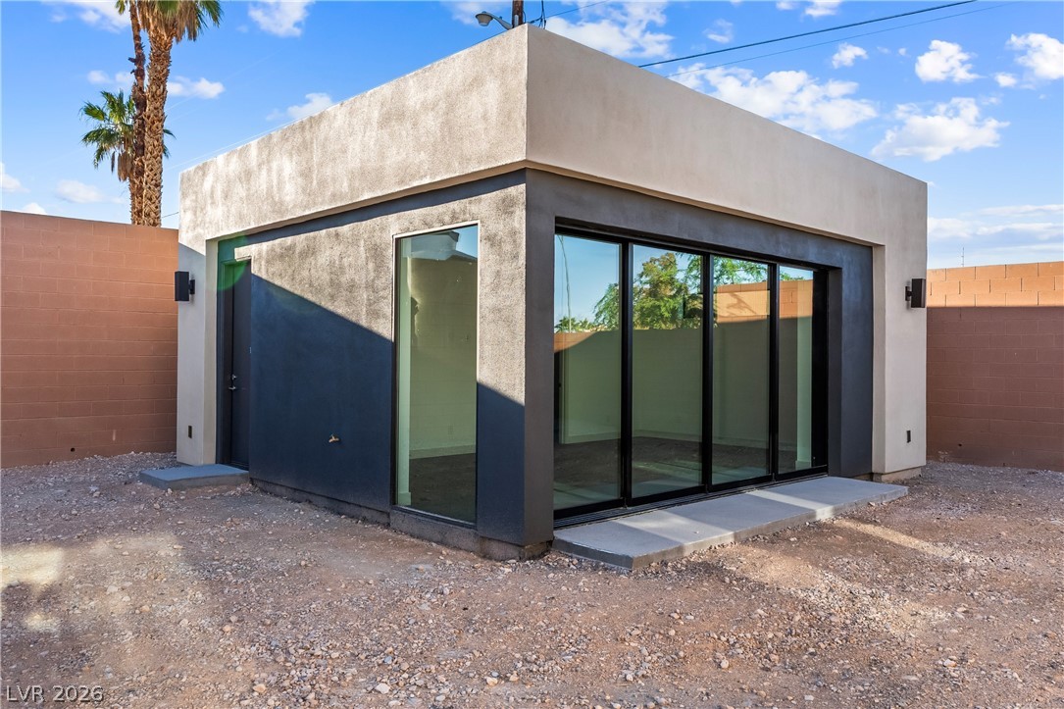
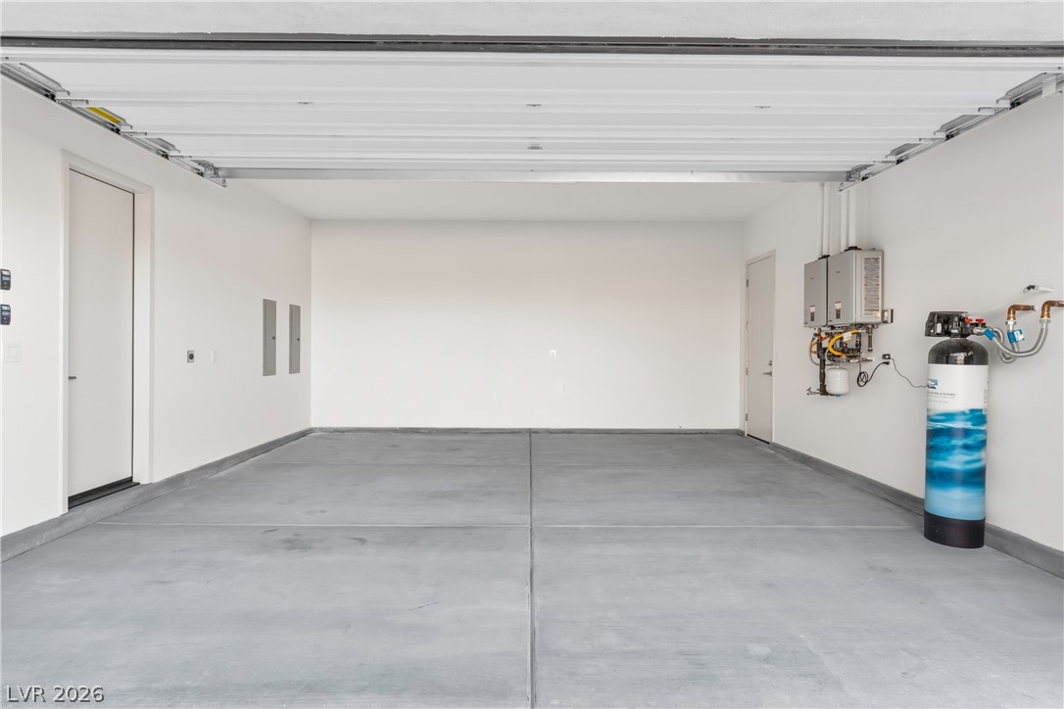
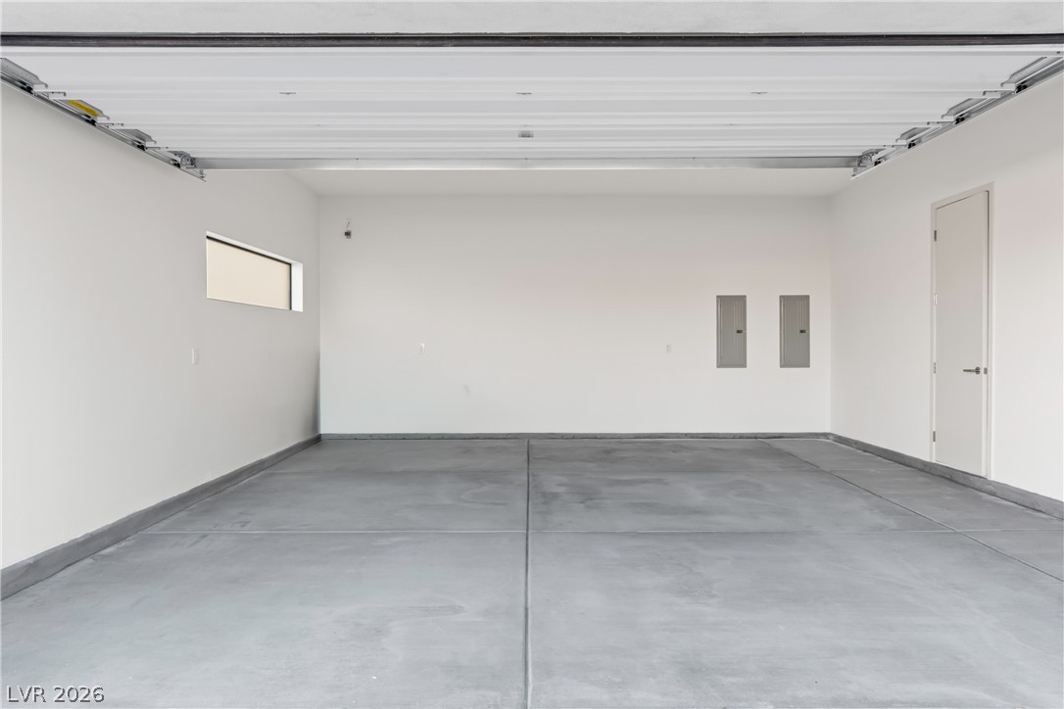
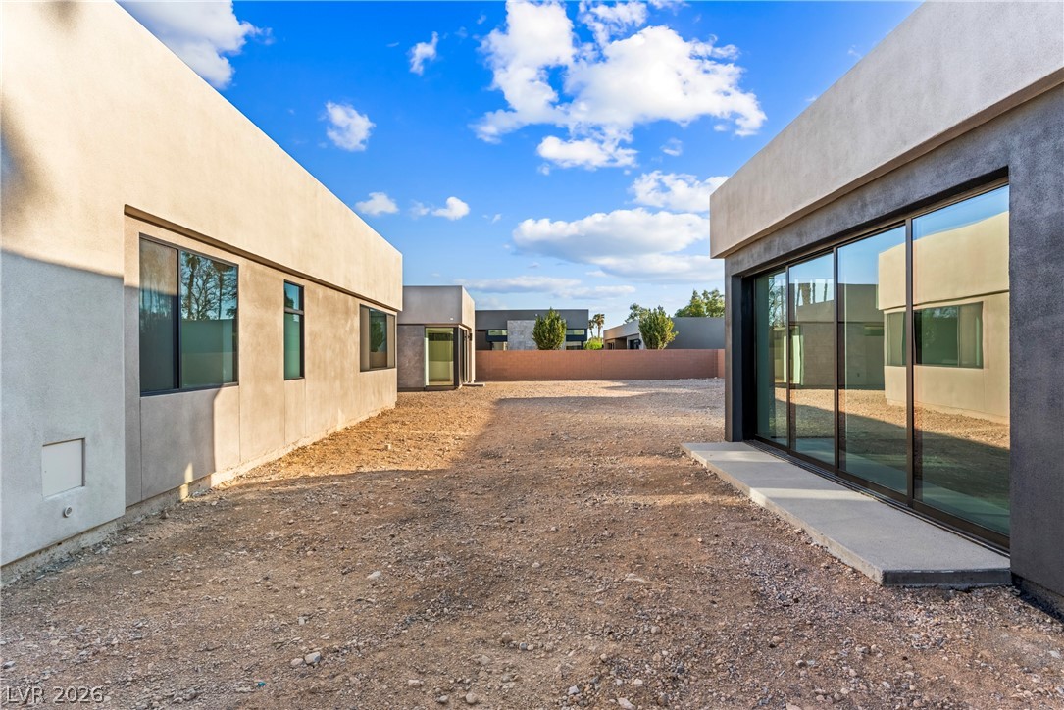
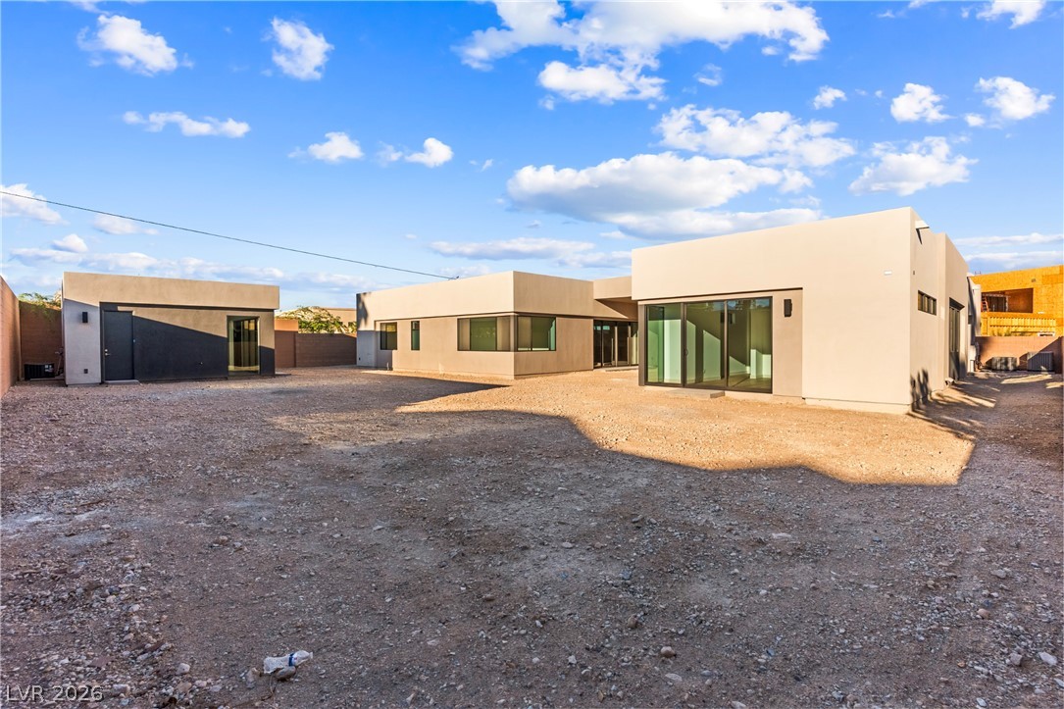
Outside, the property features a detached casita with 3/4 bath, walk-in closet and expansive sliding glass walls. Complete with a spacious 4 car garage featuring tankless water heaters and water softener. This home delivers contemporary design and modern functionality.

Schedule a private viewing today to experience this exceptional desert contemporary estate in person.

5
beds

6
baths

4,383 Sq.Ft. LIVING AREA

0.47 Acres lot

Features & Amenities

Interior

  • total bedrooms5
  • Total bathrooms6
  • three quarter bathrooms5
  • half bathroom1
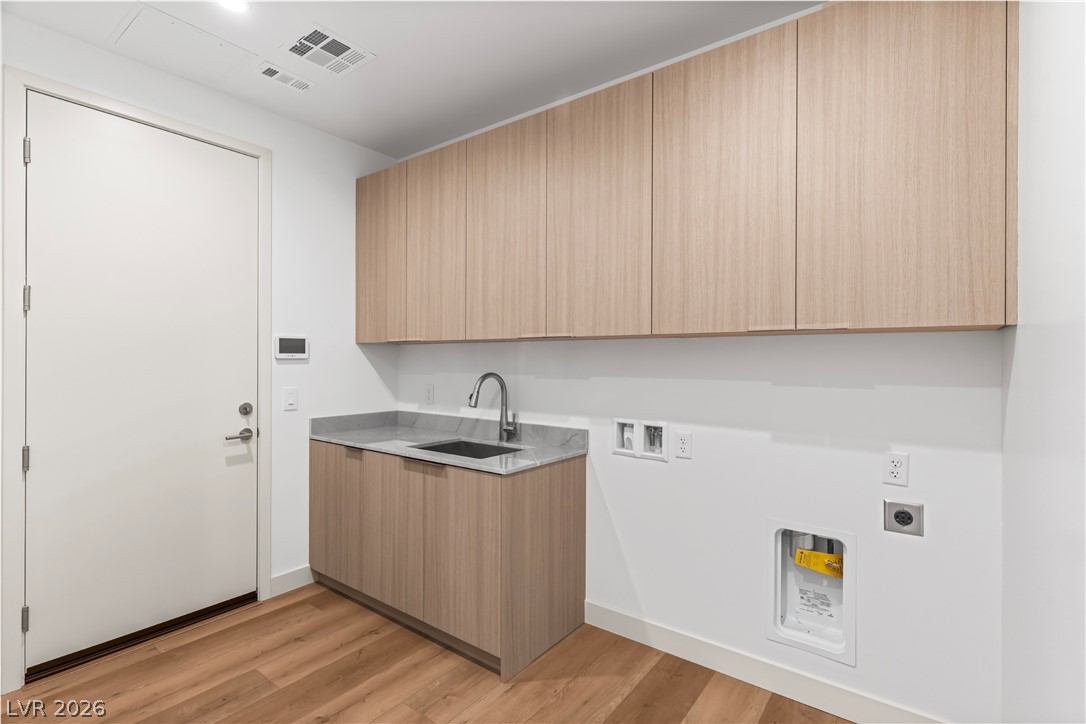
  • Laundry room Cabinets, Electric Dryer Hookup, Gas Dryer Hookup, Laundry Closet, Main Level, Laundry Room, Sink
  • Flooring Laminate, Tile
  • Fireplace Gas, Glass Doors, Great Room
  • APPLIANCES Built-In Gas Oven, Dryer, Disposal, Microwave, Refrigerator, Water Softener Owned, Washer
  • other interior Features Primary Downstairs, None, Three Quarter Bath on Main Level, Programmable Thermostat

Area & Lot

  • Status For Sale
  • Living Area4,383 Sq.Ft.
  • Total Area4,383 Sq.Ft.
  • Lot Area0.47 Acres
  • MLS® ID2824698
  • TypeResidential
  • YEAR BUILT2026
  • NeighborhoodSouthwest Las Vegas
  • Architecture StylesOne Story
  • Elementary SchoolGray, Guild R.,Gray, Guild R.
  • Middle SchoolLawrence
  • High SchoolSpring Valley HS

Exterior

  • STORIES1
  • Garage Space4.0
  • water SourcePublic
  • utilitiesCable Available, High Speed Internet Available, Underground Utilities
  • roofFlat
  • lot features1/4 to 1 Acre Lot, Corner Lot, Cul-De-Sac, Drip Irrigation/Bubblers, Desert Landscaping, Landscaped, Rocks, Trees
  • parkingAttached, Exterior Access Door, Finished Garage, Garage, Garage Door Opener, Inside Entrance, Private
  • HEAT TYPECentral, Gas, Multiple Heating Units
  • AIR CONDITIONINGCentral Air, Electric, 2 Units
  • sewerPublic Sewer
  • HOA AmenitiesGated
  • security FeaturesGated Community
  • other exterior FeaturesPatio, Private Yard, Irrigation Sprinklers

Financial

  • Sales Price$2,695,000
  • Real Estate Tax $2,874/yr
  • HOA $225/mo
View Virtual Tour
image

Schedule a Showing

I would love to show you this beautiful property. Please select your preferred date and time below. I will be in touch shortly to confirm your appointment.

Schedule a Showing

I would love to show you this beautiful property. Please select your preferred date and time below. I will be in touch shortly to confirm your appointment.

Thank you for your interest in 2615 Juniper Branch Street, Las Vegas, NV 89117. We are reviewing your request and will be in touch shortly!

Mortgage Calculator

Estimate your monthly mortgage payment, including the principal and interest, property taxes, and HOA. Adjust the values to generate a more accurate rate.

All estimates are provided for informational purposes only. Actual amounts may vary.
$0,000 Your Payment 20 15 65
$0,000 Your Payment

Southwest Las Vegas

Explore

WORK WITH EMILE

Whether you're a first-time homebuyer, seeking an investment property, or a seasoned seller, Emile can help simplify and guide you through your real estate journey! Let's work together to achieve your goals.

Follow Me on Instagram