2655 Lilac Vine Court
SEE ALL PHOTOS
2655 Lilac Vine Court
Courtesy of Realty ONE Group, Inc Susan M. Absher Listing Contact: (702) 324-8235 
Sold

2655 Lilac Vine Court

2655 Lilac Vine Court, Henderson, NV 89044

$1,230,000
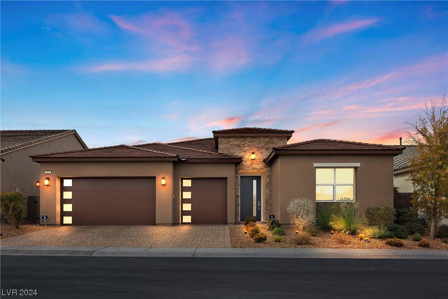
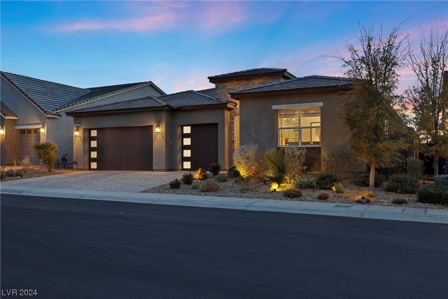
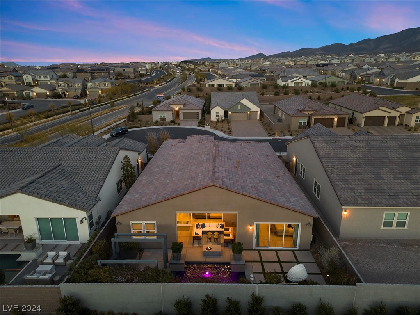
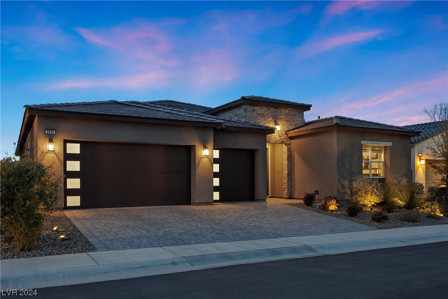
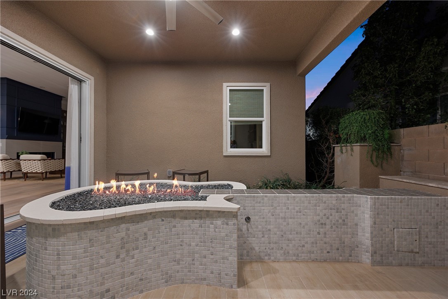
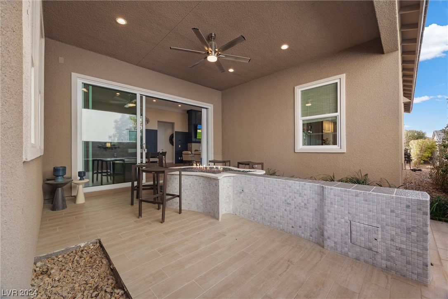
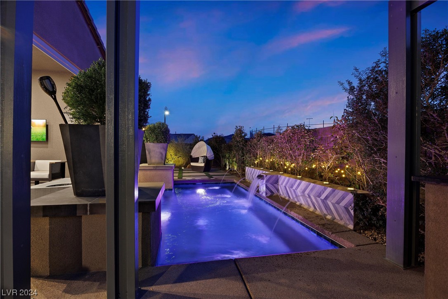
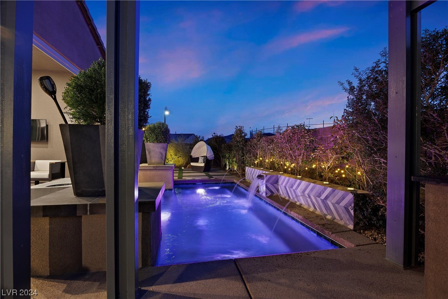
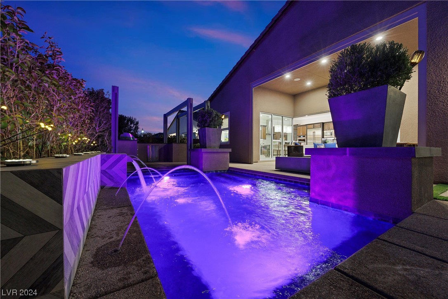
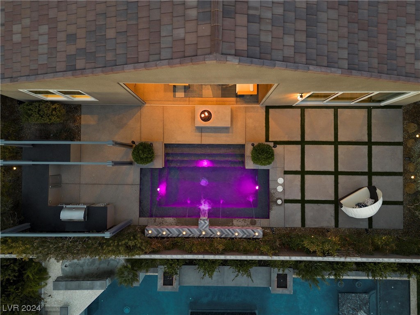
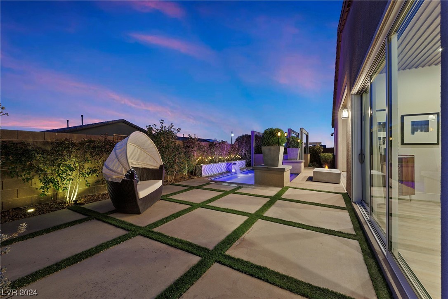
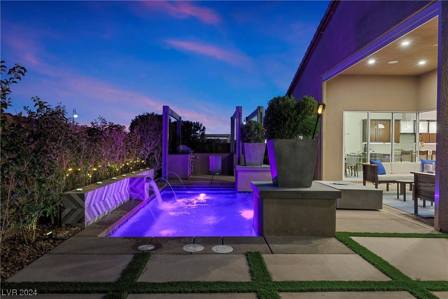
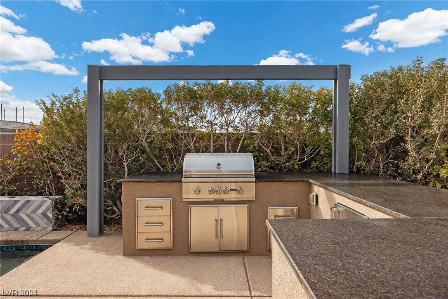
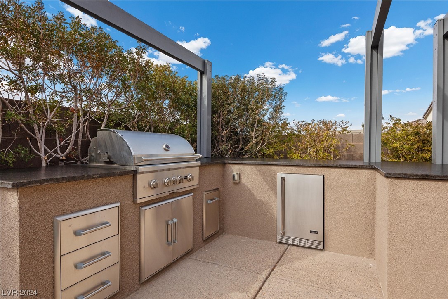
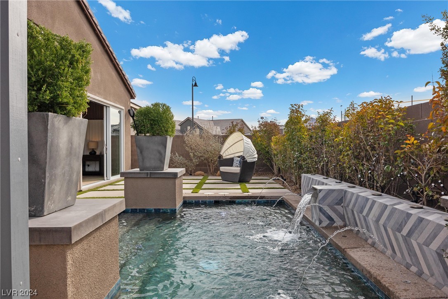
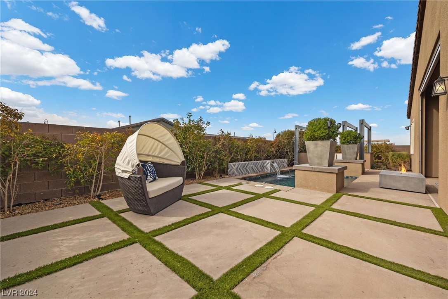
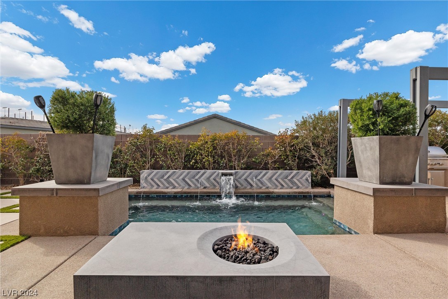
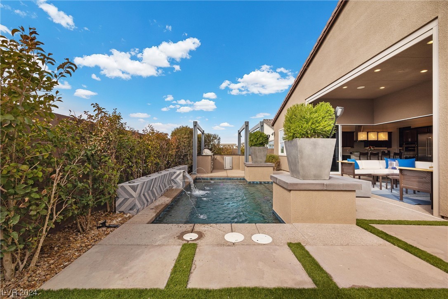
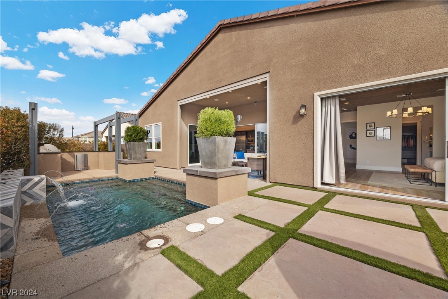
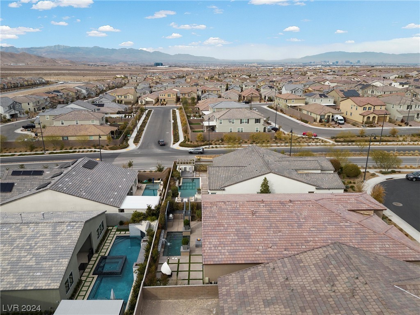
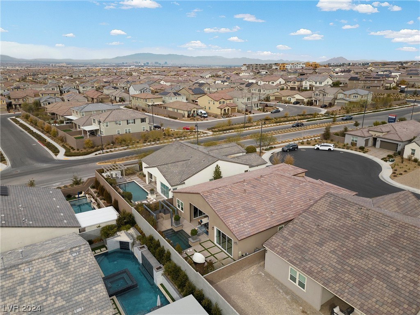
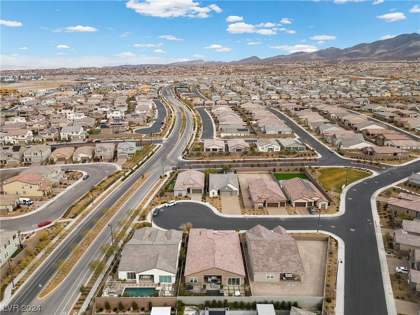
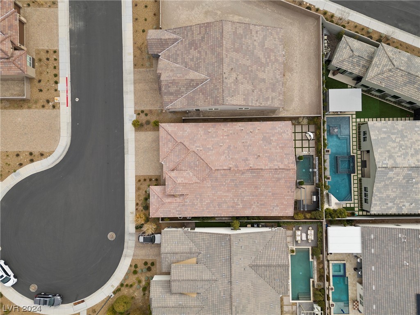
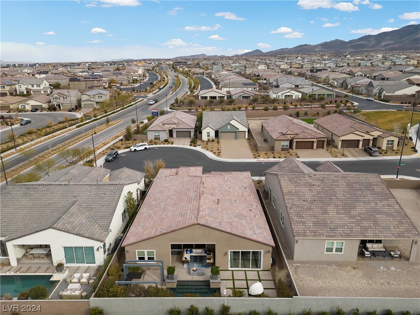
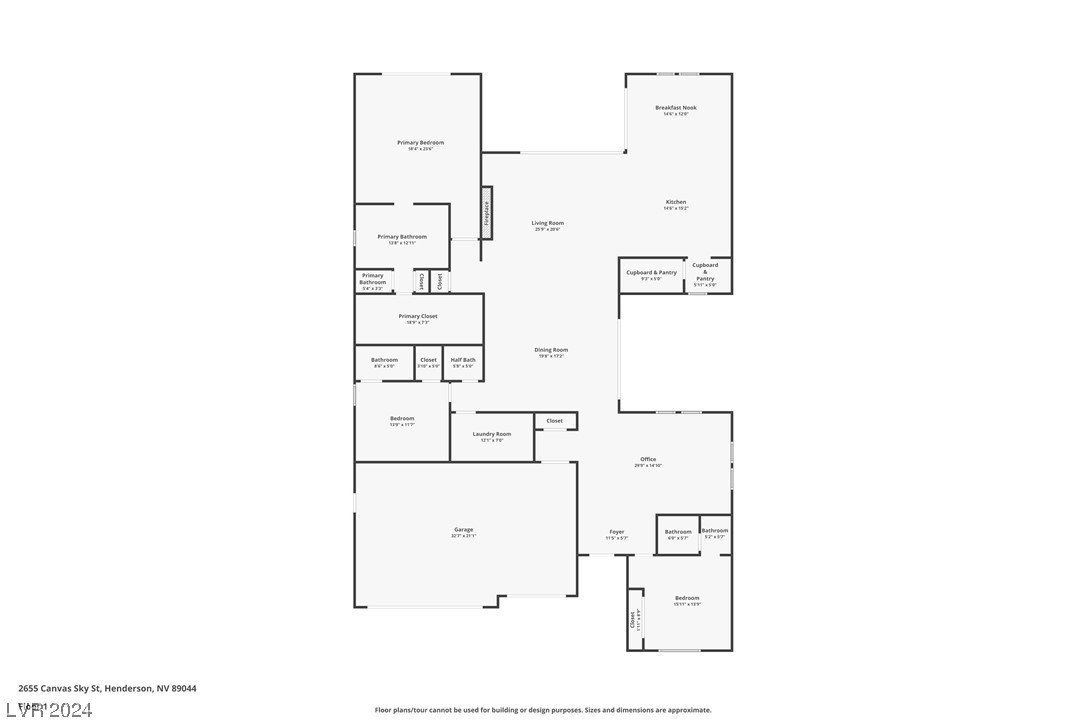
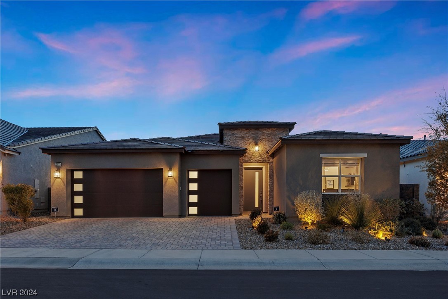
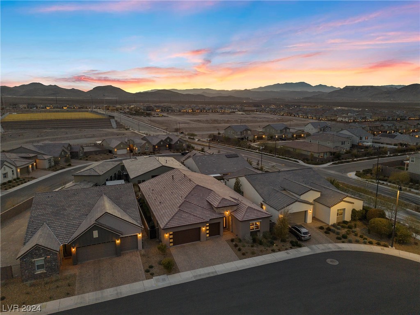
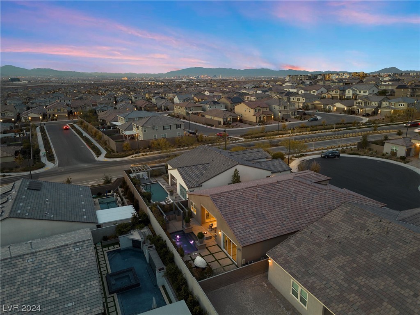
Stunning Ranch Style Home Sold Completely Furnished and Move In READY in the booming Inspirada Community of Henderson. This former Toll Brothers Model boasts intricate tilework and woodwork throughout. Each of the three bedrooms comes with its own ensuite bath. The greatroom is equipt with a huge corner slider that opens both the kitchen and the greatroom to the meticulously designed backyard paradise. The backyard has a covered patio with dropshade for both shade and privacy, built in BBQ area and a separate lounge area with access to the primary suite. The Chef's Kitchen offers top of the line appliances, bar area,breakfast nook , large island with porcelain counters and custom pantry. The Den is a fabulous custom flex space that can serve as an office or media room. The Primary Suite is enhanced with a expansive custom California Closet system, a luxurious spa-like bathroom with floor to ceiling glass shower with his and her vanities. This home is truly second to none.

3
beds

4
baths

2,932 Sq.Ft. LIVING AREA

7,405 Sq.Ft. lot

Features & Amenities

Interior

  • total bedrooms3
  • Total bathrooms4
  • full bathrooms3
  • half bathroom1
  • Laundry room Cabinets, Gas Dryer Hookup, Main Level, Laundry Room, Sink
  • Flooring Carpet, Hardwood, Tile
  • Fireplace Gas, Great Room
  • APPLIANCES Built-In Electric Oven, Built-In Gas Oven, Double Oven, Dryer, ENERGY STAR Qualified Appliances, Gas Cooktop, Disposal, Microwave, Refrigerator, Washer
  • other interior Features Bedroom on Main Level, Ceiling Fan(s), Primary Downstairs, Window Treatments

Area & Lot

  • Status Sold
  • Date Sold May 24, 2024
  • Living Area2,932 Sq.Ft.
  • Total Area2,932 Sq.Ft.
  • Lot Area7,405 Sq.Ft.
  • MLS® ID2554593
  • TypeResidential
  • YEAR BUILT2020
  • NeighborhoodHenderson
  • Architecture StylesOne Story
  • Elementary SchoolEllis, Robert and Sandy,Ellis, Robert and Sandy
  • Middle SchoolWebb, Del E.
  • High SchoolLiberty

Exterior

  • STORIES1
  • Garage Space3.0
  • water SourcePublic
  • utilitiesUnderground Utilities
  • PoolHeated, In Ground, Private, Pool/Spa Combo, Community
  • roofTile
  • lot featuresDrip Irrigation/Bubblers, 1/4 Acre
  • parkingEpoxy Flooring, Inside Entrance, Shelves
  • HEAT TYPECentral, Gas, Multiple Heating Units
  • AIR CONDITIONINGCentral Air, Electric, 2 Units
  • sewerPublic Sewer
  • HOA AmenitiesBasketball Court, Dog Park, Barbecue, Playground, Park, Pool, Tennis Court(s)
  • security FeaturesPrewired
  • other exterior FeaturesBuilt-in Barbecue, Barbecue, Patio, Private Yard, Sprinkler/Irrigation

Financial

  • Sales Price$1,230,000
  • Real Estate Tax $8,426/yr
  • HOA $255/3 mos
View Virtual Tour

Henderson

Explore

WORK WITH EMILE

Whether you're a first-time homebuyer, seeking an investment property, or a seasoned seller, Emile can help simplify and guide you through your real estate journey! Let's work together to achieve your goals.

Follow Me on Instagram