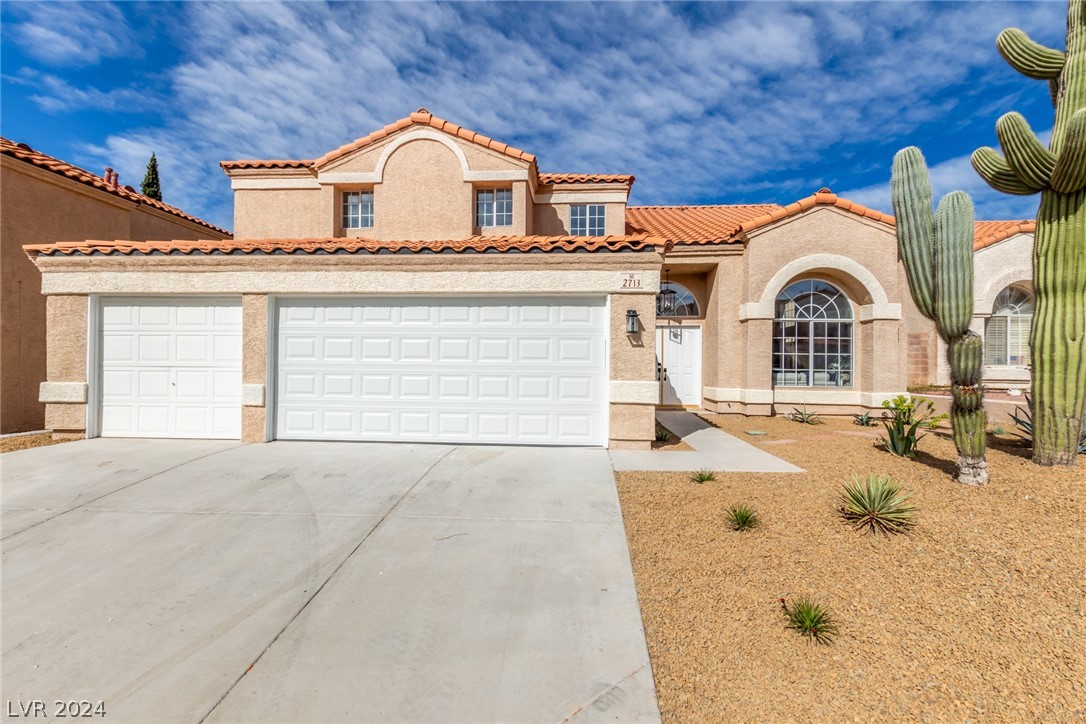
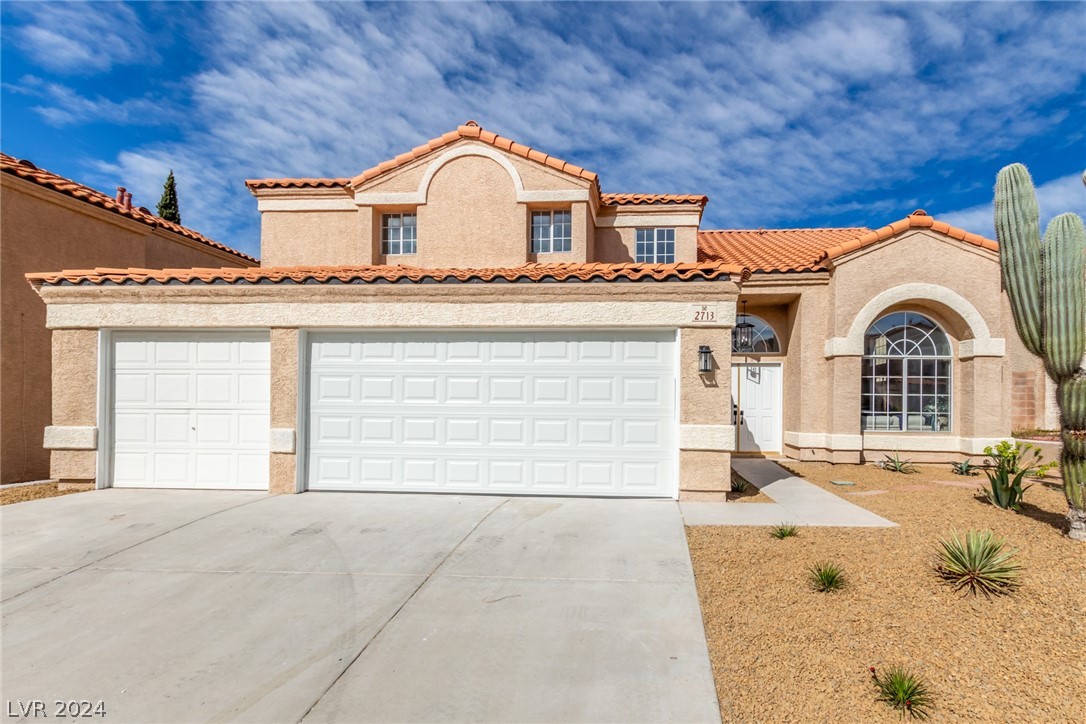
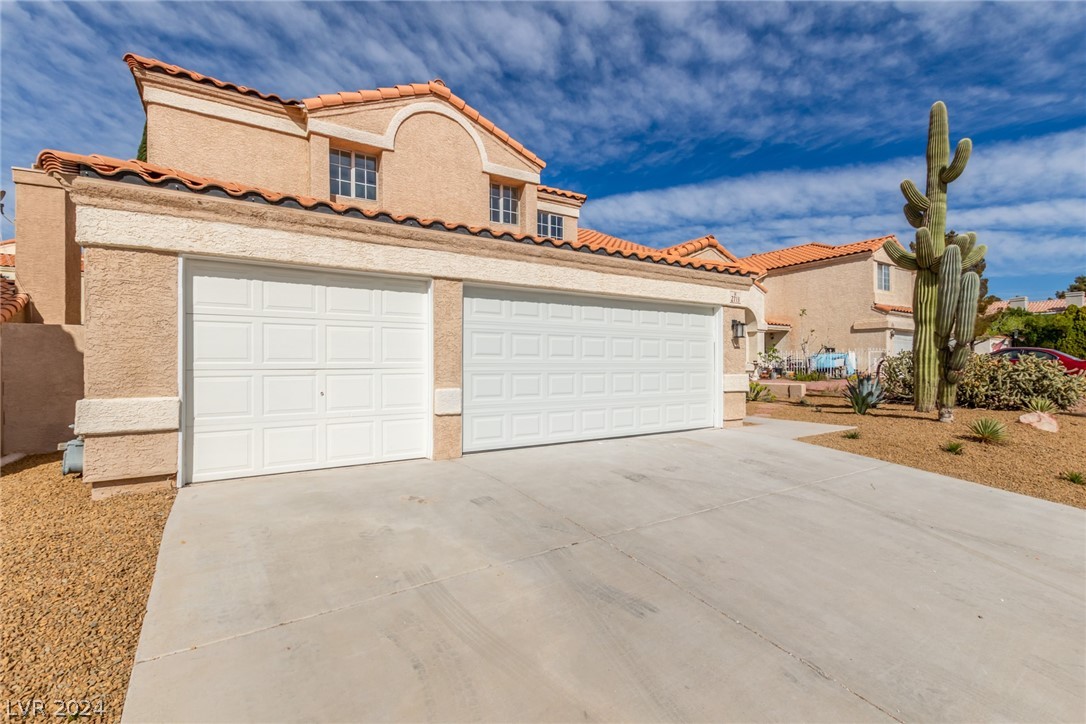
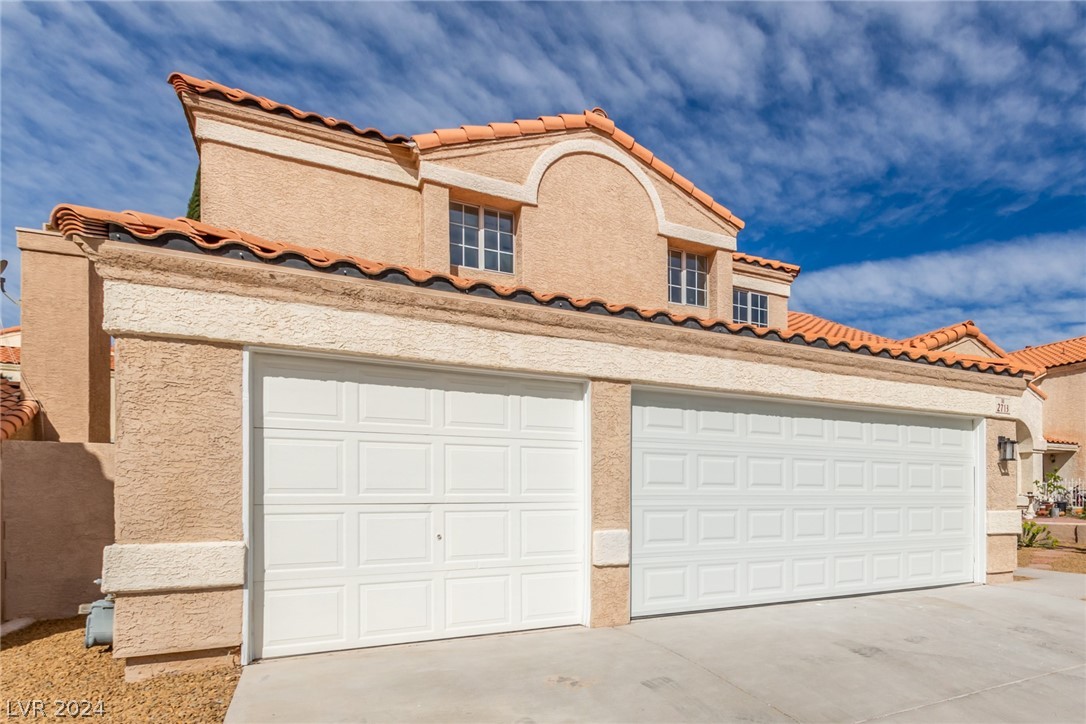
2713 Beachside Court
SEE ALL PHOTOS
2713 Beachside Court
Courtesy of Realty ONE Group, Inc Merri Perry Listing Contact: (702) 219-2585 
Sold

2713 Beachside Court

2713 Beachside Court, Las Vegas, NV 89117

$730,000
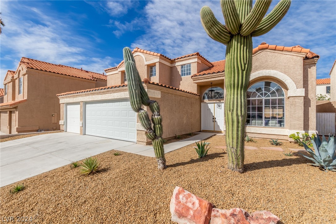
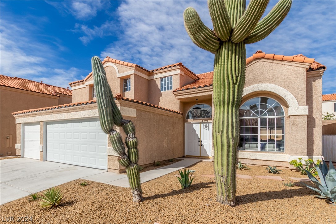
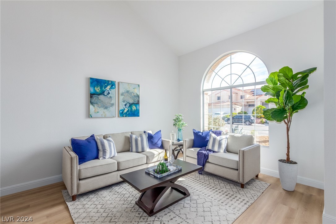
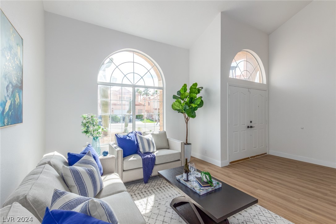
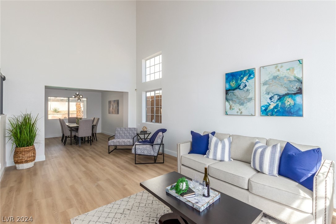
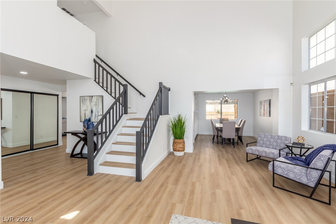
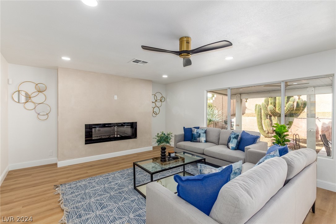
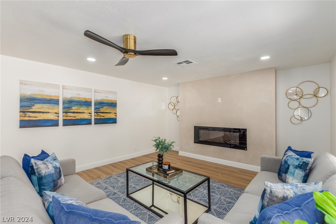
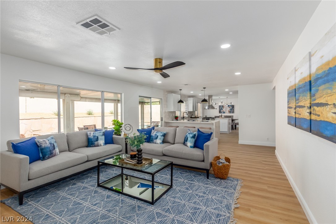
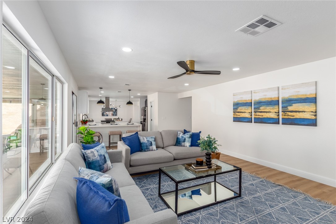
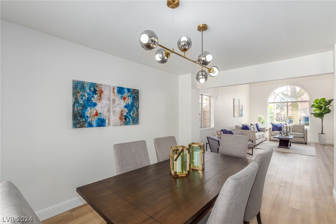
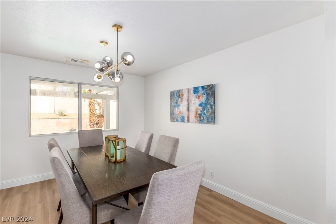
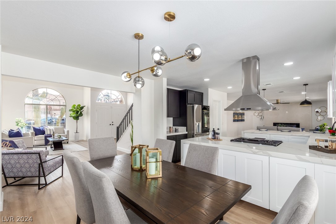
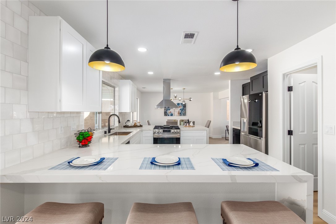
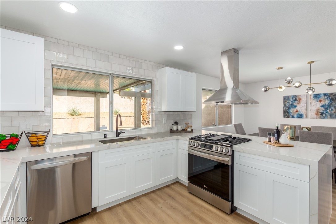
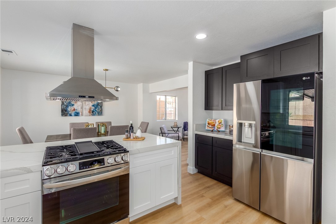
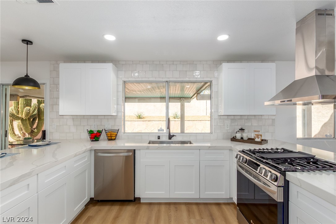
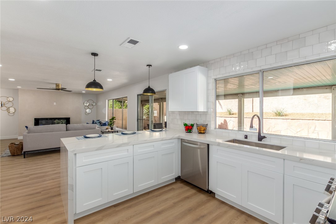
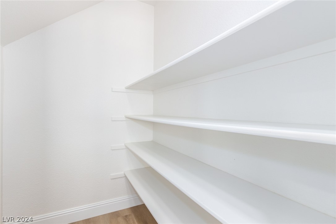
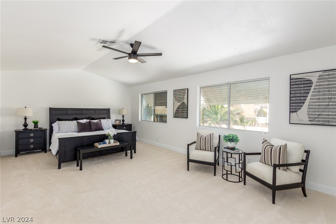
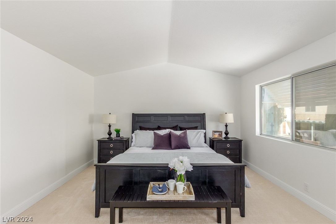
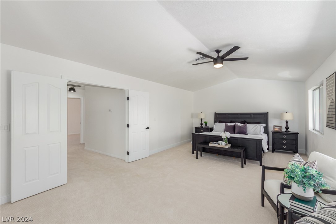
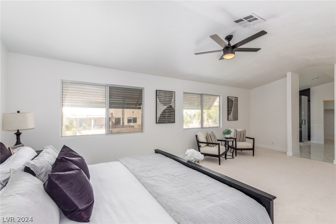
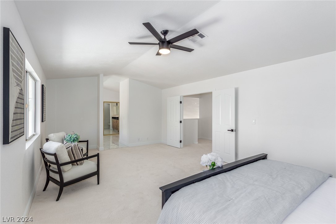
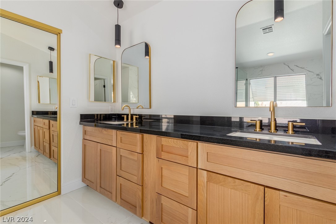
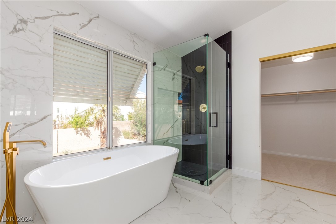
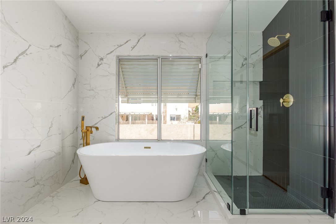
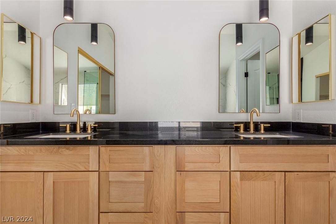
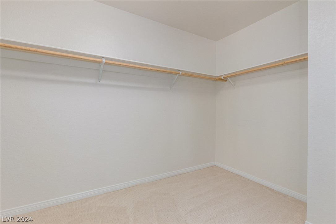
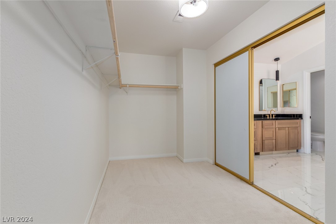
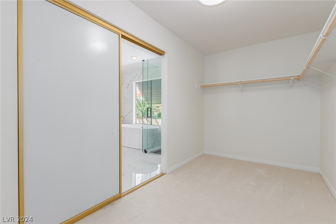
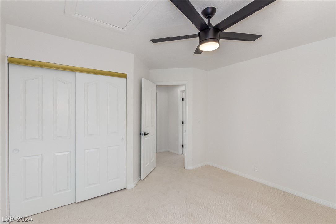
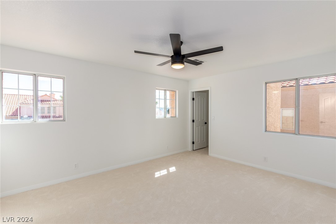
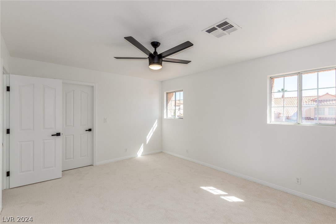
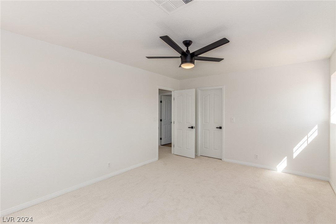
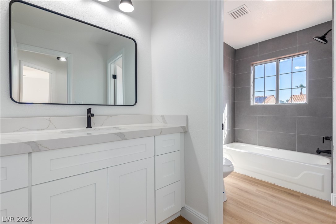
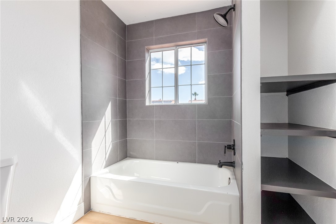
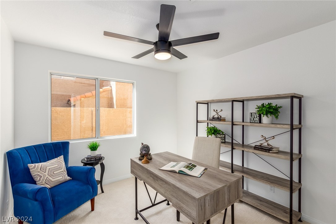
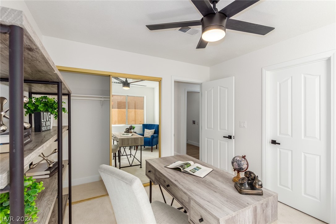
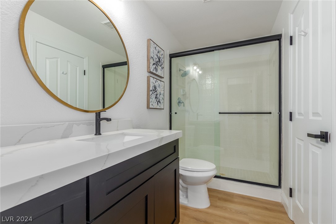
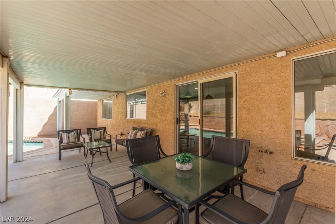
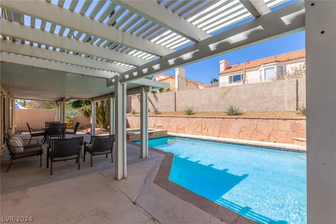
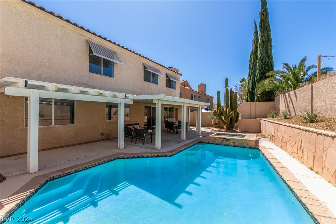
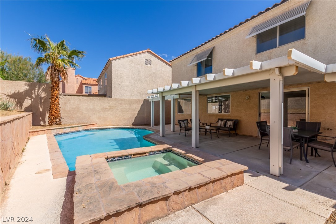
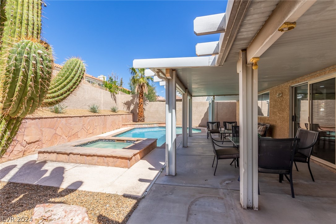
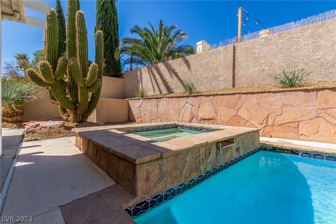
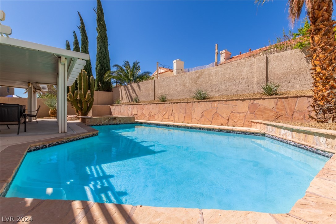
What a GEM! Comfort meets elegance in this gorgeous home in The Lakes. Providing 4 beds, 3 baths, 3-car garage, & a desert landscape. Discover a formal living room w/high ceilings and an inviting family room w/fireplace. If entertaining is on your mind, you'll love the perfectly flowing layout! The impressive kitchen boasts SS appliances, quartz counters, ample shaker cabinetry, recessed lighting, a walk-in pantry, tile backsplash, and a waterfall peninsula w/breakfast bar. Natural light filled the interior, complemented by a neutral palette and wood-look flooring w/carpet in all the right places. Head upstairs to find the spacious main bedroom with a double-door entry & sitting area! Its lavish ensuite features dual granite sinks, soaking tub, separate shower, & a walk-in closet. One bedroom with a bathroom downstairs, ideal for the guests. Outdoors, the delightful backyard awaits! A covered patio and a sparkling pool & spa for year-round enjoyment complete the picture. Move-in ready!

4
beds

3
baths

2,663 Sq.Ft. LIVING AREA

6,098 Sq.Ft. lot

Features & Amenities

Interior

  • total bedrooms4
  • Total bathrooms3
  • full bathrooms2
  • three quarter bathroom1
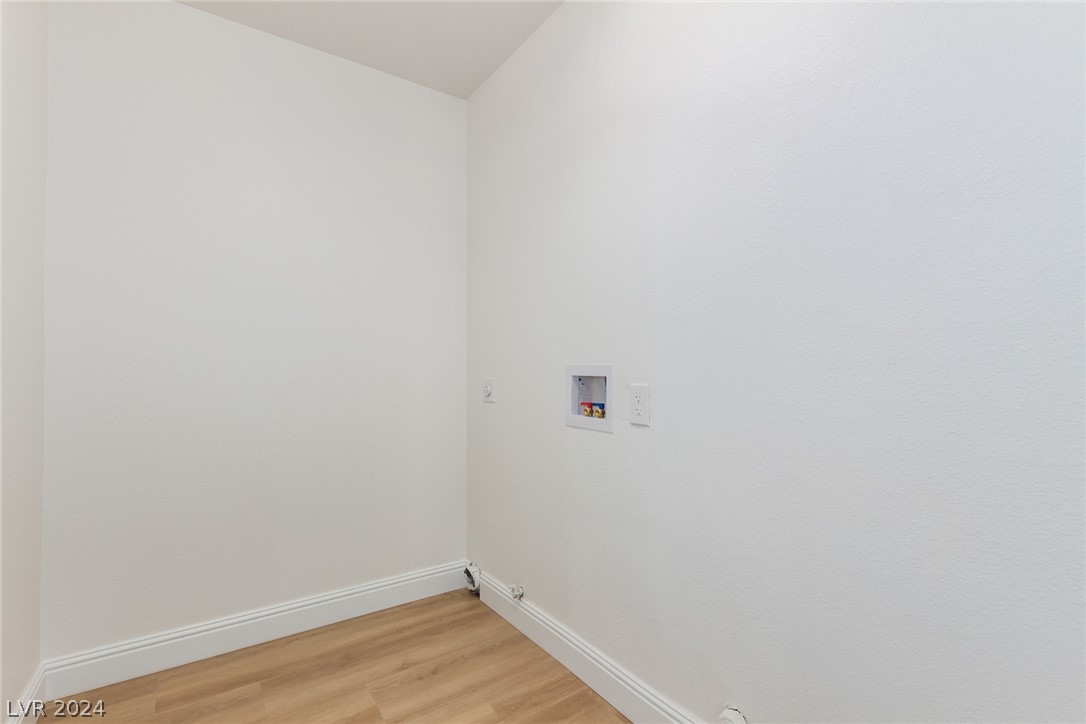
  • Laundry room Electric Dryer Hookup, Gas Dryer Hookup, Main Level, Laundry Room
  • Flooring Carpet, Ceramic Tile, Luxury Vinyl Plank, Tile
  • Fireplace Electric, Family Room
  • APPLIANCES Dishwasher, Disposal, Gas Range, Refrigerator
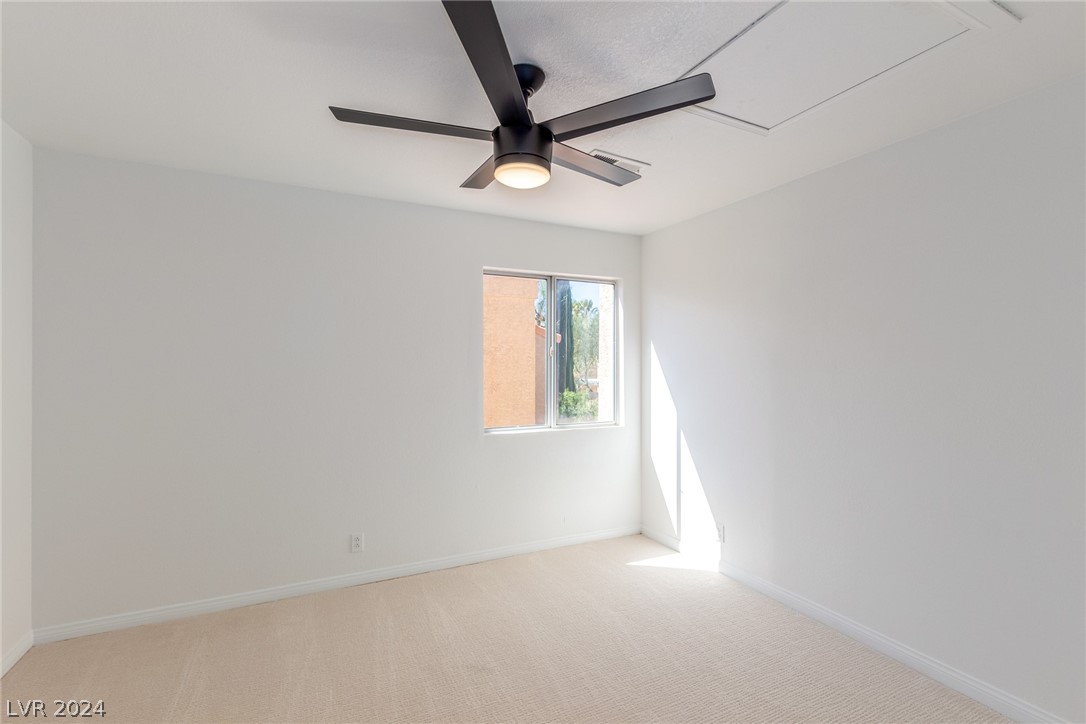
  • other interior Features Bedroom on Main Level, Ceiling Fan(s)

Area & Lot

  • Status Sold
  • Date Sold May 10, 2024
  • Living Area2,663 Sq.Ft.
  • Total Area2,663 Sq.Ft.
  • Lot Area6,098 Sq.Ft.
  • MLS® ID2573492
  • TypeResidential
  • YEAR BUILT1989
  • NeighborhoodSouthwest Las Vegas
  • Architecture StylesTwo Story
  • View DescriptionNone
  • Elementary SchoolOber, D'Vorre & Hal,Ober, D'Vorre & Hal
  • Middle SchoolFertitta Frank & Victoria
  • High SchoolBonanza

Exterior

  • STORIES2
  • Garage Space3.0
  • water SourcePublic
  • utilitiesUnderground Utilities
  • PoolIn Ground, Private, Pool/Spa Combo
  • roofTile
  • lot featuresDesert Landscaping, Landscaped, Rocks, 1/4 Acre
  • parkingAttached, Garage, Garage Door Opener, Inside Entrance, Private
  • HEAT TYPECentral, Gas
  • AIR CONDITIONINGCentral Air, Electric
  • sewerPublic Sewer
  • HOA AmenitiesNone
  • other exterior FeaturesPatio, Private Yard

Financial

  • Sales Price$730,000
  • Real Estate Tax $3,527/yr

Southwest Las Vegas

Explore

WORK WITH EMILE

Whether you're a first-time homebuyer, seeking an investment property, or a seasoned seller, Emile can help simplify and guide you through your real estate journey! Let's work together to achieve your goals.

Follow Me on Instagram