2725 South Nellis Boulevard 1146
SEE ALL PHOTOS
2725 South Nellis Boulevard 1146
Courtesy of Realty ONE Group, Inc Merri Perry Listing Contact: (702) 219-2585 
Sold

2725 South Nellis Boulevard 1146

2725 South Nellis Boulevard 1146, Las Vegas, NV 89121

$192,987
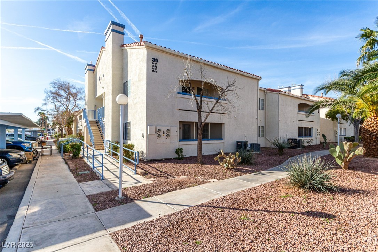
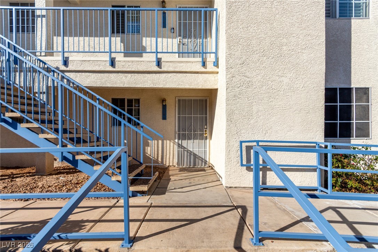
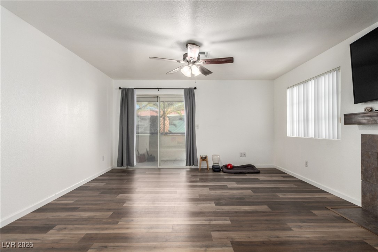
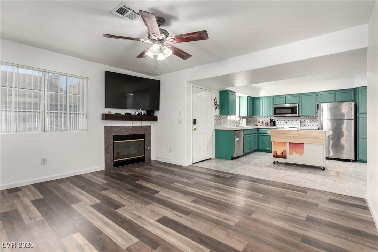
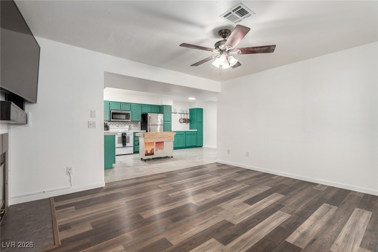
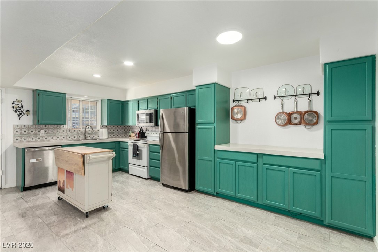
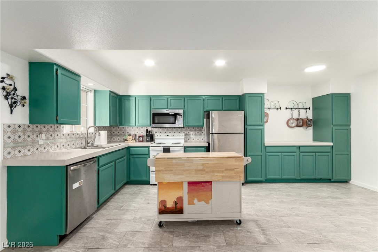
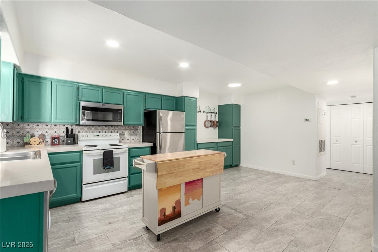
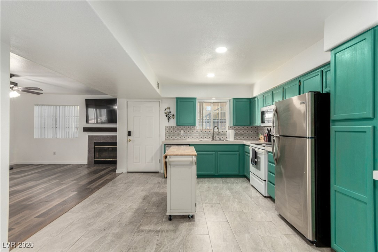
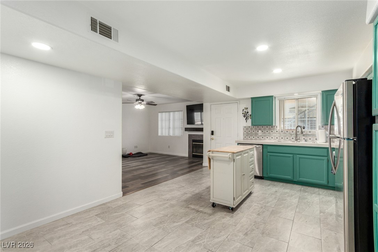
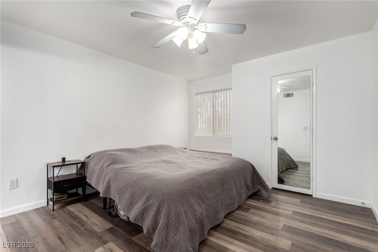
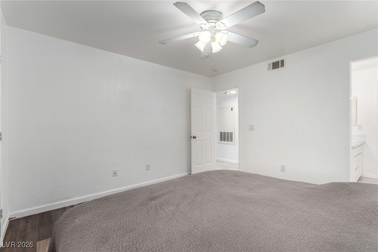
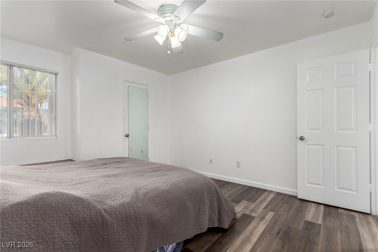
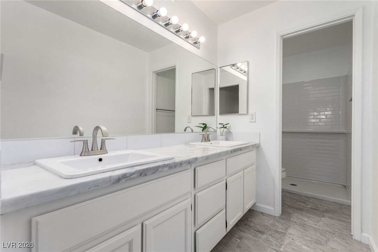
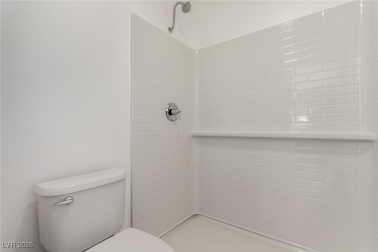
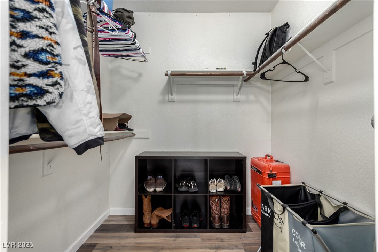
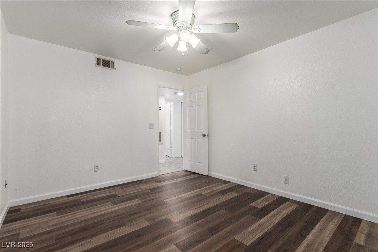
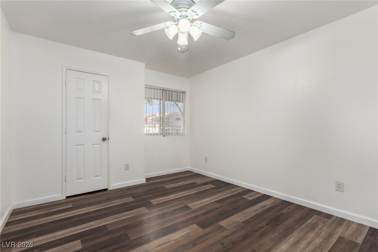
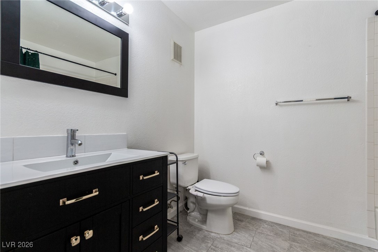
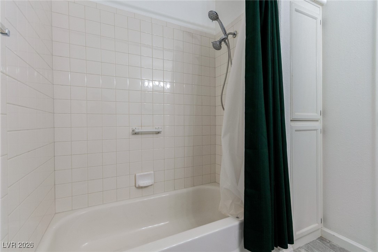
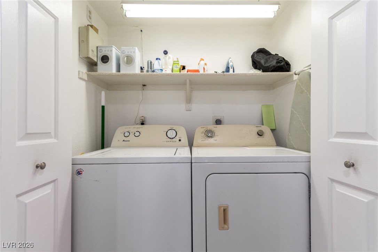
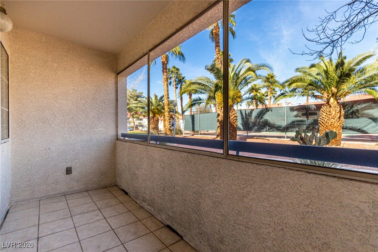
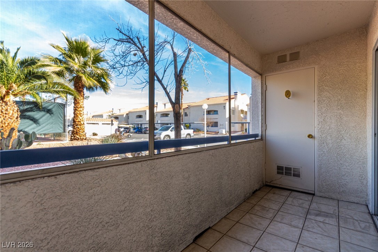
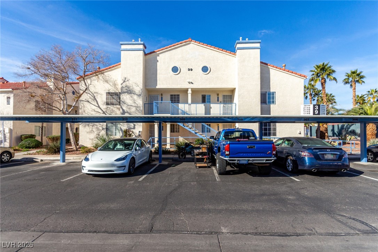
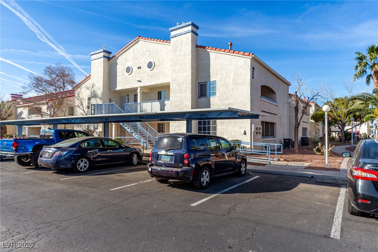
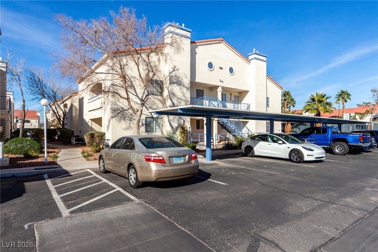
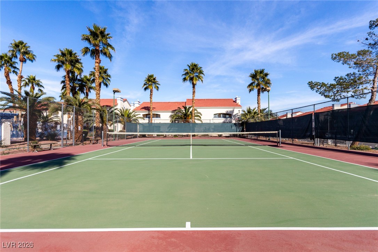
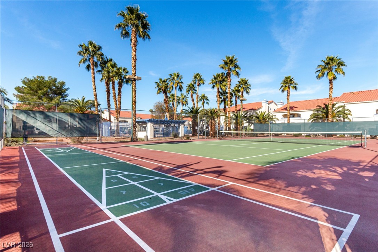
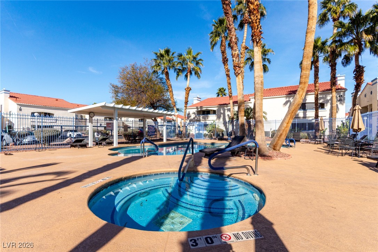
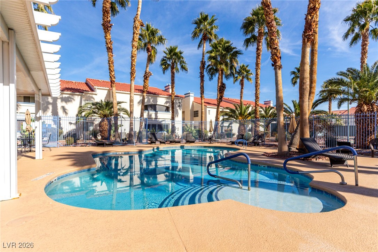
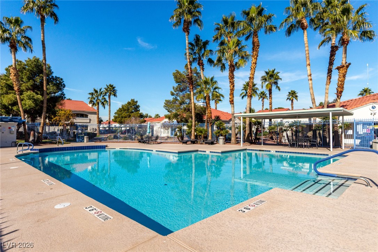
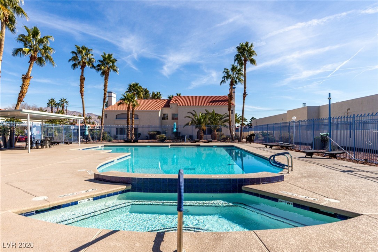
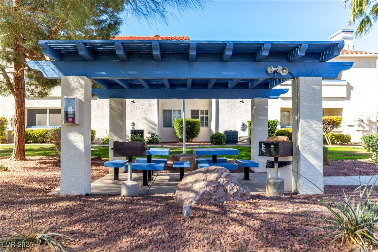
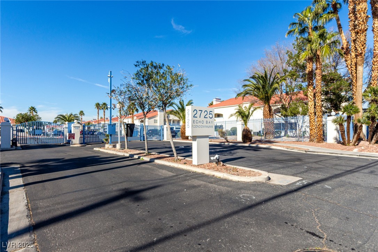
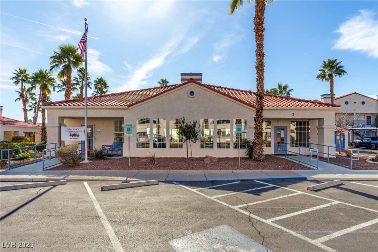
Check out this charming, ground-floor unit in the gated Encho Bay Condominium! With 2 beds & 2 baths, it tastefully blends modern comfort and style. The inviting interior features tons of natural light, a neutral palette, and tile & wood-look flooring in all the right places. Boasting a fireplace as the focal point, the welcoming living space exudes warmth & character. The eat-in kitchen boasts built-in appliances, solid-surface counters, designer tile backsplash, recessed lighting, ample cabinetry, and a movable island. Enter the main bedroom to find a walk-in closet and a spotless bathroom with dual sinks. If you want to relax after a busy day, the enclosed patio awaits you! It also includes a storage closet to ensure tools are organized. Let's not forget the assigned carport, adding extra convenience! Take advantage of the nearby Community pools, spas, clubhouse, workout facility, & tennis court. Near shopping centers, restaurants, entertainment, and freeway access. Make this yours!

2
beds

2
baths

1,029 Sq.Ft. LIVING AREA

5,154 Sq.Ft. lot

Features & Amenities

Interior

  • total bedrooms2
  • Total bathrooms2
  • full bathroom1
  • three quarter bathroom1
  • Laundry room Electric Dryer Hookup, Laundry Closet, Main Level
  • Flooring Laminate, Tile
  • Fireplace Gas, Living Room
  • APPLIANCES Dishwasher, Electric Range, Disposal, Microwave
  • other interior Features Bedroom on Main Level, Ceiling Fan(s), Primary Downstairs, Window Treatments

Area & Lot

  • Status Sold
  • Date Sold March 2, 2026
  • Living Area1,029 Sq.Ft.
  • Total Area1,029 Sq.Ft.
  • Lot Area5,154 Sq.Ft.
  • MLS® ID2751614
  • TypeCondo
  • YEAR BUILT1994
  • Architecture StylesTwo Story
  • View DescriptionNone
  • Elementary SchoolDearing, Laura,Dearing, Laura
  • Middle SchoolMack Jerome
  • High SchoolChaparral

Exterior

  • STORIES2
  • water SourcePublic
  • utilitiesUnderground Utilities
  • PoolCommunity
  • roofTile
  • lot featuresLandscaped, Rocks, 1/4 Acre
  • parkingAssigned, Covered, Detached Carport
  • HEAT TYPECentral, Electric
  • AIR CONDITIONINGCentral Air, Electric
  • sewerPublic Sewer
  • HOA AmenitiesClubhouse, Fitness Center, Gated, Pool, Spa/Hot Tub, Tennis Court(s)
  • security FeaturesGated Community

Financial

  • Sales Price$192,987
  • Real Estate Tax $617/yr
  • HOA $245/mo
View Virtual Tour

WORK WITH EMILE

Whether you're a first-time homebuyer, seeking an investment property, or a seasoned seller, Emile can help simplify and guide you through your real estate journey! Let's work together to achieve your goals.

Follow Me on Instagram