
2808 TURNSTONE RIDGE Street
SEE ALL PHOTOS
2808 TURNSTONE RIDGE Street
Courtesy of Realty ONE Group, Inc Maria Leszczynska Listing Contact: (702) 524-4729 
Leased

2808 TURNSTONE RIDGE Street

2808 TURNSTONE RIDGE Street, Henderson, NV 89044

$1,950/month
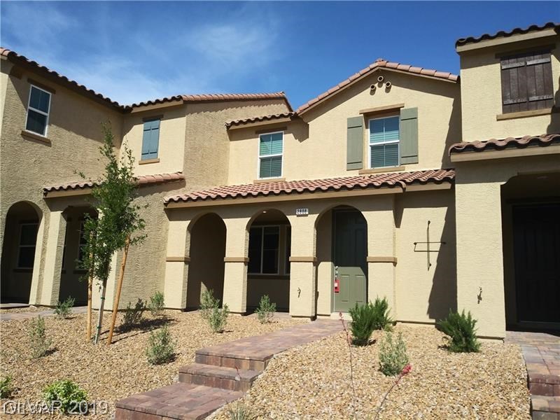
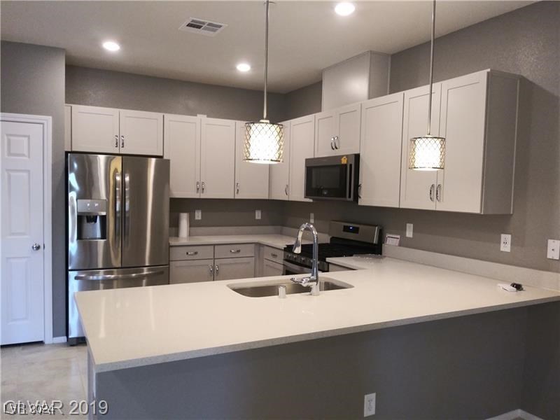
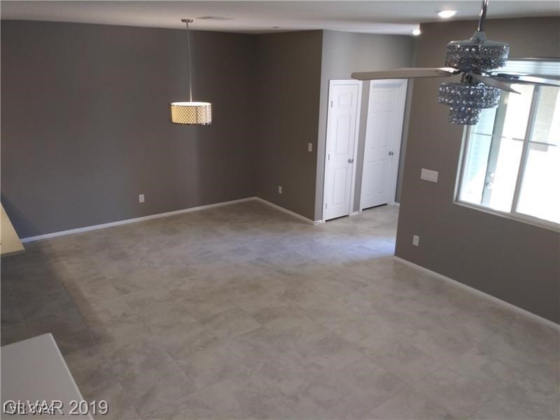
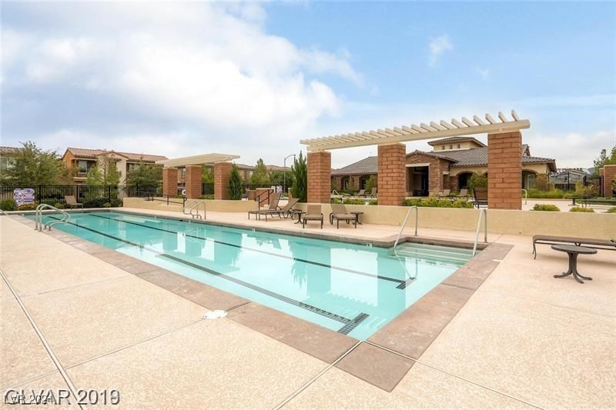
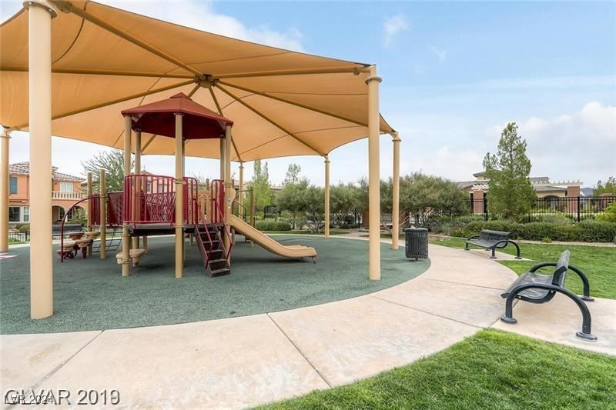
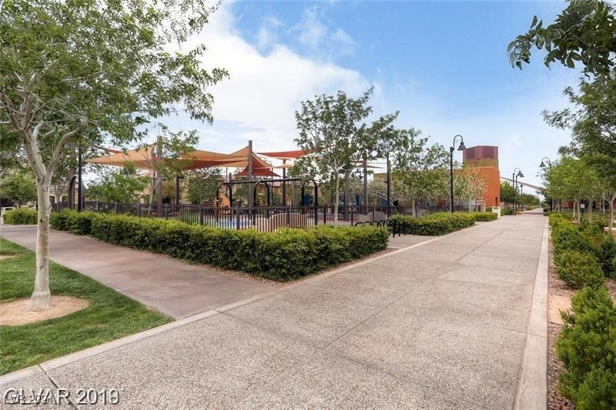
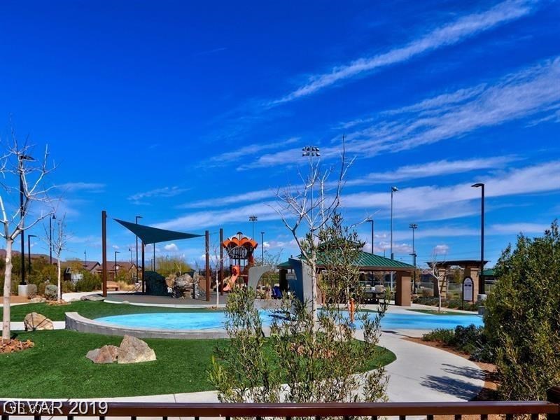
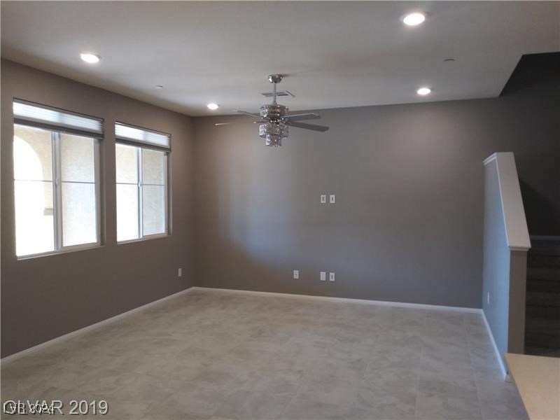
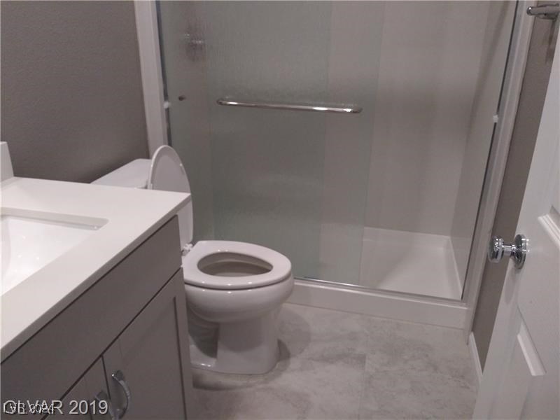
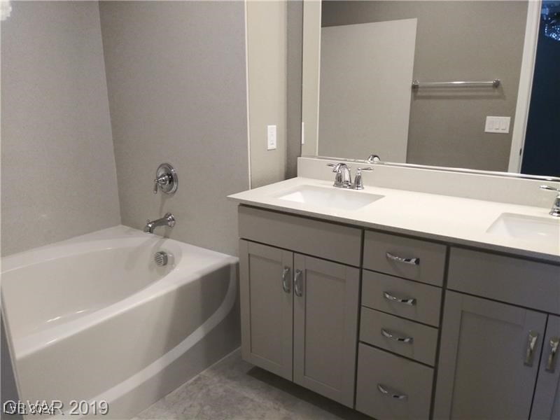
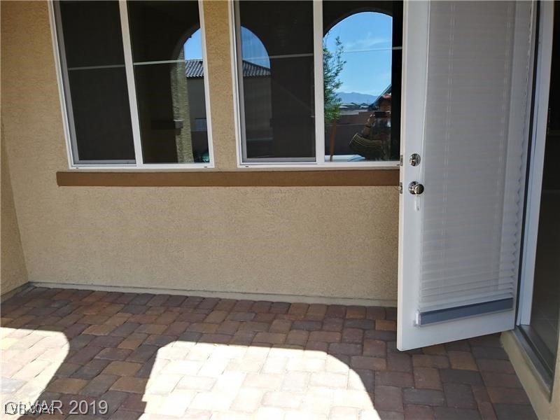
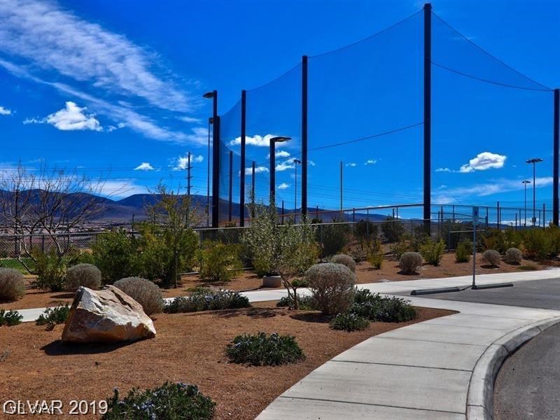
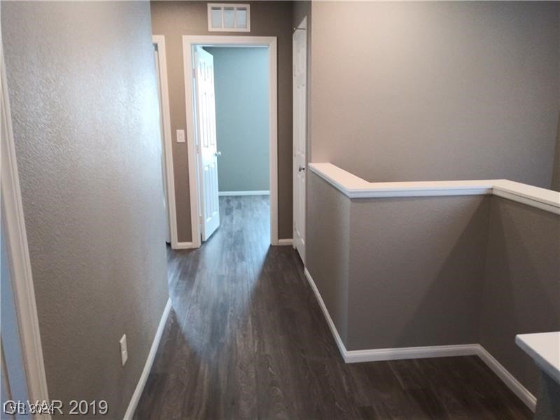
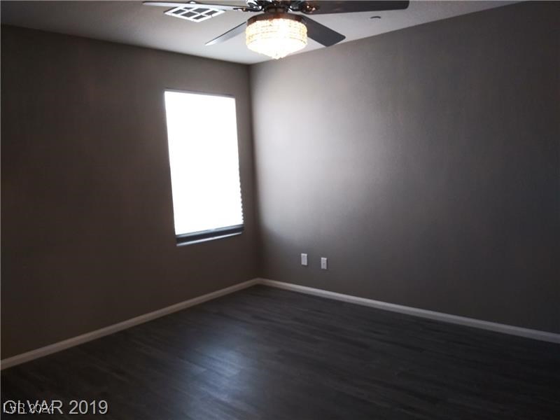
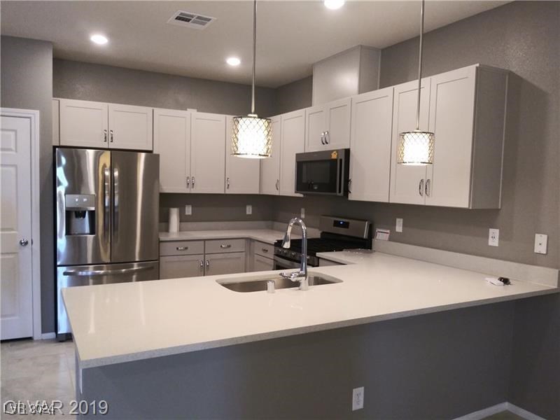
ALMOST NEW!!! HIGHLY UPGRADED 3 BR, 2.5BATH, TILE, WOOD UPSTAIRS, WALKING CLOSET IN MASTER AND OTHER BEDROOMS, UPGRADED CABINETS, NICE MODERN LOOKING KITCHEN WITH STAINLESS STEAL APPLIANCES, ALL LIGHTS ARE HIGH END. INSPIRADA COMMUNITY WITH PARKS, TENNIS, PLAY GRAOUDS, POOL, SPA, NEAR SEVEN HEALS, ANTHEM COSTCO AND M CASSINO. WRONG TAX RECORDS HOUSE IS 1453 SF NOT 1366SF

3
beds

3
baths

1,366 Sq.Ft. LIVING AREA

2,178 Sq.Ft. lot

Features & Amenities

Interior

  • total bedrooms3
  • Total bathrooms3
  • full bathrooms2
  • half bathroom1
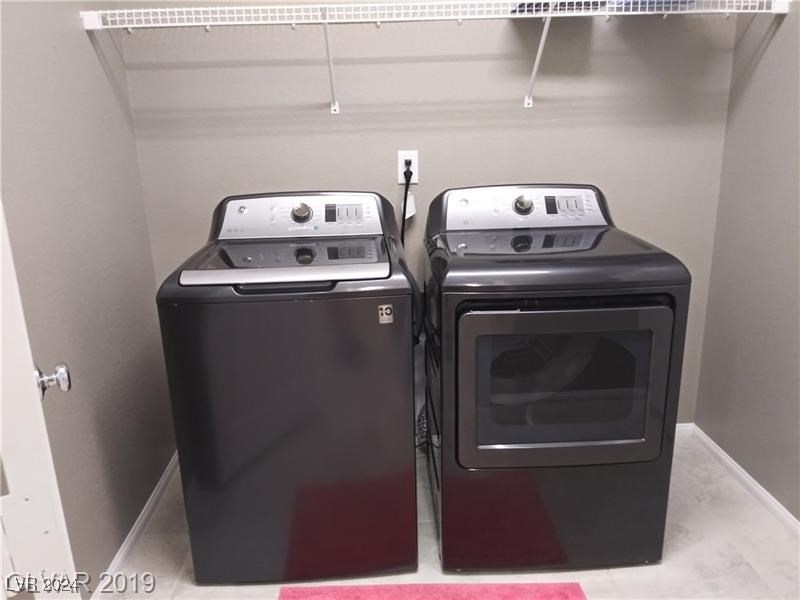
  • Laundry room Gas Dryer Hookup, Main Level
  • Flooring Carpet, Ceramic Tile, Laminate
  • APPLIANCES Dryer, Dishwasher, Disposal, Gas Oven, Gas Range, Gas Water Heater, Microwave, Refrigerator, Washer/Dryer, Washer/Dryer All In One, Washer
  • other interior Features Ceiling Fan(s), Window Treatments

Area & Lot

  • Status Leased
  • Date Leased January 3, 2025
  • Living Area1,366 Sq.Ft.
  • Total Area1,366 Sq.Ft.
  • Lot Area2,178 Sq.Ft.
  • MLS® ID2636042
  • TypeTownhouse
  • YEAR BUILT2018
  • NeighborhoodHenderson
  • Architecture StylesTwo Story
  • View DescriptionNone
  • Elementary SchoolEllis, Robert and Sandy,Ellis, Robert and Sandy
  • Middle SchoolWebb, Del E.
  • High SchoolLiberty

Exterior

  • STORIES2
  • Garage Space2.0
  • utilitiesCable Available
  • PoolAssociation, Community
  • roofTile
  • lot features1/4 Acre
  • parkingAttached, Finished Garage, Garage, Private, Guest
  • HEAT TYPECentral, Gas
  • AIR CONDITIONINGCentral Air, Electric
  • sewerPublic Sewer
  • HOA AmenitiesClubhouse, Dog Park, Fitness Center, Golf Course, Jogging Path, Barbecue, Playground, Park, Pool, Racquetball, Recreation Room, Spa/Hot Tub, Tennis Court(s)

Financial

  • Lease Price$1,950/mo
View Virtual Tour

Henderson

Explore

WORK WITH EMILE

Whether you're a first-time homebuyer, seeking an investment property, or a seasoned seller, Emile can help simplify and guide you through your real estate journey! Let's work together to achieve your goals.

Follow Me on Instagram