2842 BRIAR KNOLL Drive
SEE ALL PHOTOS
2842 BRIAR KNOLL Drive
Courtesy of Realty ONE Group, Inc Douglas Miller Listing Contact: (702) 592-2817 
Leased

2842 BRIAR KNOLL Drive

2842 BRIAR KNOLL Drive, Henderson, NV 89074

$1,645/month
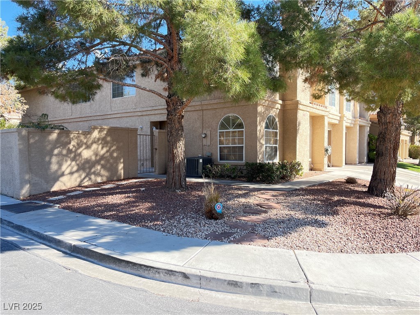
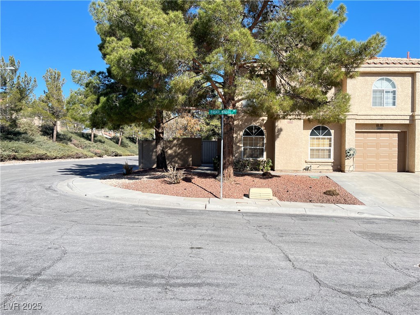
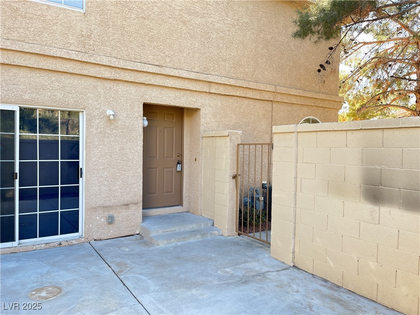
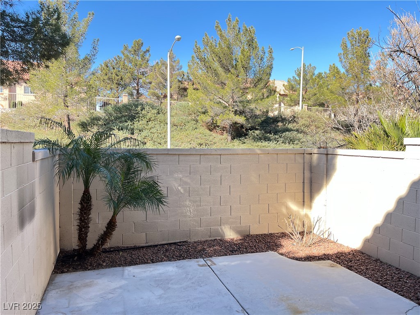
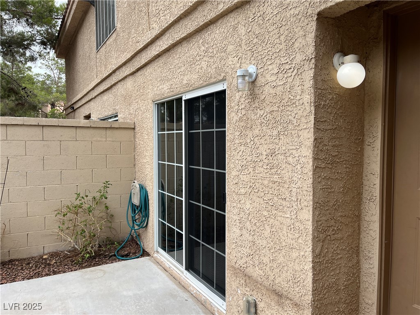
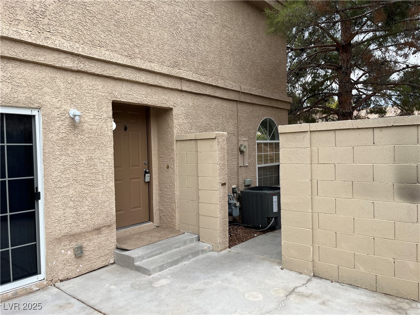
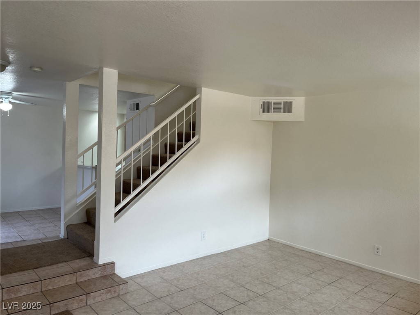
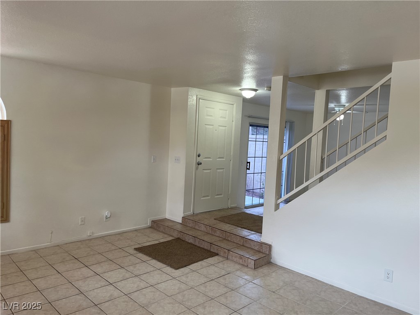
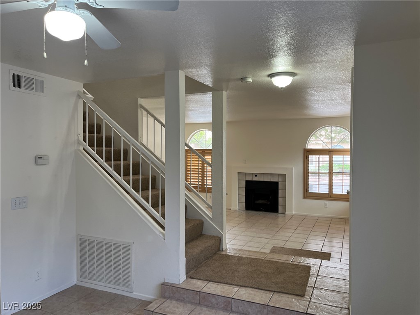
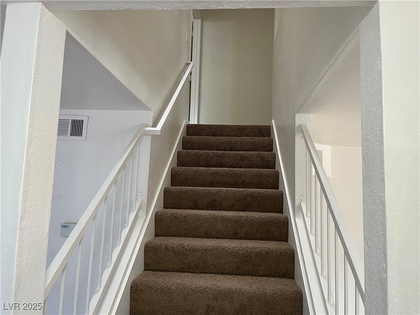
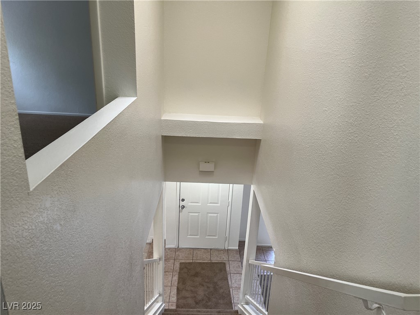
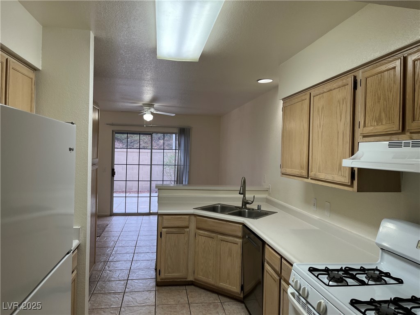
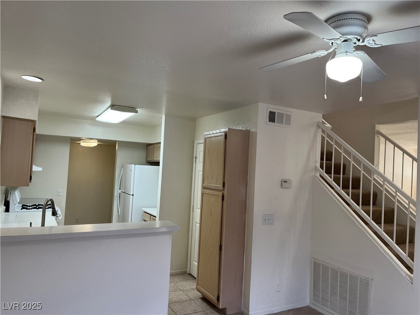
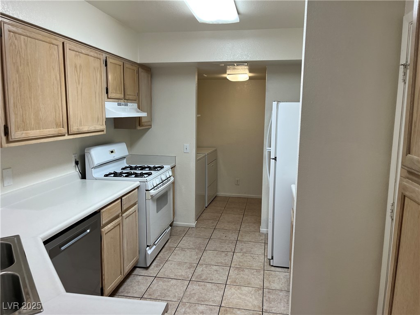
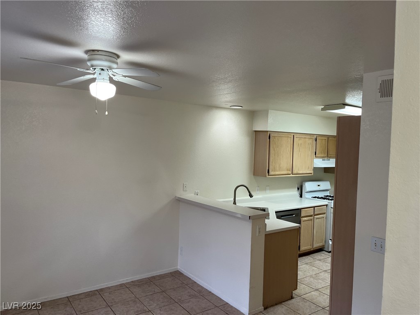
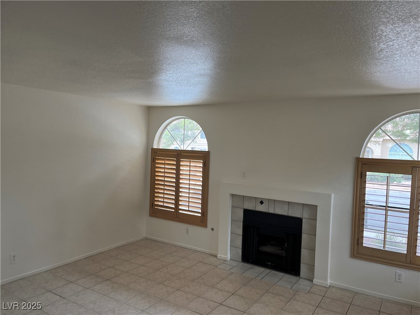
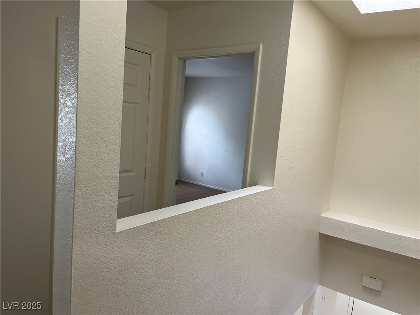
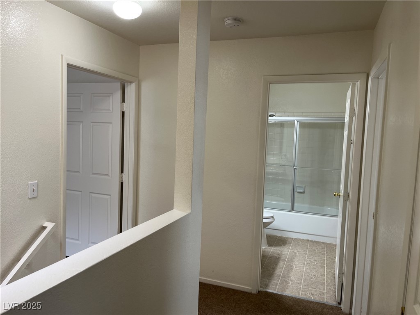
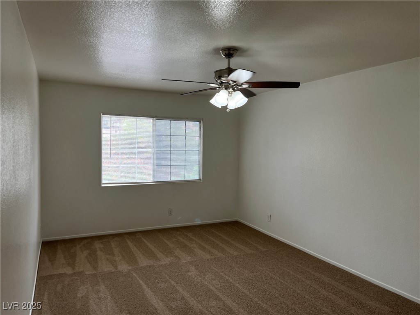
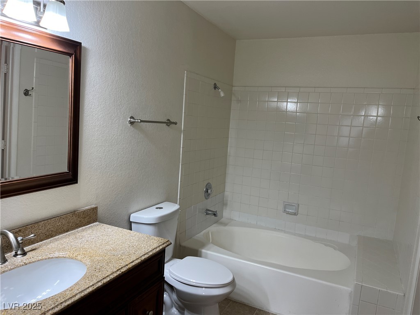
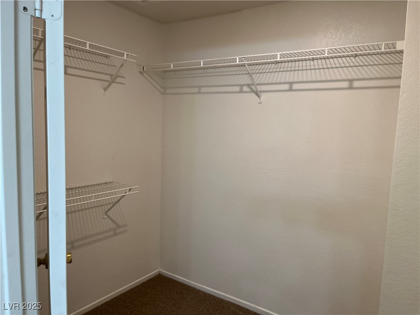
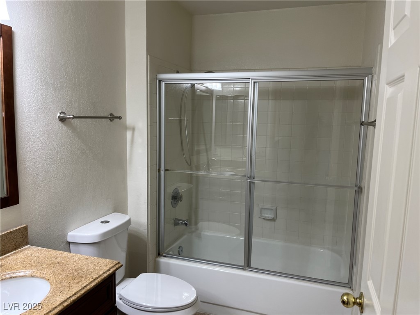
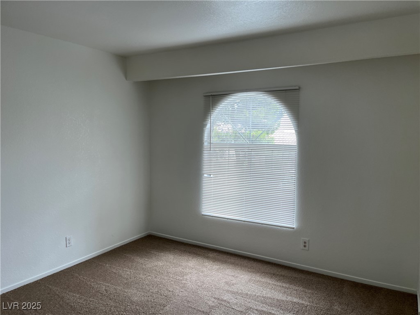
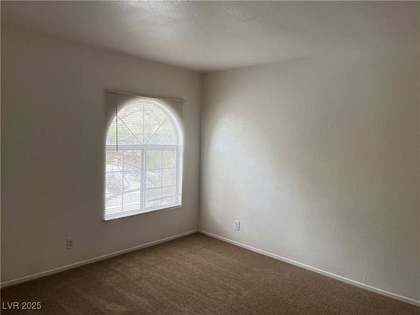
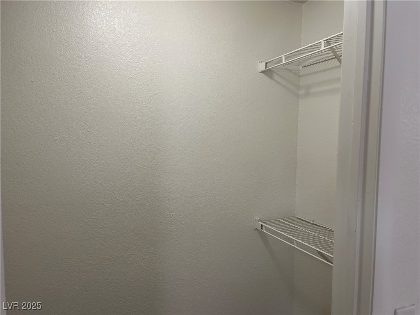
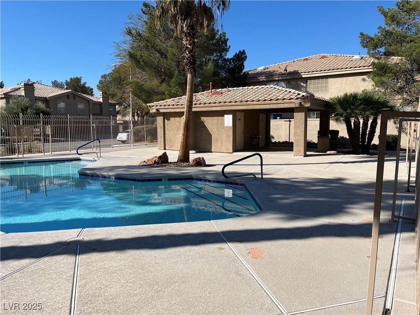
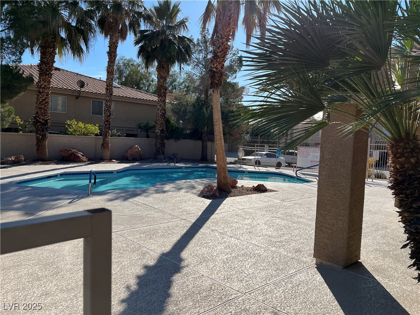
Nice uint in a wonderful community! Fantastic location! Three bedrooms, two and a half bathrooms and one car attached garage townhome. Plantation shutters. Tile on first floor. Freshly Painted and new carpet! Community pool! Private outdoor space. Fireplace in the living room. On a CORNER LOT!!!

3
beds

3
baths

1,541 Sq.Ft. LIVING AREA

2,614 Sq.Ft. lot

Features & Amenities

Interior

  • total bedrooms3
  • Total bathrooms3
  • full bathrooms2
  • half bathroom1
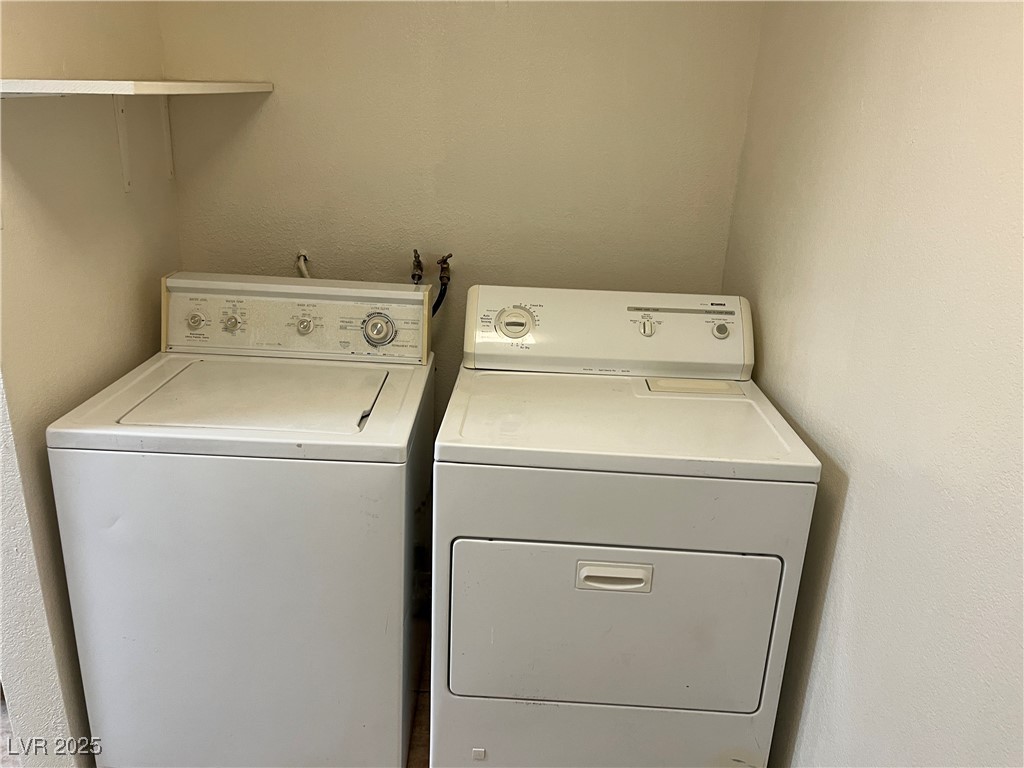
  • Laundry room Gas Dryer Hookup, Main Level, Laundry Room
  • Flooring Carpet, Tile
  • Fireplace Gas, Living Room
  • APPLIANCES Dryer, Dishwasher, Disposal, Gas Range, Gas Water Heater, Microwave, Refrigerator, Washer/Dryer, Washer/Dryer All In One, Washer
  • other interior Features Ceiling Fan(s), Window Treatments

Area & Lot

  • Status Leased
  • Date Leased February 28, 2026
  • Living Area1,541 Sq.Ft.
  • Total Area1,541 Sq.Ft.
  • Lot Area2,614 Sq.Ft.
  • MLS® ID2744210
  • TypeTownhouse
  • YEAR BUILT1992
  • NeighborhoodHenderson
  • Architecture StylesTwo Story
  • Elementary SchoolRoberts, Aggie,Roberts, Aggie
  • Middle SchoolSchofield Jack Lund
  • High SchoolSilverado

Exterior

  • STORIES2
  • Garage Space1.0
  • utilitiesCable Available
  • PoolCommunity
  • roofTile
  • lot featuresCorner Lot, Landscaped
  • parkingAttached, Finished Garage, Garage, Garage Door Opener, Inside Entrance, Open, Guest
  • HEAT TYPECentral, Gas
  • AIR CONDITIONINGCentral Air, Electric
  • sewerPublic Sewer
  • HOA AmenitiesPool
  • other exterior FeaturesPatio, Private Yard

Financial

  • Lease Price$1,645/mo
View Virtual Tour

Henderson

Explore

WORK WITH EMILE

Whether you're a first-time homebuyer, seeking an investment property, or a seasoned seller, Emile can help simplify and guide you through your real estate journey! Let's work together to achieve your goals.

Follow Me on Instagram