Leave a Message

Thank you for your message. We will be in touch with you shortly.

2842 Winslow Springs Drive
SEE ALL PHOTOS
2842 Winslow Springs Drive
Courtesy of Realty ONE Group, Inc Joanne H. Davidson Listing Contact: (323) 369-0009 
For Sale

2842 Winslow Springs Drive

2842 Winslow Springs Drive, Henderson, NV 89052

$599,000
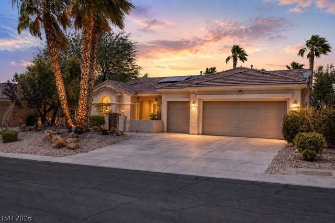
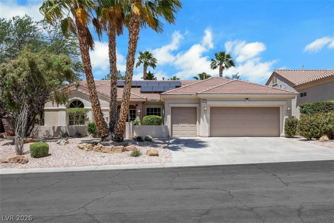
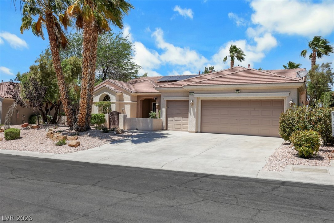
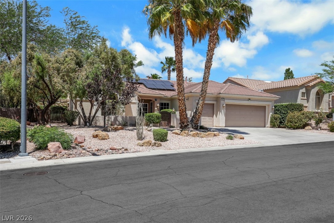
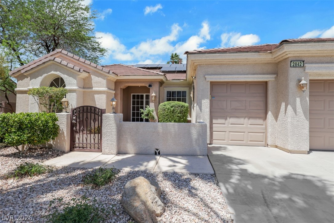
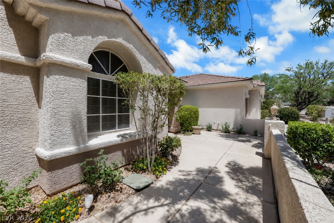
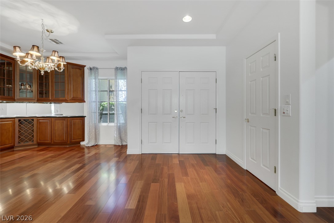
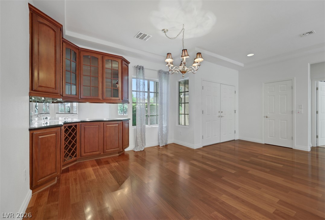
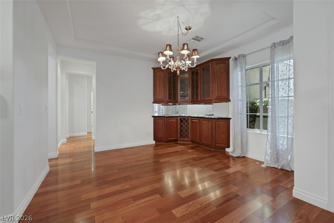
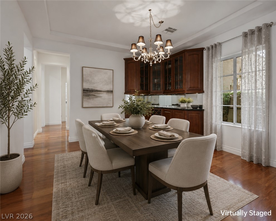
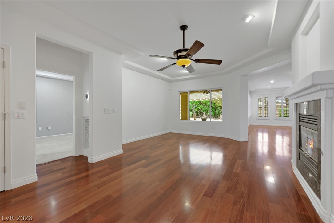
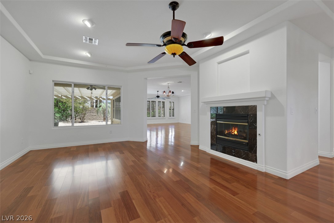
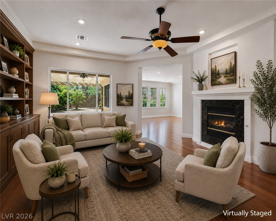
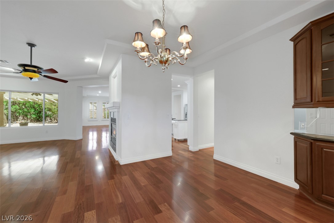
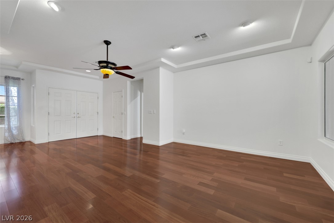
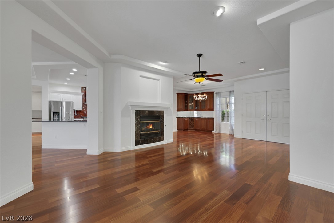
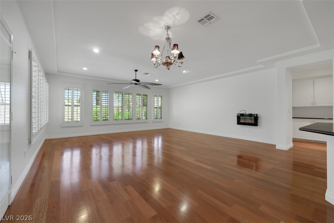
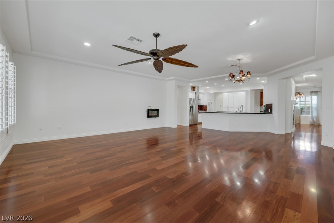
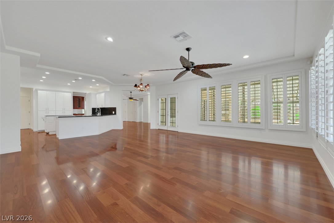
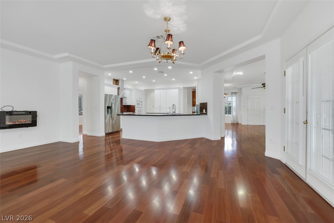
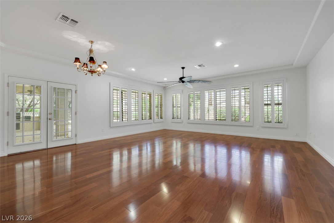
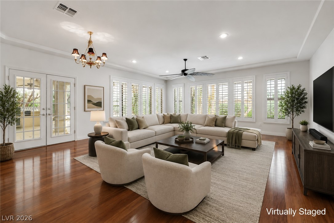
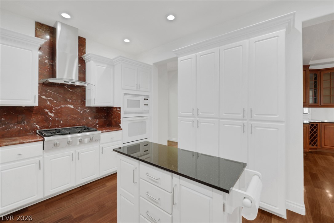
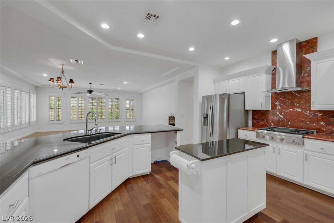
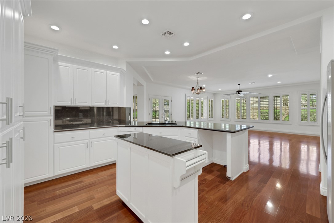
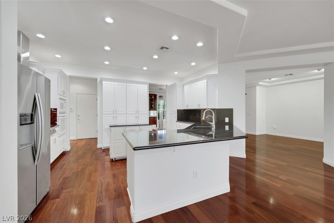
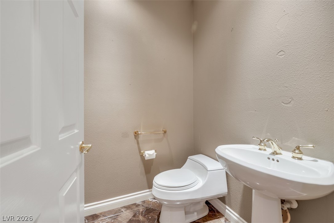
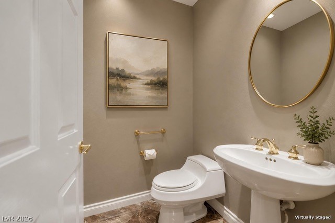
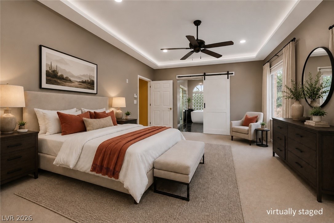
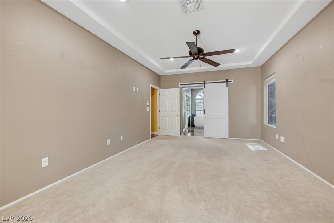
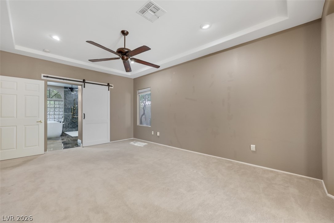
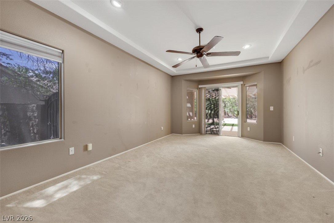
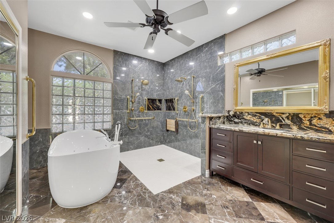
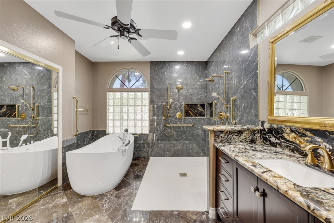
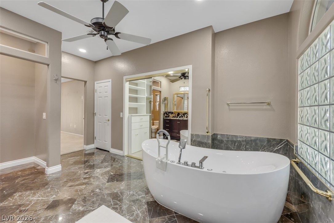
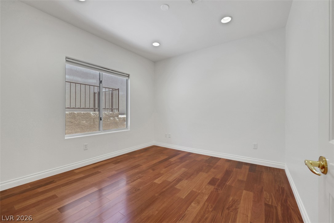
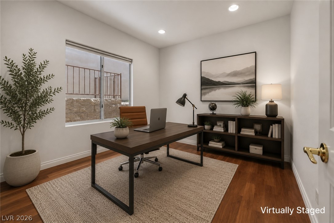
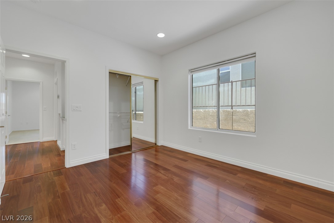
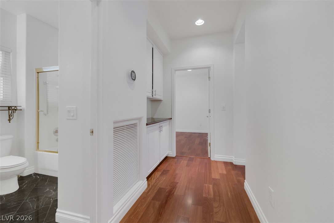
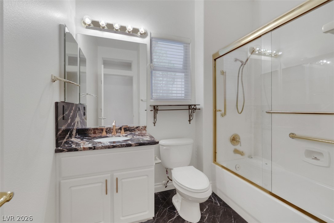
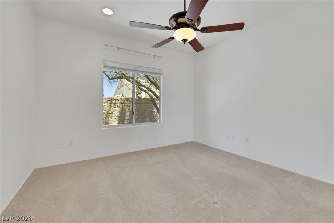
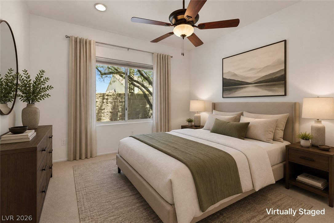
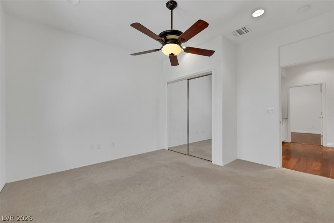
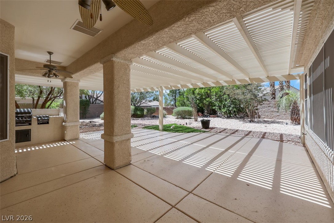
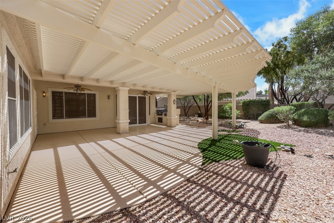
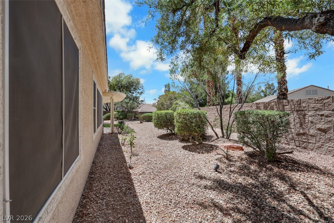
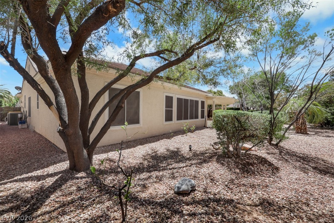
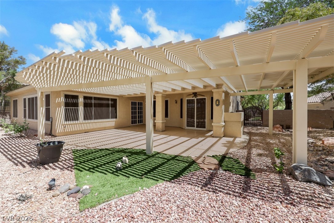
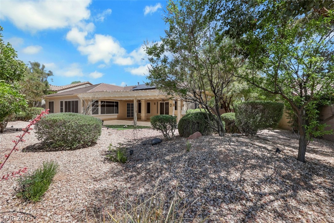
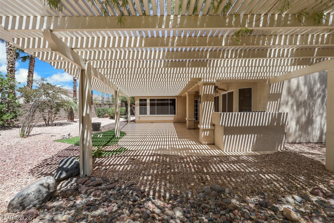
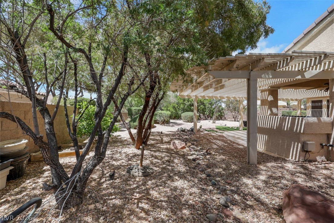
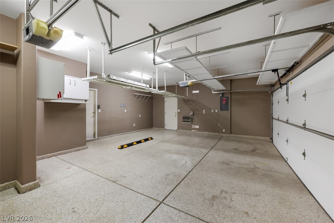
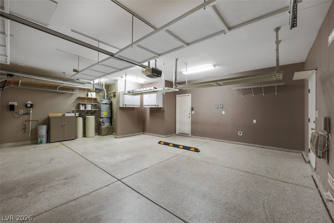
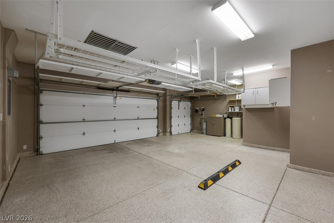
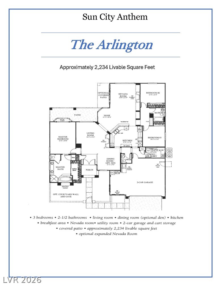
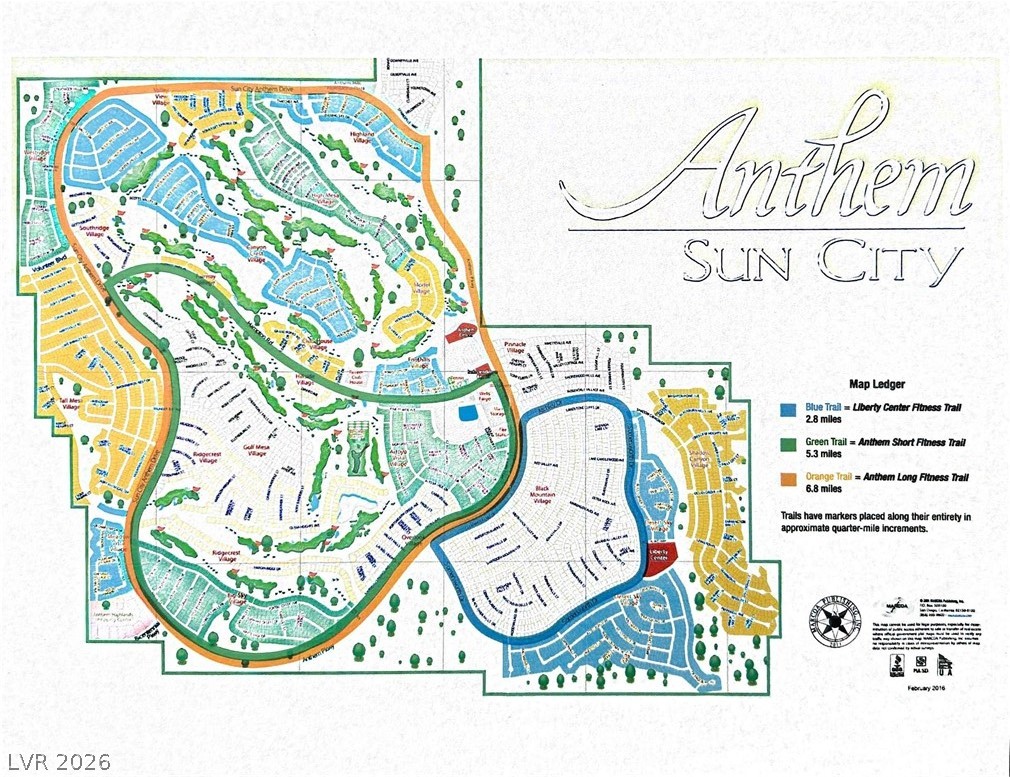
Experience unparalleled somfort in this meticuloudzly urgraded Expanded Arlington, where thoughtful improvements, stylish finishes, and spacious living come together beautifully. Located within the vibrant 55+ age-restricted community of Valleyview Village in Sun City Anthem. This single-level residence, boasting 2337 square feet of living space, offers three bedrooms, two full bathrooms, and one half bathroom. The popular extended Nevada room provides an exceptionally bright and comfortable area, perfect for entertaining loved ones, pursuing hobbies, or simply unwinding in tranquility. Every detail has been thoughtfully addressed, ensuring a move-in ready experience with sophisticated touches throughout, including recently painted main areas and guest bedrooms. The chef-ready kitchen is a culinary dream, featuring gleaming granite counters, an elegant marble backsplash behind a gas stovetop, extended cabinets with convenient roll-outs for easy access, and sleek stainless steel appliances. The primary bathroom has been beautifully remodeled, offering a luxurious retreat. Rich hardwood floors flow throughout the main living areas, complementing the stylish blinds and shutters that adorn the windows. Outdoor living is equally inviting with a large private backyard, a serene courtyard, a covered patio, and a built-in barbecue, perfect for al fresco dining and relaxation. The property also includes a two-car garage and an additional golf cart garage, catering to both convenience and leisure. Embrace a relaxed, social lifestyle with access to friendly community amenities, all while enjoying the ease and accessibility of single-level living. This home truly represents an exceptional opportunity to experience the best of Sun City Anthem.

9/12/2026 11:00AM - 3:00PM PDT

3
beds

3
baths

2,337 Sq.Ft. LIVING AREA

10,019 Sq.Ft. lot

Features & Amenities

Interior

  • total bedrooms3
  • Total bathrooms3
  • full bathrooms2
  • half bathroom1
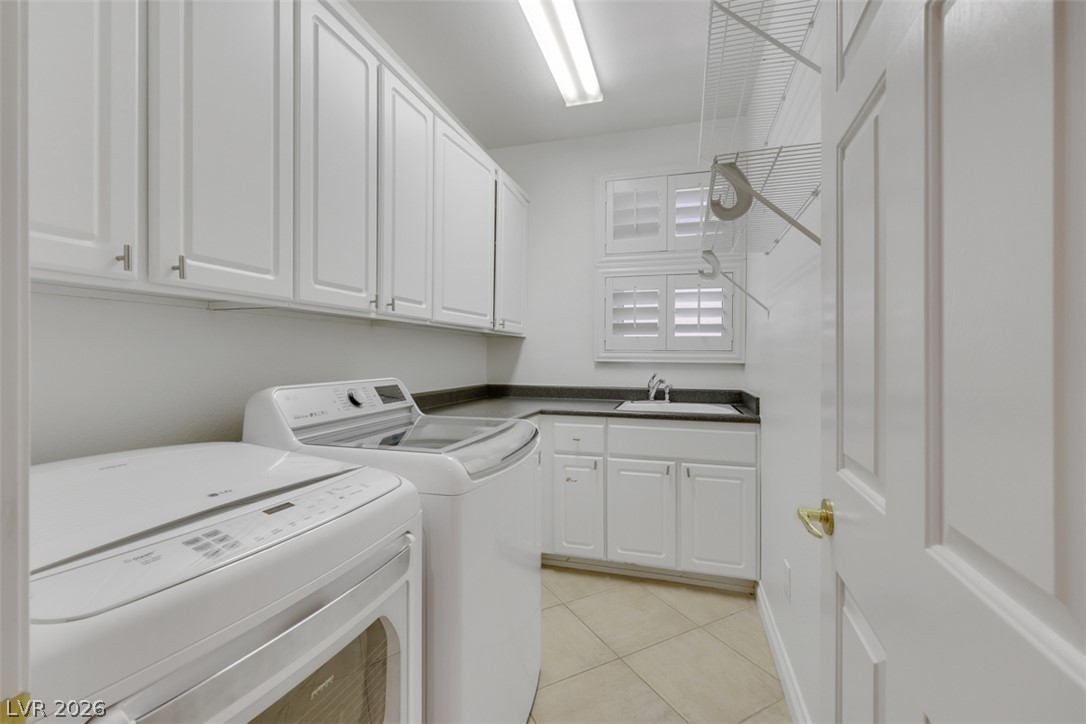
  • Laundry room Gas Dryer Hookup, Laundry Room
  • Flooring Carpet, Hardwood, Marble
  • Fireplace Gas, Living Room
  • APPLIANCES Built-In Electric Oven, Convection Oven, Dryer, Dishwasher, Gas Cooktop, Disposal, Microwave, Refrigerator, Water Softener Owned, Water Purifier, Washer
  • other interior Features Bathroomon Main Level, Bedroom on Main Level, Primary Downstairs, Window Treatments

Area & Lot

  • Status For Sale
  • OPEN HOUSE

    9/12/2026 11:00AM - 3:00PM PDT

  • Living Area2,337 Sq.Ft.
  • Total Area2,337 Sq.Ft.
  • Lot Area10,019 Sq.Ft.
  • MLS® ID2782856
  • TypeResidential
  • YEAR BUILT2001
  • NeighborhoodHenderson
  • Architecture StylesOne Story
  • Elementary SchoolWallin, Shirley & Bill,Wallin, Shirley & Bill
  • Middle SchoolWebb, Del E.
  • High SchoolLiberty

Exterior

  • STORIES1
  • Garage Space2.0
  • water SourcePublic
  • utilitiesCable Available
  • PoolCommunity
  • roofPitched, Tile
  • lot featuresDrip Irrigation/Bubblers, Desert Landscaping, Landscaped, 1/4 Acre
  • parkingAttached, Garage, Golf Cart Garage, Inside Entrance, Private
  • HEAT TYPECentral, Gas, Multiple Heating Units
  • AIR CONDITIONINGCentral Air, Electric, 2 Units
  • sewerPublic Sewer
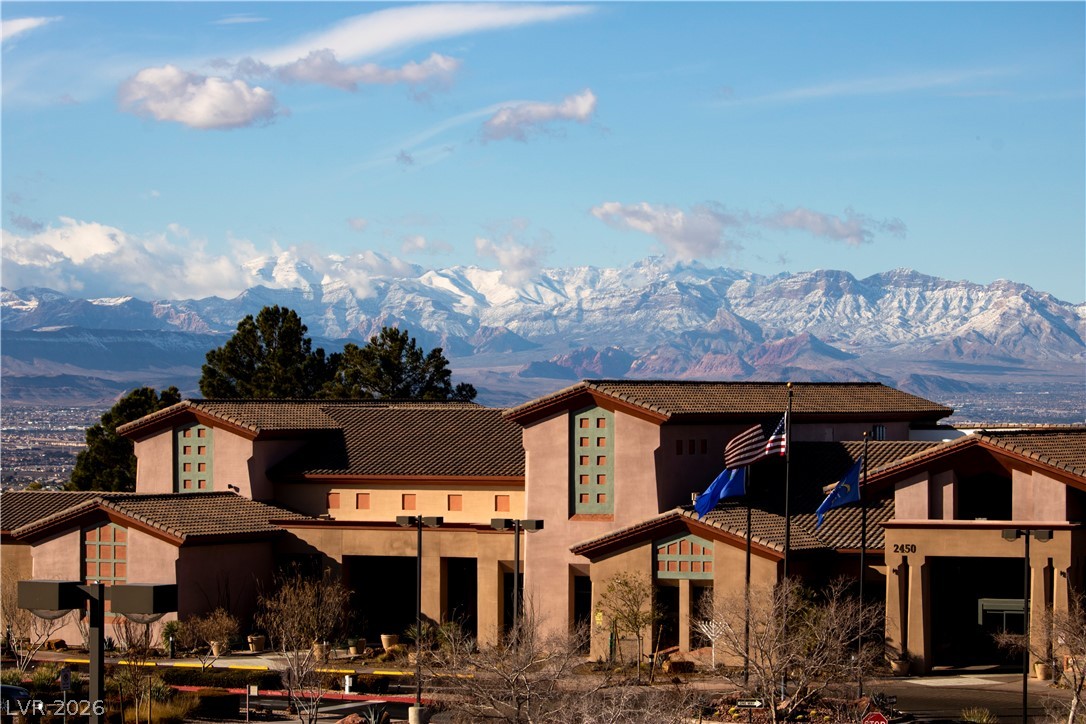
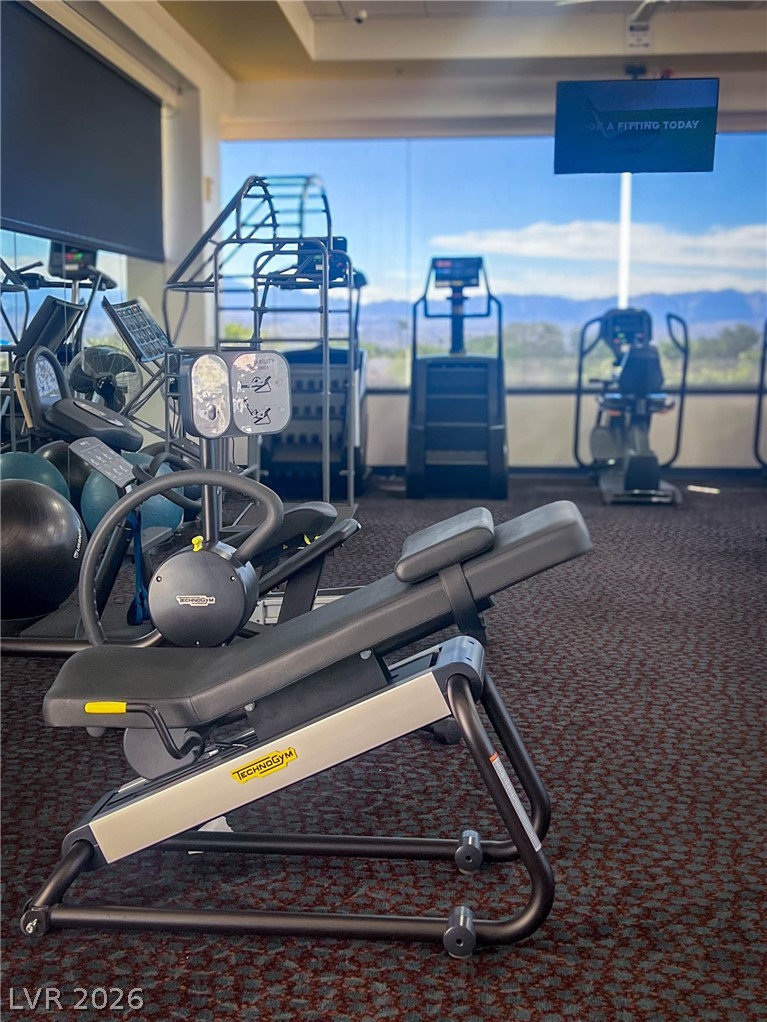
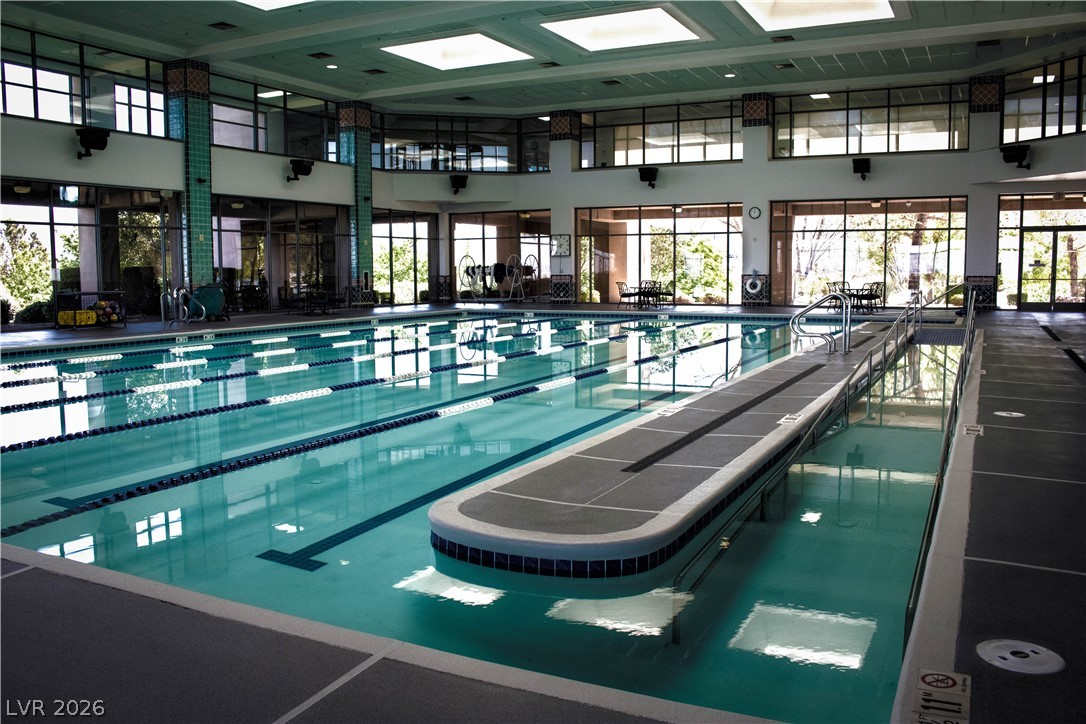
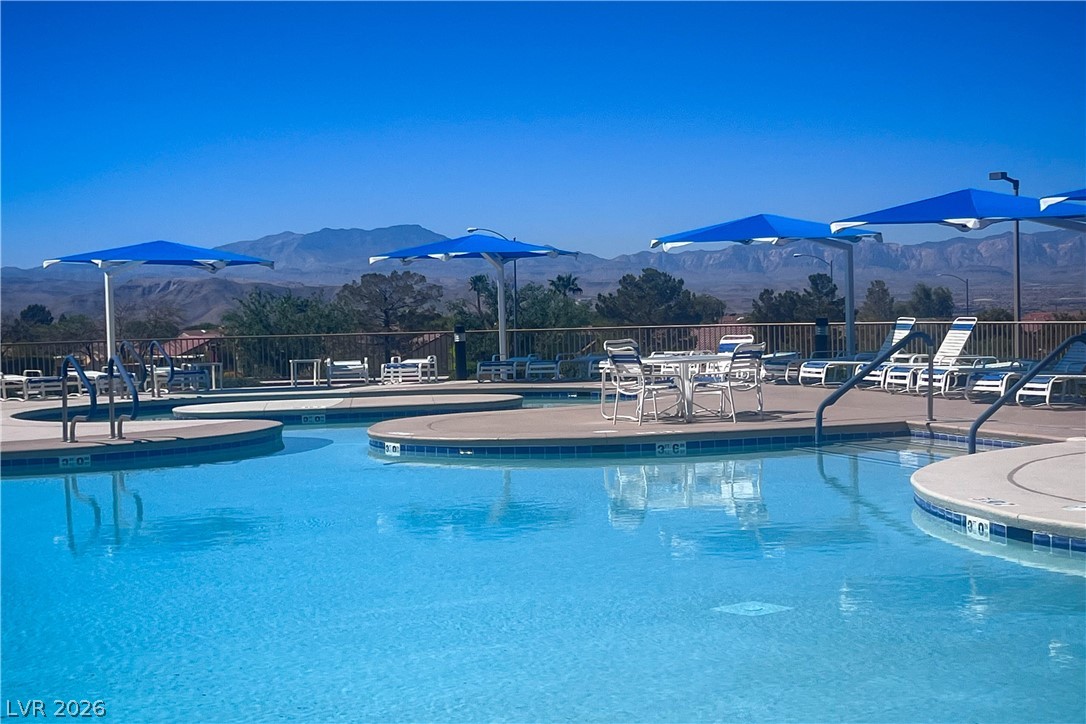
  • HOA AmenitiesClubhouse, Fitness Center, Golf Course, Indoor Pool, Barbecue, Pickleball, Pool, Spa/Hot Tub, Tennis Court(s), Media Room
  • other exterior FeaturesBuilt-in Barbecue, Barbecue, Courtyard, Porch, Patio, Private Yard, Sprinkler/Irrigation

Financial

  • Sales Price$599,000
  • Real Estate Tax $3,479/yr
  • HOA $435/3 mos
View Virtual Tour
image

Schedule a Showing

I would love to show you this beautiful property. Please select your preferred date and time below. I will be in touch shortly to confirm your appointment.

Schedule a Showing

I would love to show you this beautiful property. Please select your preferred date and time below. I will be in touch shortly to confirm your appointment.

Thank you for your interest in 2842 Winslow Springs Drive, Henderson, NV 89052. We are reviewing your request and will be in touch shortly!

Mortgage Calculator

Estimate your monthly mortgage payment, including the principal and interest, property taxes, and HOA. Adjust the values to generate a more accurate rate.

All estimates are provided for informational purposes only. Actual amounts may vary.
$0,000 Your Payment 20 15 65
$0,000 Your Payment

Henderson

Explore

WORK WITH EMILE

Whether you're a first-time homebuyer, seeking an investment property, or a seasoned seller, Emile can help simplify and guide you through your real estate journey! Let's work together to achieve your goals.

Follow Me on Instagram