
2845 Loveland Drive 3601
SEE ALL PHOTOS
2845 Loveland Drive 3601
Courtesy of Realty ONE Group, Inc Carol U. Barber-Terkhorn Listing Contact: (702) 527-2144 
Sold

2845 Loveland Drive 3601

2845 Loveland Drive 3601, Las Vegas, NV 89109

$281,000
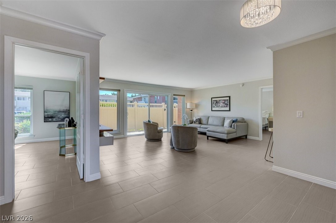
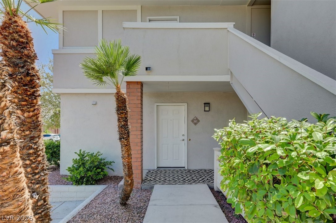
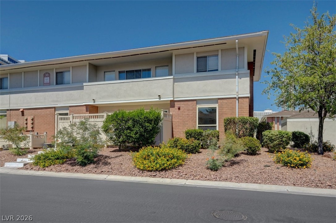
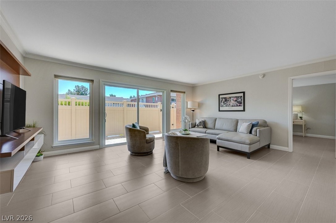
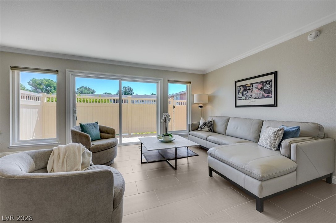
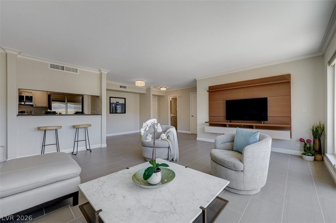
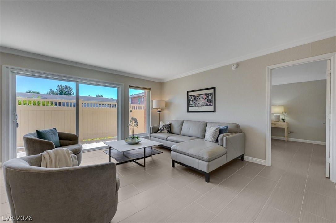
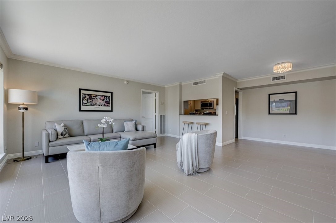
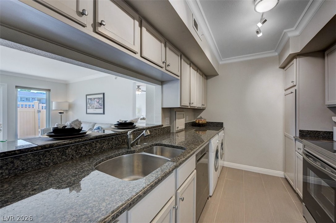
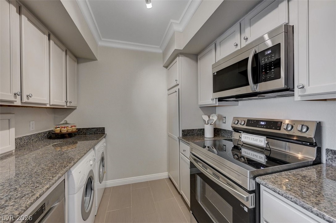
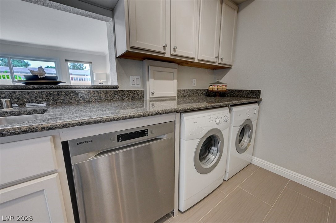
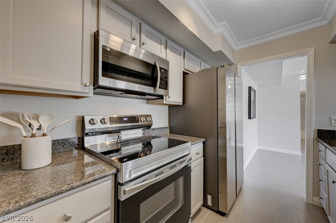
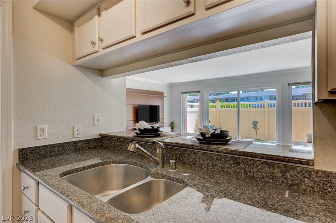
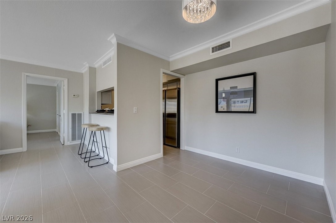
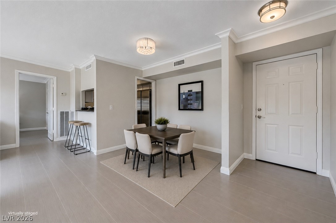
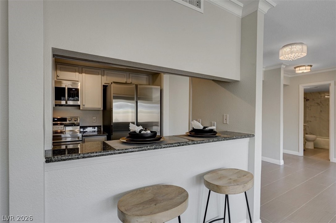
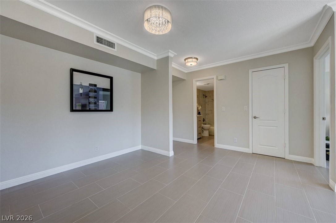
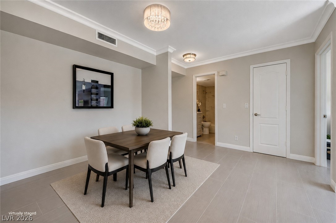
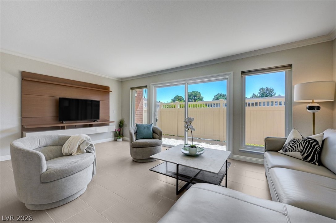
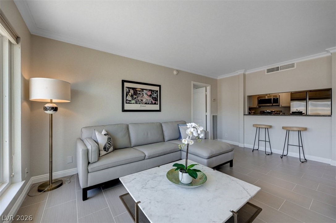
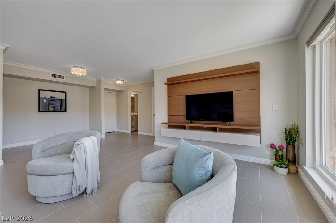
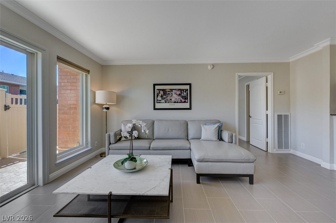
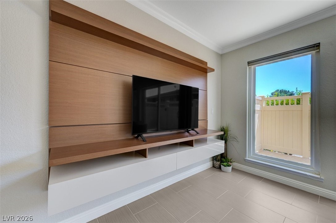
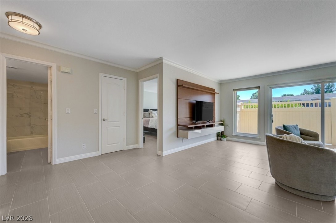
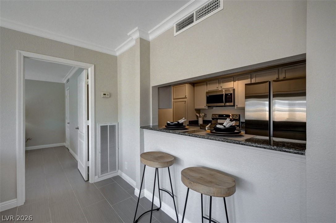
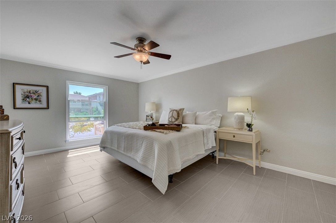
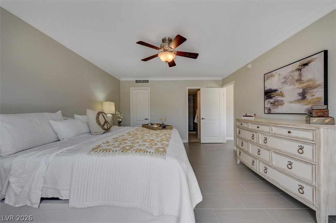
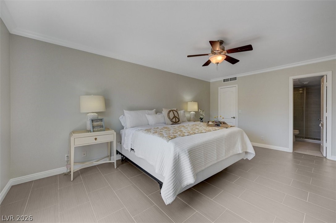
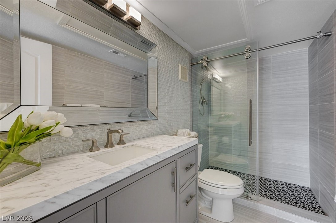
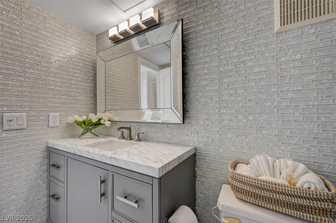
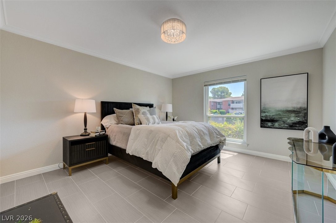
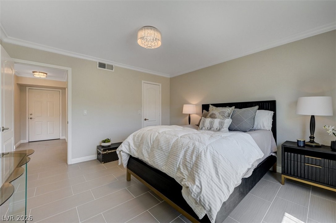
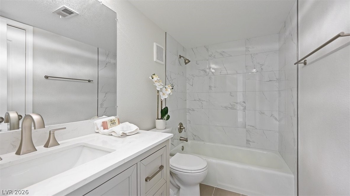
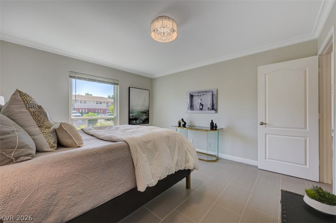
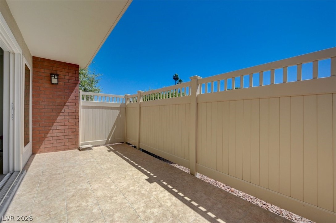
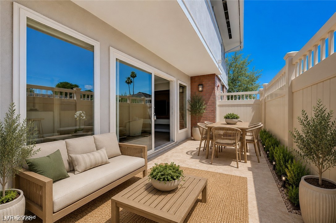
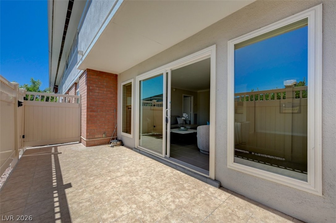
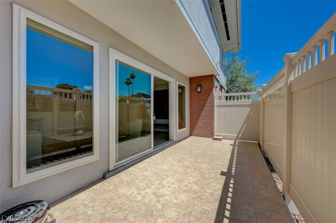
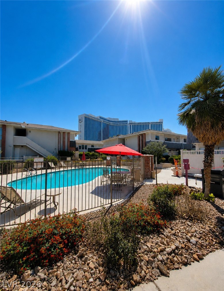
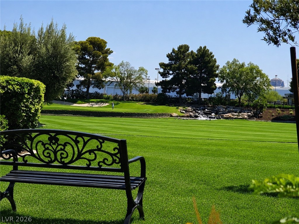
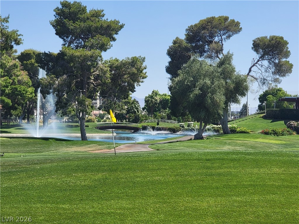
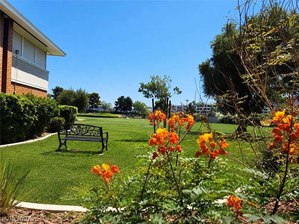
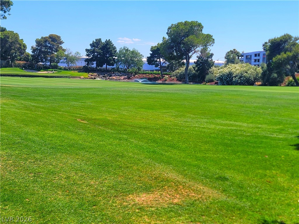
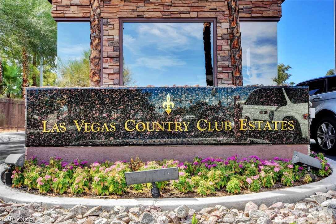
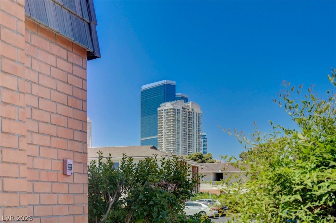
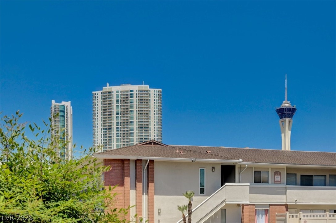
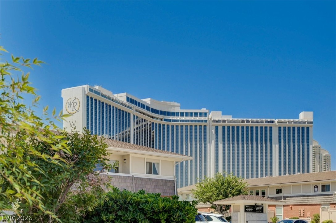
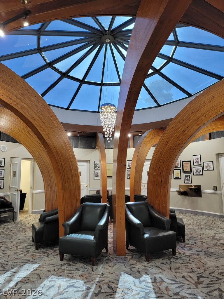
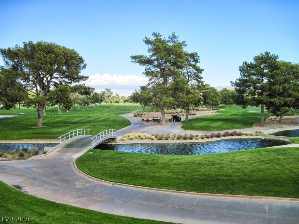
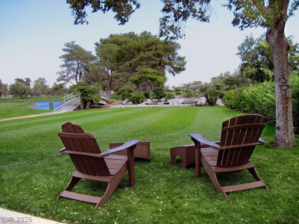
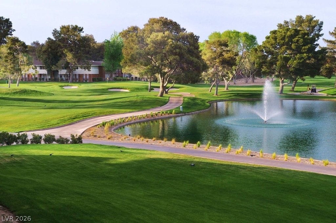
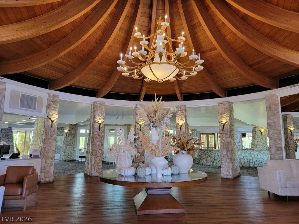
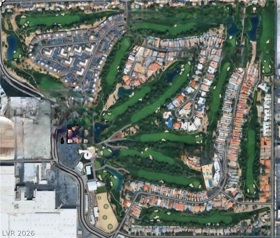
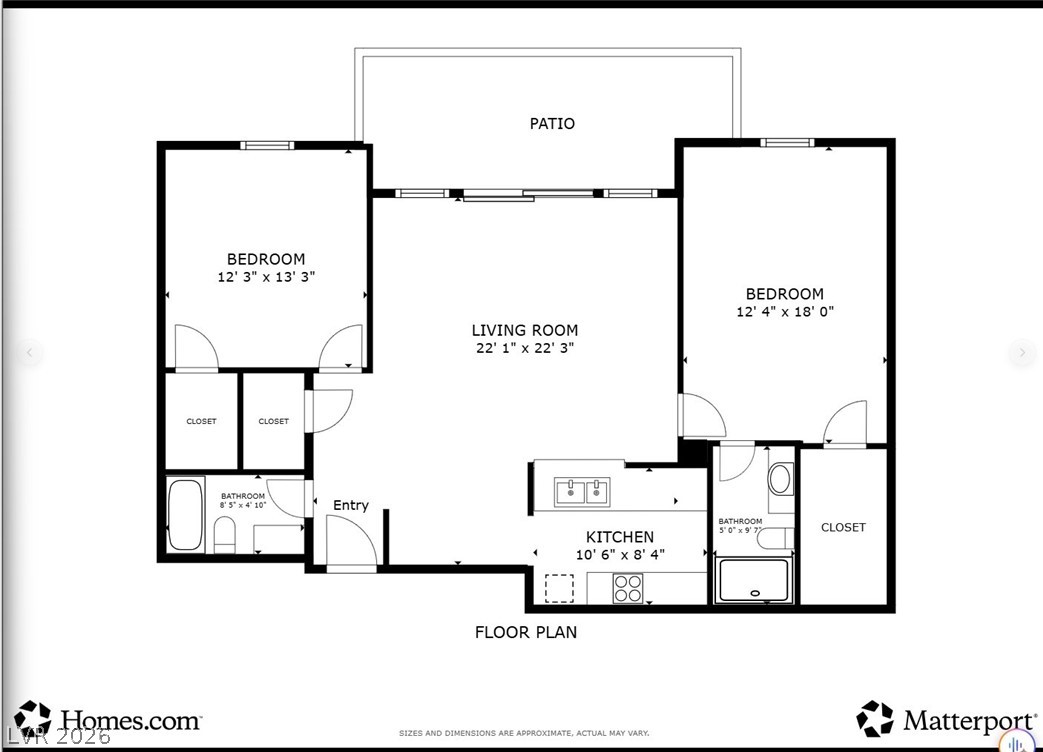
Stunning fully remodeled w/ High end finishes, corner ground-floor end unit; tucked in a quiet corner with its own private entrance in Historic Guard-Gated Las Vegas International Country Club Estates! Pristine light & bright residence w/ all-tile flooring throughout. Kitchen w/ eating-counter pass-through, brand-new stainless-steel appliances including frig., upgraded granite countertops, open dining rm. Two completely remodeled luxurious bathrms w/quartz countertops & updated vanities. Stunning glass-enclosed custom en-suite shower in primary, second full bath feature w bathtub/shower combo. Custom wood accent feature in great room. Upgraded Andersen windows & sliding door. Large tiled fenced patio. Spacious primary w/walk-in closet; large second bed also w/walk-in closet. In unit Washer & Dryer. Resort-style community: 5 pools, spas, fitness center, BBQ areas. Beauty everywhere, benches overlooking golf course & fountains. Steps from Iconic Las Vegas Strip. Furniture is Included!

2
beds

2
baths

1,171 Sq.Ft. LIVING AREA

0.27 Acres lot

Features & Amenities

Interior

  • total bedrooms2
  • Total bathrooms2
  • full bathroom1
  • three quarter bathroom1
  • Laundry room Electric Dryer Hookup, Main Level
  • Flooring Tile
  • APPLIANCES Dryer, Dishwasher, Electric Range, Disposal, Microwave, Refrigerator, Washer
  • other interior Features Bedroom on Main Level, Ceiling Fan(s), Primary Downstairs, Window Treatments

Area & Lot

  • Status Sold
  • Date Sold June 18, 2026
  • Living Area1,171 Sq.Ft.
  • Total Area1,171 Sq.Ft.
  • Lot Area0.27 Acres
  • MLS® ID2783415
  • TypeCondo
  • YEAR BUILT1974
  • Architecture StylesTwo Story
  • Elementary SchoolPark, John S.,Park, John S.
  • Middle SchoolMartin Roy
  • High SchoolValley

Exterior

  • STORIES2
  • water SourcePublic
  • utilitiesElectricity Available, Underground Utilities
  • PoolAssociation, Community
  • roofAsphalt
  • lot featuresDrip Irrigation/Bubblers, Landscaped, None, Trees
  • parkingOpen, Guest
  • HEAT TYPECentral, Electric, Radiator(s)
  • AIR CONDITIONINGCentral Air, Electric
  • sewerPublic Sewer
  • HOA AmenitiesCountry Club, Fitness Center, Golf Course, Gated, Laundry, Barbecue, Pool, Guard, Spa/Hot Tub, Security
  • other exterior FeaturesPatio, Sprinkler/Irrigation

Financial

  • Sales Price$281,000
  • Real Estate Tax $922/yr
  • HOA $98/mo
View Virtual Tour

WORK WITH EMILE

Whether you're a first-time homebuyer, seeking an investment property, or a seasoned seller, Emile can help simplify and guide you through your real estate journey! Let's work together to achieve your goals.

Follow Me on Instagram