2857 Paradise Road 1404
SEE ALL PHOTOS
2857 Paradise Road 1404
Courtesy of Realty ONE Group, Inc Haya Kessler Listing Contact: (702) 538-5565 
Leased

2857 Paradise Road 1404

2857 Paradise Road 1404, Las Vegas, NV 89109

$3,200/month
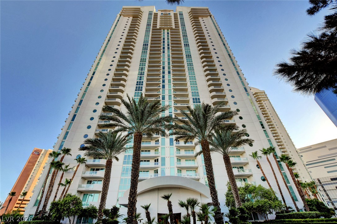
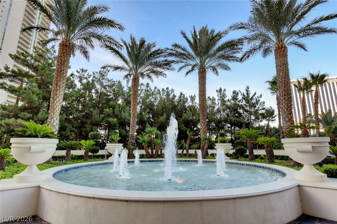
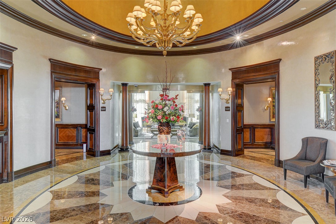
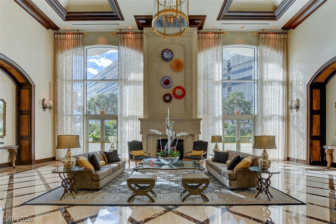
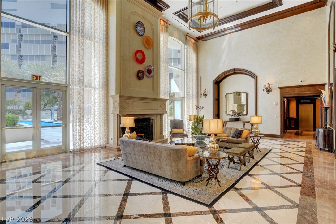
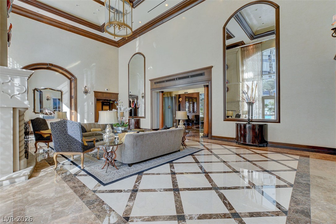
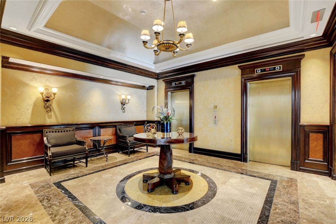
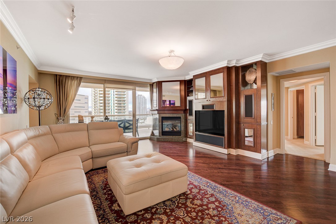
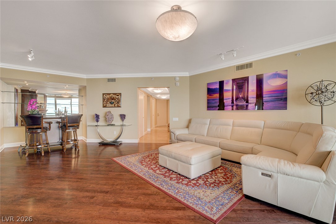
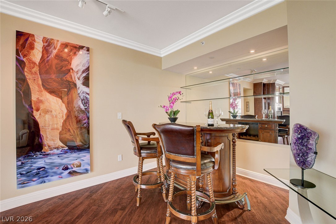
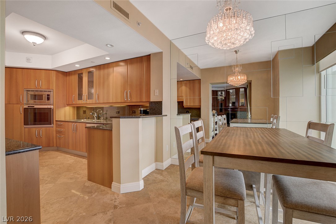
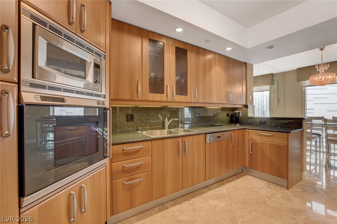
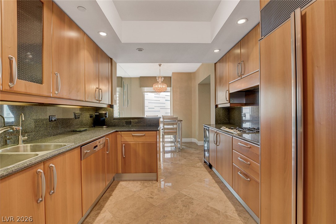
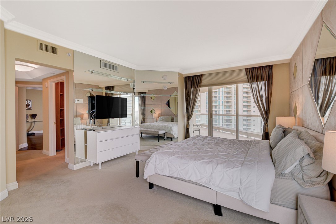
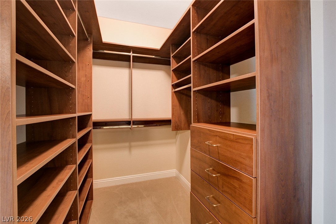
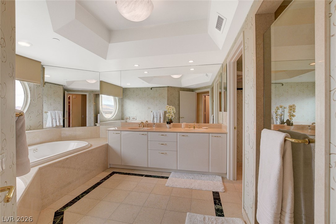
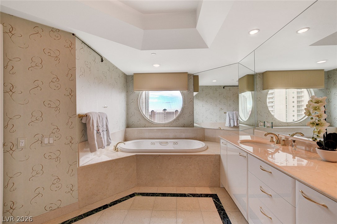
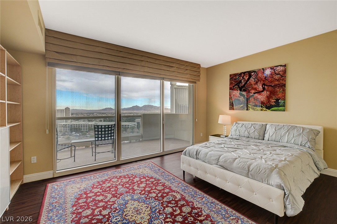
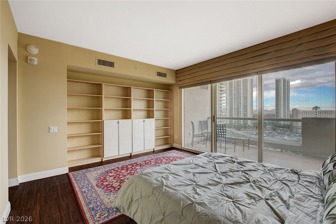
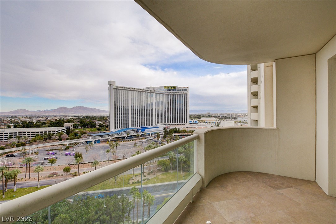
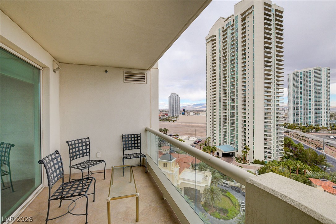
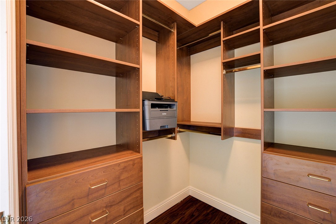
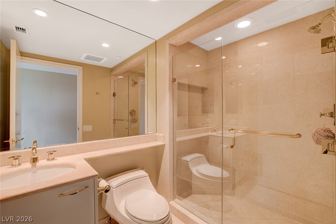
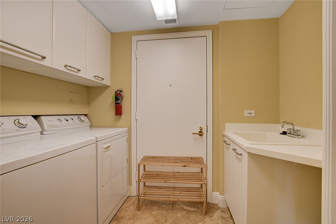
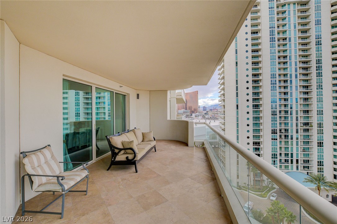
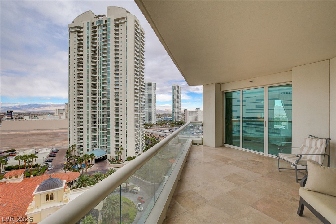
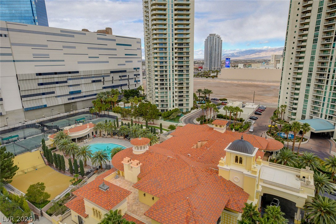
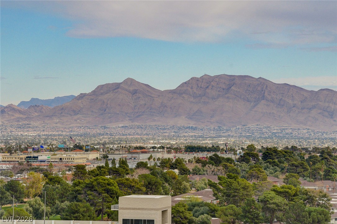
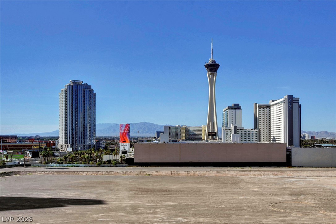
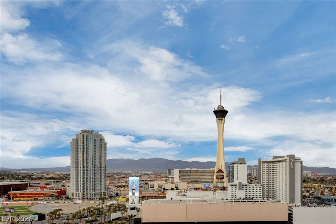
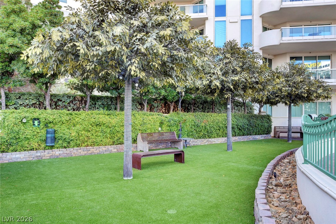
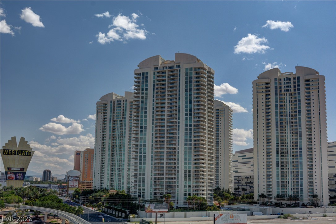
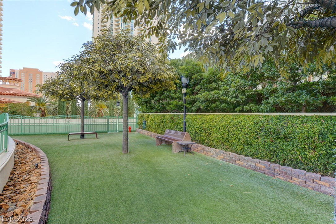
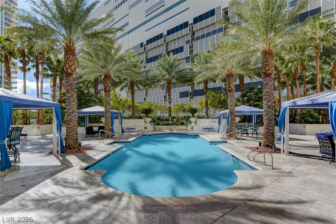
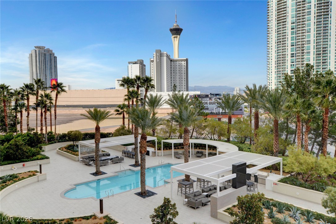
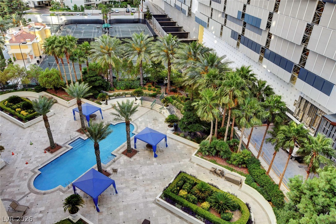
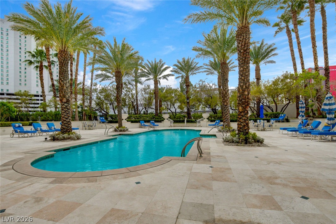
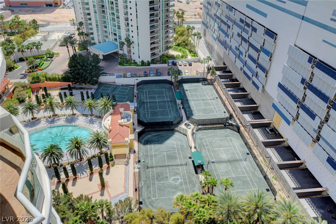
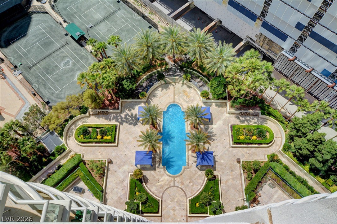
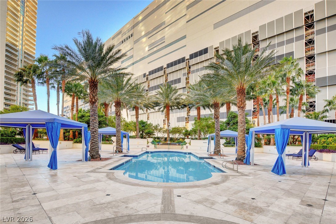
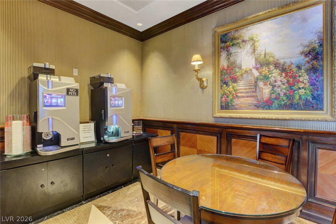
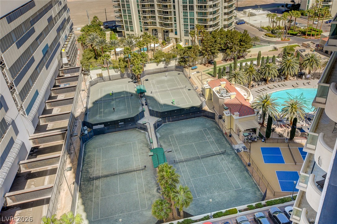
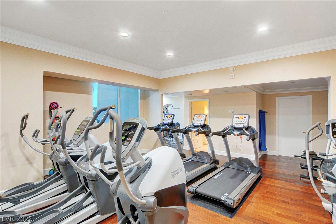
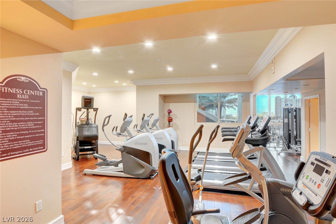
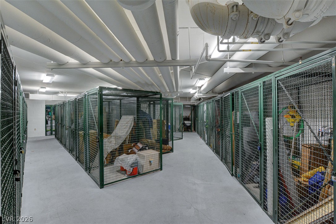
Live the ultimate Las Vegas high rise lifestyle at prestigious Turnberry Place! This stunning 14th floor residence in guard gated Tower 2 offers, 2,050 square feet with 2 bedrooms, 2.5 bathrooms, and breathtaking city, and mountain views. The spacious open layout showcases marble and carpet flooring, an electric fireplace, wet bar, surround sound, and a private balcony perfect for soaking in the views. The gourmet kitchen features custom cabinetry, granite countertops, a breakfast bar, pantry, stainless steel appliances, and a wine refrigerator. Retreat to the generous primary suite complete with its own balcony, a walk-in closet with custom shelving, and a spa like en suite bath boasting dual sinks, a separate shower, and a jetted soaking tub. The second bedroom also enjoys a walk-in closet with custom built-ins and a private bath. Full size washer and dryer included. Indulge in resort style amenities: guard gated security and concierge, sparkling pools and spa, cabanas, fitness center, business center, firepit, pet park, plus valet and underground parking. Ideally located just off the Strip on Paradise Road, minutes from world class dining, shopping, and entertainment.

2
beds

3
baths

2,050 Sq.Ft. LIVING AREA

Features & Amenities

Interior

  • total bedrooms2
  • Total bathrooms3
  • full bathrooms2
  • half bathroom1
  • Laundry room Gas Dryer Hookup, Laundry Room
  • Flooring Carpet, Laminate, Marble
  • Fireplace Electric, Living Room
  • APPLIANCES Built-In Electric Oven, Double Oven, Dryer, Dishwasher, Disposal, Microwave, Refrigerator, Washer/Dryer, Washer/Dryer All In One, Washer
  • other interior Features Bathroom on Main Level, Bedroom on Main Level, Handicap Access, Window Treatments

Area & Lot

  • Status Leased
  • Date Leased November 4, 2026
  • Living Area2,050 Sq.Ft.
  • Total Area2,050 Sq.Ft.
  • MLS® ID2806570
  • TypeCondo
  • YEAR BUILT2002
  • Architecture StylesHigh Rise
  • View DescriptionCity, Mountain(s)
  • Elementary SchoolPark, John S.,Park, John S.
  • Middle SchoolFremont John C.
  • High SchoolValley

Exterior

  • Garage Space1.0
  • utilitiesCable Available
  • PoolAssociation, Community
  • roofOther
  • parkingAssigned, Covered, Underground, Garage, Indoor, Private, Valet, Guest
  • HEAT TYPECentral, Gas
  • AIR CONDITIONINGCentral Air, Electric
  • HOA AmenitiesBusiness Center, Dog Park, Fitness Center, Gated, Pool, Pet Restrictions, Guard, Spa/Hot Tub, Security
  • security FeaturesSecurity System Owned, Fire Sprinkler System
  • other exterior FeaturesFire Pit

Financial

  • Lease Price$3,200/mo
View Virtual Tour

WORK WITH EMILE

Whether you're a first-time homebuyer, seeking an investment property, or a seasoned seller, Emile can help simplify and guide you through your real estate journey! Let's work together to achieve your goals.

Follow Me on Instagram