2877 Paradise Road 904
SEE ALL PHOTOS
2877 Paradise Road 904
Courtesy of Realty ONE Group, Inc Fred Trujillo Listing Contact: (702) 493-8044 
Sold

2877 Paradise Road 904

2877 Paradise Road 904, Las Vegas, NV 89109

$500,000
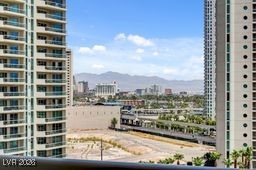
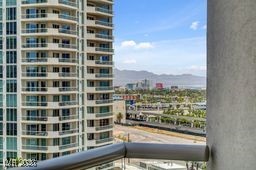
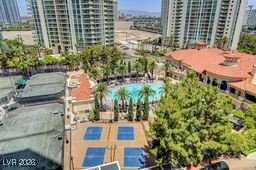
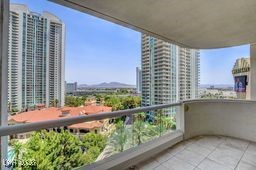
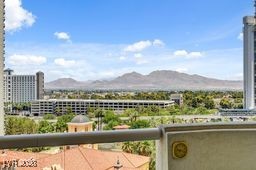
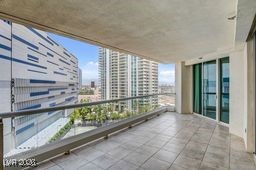
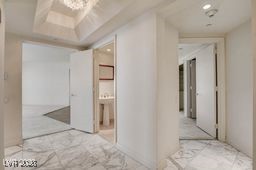
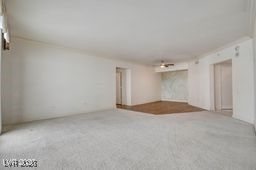
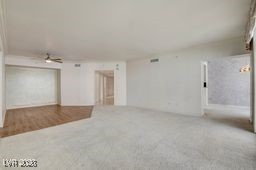
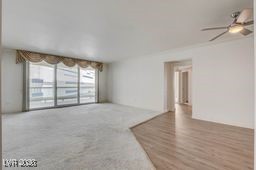
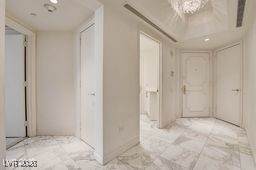
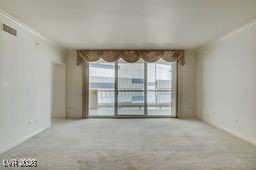
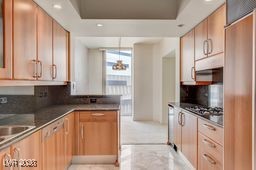
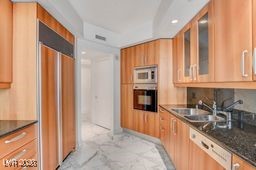
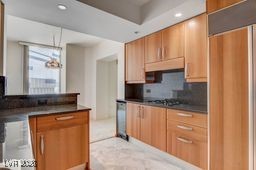
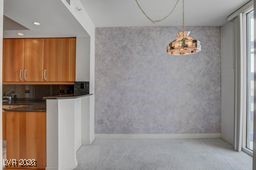
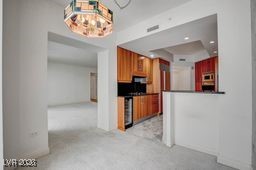
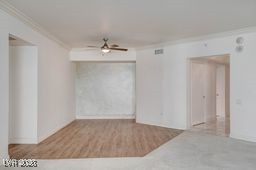
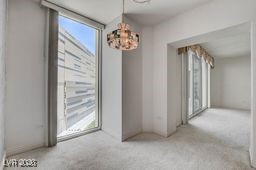
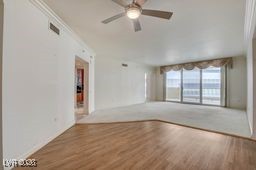
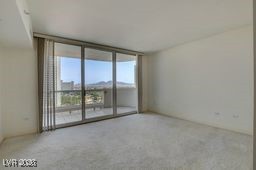
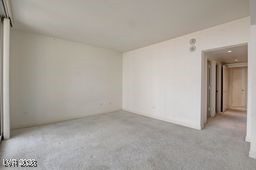
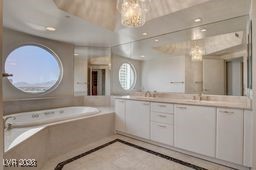
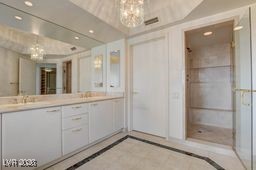
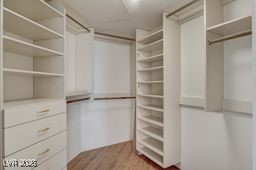
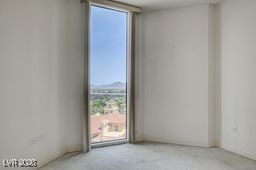
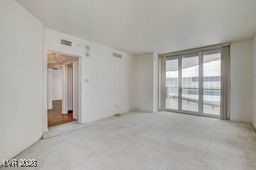
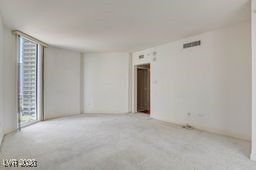
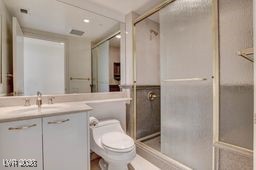
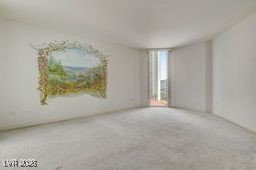
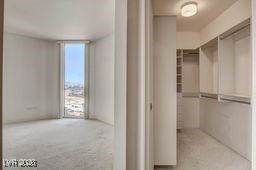
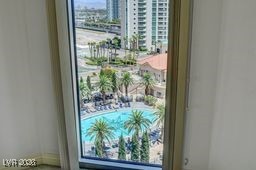
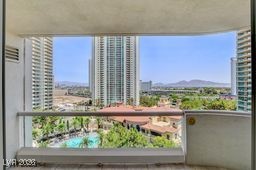
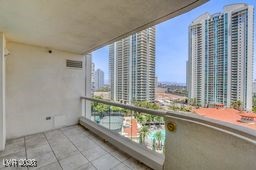
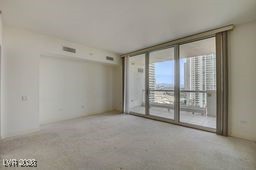
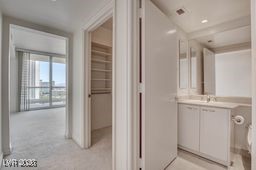
MOVE-IN READY 9TH FLOOR UNIT WITH GREAT OPEN FLOOR PLAN, 2 BEDROON 2 1/2 BATHS AND HIS AND HER WALK-IN CLOSETS. FORMAL DINING AREA AND EATING NOOK OFF THE KITCHEN. VIEW OF STERING CLUB POOL AND TENNIS COURTS.

2
beds

3
baths

2,050 Sq.Ft. LIVING AREA

Features & Amenities

Interior

  • total bedrooms2
  • Total bathrooms3
  • full bathroom1
  • three quarter bathroom1
  • half bathroom1
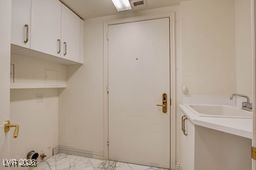
  • Laundry room Gas Dryer Hookup, Main Level
  • APPLIANCES Built-In Electric Oven, Dishwasher, Gas Cooktop, Disposal, Microwave, Refrigerator
  • other interior Features None

Area & Lot

  • Status Sold
  • Date Sold August 25, 2026
  • Living Area2,050 Sq.Ft.
  • Total Area2,050 Sq.Ft.
  • MLS® ID2745996
  • TypeCondo
  • YEAR BUILT2001
  • Architecture StylesHigh Rise
  • View DescriptionNone
  • Elementary SchoolPark, John S.,Park, John S.
  • Middle SchoolFremont John C.
  • High SchoolValley

Exterior

  • utilitiesCable Available
  • PoolCommunity
  • parkingAssigned, Underground, One Space, Valet, Guest
  • HEAT TYPECentral, Gas
  • AIR CONDITIONINGElectric, 1 Unit
  • HOA AmenitiesGuest Suites, Gated, Barbecue, Pool, Guard, Concierge, Elevator(s)
  • security Features24 Hour Security, Gated Community
  • other exterior FeaturesNone

Financial

  • Sales Price$500,000
  • Real Estate Tax $3,912/yr
  • HOA $188/mo
View Virtual Tour

WORK WITH EMILE

Whether you're a first-time homebuyer, seeking an investment property, or a seasoned seller, Emile can help simplify and guide you through your real estate journey! Let's work together to achieve your goals.

Follow Me on Instagram