2941 Raywood Ash Drive
SEE ALL PHOTOS
2941 Raywood Ash Drive
Courtesy of Realty ONE Group, Inc Ginger Guerra Listing Contact: (702) 503-4340 
Sold

2941 Raywood Ash Drive

2941 Raywood Ash Drive, Las Vegas, NV 89138

$1,170,000
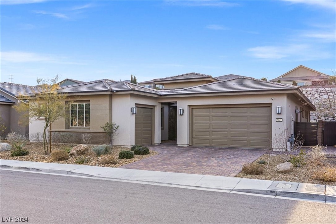
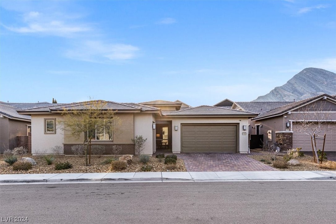
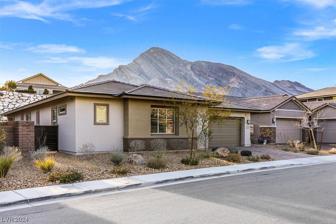
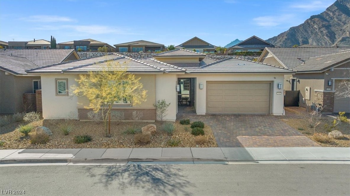
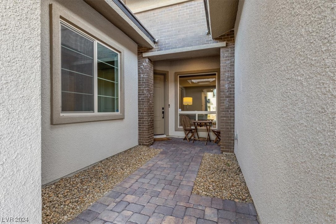
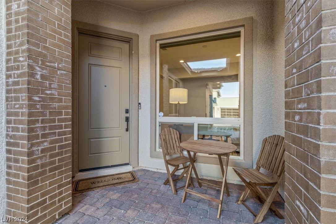
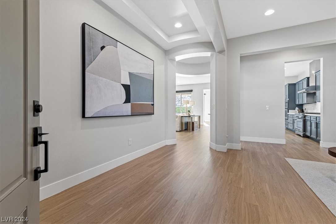
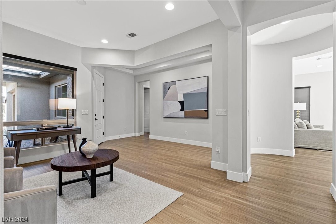
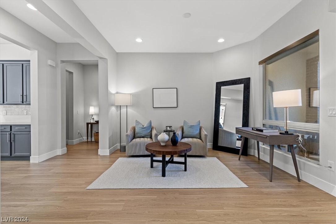
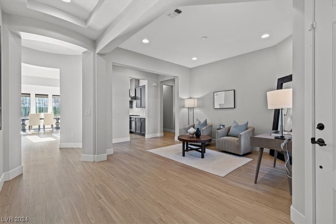
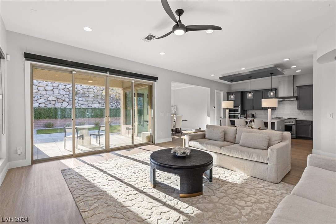
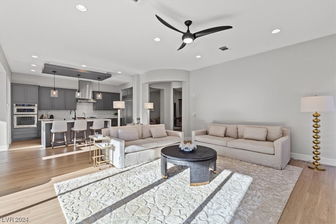
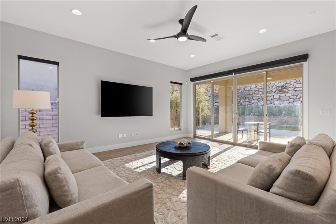
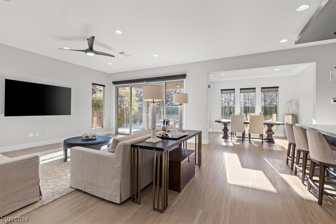
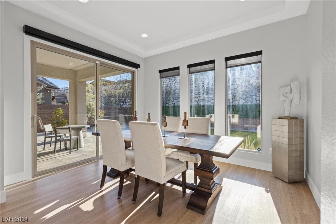
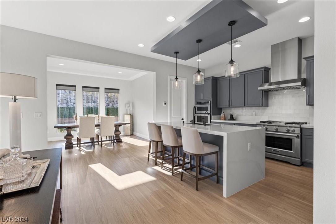
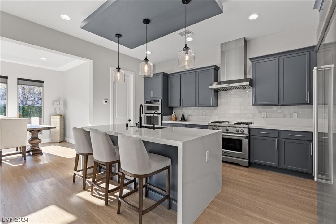
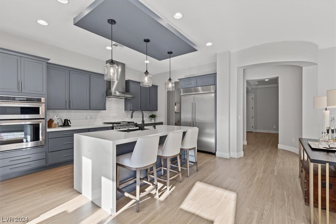
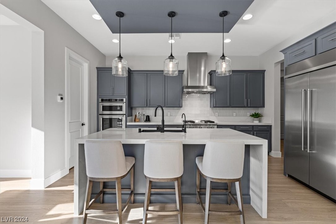
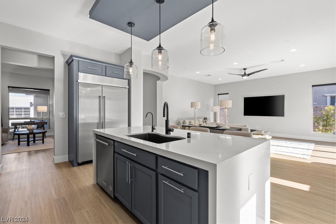
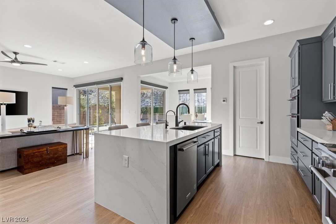
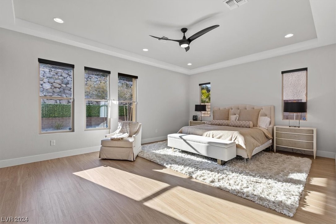
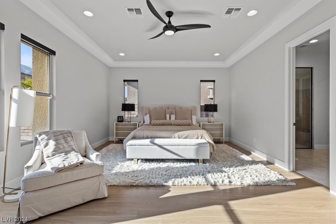
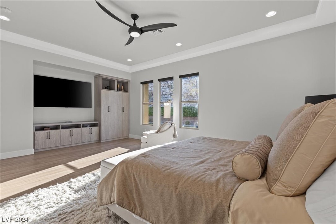
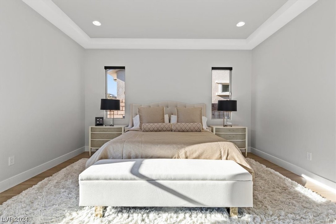
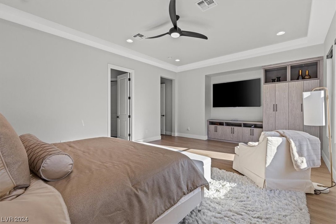
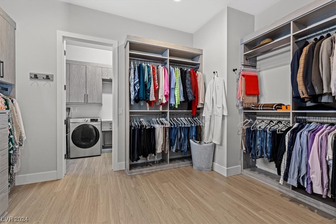
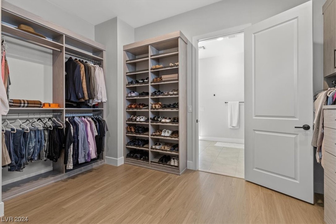
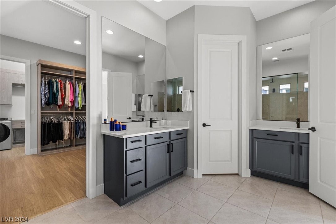
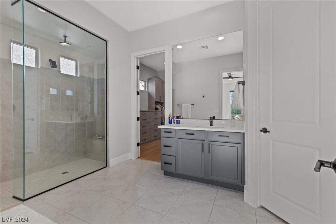
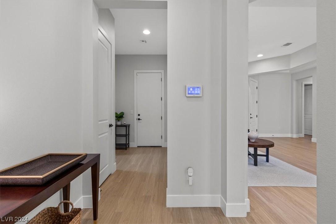
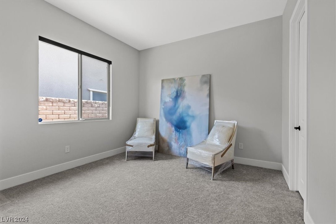
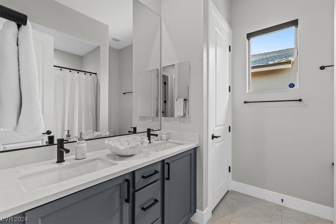
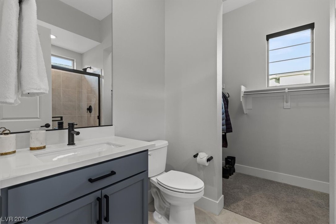
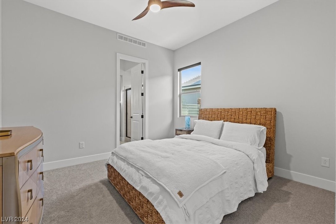
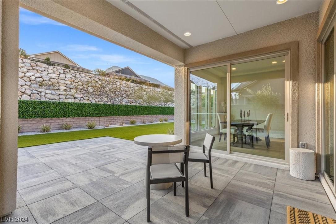
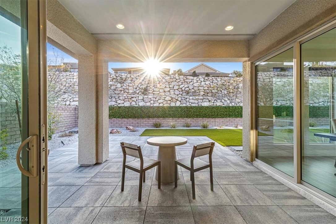
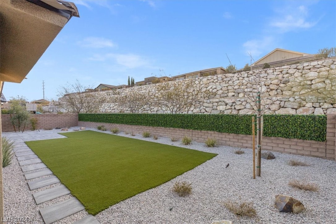
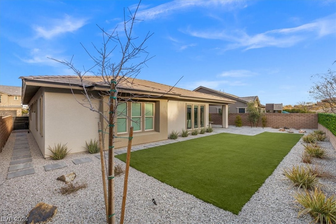
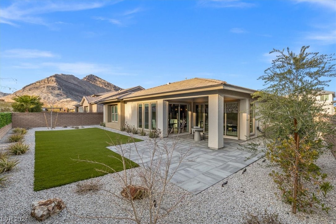
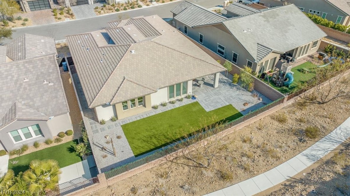
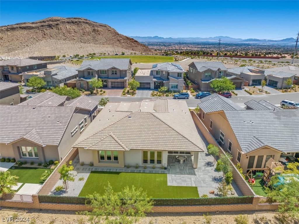
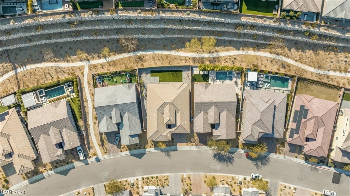
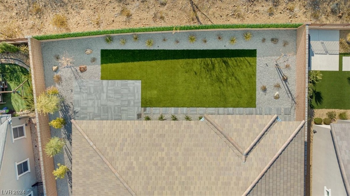
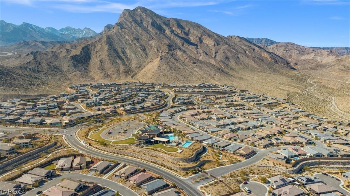
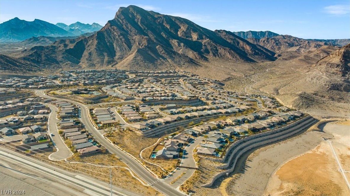
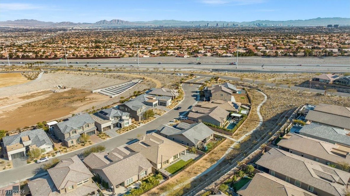
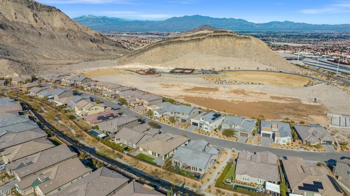
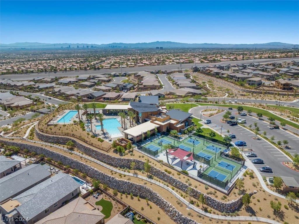
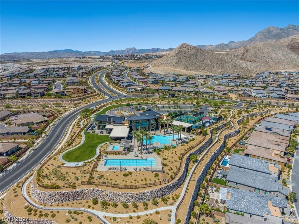
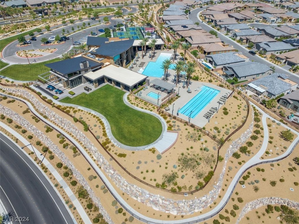
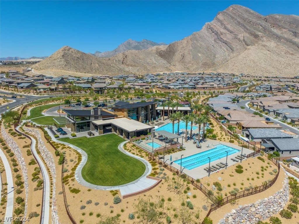
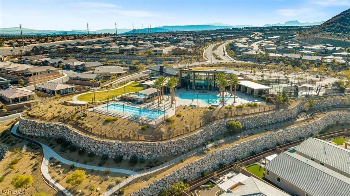
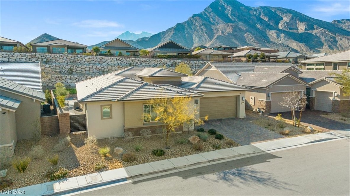
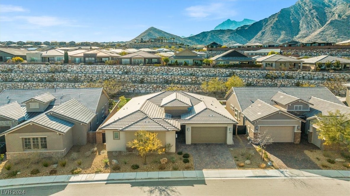
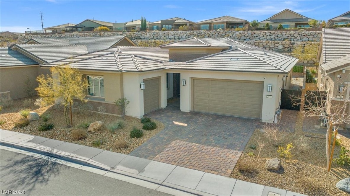
Welcome to your dream home located in the guard-gated Summerlin community of REVERENCE! The oversized lot, ready for a pool and outdoor kitchen along with privacy is what you'll find in this single-story, spacious beauty. The primary bedroom suite comes complete with a custom closet and sitting area. The modern kitchen is an aspiring chef's playground, boasting top-of-the-line appliances, sleek countertops, and ample storage space with a large walk-in pantry. A private yard awaits outside - perfect for a future pool/spa, and entertaining guests. Immerse yourself in tranquility as you take advantage of the beautiful surroundings and breathtaking views. The exclusive community clubhouse offers multiple pools with spectacular mountain views and private cabanas. Enjoy relaxing in the lounge areas while soaking up the breathtaking views of the entire valley and Las Vas Strip. Multiple pickleball courts, a private gym area, and an aerobic room offer fun ways to stay active.

4
beds

4
baths

2,852 Sq.Ft. LIVING AREA

8,276 Sq.Ft. lot

Features & Amenities

Interior

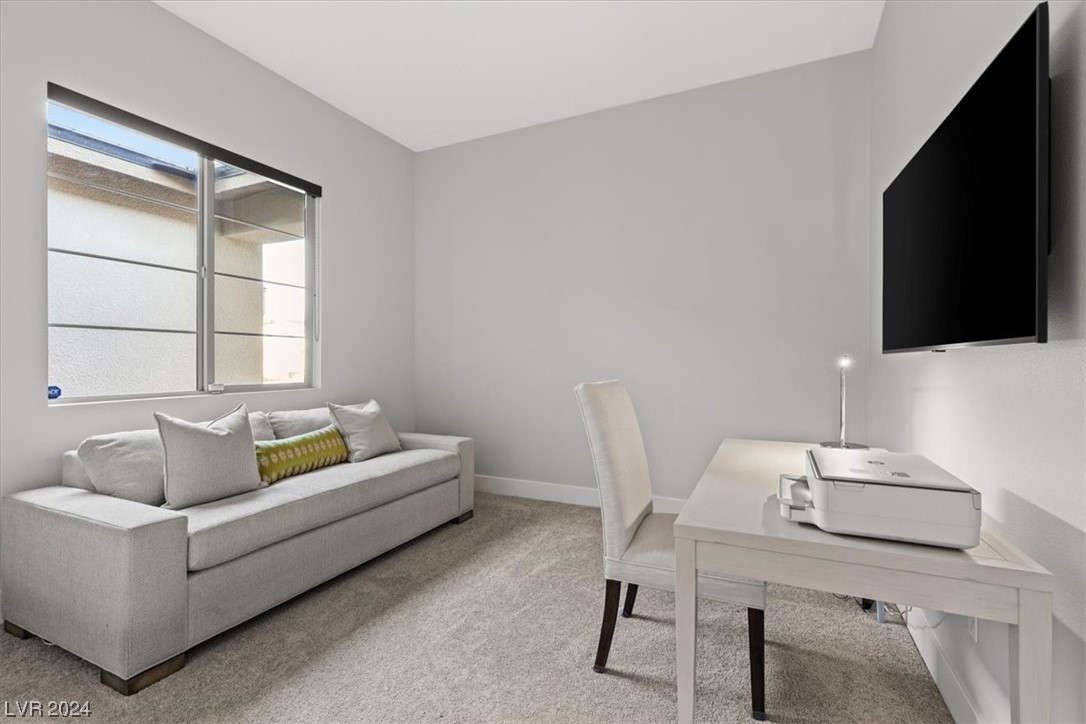
  • total bedrooms4
  • Total bathrooms4
  • full bathrooms2
  • three quarter bathroom1
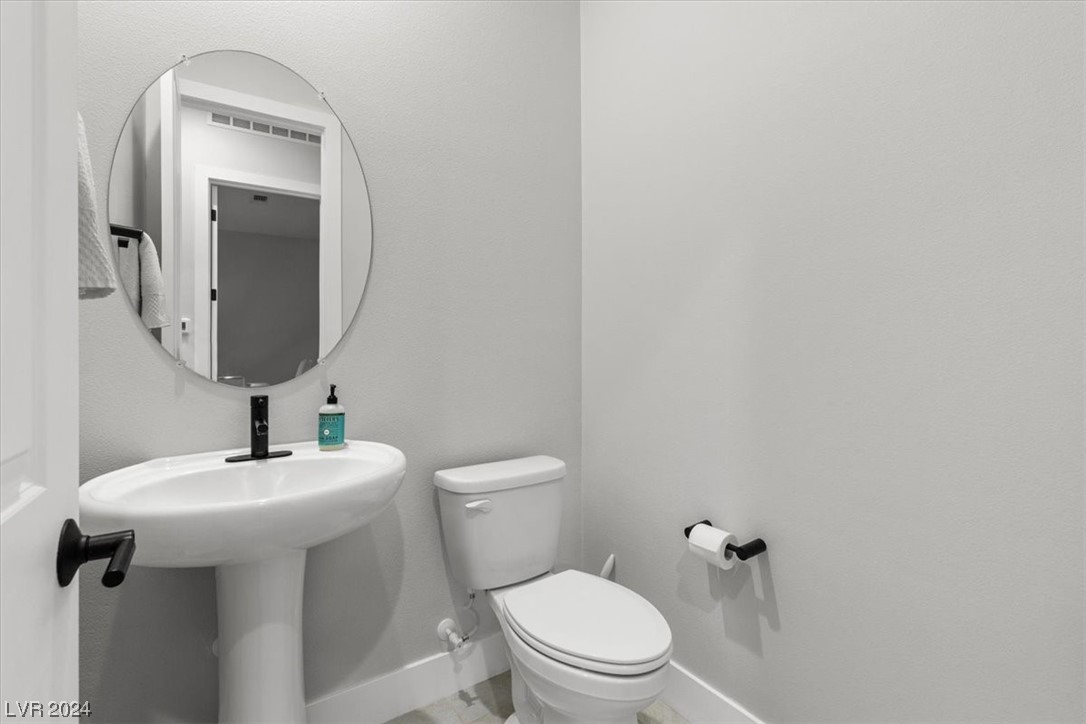
  • half bathroom1
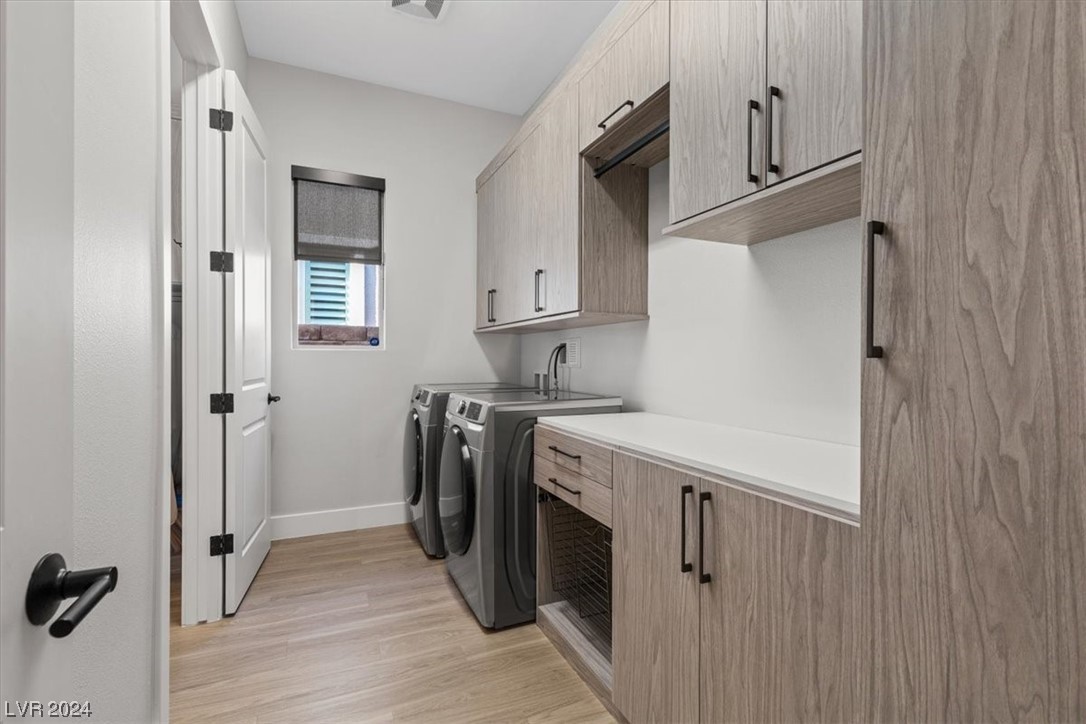
  • Laundry room Gas Dryer Hookup, Main Level, Laundry Room
  • Flooring Luxury Vinyl Plank
  • APPLIANCES Built-In Electric Oven, Dryer, Gas Cooktop, Disposal, Gas Water Heater, Microwave, Refrigerator, Water Softener Owned, Tankless Water Heater, Washer
  • other interior Features Bedroom on Main Level, Primary Downstairs, Window Treatments, Programmable Thermostat

Area & Lot

  • Status Sold
  • Date Sold April 15, 2024
  • Living Area2,852 Sq.Ft.
  • Total Area2,852 Sq.Ft.
  • Lot Area8,276 Sq.Ft.
  • MLS® ID2560647
  • TypeResidential
  • YEAR BUILT2019
  • NeighborhoodSouthwest Las Vegas
  • Architecture StylesOne Story
  • Elementary SchoolLummis, William,Lummis, William
  • Middle SchoolBecker
  • High SchoolPalo Verde

Exterior

  • STORIES1
  • Garage Space3.0
  • water SourcePublic
  • utilitiesCable Available, Underground Utilities, Septic Available
  • PoolAssociation, Community
  • roofTile
  • lot featuresDrip Irrigation/Bubblers, Desert Landscaping, Landscaped, Synthetic Grass, 1/4 Acre
  • parkingAttached, Garage, Garage Door Opener, Inside Entrance
  • HEAT TYPECentral, Gas
  • AIR CONDITIONINGCentral Air, Electric
  • sewerSeptic Tank
  • HOA AmenitiesClubhouse, Fitness Center, Gated, Pickleball, Park, Pool, Recreation Room, Guard, Spa/Hot Tub, Security
  • security FeaturesSecurity System Owned, Gated Community
  • other exterior FeaturesPatio, Private Yard, Sprinkler/Irrigation

Financial

  • Sales Price$1,170,000
  • Real Estate Tax $7,827/yr
  • HOA $60/mo
View Virtual Tour

Southwest Las Vegas

Explore

WORK WITH EMILE

Whether you're a first-time homebuyer, seeking an investment property, or a seasoned seller, Emile can help simplify and guide you through your real estate journey! Let's work together to achieve your goals.

Follow Me on Instagram