2947 Fire Cracker Red Street
SEE ALL PHOTOS
2947 Fire Cracker Red Street
Courtesy of Realty ONE Group, Inc Allison Washburn Listing Contact: (213) 271-5522 
For Sale

2947 Fire Cracker Red Street

2947 Fire Cracker Red Street, Las Vegas, NV 89122

$349,000
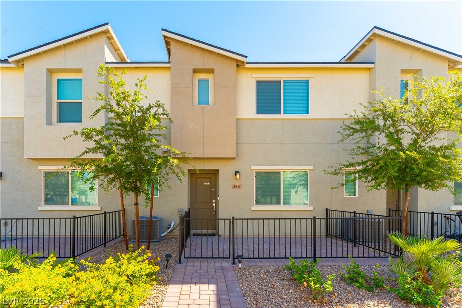
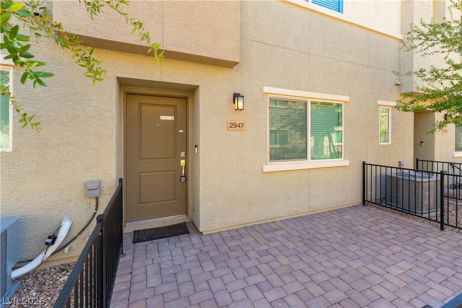
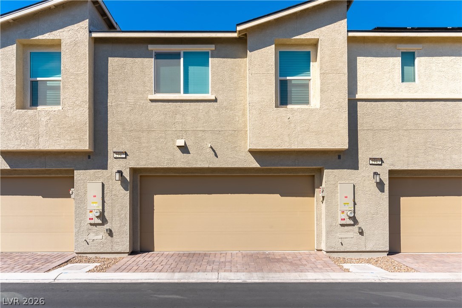
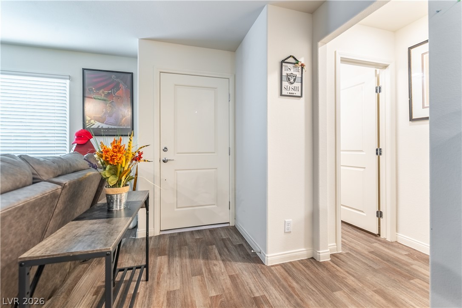
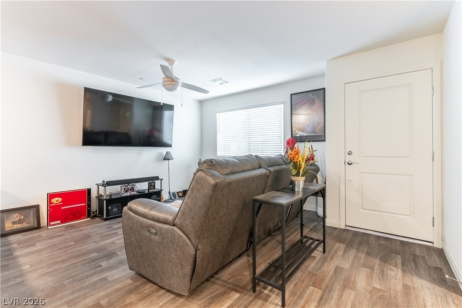
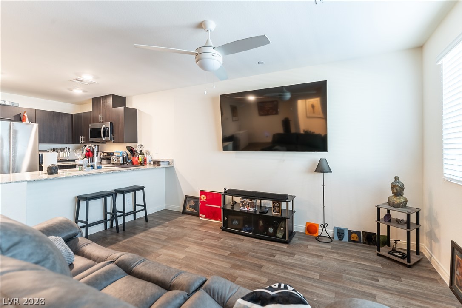
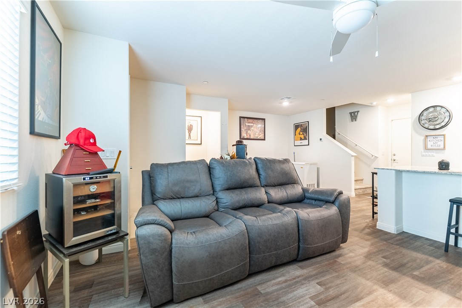
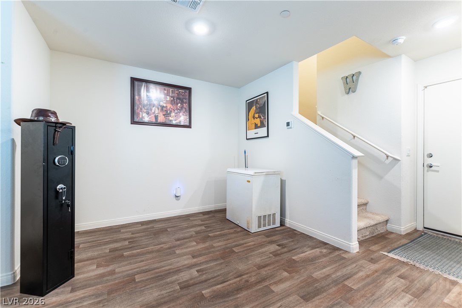
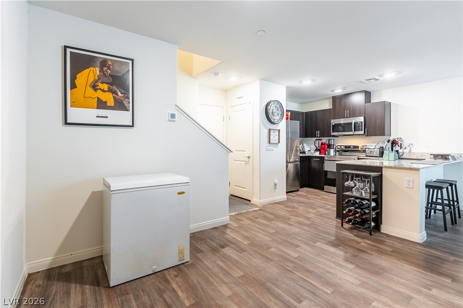
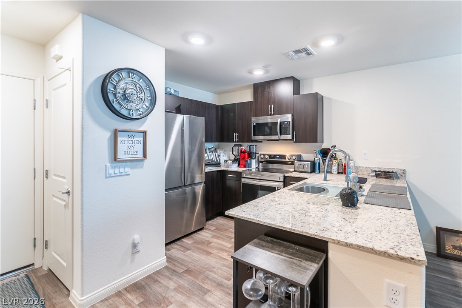
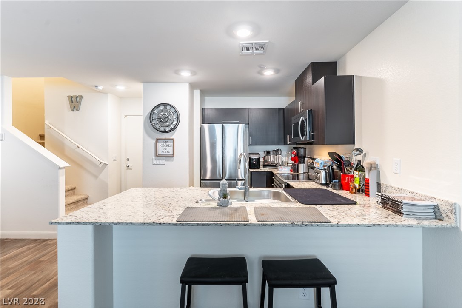
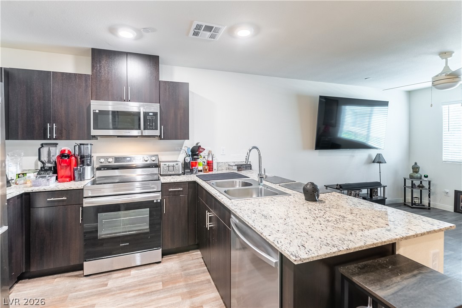
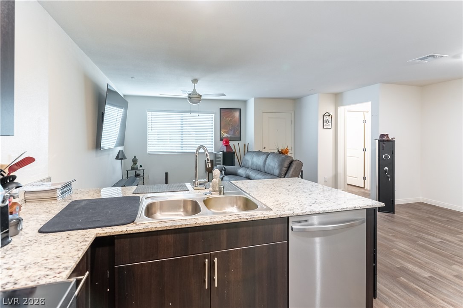
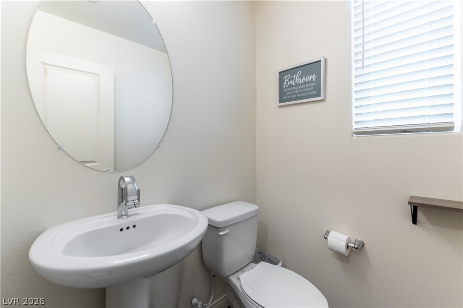
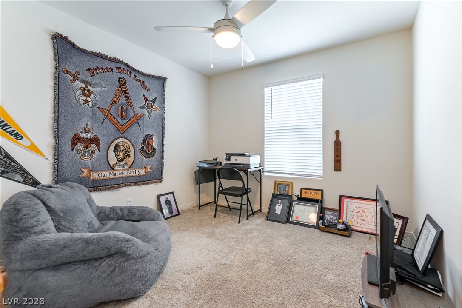
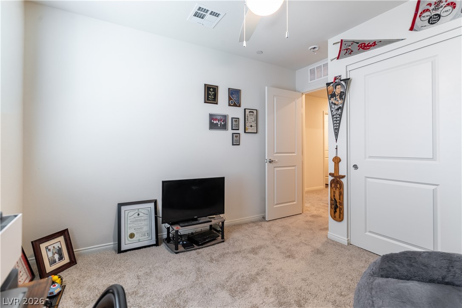
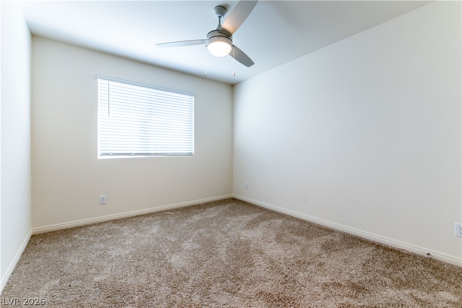
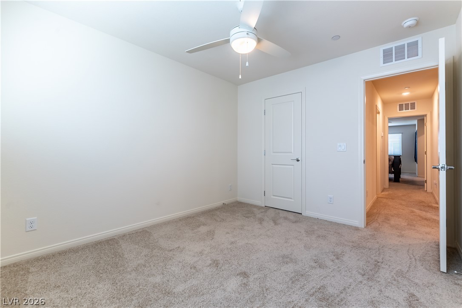
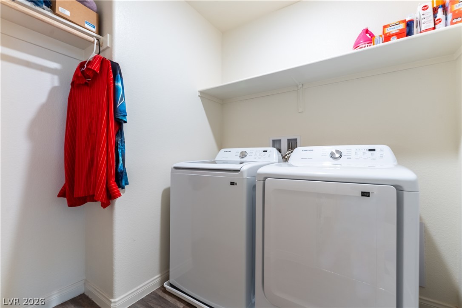
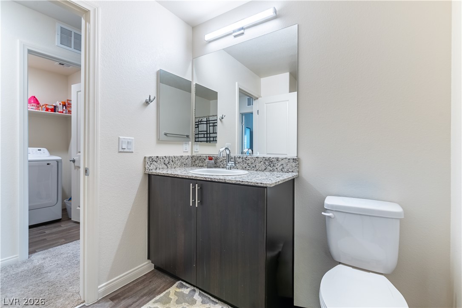
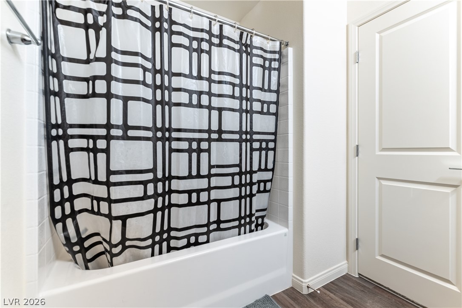
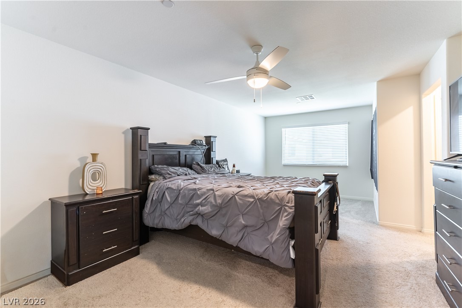
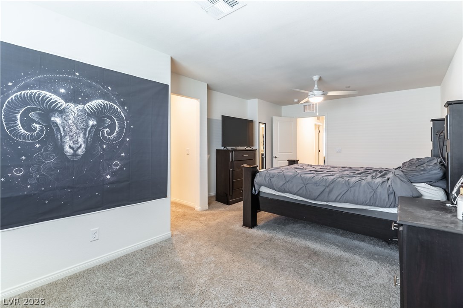
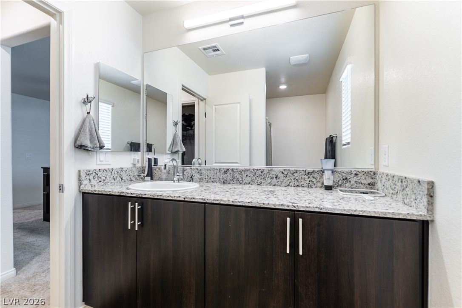
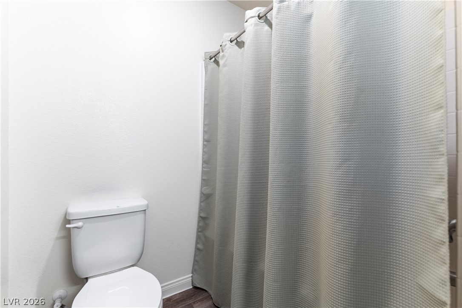
Welcome to your modern desert oasis in the highly desirable, energy-efficient community of Independence by Touchstone Living! This immaculate 3-bedroom, 2.5-bathroom townhome offers 1,462 square feet of beautifully designed, low-maintenance living. Step inside the bright, west-facing open-concept great room, seamlessly connecting your spacious living area to a chef-inspired kitchen. The kitchen boasts premium stainless-steel Samsung appliances, a natural gas range, rich cabinetry, a sleek center island, and a generous walk-in pantry. Upstairs, discover a private sanctuary where all three bedrooms are perfectly situated alongside a dedicated second-floor laundry closet--featuring your included Samsung washer and dryer. The primary suite is a true retreat, offering a large walk-in closet and an en-suite bath with a double-sink vanity and a spacious glass-enclosed shower. Two additional bedrooms share a central full bathroom and come complete with custom builder-installed window blinds. Built with sustainability in mind, this home boasts premium green features including fully paid-off, builder-installed solar panels, dual-pane Low-E windows, and a full ENERGY STAR(r) certification to keep your utility bills low year-round. Outside, a fully fenced private yard with solid block walls provides the perfect backdrop for evening relaxation, complemented by an attached 2-car garage with convenient underground utility infrastructure. The ultra-low monthly HOA fee is an absolute game-changer, acting as an all-inclusive utility bundle that completely covers your high-speed Cox Giga blast fiber internet, a premium 220+ digital cable package (including HBO and Showtime), domestic water service, and complete exterior building and roof maintenance. Residents also enjoy resort-style master amenities, including multiple swimming pools, splash pads, walking trails, shaded picnic areas, dog parks, and a massive community park plaza. Move-in ready and spectacularly appointed--welcome home!

3
beds

3
baths

1,462 Sq.Ft. LIVING AREA

1,307 Sq.Ft. lot

Features & Amenities

Interior

  • total bedrooms3
  • Total bathrooms3
  • full bathrooms2
  • half bathroom1
  • Laundry room Gas Dryer Hookup, Laundry Closet, Upper Level
  • Flooring Carpet, Luxury Vinyl Plank
  • APPLIANCES Dryer, ENERGY STAR Qualified Appliances, Gas Cooktop, Disposal, Microwave, Refrigerator, Washer
  • other interior Features Bathroom on Main Level, Ceiling Fan(s), Window Treatments

Area & Lot

  • Status For Sale
  • Living Area1,462 Sq.Ft.
  • Total Area1,462 Sq.Ft.
  • Lot Area1,307 Sq.Ft.
  • MLS® ID2818082
  • TypeTownhouse
  • YEAR BUILT2023
  • Architecture StylesTwo Story
  • Elementary SchoolJenkins, Earl N.,Jenkins, Earl N.
  • Middle SchoolHarney Kathleen & Tim
  • High SchoolChaparral

Exterior

  • STORIES2
  • Garage Space2.0
  • water SourcePublic
  • utilitiesCable Available, Fiber Optic Available, Underground Utilities
  • PoolAssociation, Community
  • roofTile
  • lot featuresDesert Landscaping, Landscaped, 1/4 Acre
  • parkingGarage, Inside Entrance, Open, Private
  • HEAT TYPECentral, Gas
  • AIR CONDITIONINGCentral Air, Electric
  • sewerPublic Sewer
  • HOA AmenitiesDog Park, Park, Pool, Security
  • other exterior FeaturesPatio, Private Yard

Financial

  • Sales Price$349,000
  • Real Estate Tax $3,239/yr
  • HOA $222/mo
View Virtual Tour
image

Schedule a Showing

I would love to show you this beautiful property. Please select your preferred date and time below. I will be in touch shortly to confirm your appointment.

Schedule a Showing

I would love to show you this beautiful property. Please select your preferred date and time below. I will be in touch shortly to confirm your appointment.

Thank you for your interest in 2947 Fire Cracker Red Street, Las Vegas, NV 89122. We are reviewing your request and will be in touch shortly!

Mortgage Calculator

Estimate your monthly mortgage payment, including the principal and interest, property taxes, and HOA. Adjust the values to generate a more accurate rate.

All estimates are provided for informational purposes only. Actual amounts may vary.
$0,000 Your Payment 20 15 65
$0,000 Your Payment

WORK WITH EMILE

Whether you're a first-time homebuyer, seeking an investment property, or a seasoned seller, Emile can help simplify and guide you through your real estate journey! Let's work together to achieve your goals.

Follow Me on Instagram