3005 Stern Drive
3005 Stern Drive
3005 Stern Drive
3005 Stern Drive
3005 Stern Drive
3005 Stern Drive
3005 Stern Drive
3005 Stern Drive
3005 Stern Drive
3005 Stern Drive
3005 Stern Drive
3005 Stern Drive
3005 Stern Drive
3005 Stern Drive
3005 Stern Drive
3005 Stern Drive
3005 Stern Drive
3005 Stern Drive
3005 Stern Drive
3005 Stern Drive
3005 Stern Drive
3005 Stern Drive
3005 Stern Drive
3005 Stern Drive
3005 Stern Drive
3005 Stern Drive
SEE ALL PHOTOS
3005 Stern Drive
3005 Stern Drive
3005 Stern Drive
3005 Stern Drive
3005 Stern Drive
3005 Stern Drive
3005 Stern Drive
3005 Stern Drive
3005 Stern Drive
3005 Stern Drive
3005 Stern Drive
3005 Stern Drive
3005 Stern Drive
3005 Stern Drive
3005 Stern Drive
3005 Stern Drive
3005 Stern Drive
3005 Stern Drive
3005 Stern Drive
3005 Stern Drive
3005 Stern Drive
3005 Stern Drive
3005 Stern Drive
3005 Stern Drive
3005 Stern Drive
3005 Stern Drive
Courtesy of Realty ONE Group, Inc Laura D. Hauck Listing Contact: (702) 875-1154 
Sold

3005 Stern Drive

3005 Stern Drive, Las Vegas, NV 89117

$750,000
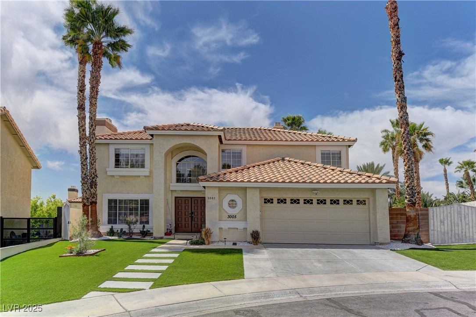
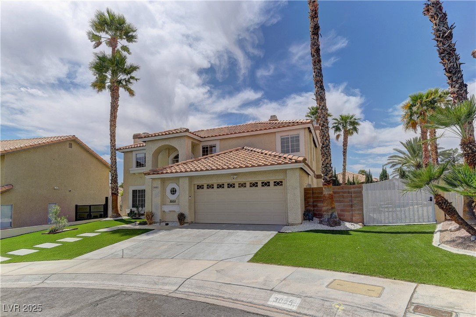
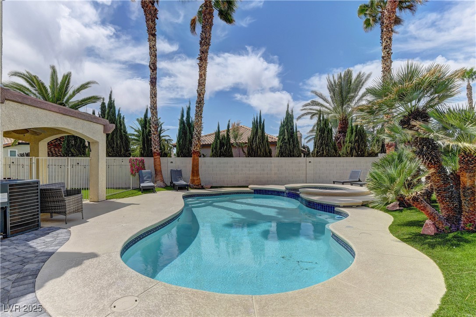
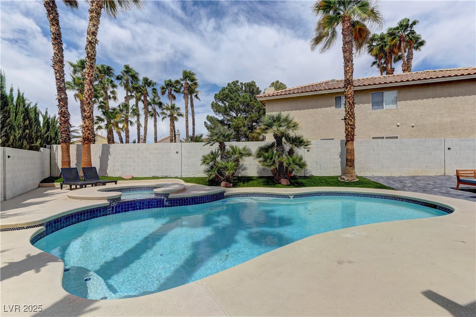
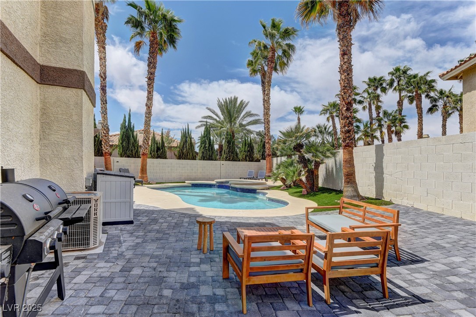
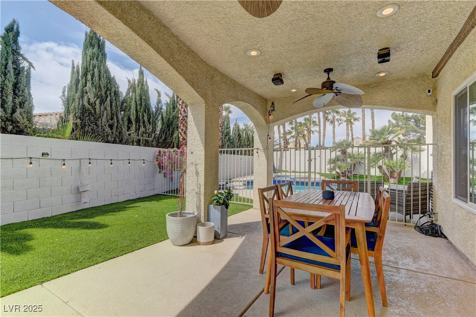
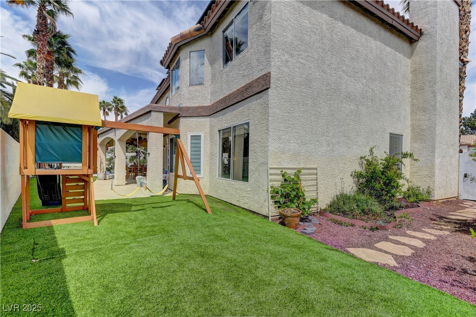
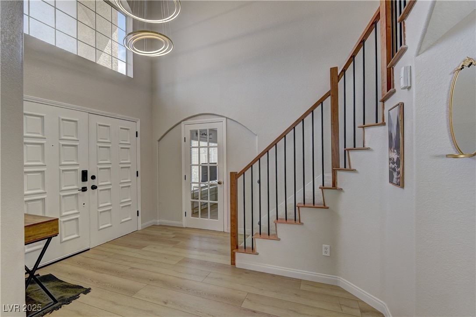
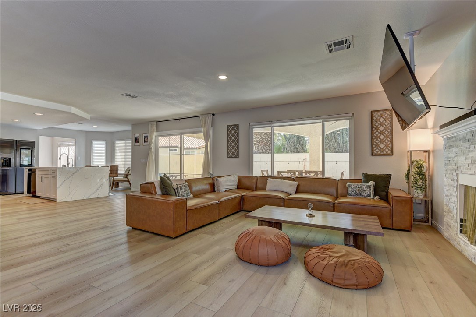
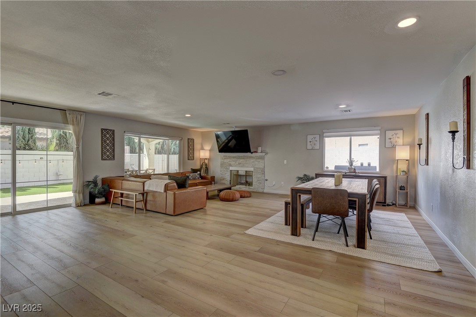
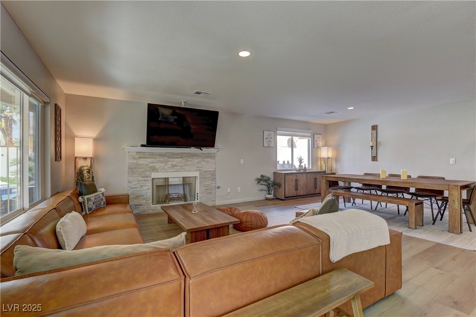
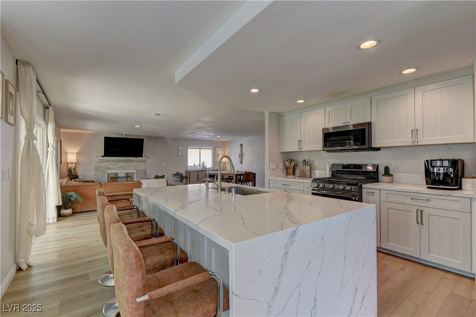
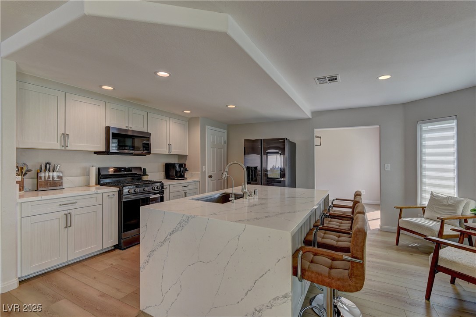
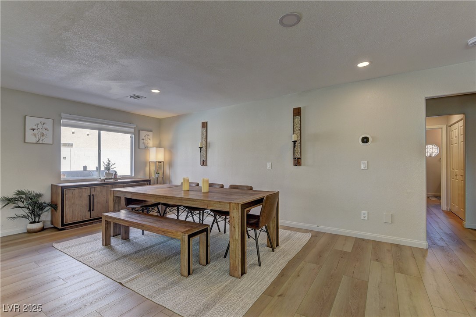
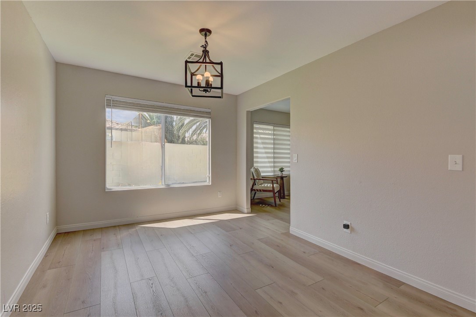
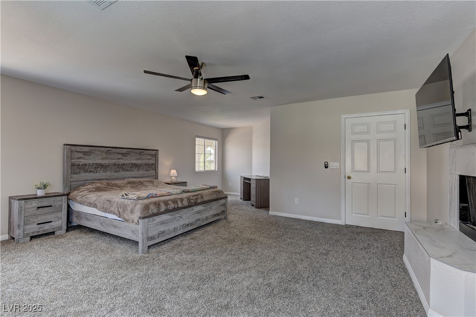
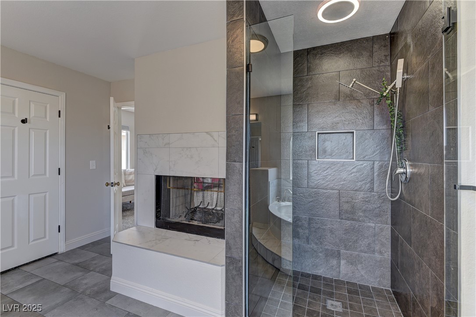
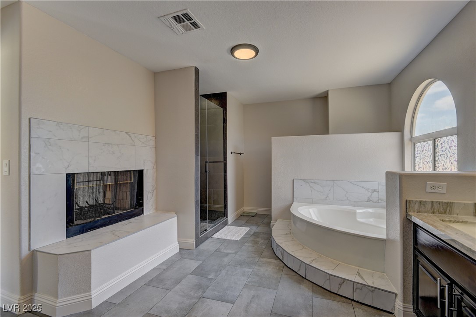
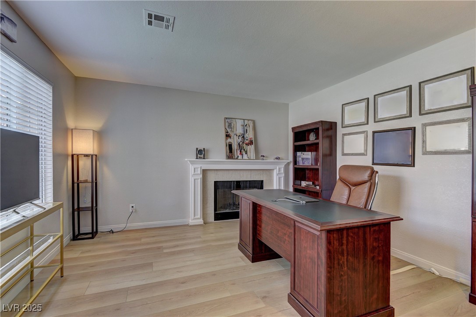
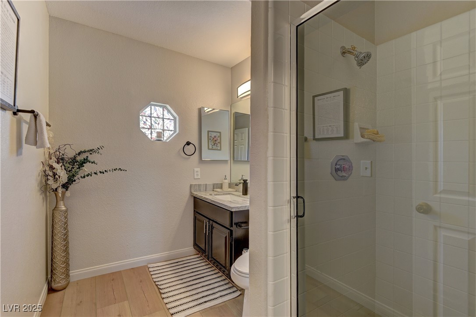
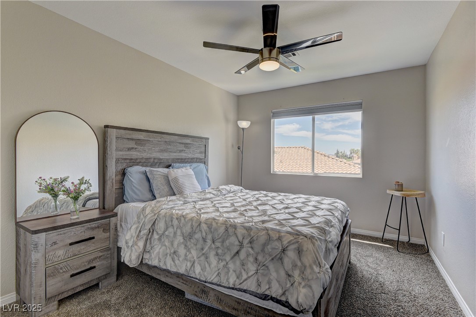
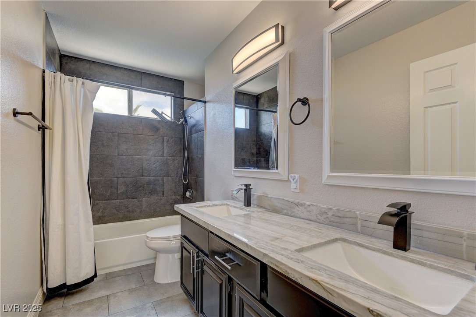
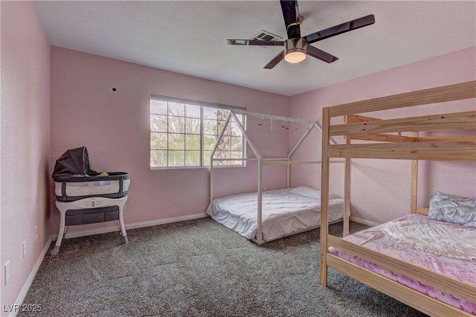
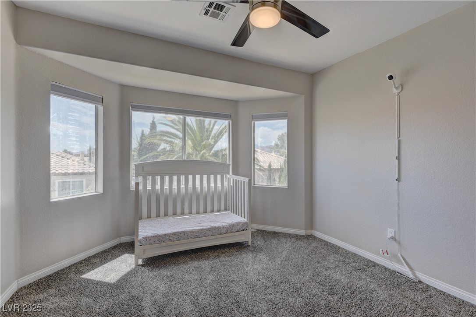
Beautiful renovated estate home located in cul-de-sac with resort style backyard complete with pool, garden, custom pavers, artificial turf. Interior of the home showcases an open floor-plan with fabulous open concept family room opening to kitchen and dining area. The renovated and modern finishings set the tone: home embodies a sense of ambiance and tranquility. Newly renovated plank Anderson oak flooring on first floor, modern custom railings, sleek light fixtures, custom patio door.... Fabulous kitchen features Stainless Steel Appliances, White Quartz Countertops w/ waterfall style end-cap & walk- in pantry. Nearby oversized downstairs separate room can be used for additional guest room/ den/ man-cave/playroom. Separate office downstairs. Full bath downstairs. Upstairs bedrooms come graced w/ newly renovated bathrooms: tastefully remodeled to perfection. Large primary bedroom features a spacious bathroom w/garden tub, custom shower, dual closets, fireplace.~Better than a model~

4
beds

3
baths

2,974 Sq.Ft. LIVING AREA

6,970 Sq.Ft. lot

Features & Amenities

Interior

  • total bedrooms4
  • Total bathrooms3
  • full bathrooms2
  • three quarter bathroom1
  • Laundry room Electric Dryer Hookup, Main Level
  • Flooring Luxury Vinyl Plank
  • Fireplace Bath, Family Room, Gas
  • APPLIANCES Dishwasher, Gas Cooktop, Disposal, Microwave
  • other interior Features Ceiling Fan(s), Window Treatments, Central Vacuum

Area & Lot

  • Status Sold
  • Date Sold July 17, 2025
  • Living Area2,974 Sq.Ft.
  • Total Area2,974 Sq.Ft.
  • Lot Area6,970 Sq.Ft.
  • MLS® ID2677565
  • TypeResidential
  • YEAR BUILT1989
  • NeighborhoodSouthwest Las Vegas
  • Architecture StylesTwo Story
  • Elementary SchoolChristensen, MJ,Christensen, MJ
  • Middle SchoolLawrence
  • High SchoolBonanza

Exterior

  • STORIES2
  • Garage Space2.0
  • water SourcePublic
  • PoolHeated, Pool/Spa Combo
  • roofTile
  • lot featuresFruit Trees, Garden, Synthetic Grass, 1/4 Acre
  • parkingAttached, Garage, Garage Door Opener, Private, RV Potential, RV Access/Parking
  • HEAT TYPECentral, Gas
  • AIR CONDITIONINGCentral Air, Electric, 2 Units
  • sewerPublic Sewer
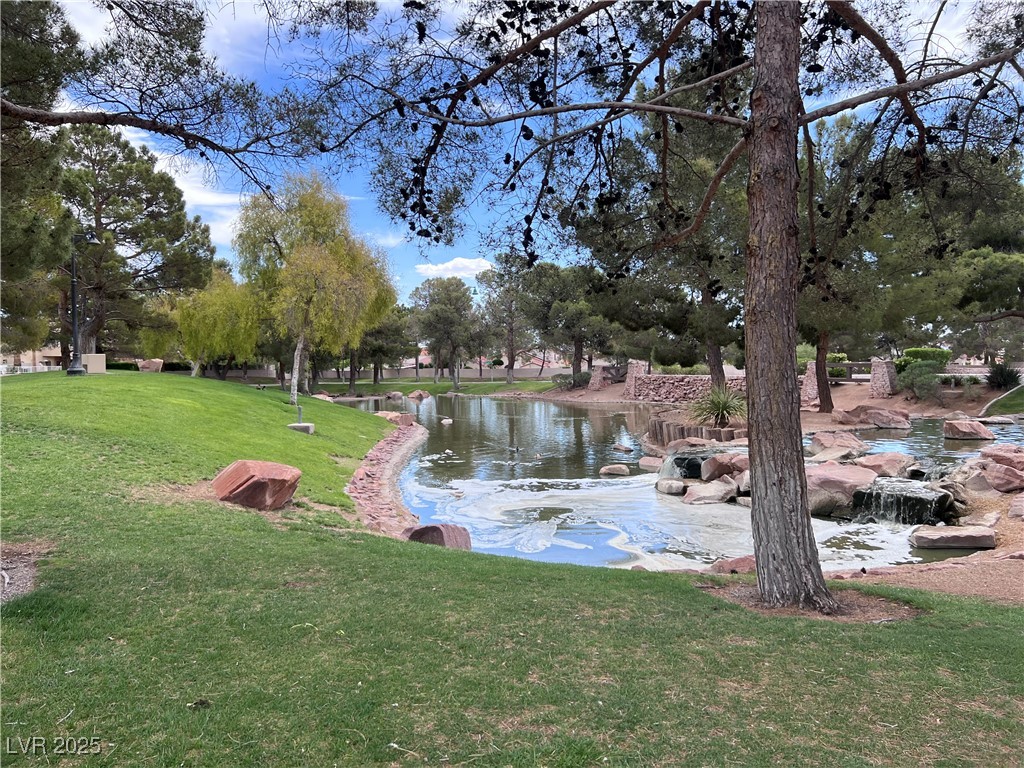
  • HOA AmenitiesPark
  • Green featuresSolar
  • other exterior FeaturesBarbecue, Patio

Financial

  • Sales Price$750,000
  • Real Estate Tax $3,865/yr
  • HOA $101/3 mos
View Virtual Tour

Southwest Las Vegas

Explore

WORK WITH EMILE

Whether you're a first-time homebuyer, seeking an investment property, or a seasoned seller, Emile can help simplify and guide you through your real estate journey! Let's work together to achieve your goals.

Follow Me on Instagram