3061 Olivia Heights Avenue
SEE ALL PHOTOS
3061 Olivia Heights Avenue
Courtesy of Realty ONE Group, Inc Darren T. Bryan Listing Contact: (702) 429-4294 
Sold

3061 Olivia Heights Avenue

3061 Olivia Heights Avenue, Henderson, NV 89052

$443,000
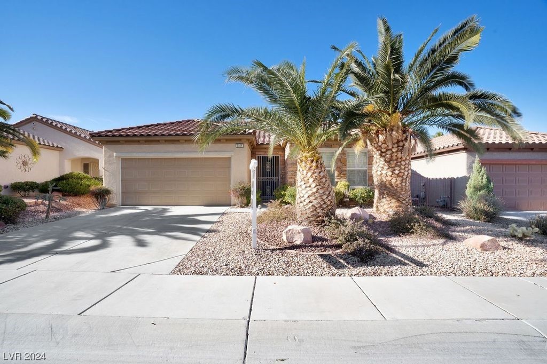
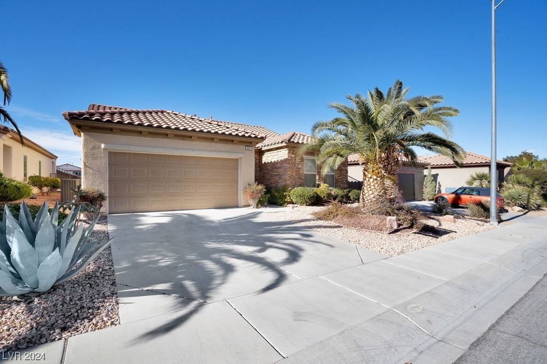
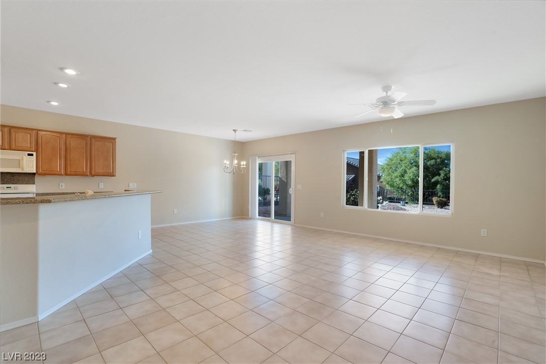
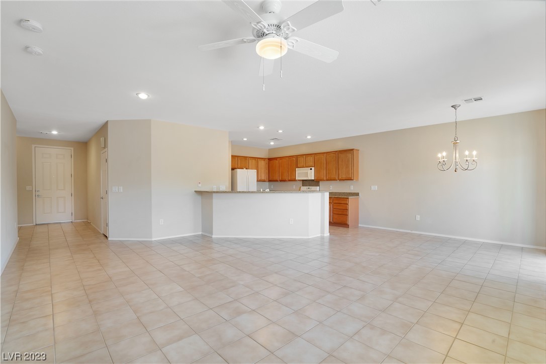
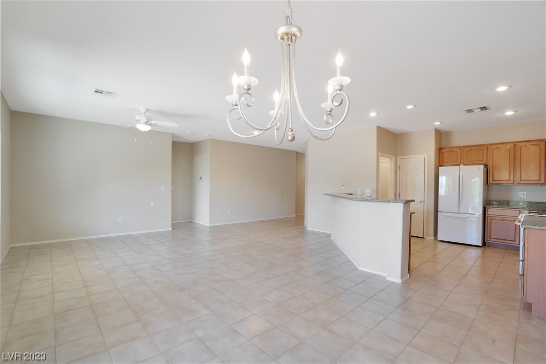
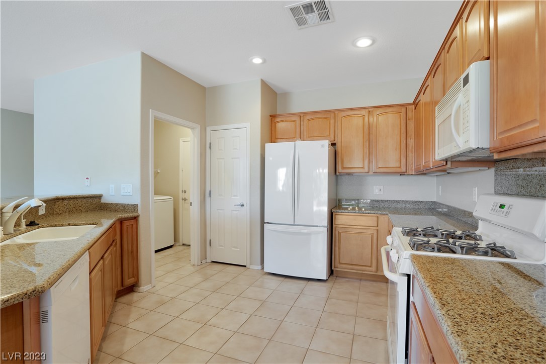
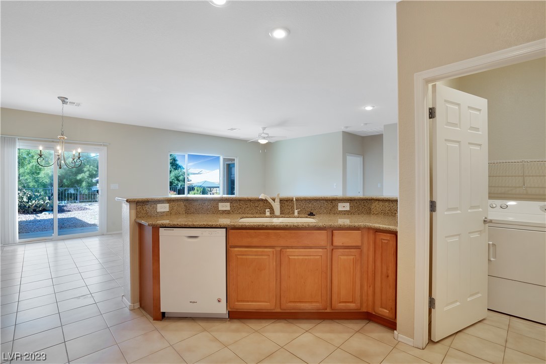
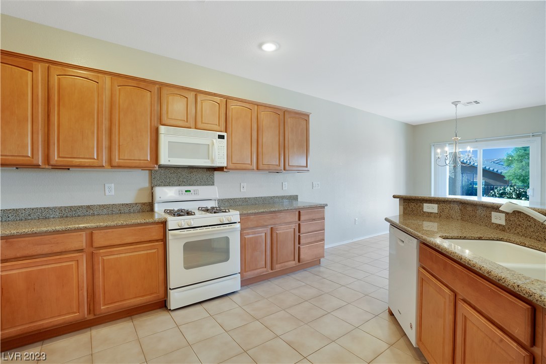
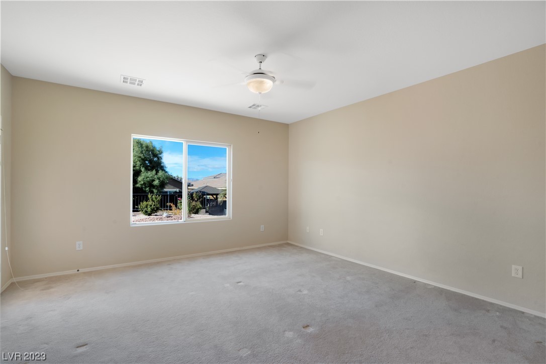
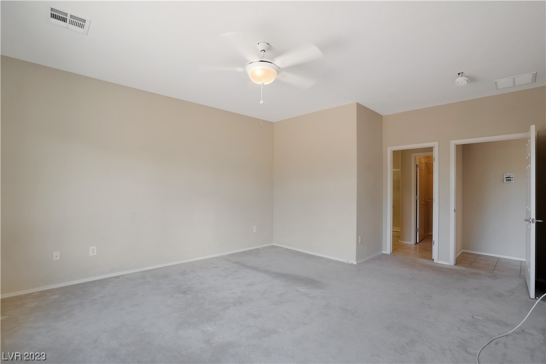
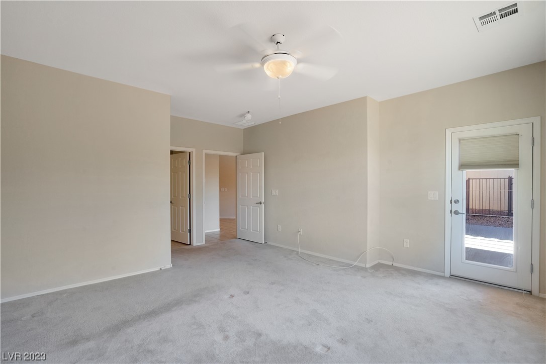
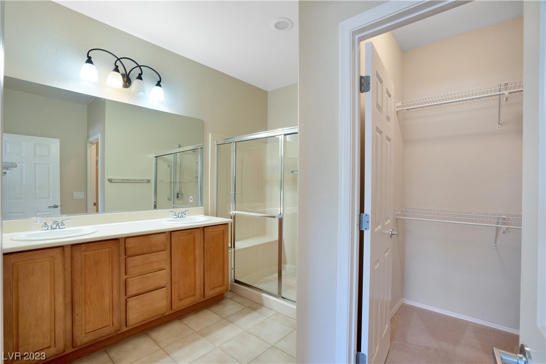
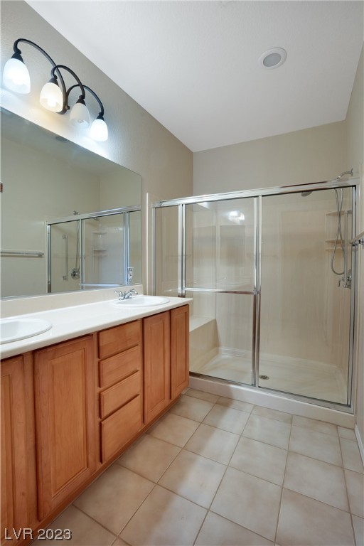
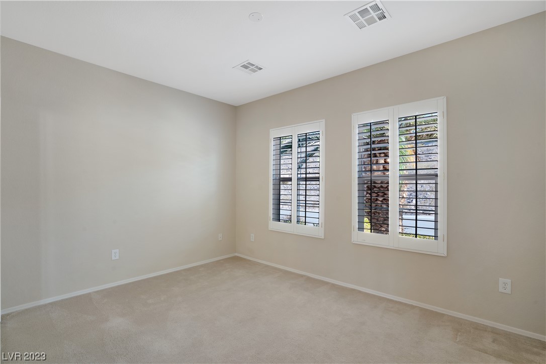
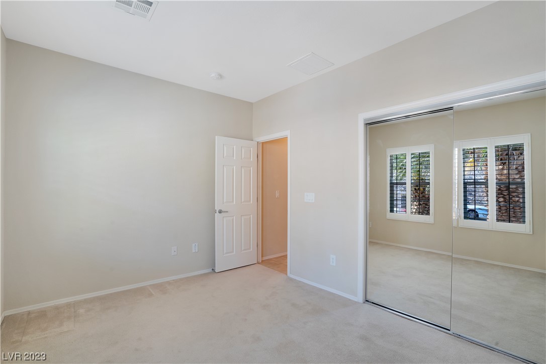
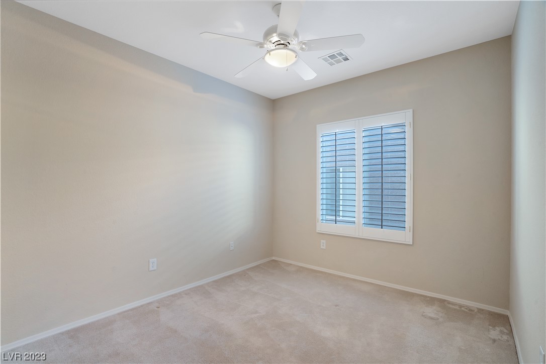
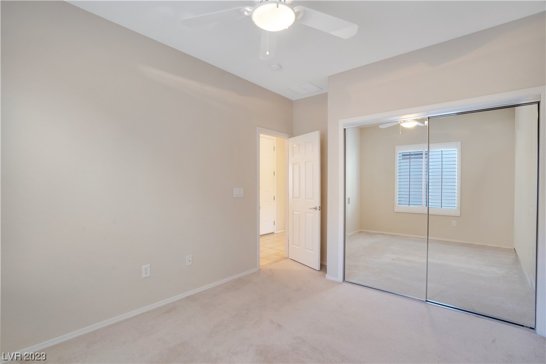
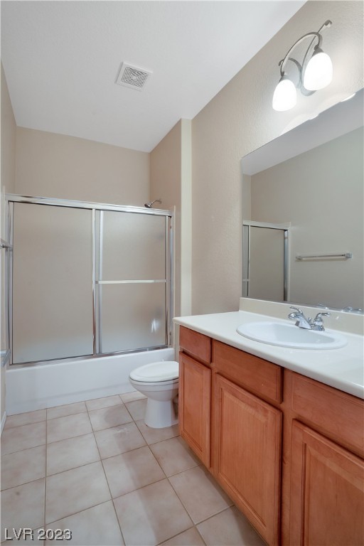
New listing! Lovely home in Sun City Anthem. This home features a spacious, open concept kitchen, family room, and dining area. It has a beautiful view of the mountains and a walking path behind the house. It is in an age restricted community, with countless amenities. Home has a desert landscape backyard, patio door off the primary bed room, and a covered patio. Primary ensuite bathroom is oversized with a walk in shower, walk in closet, and double sinks. At the front of the house has 2 cozy bedrooms next to a full bathroom. It is a must see in Sun City Anthem!

3
beds

2
baths

1,610 Sq.Ft. LIVING AREA

5,663 Sq.Ft. lot

Features & Amenities

Interior

  • total bedrooms3
  • Total bathrooms2
  • full bathroom1
  • three quarter bathroom1
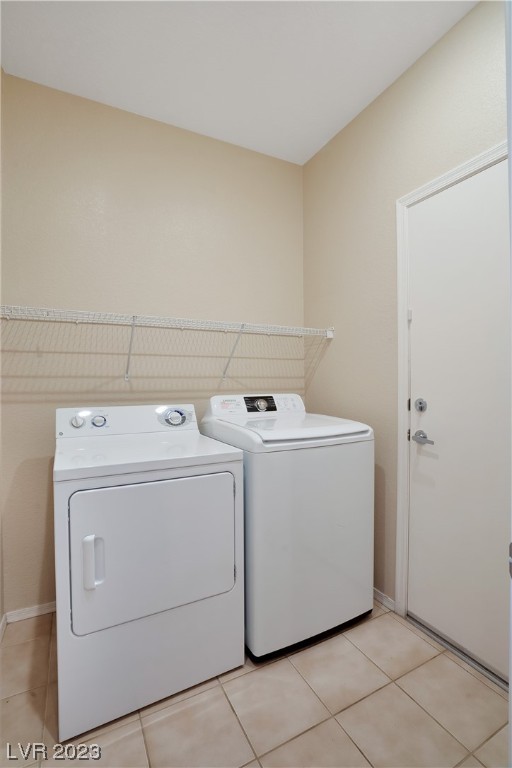
  • Laundry room Gas Dryer Hookup, Main Level, Laundry Room
  • Flooring Carpet, Tile
  • APPLIANCES Dryer, Dishwasher, Disposal, Gas Range, Microwave, Refrigerator, Washer
  • other interior Features Bedroom on Main Level, Ceiling Fan(s), Primary Downstairs, Window Treatments

Area & Lot

  • Status Sold
  • Date Sold February 6, 2024
  • Living Area1,610 Sq.Ft.
  • Total Area1,610 Sq.Ft.
  • Lot Area5,663 Sq.Ft.
  • MLS® ID2548834
  • TypeResidential
  • YEAR BUILT2004
  • NeighborhoodHenderson
  • Architecture StylesOne Story
  • View DescriptionMountain(s)
  • Elementary SchoolWallin, Shirley & Bill,Wallin, Shirley & Bill
  • Middle SchoolWebb, Del E.
  • High SchoolLiberty

Exterior

  • STORIES1
  • Garage Space2.0
  • water SourcePublic
  • utilitiesUnderground Utilities
  • PoolCommunity
  • roofTile
  • lot featuresDrip Irrigation/Bubblers, Landscaped, Rocks, 1/4 Acre
  • parkingAttached, Garage, Inside Entrance, Storage
  • HEAT TYPECentral, Gas
  • AIR CONDITIONINGCentral Air, Electric
  • sewerPublic Sewer
  • HOA AmenitiesBasketball Court, Business Center, Country Club, Clubhouse, Dog Park, Fitness Center, Jogging Path, Park, Pool, Racquetball, Spa/Hot Tub, Tennis Court(s)
  • other exterior FeaturesPatio, Fire Pit, Sprinkler/Irrigation

Financial

  • Sales Price$443,000
  • Real Estate Tax $2,325/yr
  • HOA $414/3 mos
View Virtual Tour

Henderson

Explore

WORK WITH EMILE

Whether you're a first-time homebuyer, seeking an investment property, or a seasoned seller, Emile can help simplify and guide you through your real estate journey! Let's work together to achieve your goals.

Follow Me on Instagram