3062 El Camino Avenue
SEE ALL PHOTOS
3062 El Camino Avenue
Courtesy of Realty ONE Group, Inc Casie A. Jolley Listing Contact: (702) 400-2502 
Sold

3062 El Camino Avenue

3062 El Camino Avenue, Las Vegas, NV 89102

$265,000
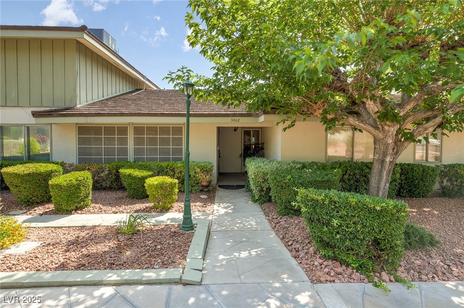
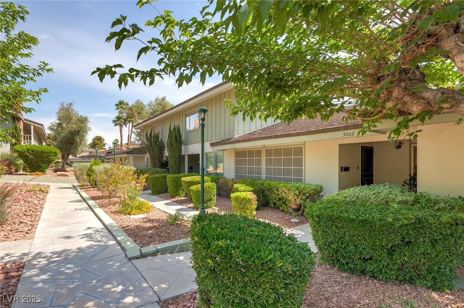
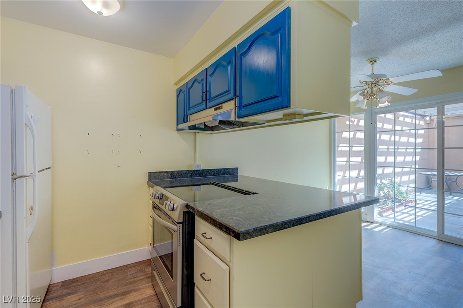
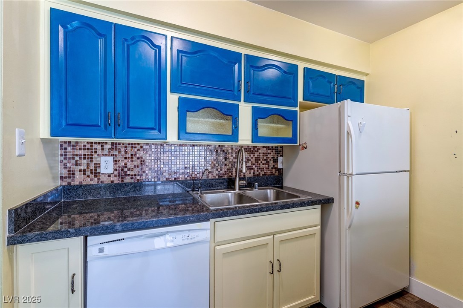
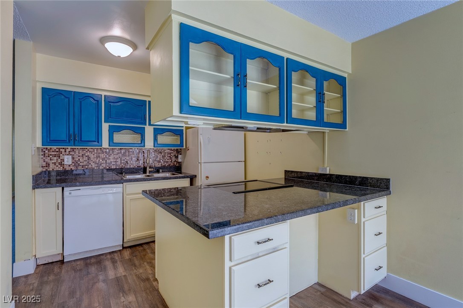
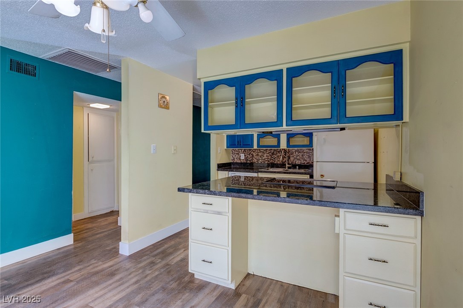
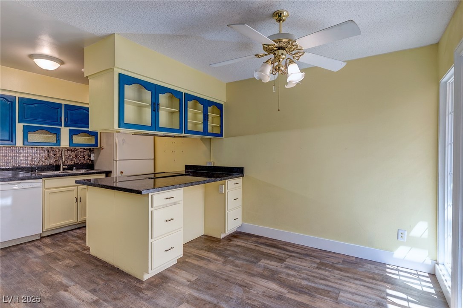
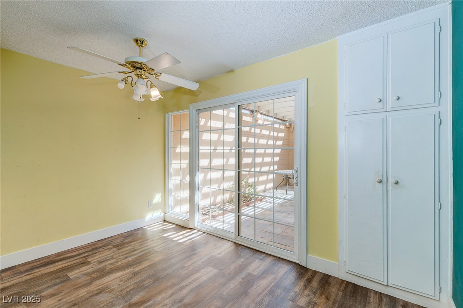
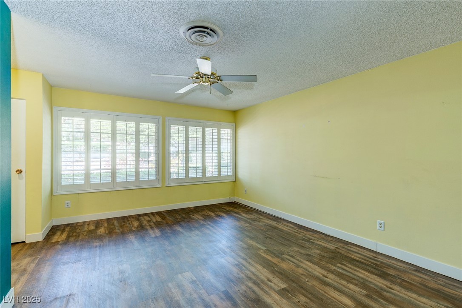
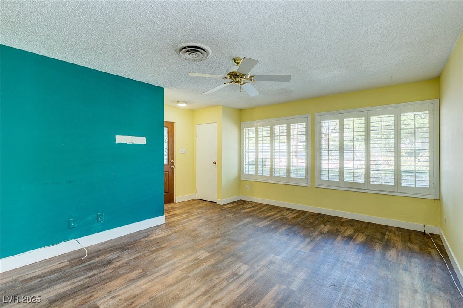
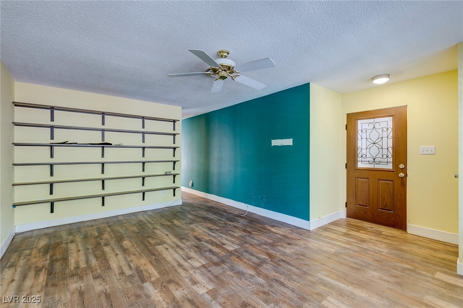
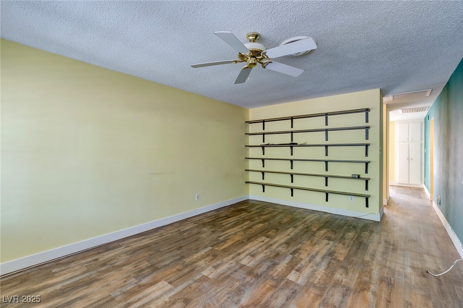
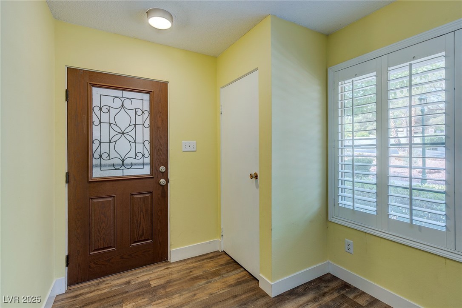
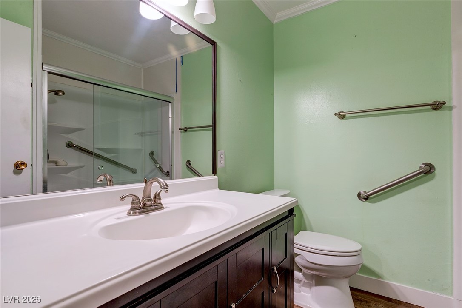
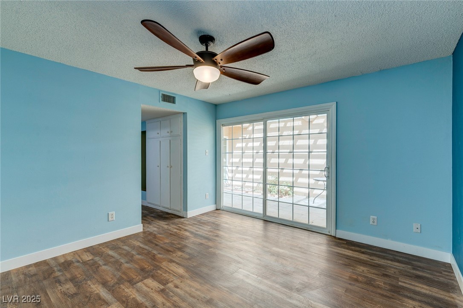
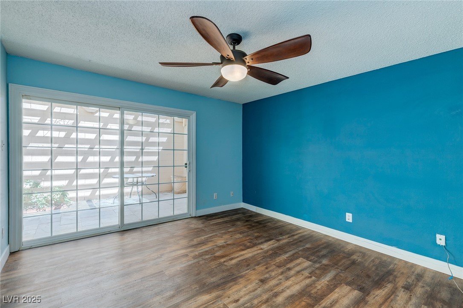
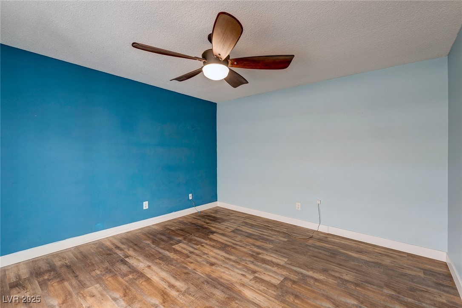
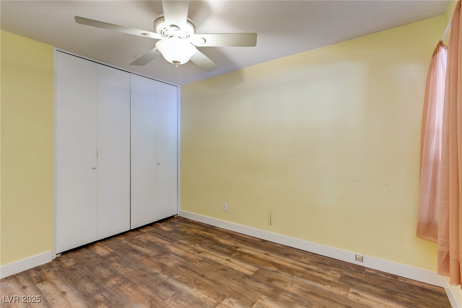
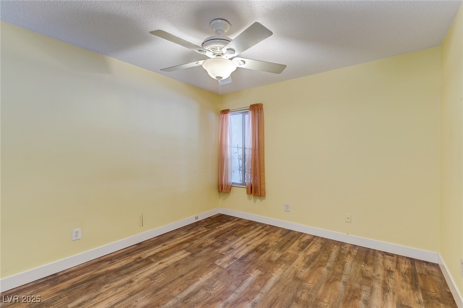
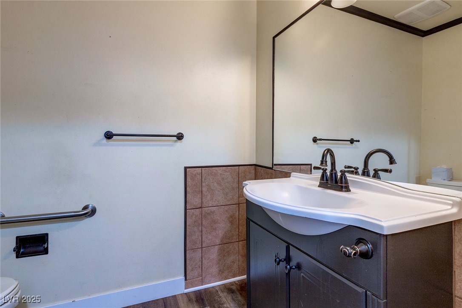
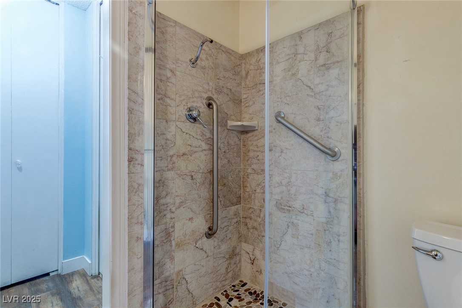
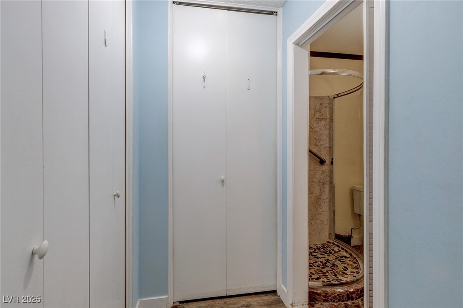
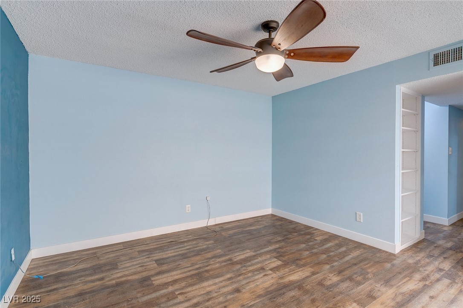
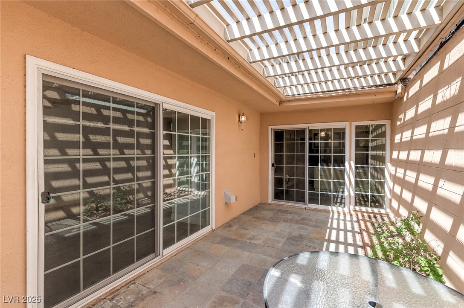
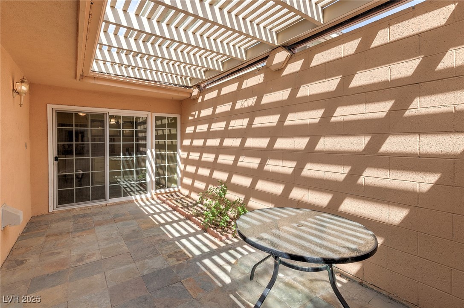
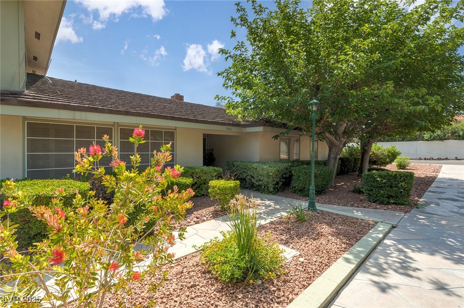
Discover this rare single-story townhome in a hidden gem community with mature landscaping and a spacious, open layout. Featuring two bedrooms, two bathrooms, granite kitchen countertops, upgraded flooring throughout. The primary bedroom offers a walk-in closet and direct access to a bright, usable atrium. Enjoy a covered patio--perfect for relaxing or entertaining. Plenty of storage throughout, plus a 2-car garage. Community features a clubhouse and pool. Conveniently located near freeways, schools, shopping, and dining.

2
beds

2
baths

1,088 Sq.Ft. LIVING AREA

10,522 Sq.Ft. lot

Features & Amenities

Interior

  • total bedrooms2
  • Total bathrooms2
  • full bathroom1
  • three quarter bathroom1
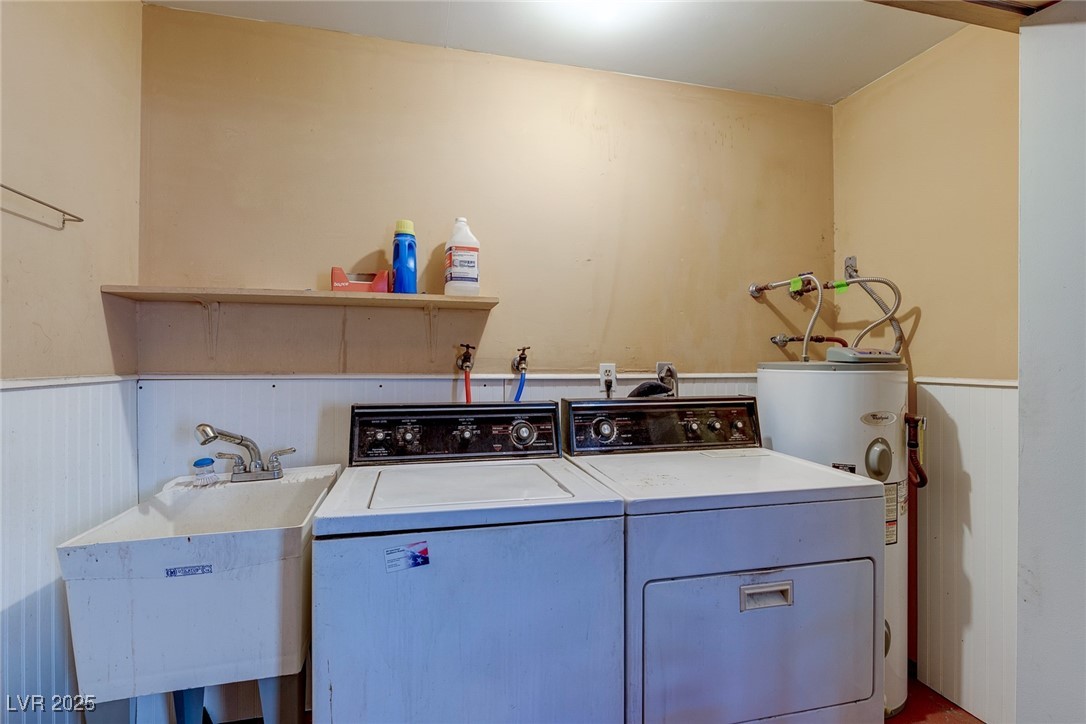
  • Laundry room Electric Dryer Hookup, In Garage
  • Flooring Luxury Vinyl Plank
  • APPLIANCES Built-In Electric Oven, Dryer, Dishwasher, Disposal, Refrigerator, Washer
  • other interior Features Bedroom on Main Level, Primary Downstairs, Window Treatments

Area & Lot

  • Status Sold
  • Date Sold August 21, 2025
  • Living Area1,088 Sq.Ft.
  • Total Area1,088 Sq.Ft.
  • Lot Area10,522 Sq.Ft.
  • MLS® ID2679096
  • TypeTownhouse
  • YEAR BUILT1965
  • NeighborhoodLas Vegas
  • Architecture StylesOne Story
  • Elementary SchoolWasden, Howard,Wasden, Howard
  • Middle SchoolHyde Park
  • High SchoolClark Ed. W.

Exterior

  • STORIES1
  • Garage Space2.0
  • water SourcePublic
  • utilitiesUnderground Utilities
  • PoolCommunity
  • roofAsphalt, Flat
  • lot features1/4 Acre
  • parkingAttached, Garage, Private
  • HEAT TYPECentral, Electric
  • AIR CONDITIONINGCentral Air, Electric
  • sewerPublic Sewer
  • HOA AmenitiesPool, Recreation Room
  • other exterior FeaturesCourtyard

Financial

  • Sales Price$265,000
  • Real Estate Tax $633/yr
  • HOA $200/mo
View Virtual Tour

Las Vegas

Explore

WORK WITH EMILE

Whether you're a first-time homebuyer, seeking an investment property, or a seasoned seller, Emile can help simplify and guide you through your real estate journey! Let's work together to achieve your goals.

Follow Me on Instagram