31 Onyx Way
31 Onyx Way
31 Onyx Way
31 Onyx Way
31 Onyx Way
31 Onyx Way
31 Onyx Way
31 Onyx Way
31 Onyx Way
31 Onyx Way
31 Onyx Way
31 Onyx Way
31 Onyx Way
31 Onyx Way
31 Onyx Way
31 Onyx Way
31 Onyx Way
31 Onyx Way
31 Onyx Way
31 Onyx Way
31 Onyx Way
31 Onyx Way
31 Onyx Way
31 Onyx Way
31 Onyx Way
31 Onyx Way
31 Onyx Way
31 Onyx Way
SEE ALL PHOTOS
31 Onyx Way
31 Onyx Way
31 Onyx Way
31 Onyx Way
31 Onyx Way
31 Onyx Way
31 Onyx Way
31 Onyx Way
31 Onyx Way
31 Onyx Way
31 Onyx Way
31 Onyx Way
31 Onyx Way
31 Onyx Way
31 Onyx Way
31 Onyx Way
31 Onyx Way
31 Onyx Way
31 Onyx Way
31 Onyx Way
31 Onyx Way
31 Onyx Way
31 Onyx Way
31 Onyx Way
31 Onyx Way
31 Onyx Way
31 Onyx Way
31 Onyx Way
Courtesy of Realty ONE Group, Inc Jacqueline Sierra Listing Contact: (702) 241-7679 
Sold

31 Onyx Way

31 Onyx Way, Las Vegas, NV 89106

$450,000
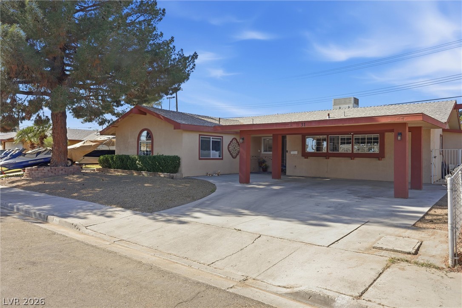
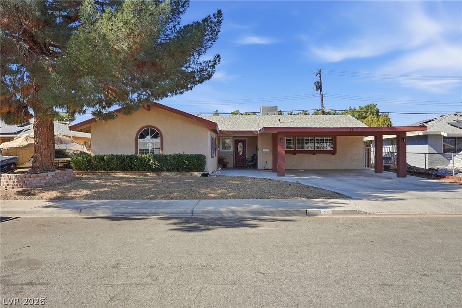
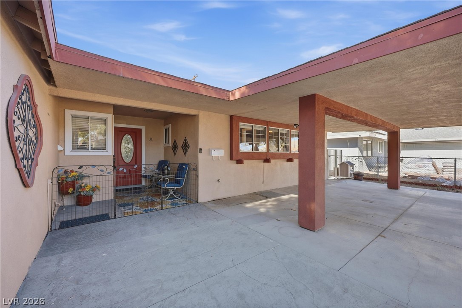
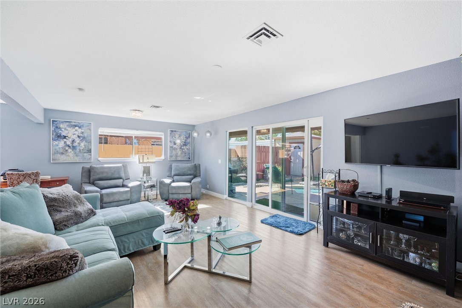
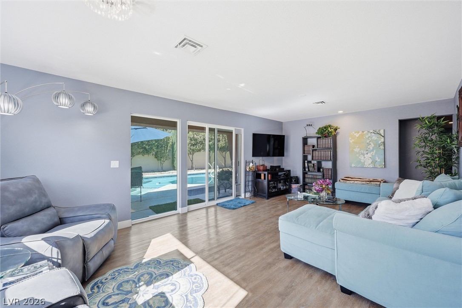
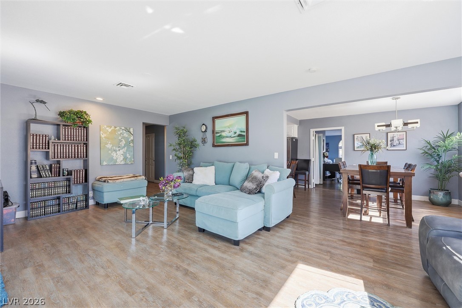
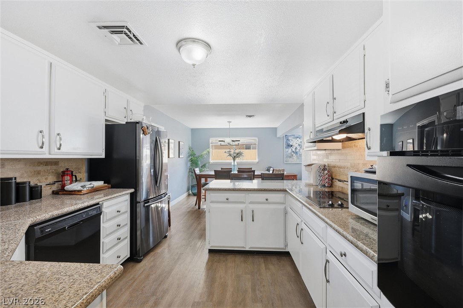
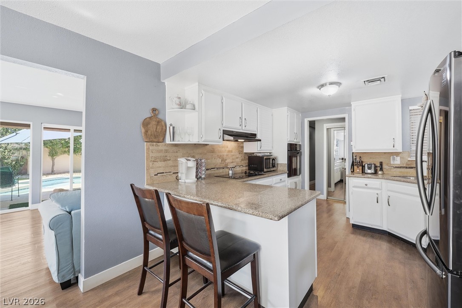
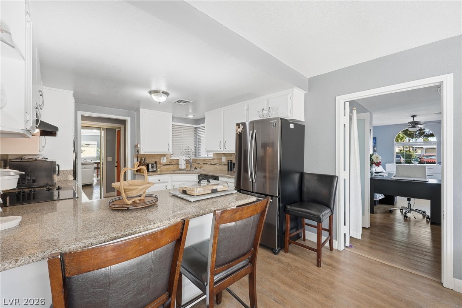
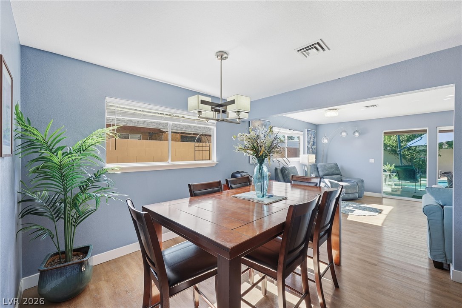
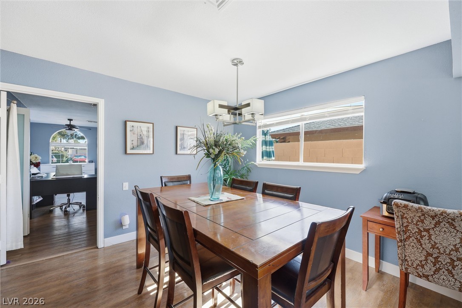
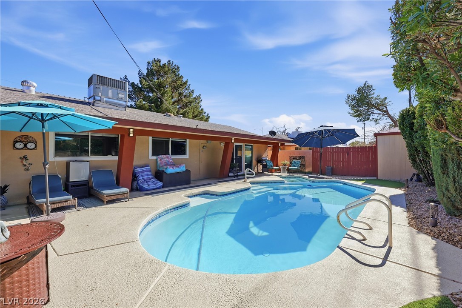
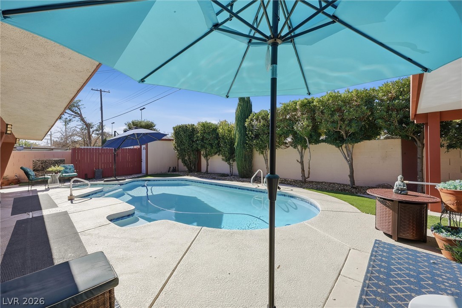
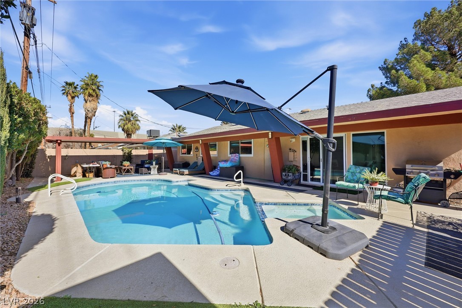
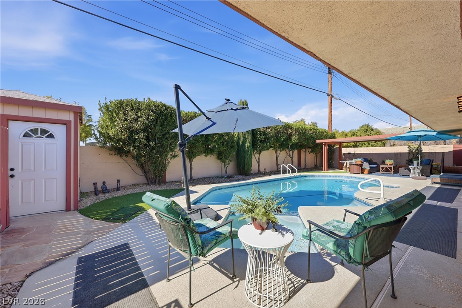
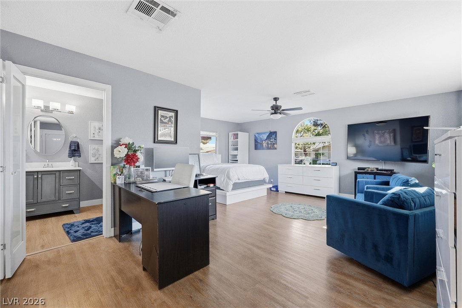
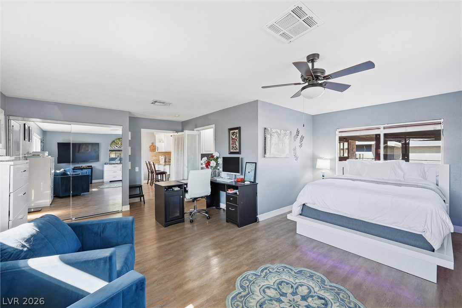
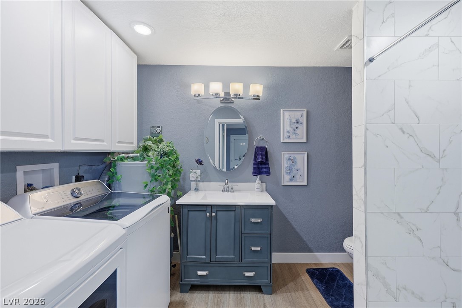
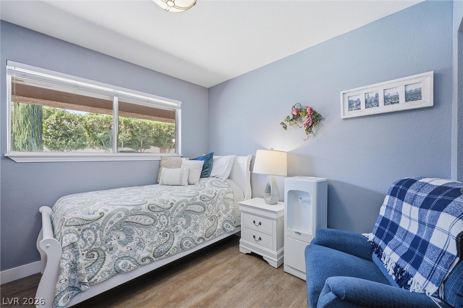
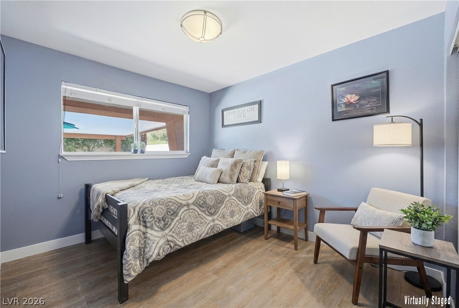
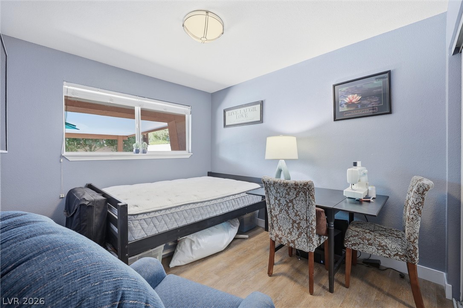
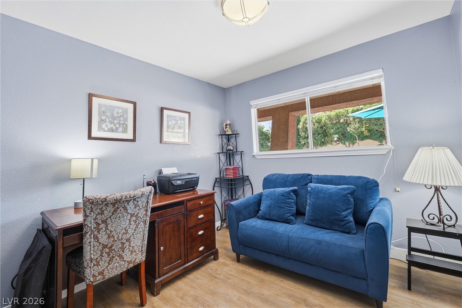
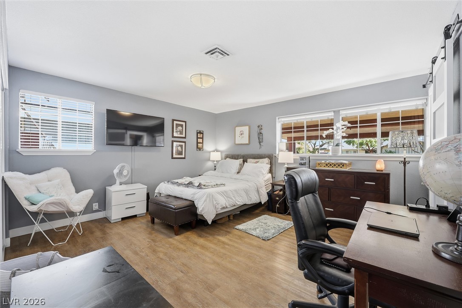
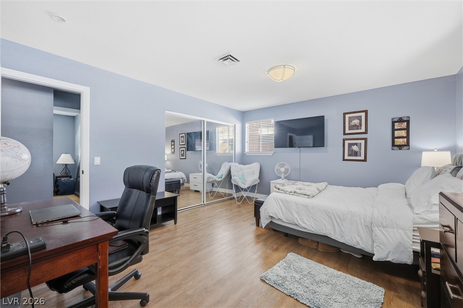
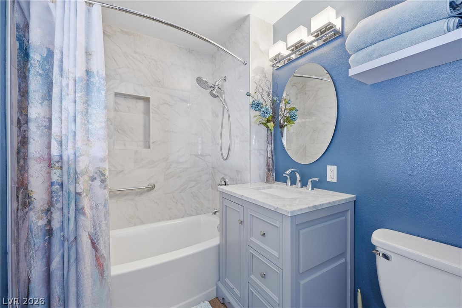
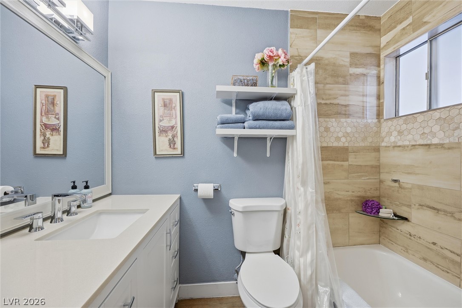
Single-story 5-bed/3-bath gem with NO HOA & dual Masters, offering modern comfort and timeless appeal. The spacious living area flows into the upgraded kitchen featuring granite countertops, travertine backsplash, breakfast bar, and ample cabinetry, and continues seamlessly to the dining area with direct access to the low-maintenance backyard. Enjoy a sparkling pool and spa, covered patio, and plenty of space for effortless indoor/outdoor living and entertaining. The primary suite with ensuite bath offers room for a seating and desk areas, while secondary bedrooms are generously sized. Additional highlights include wood-like flooring throughout, ceiling fans, and thoughtful upgrades that make this home a rare find.

5
beds

3
baths

1,906 Sq.Ft. LIVING AREA

6,534 Sq.Ft. lot

Features & Amenities

Interior

  • total bedrooms5
  • Total bathrooms3
  • full bathrooms2
  • three quarter bathroom1
  • Laundry room Electric Dryer Hookup, Gas Dryer Hookup, Laundry Room
  • Flooring Laminate
  • APPLIANCES Built-In Electric Oven, Dishwasher, Disposal
  • other interior Features Bedroom on Main Level, Ceiling Fan(s), Primary Downstairs, Window Treatments

Area & Lot

  • Status Sold
  • Date Sold April 10, 2026
  • Living Area1,906 Sq.Ft.
  • Total Area1,906 Sq.Ft.
  • Lot Area6,534 Sq.Ft.
  • MLS® ID2755130
  • TypeResidential
  • YEAR BUILT1964
  • NeighborhoodLas Vegas
  • Architecture StylesOne Story
  • Elementary SchoolWasden, Howard,Wasden, Howard
  • Middle SchoolHyde Park
  • High SchoolClark Ed. W.

Exterior

  • STORIES1
  • water SourcePublic
  • utilitiesElectricity Available
  • PoolIn Ground, Private, Pool/Spa Combo
  • roofComposition, Shingle
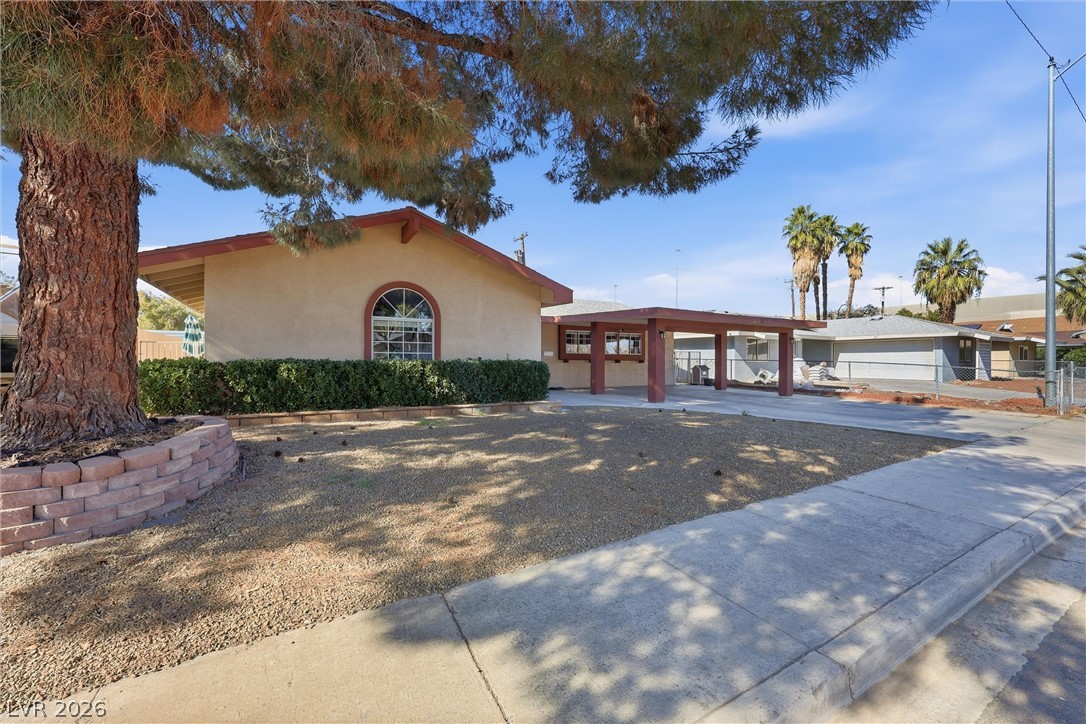
  • lot featuresDesert Landscaping, Landscaped, 1/4 Acre
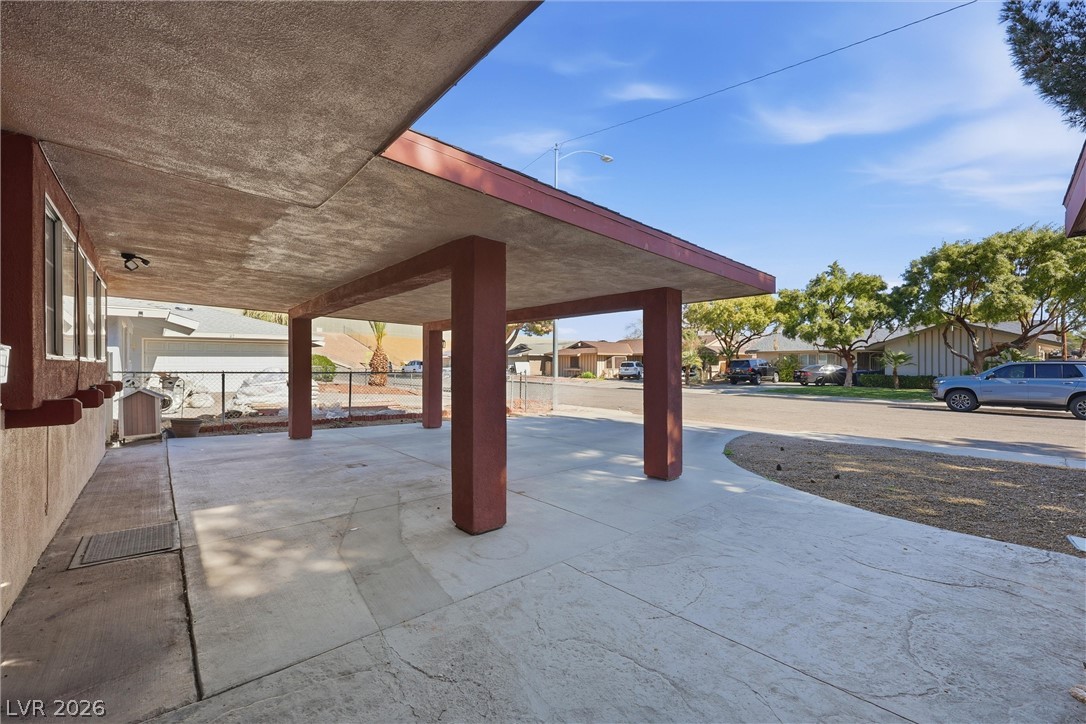
  • parkingAttached Carport, Assigned, Covered
  • HEAT TYPECentral, Electric
  • AIR CONDITIONINGCentral Air, Electric
  • sewerPublic Sewer
  • HOA AmenitiesNone
  • other exterior FeaturesPatio

Financial

  • Sales Price$450,000
  • Real Estate Tax $1,383/yr
View Virtual Tour

Las Vegas

Explore

WORK WITH EMILE

Whether you're a first-time homebuyer, seeking an investment property, or a seasoned seller, Emile can help simplify and guide you through your real estate journey! Let's work together to achieve your goals.

Follow Me on Instagram