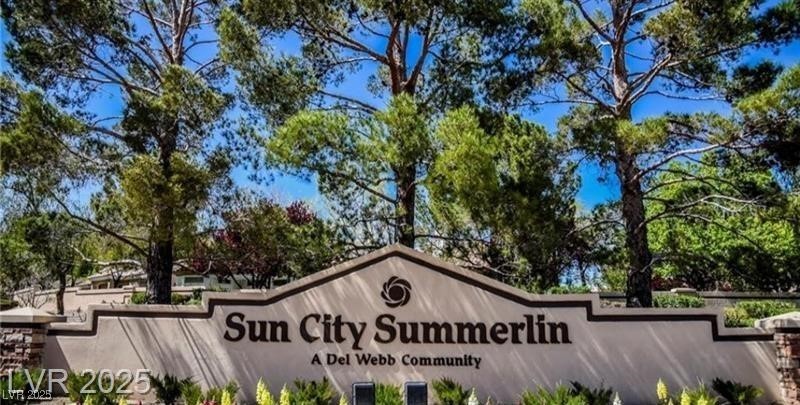
3117 Brightridge Drive
SEE ALL PHOTOS
3117 Brightridge Drive
Courtesy of Realty ONE Group, Inc Marjorie Cronkite Listing Contact: (702) 378-5869 
Sold

3117 Brightridge Drive

3117 Brightridge Drive, Las Vegas, NV 89134

$500,000
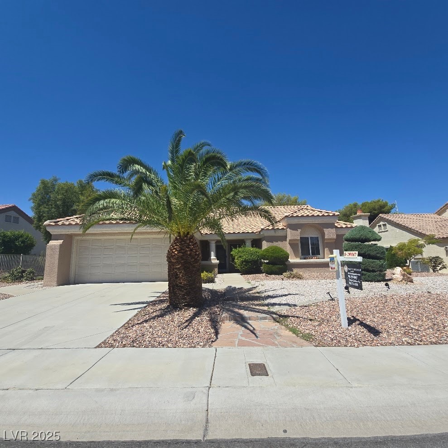
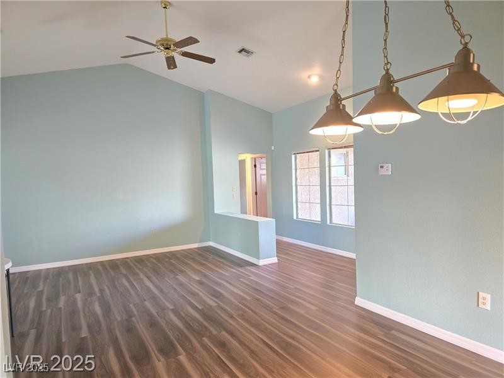
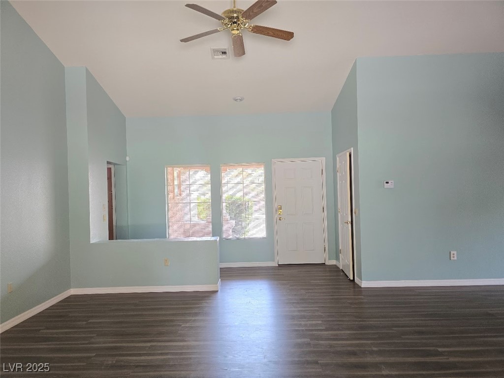
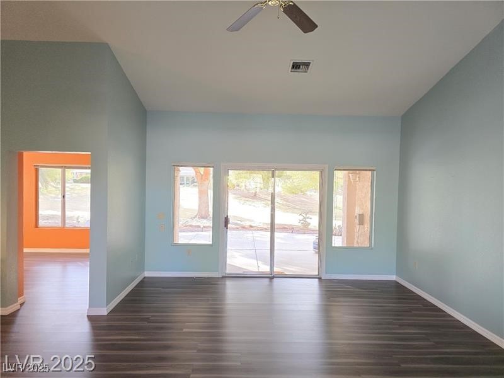
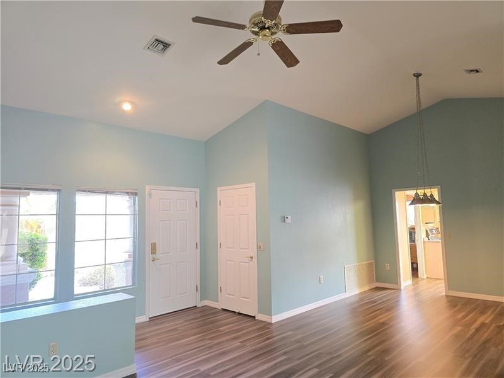
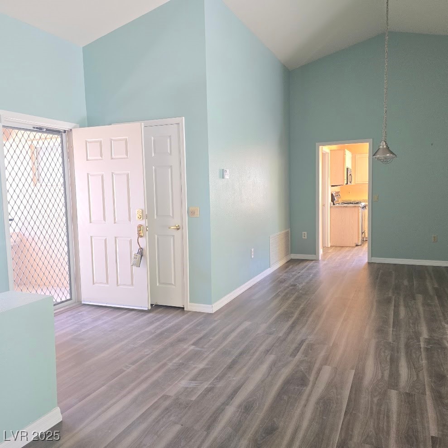
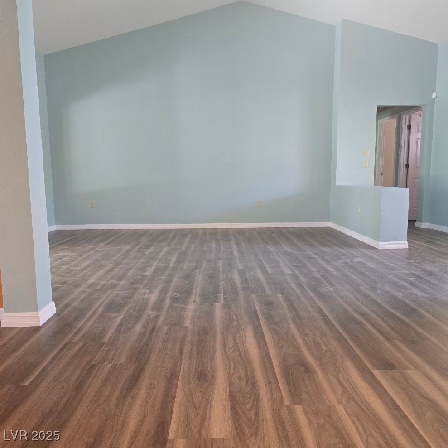
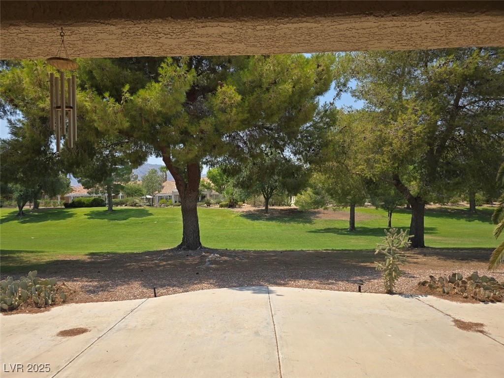
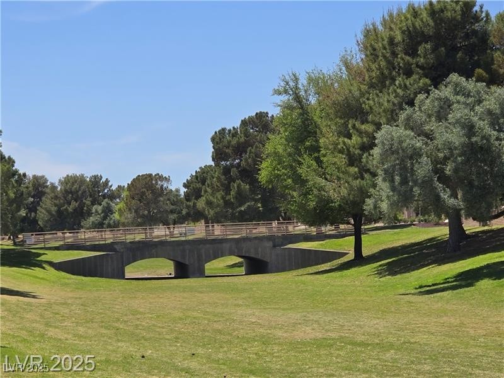
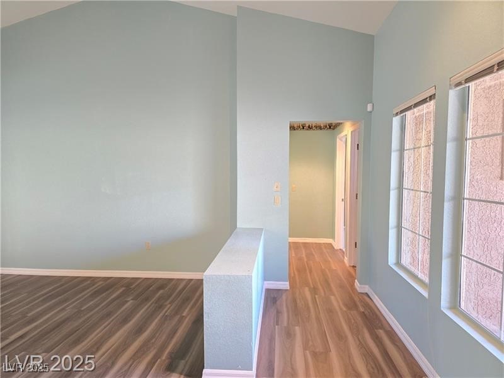
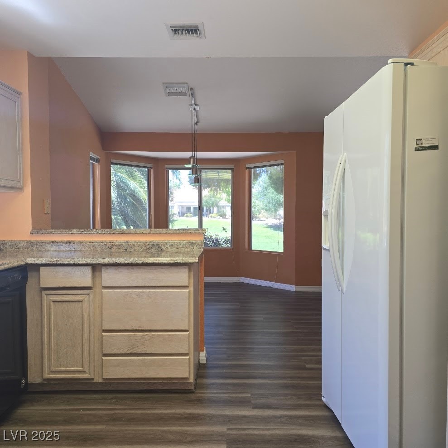
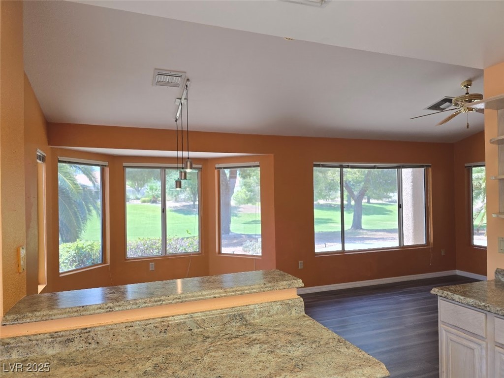
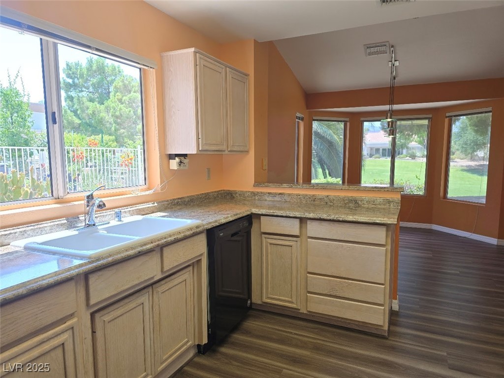
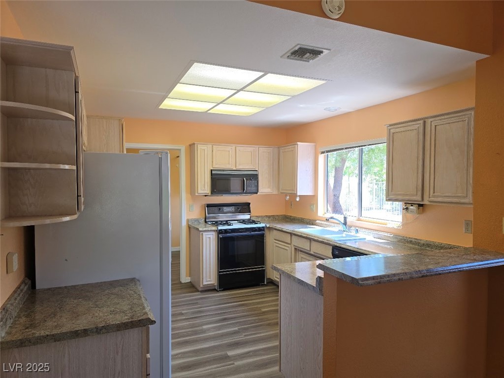
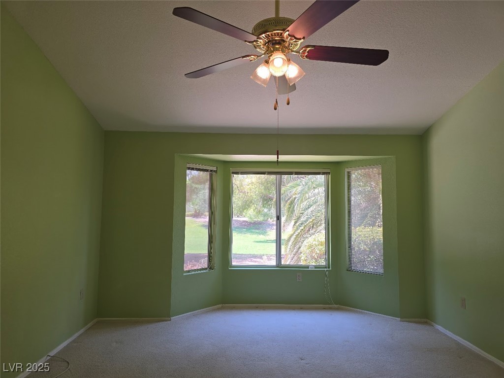
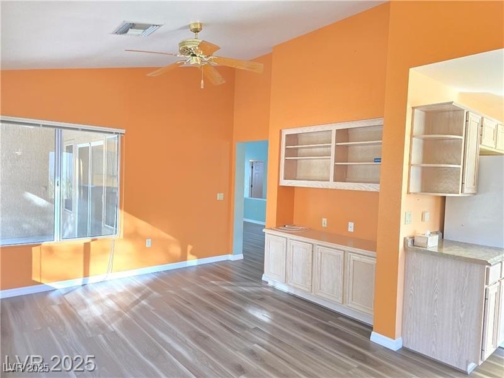
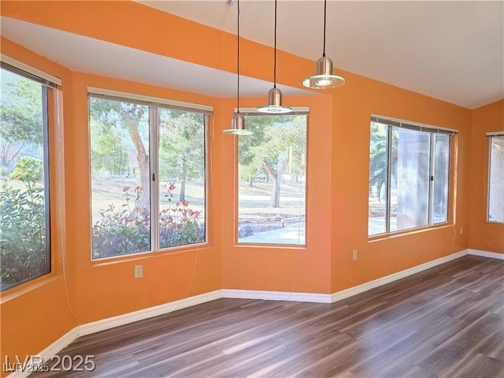
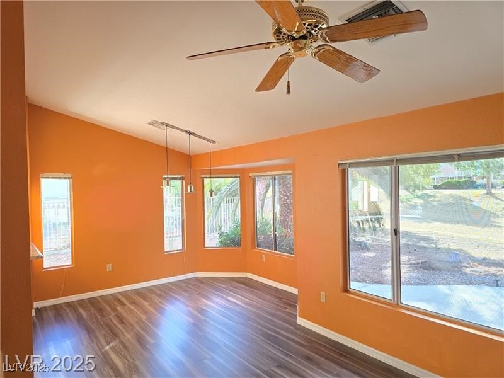
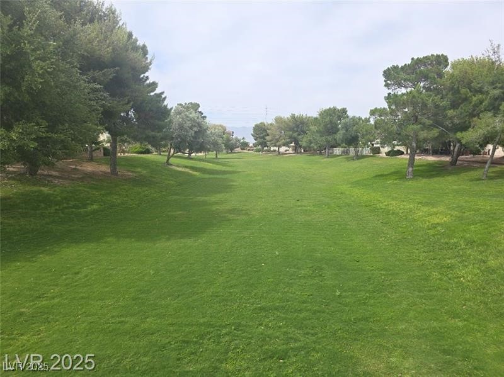
Prime GREENBELT VIEW location in SUN CITY SUMMERLIN 55+ resort-like community. SAN MARINO model. Greenbelt views from living, kitchen, & primary. Beautiful newer luxury vinyl plank flooring. 2 bd/2ba + den/office/family room. Vaulted ceilings throughout. 2 closets in Primary bd (one is walk in) + bay window w views. Walk-in closet in lg 2nd bd. Kitchen has nook w bay window w views. Gas stove, built-in microwave, breakfast bar. APPLIANCES INCLUDED. Laundry room has been used as office w laundry in garage, can easily be converted back. 2 car garage + golf cart pad, storage, plumbed for H2O conditioner. Wired for alarm. Covered patio. BRING YOUR VISION, MAKE IT SHINE! Enjoy wide range of Sun City FACILITIES/AMENITIES/ACTIVITIES: Clubs, indoor/outdoor pools/spa, fitness, gym, golf, theatre, tennis, pickleball, racquetball, restaurants, roving security.

2
beds

2
baths

1,653 Sq.Ft. LIVING AREA

8,712 Sq.Ft. lot

Features & Amenities

Interior

  • total bedrooms2
  • Total bathrooms2
  • full bathrooms2
  • Laundry room Electric Dryer Hookup, Gas Dryer Hookup, In Garage, Main Level
  • Flooring Carpet, Luxury Vinyl Plank
  • APPLIANCES Dryer, Dishwasher, Disposal, Gas Range, Microwave, Refrigerator, Washer
  • other interior Features Bathroom on Main Level, Bedroom on Main Level, Ceiling Fan(s), Full Bath on Main Level, Primary Downstairs, Window Treatments

Area & Lot

  • Status Sold
  • Date Sold September 29, 2025
  • Living Area1,653 Sq.Ft.
  • Total Area1,653 Sq.Ft.
  • Lot Area8,712 Sq.Ft.
  • MLS® ID2717224
  • TypeResidential
  • YEAR BUILT1989
  • NeighborhoodSouthwest Las Vegas
  • Architecture StylesOne Story
  • Elementary SchoolLummis, William,Lummis, William
  • Middle SchoolBecker
  • High SchoolPalo Verde

Exterior

  • STORIES1
  • Garage Space2.0
  • water SourcePublic
  • utilitiesUnderground Utilities
  • PoolCommunity
  • roofTile
  • lot featuresDrip Irrigation/Bubblers, Desert Landscaping, Landscaped, Rocks, Trees, 1/4 Acre
  • parkingAttached, Garage, Golf Cart Garage, Garage Door Opener, Inside Entrance, Private, Shelves
  • HEAT TYPECentral, Gas
  • AIR CONDITIONINGCentral Air, Electric
  • sewerPublic Sewer
  • Disability FeaturesGrab Bars
  • HOA AmenitiesBasketball Court, Clubhouse, Fitness Center, Golf Course, Indoor Pool, Pickleball, Pool, Racquetball, Recreation Room, Spa/Hot Tub, Tennis Court(s)
  • security FeaturesSecurity System Owned, Security System
  • other exterior FeaturesPatio, Private Yard, Sprinkler/Irrigation

Financial

  • Sales Price$500,000
  • Real Estate Tax $2,520/yr
  • HOA $207/mo
View Virtual Tour

Southwest Las Vegas

Explore

WORK WITH EMILE

Whether you're a first-time homebuyer, seeking an investment property, or a seasoned seller, Emile can help simplify and guide you through your real estate journey! Let's work together to achieve your goals.

Follow Me on Instagram