3153 Alla Prima Avenue
SEE ALL PHOTOS
3153 Alla Prima Avenue
Courtesy of Realty ONE Group, Inc Janet Spelman Listing Contact: (702) 521-2937 
Sold

3153 Alla Prima Avenue

3153 Alla Prima Avenue, Henderson, NV 89044

$565,000
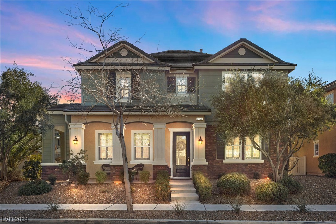
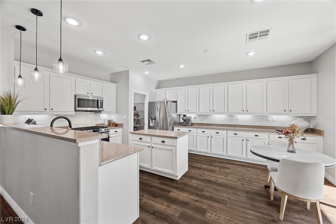
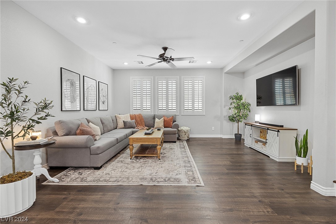
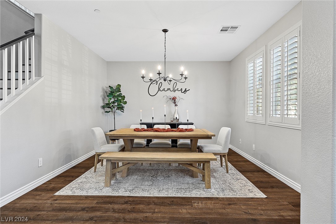
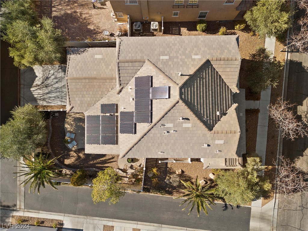
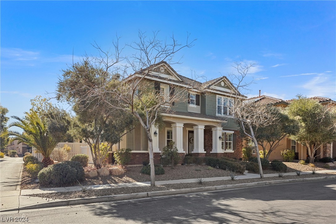
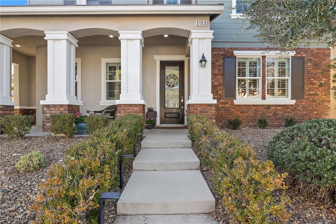
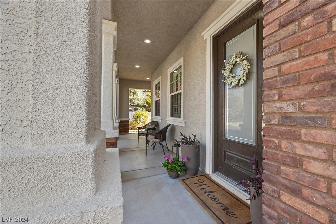
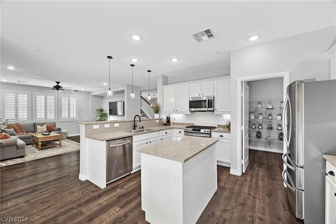
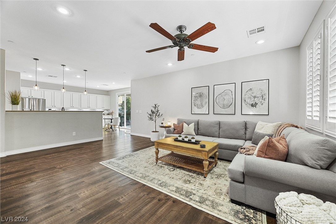
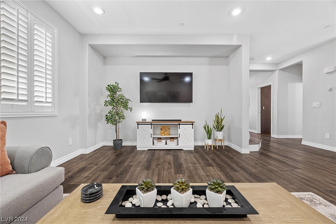
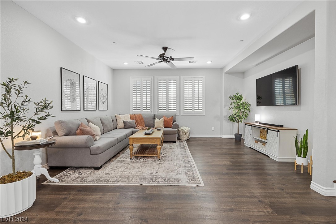
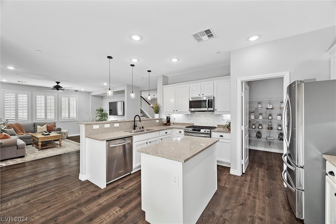
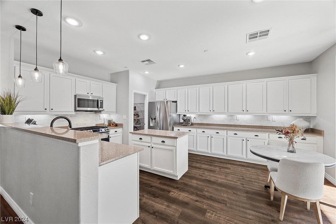
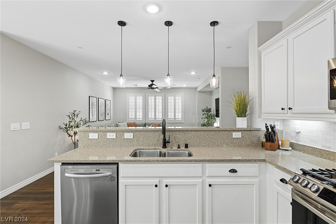
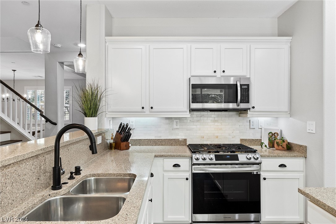
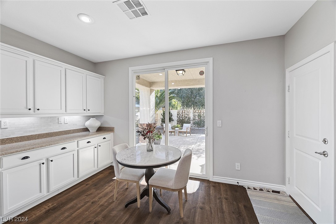
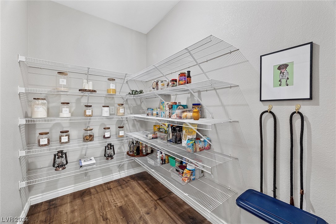
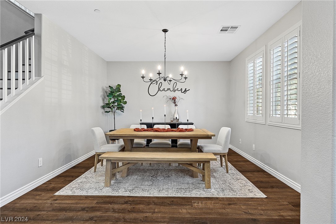
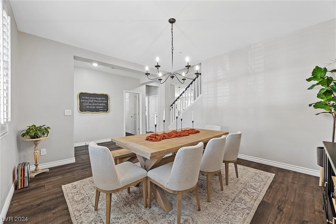
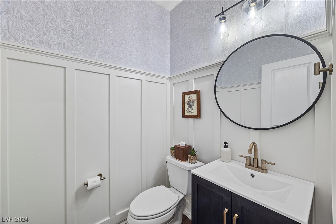
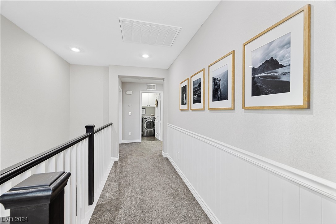
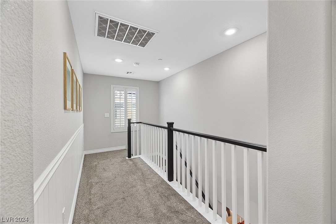
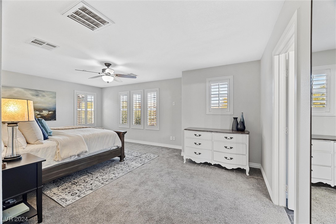
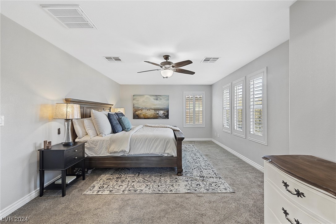
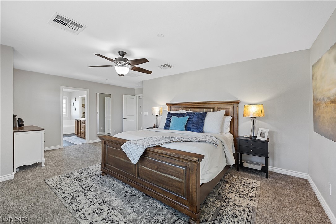
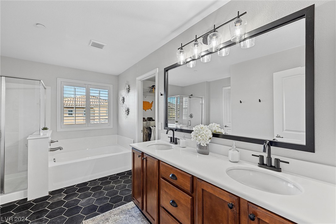
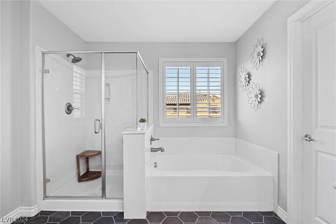
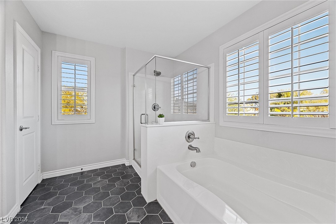
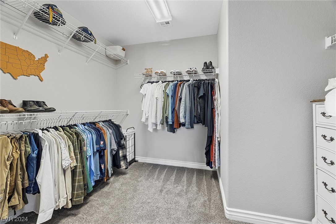
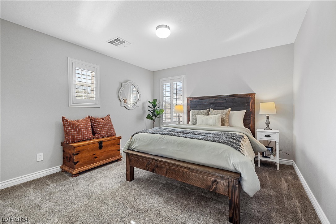
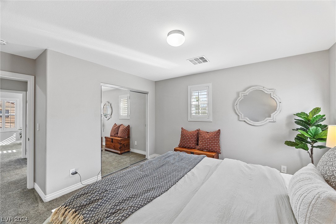
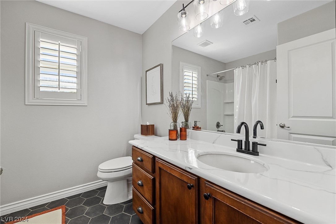
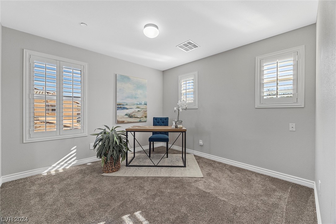
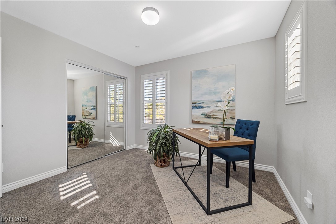
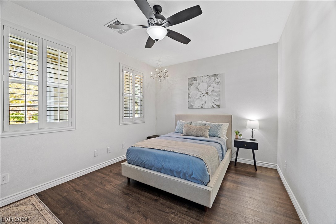
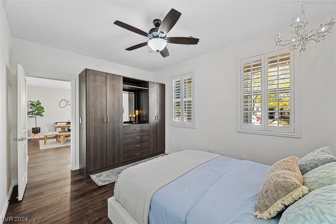
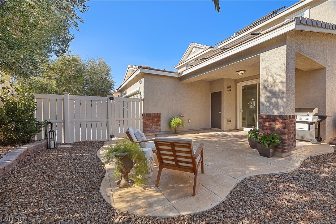
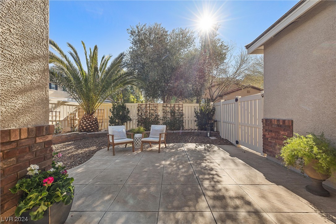
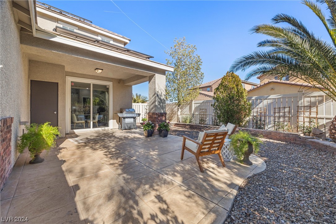
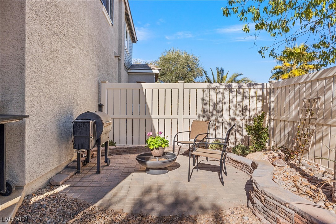
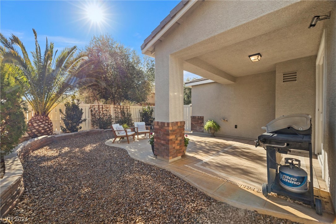
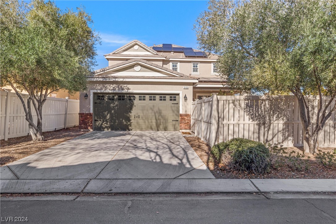
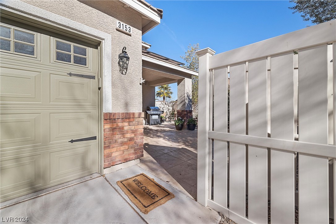
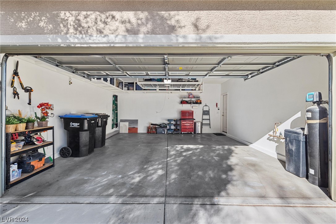
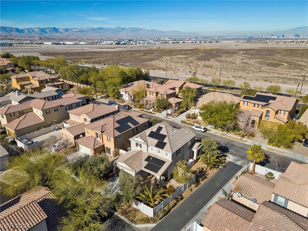
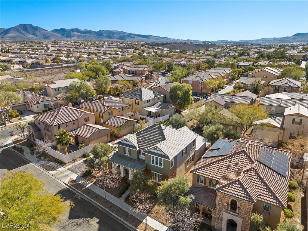
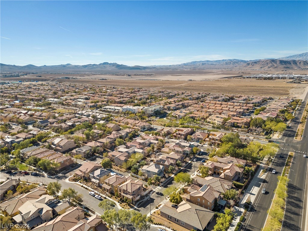
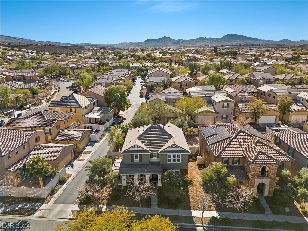
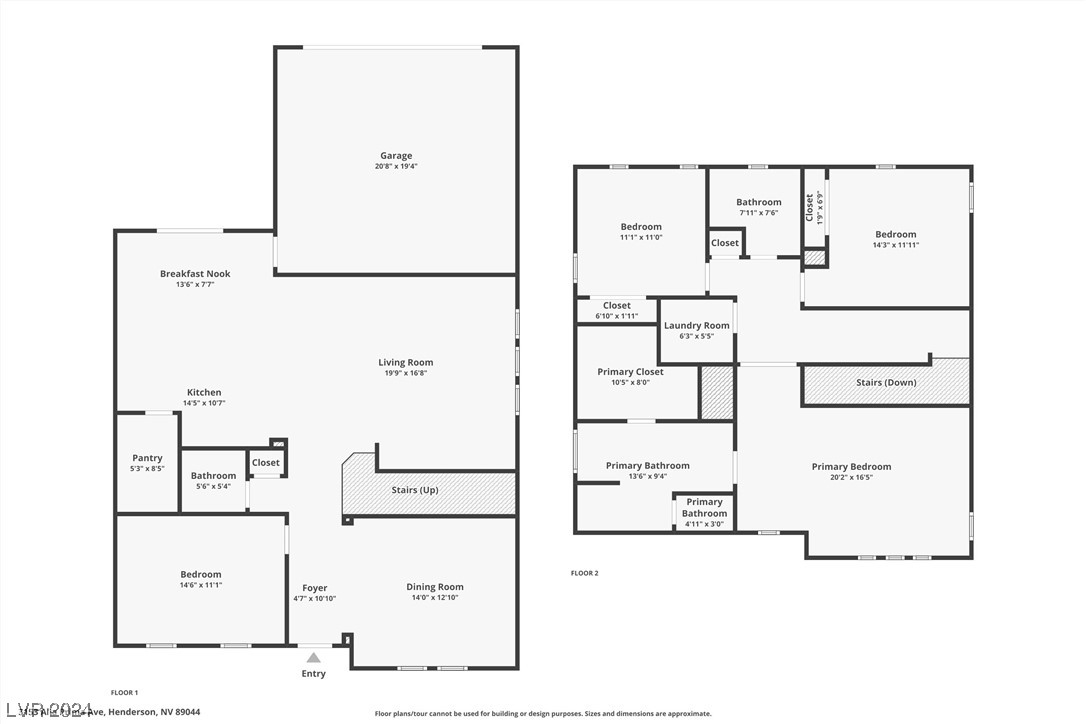
SHOWS LIKE A MODEL IN POPULAR INSPIRADA! Gorgeous, updated four bedroom home with PAID OFF SOLAR PANELS! Average NV Energy monthly bill is under $13. Luxury vinyl plank flooring throughout the first floor and plush carpet upstairs! Recently painted interior AND exterior with shutters throughout! Large open kitchen features white cabinets with matte black hardware, granite counters, beautiful backsplash, smart stainless appliances, island, pendant lights, recessed lighting, under cabinet lighting and a large walk-in pantry! Relax in the very spacious family room and invite all your friends to dinner in the beautiful dining room! The upstairs bedrooms include a huge primary bedroom and two good sized secondary bedrooms! There is also a bedroom downstairs opposite the dining room. All of this on a large corner lot, with a professionally landscaped backyard, covered patio and long driveway to your two car garage with multiple storage racks! This is THE ONE!

4
beds

3
baths

2,306 Sq.Ft. LIVING AREA

5,227 Sq.Ft. lot

Features & Amenities

Interior

  • total bedrooms4
  • Total bathrooms3
  • full bathrooms2
  • half bathroom1
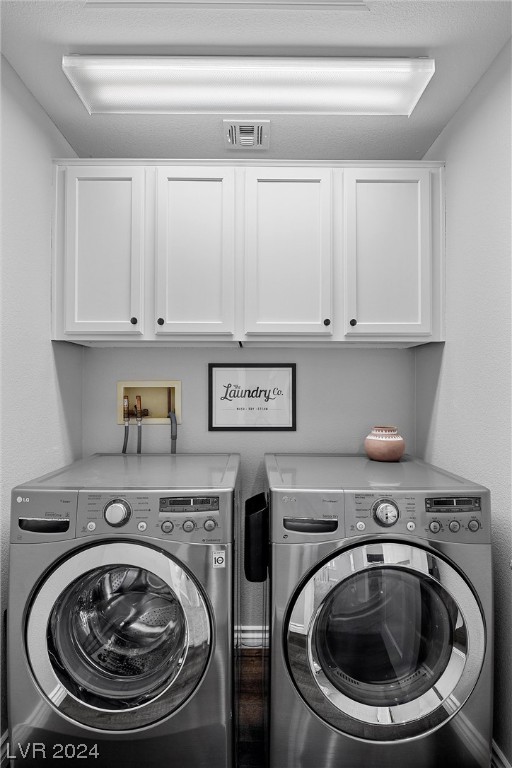
  • Laundry room Gas Dryer Hookup, Laundry Room, Upper Level
  • Flooring Carpet, Ceramic Tile, Luxury Vinyl, Luxury Vinyl Plank
  • APPLIANCES Dryer, Dishwasher, Disposal, Gas Range, Microwave, Refrigerator, Water Softener Owned, Washer
  • other interior Features Bedroom on Main Level, Ceiling Fan(s), Window Treatments, Programmable Thermostat

Area & Lot

  • Status Sold
  • Date Sold February 8, 2024
  • Living Area2,306 Sq.Ft.
  • Total Area2,306 Sq.Ft.
  • Lot Area5,227 Sq.Ft.
  • MLS® ID2553225
  • TypeResidential
  • YEAR BUILT2008
  • NeighborhoodHenderson
  • Architecture StylesTwo Story
  • Elementary SchoolEllis, Robert and Sandy,Ellis, Robert and Sandy
  • Middle SchoolWebb, Del E.
  • High SchoolLiberty

Exterior

  • STORIES2
  • Garage Space2.0
  • water SourcePublic
  • PoolAssociation, Community
  • roofPitched, Tile
  • lot featuresDrip Irrigation/Bubblers, Desert Landscaping, Landscaped, Rocks, Sprinklers Timer, 1/4 Acre
  • parkingAttached, Garage, Garage Door Opener, Inside Entrance, Storage
  • HEAT TYPECentral, Gas, Multiple Heating Units, Solar
  • AIR CONDITIONINGCentral Air, Electric, 2 Units
  • sewerPublic Sewer
  • HOA AmenitiesBasketball Court, Clubhouse, Dog Park, Indoor Pool, Jogging Path, Media Room, Barbecue, Playground, Pickleball, Park, Pool, Spa/Hot Tub, Tennis Court(s)
  • other exterior FeaturesPorch, Patio, Private Yard, Sprinkler/Irrigation

Financial

  • Sales Price$565,000
  • Real Estate Tax $2,535/yr
  • HOA $255/3 mos
View Virtual Tour

Henderson

Explore

WORK WITH EMILE

Whether you're a first-time homebuyer, seeking an investment property, or a seasoned seller, Emile can help simplify and guide you through your real estate journey! Let's work together to achieve your goals.

Follow Me on Instagram