322 Karen Avenue 501
SEE ALL PHOTOS
322 Karen Avenue 501
Courtesy of Realty ONE Group, Inc A William Zinsser Listing Contact: (702) 290-4210 
For Sale

322 Karen Avenue 501

322 Karen Avenue 501, Las Vegas, NV 89109

$555,000
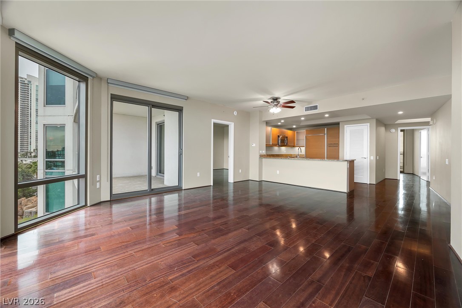
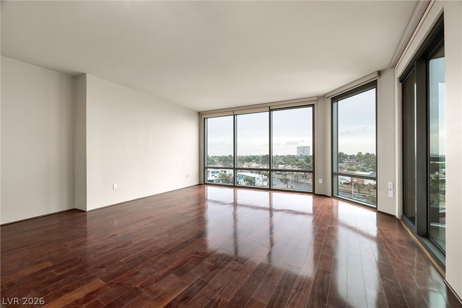
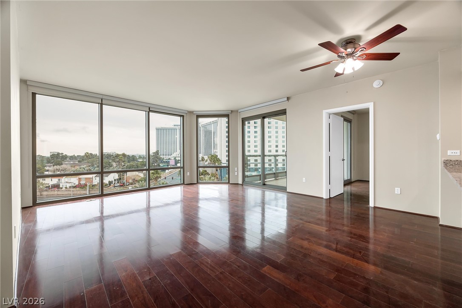
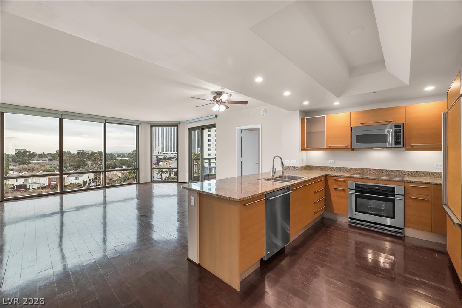
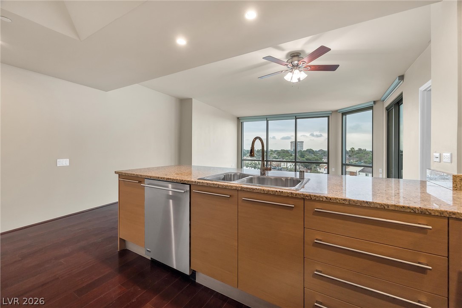
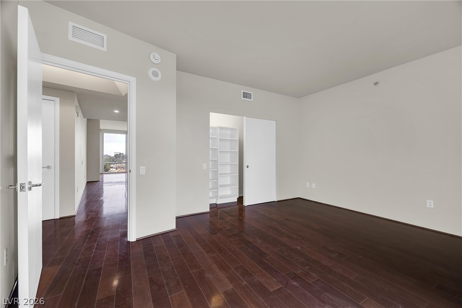
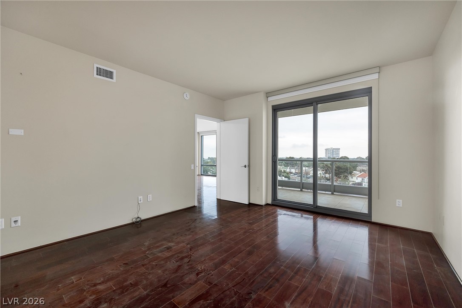
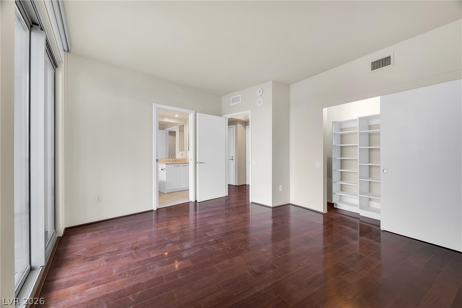
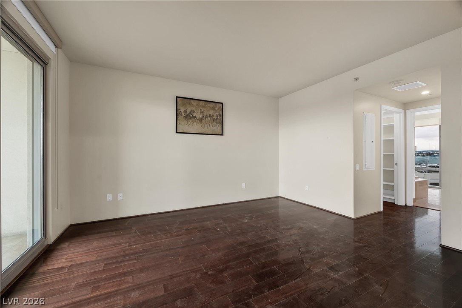
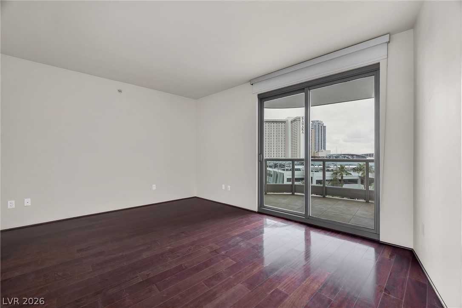
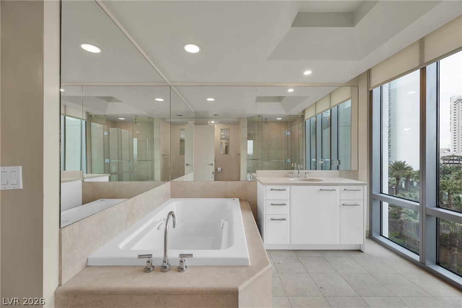
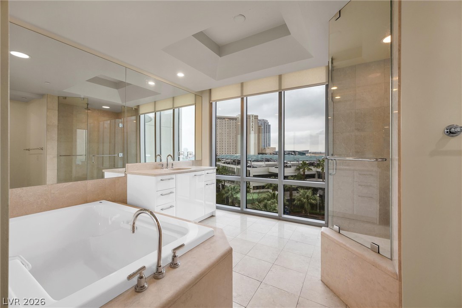
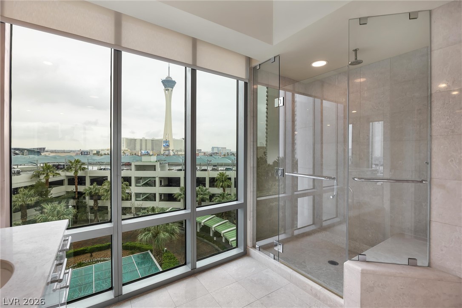
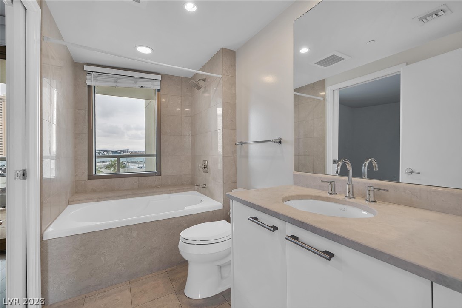
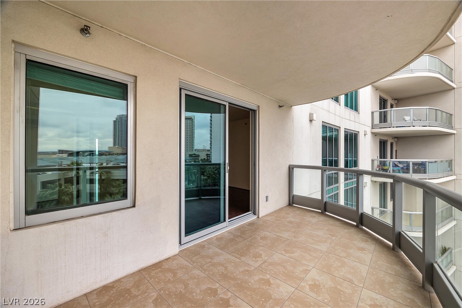
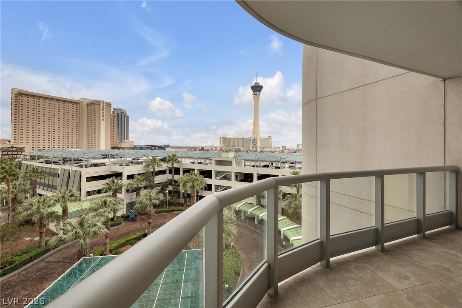
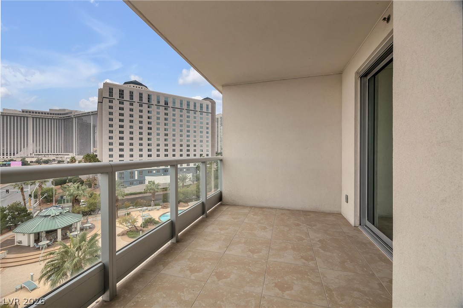
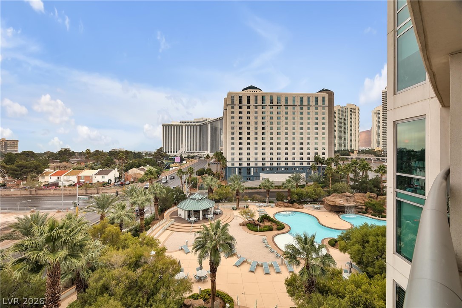
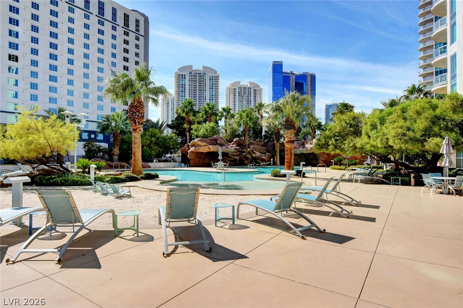
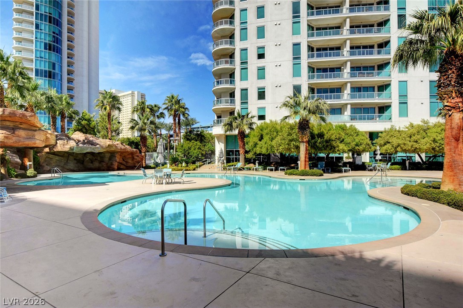
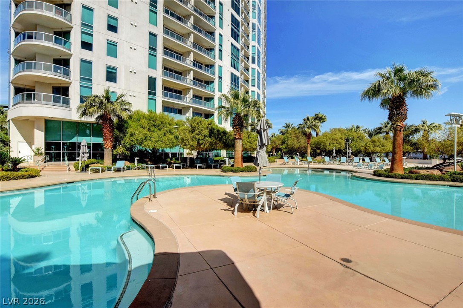
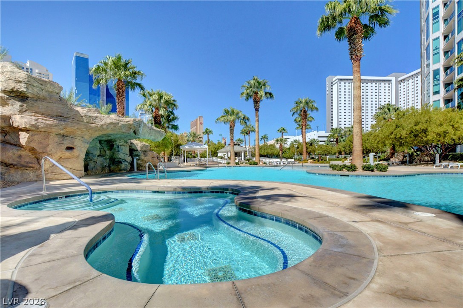
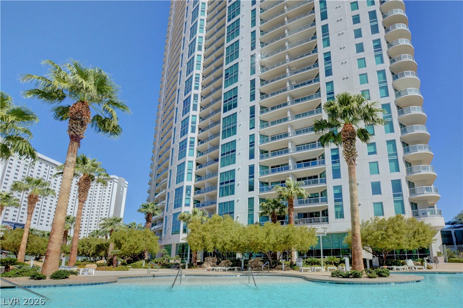
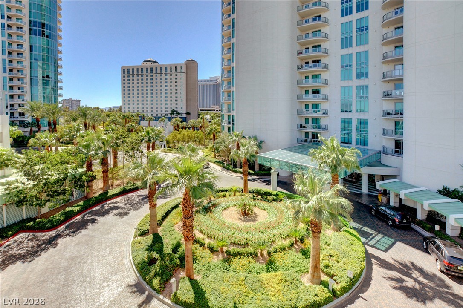
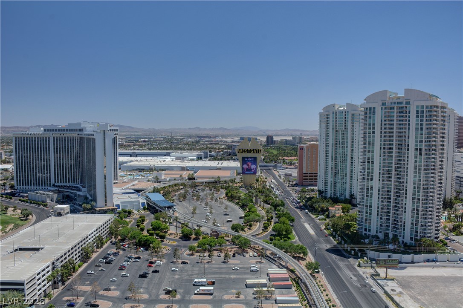
Turnberry Towers is a luxury guard-gated community situated near the Las Vegas Strip. The two-bedroom, two-bathroom residences offer expansive views of the Las Vegas Country Club Golf Course, surrounding mountains, and the community pool through floor-to-ceiling windows. This particular floor plan provides both north and south Strip views, complemented by two private terraces.
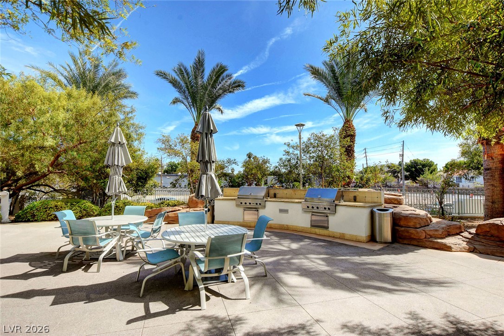
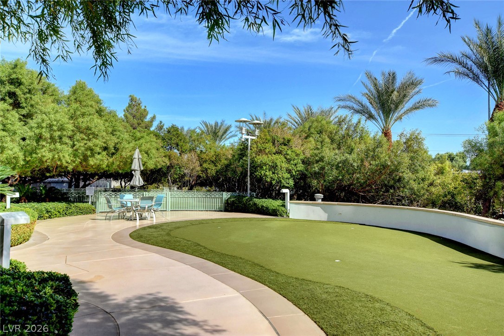
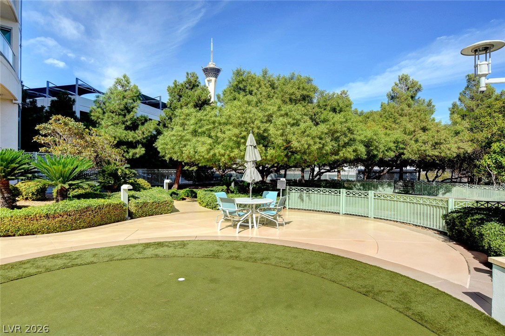
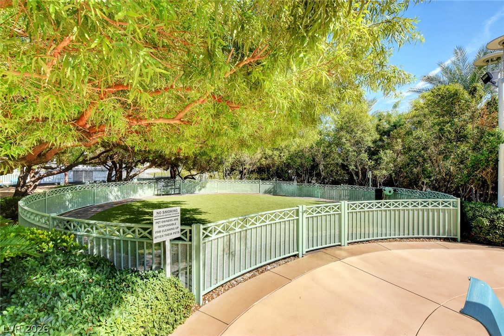
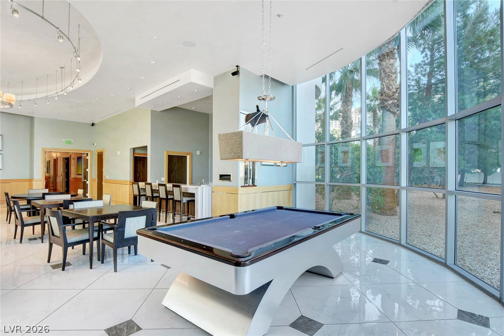
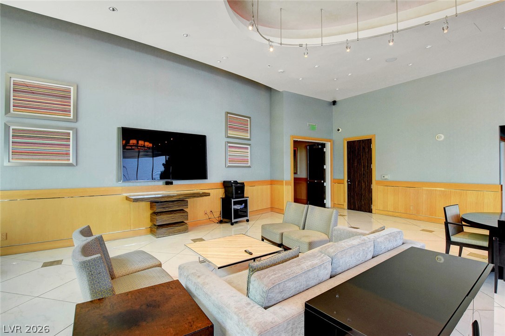
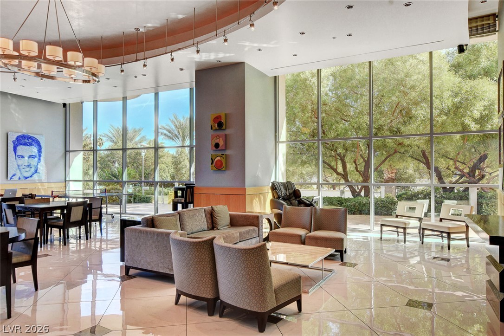
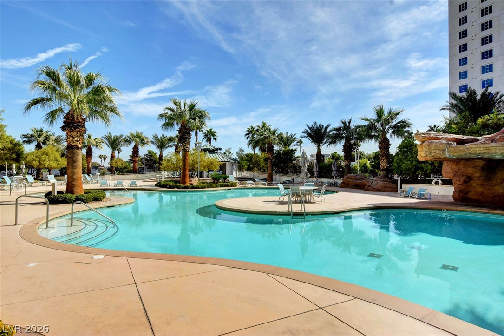
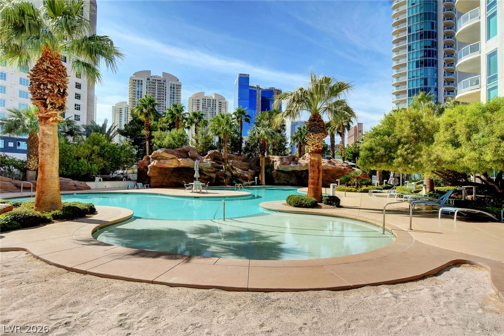
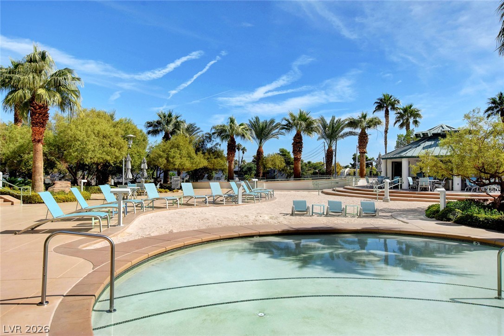
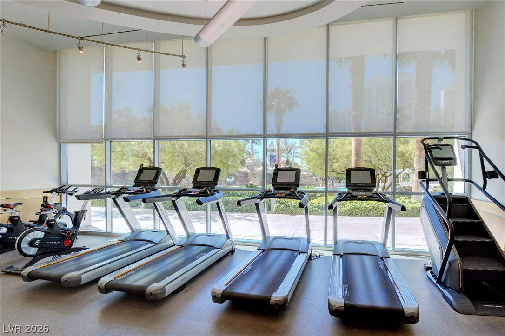
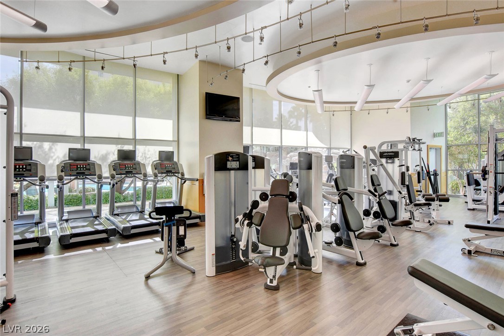
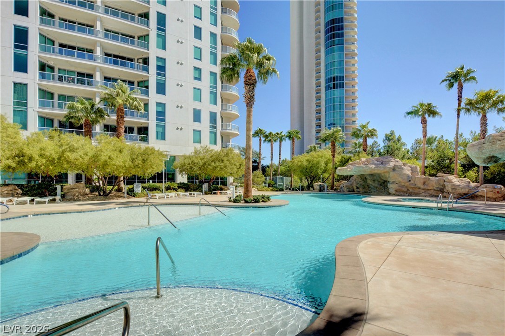
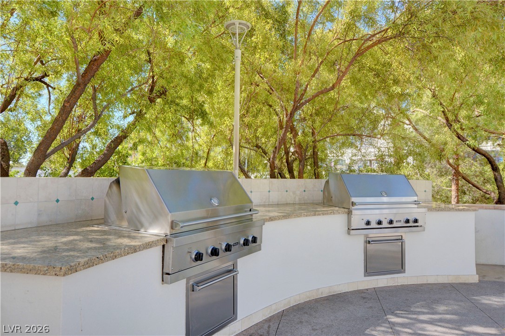
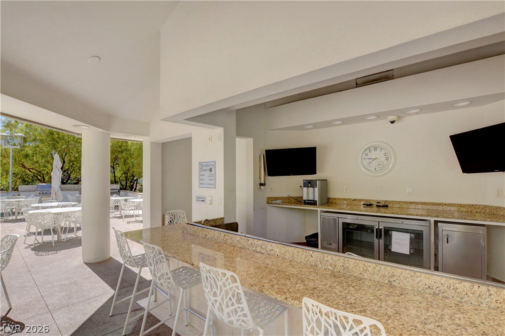
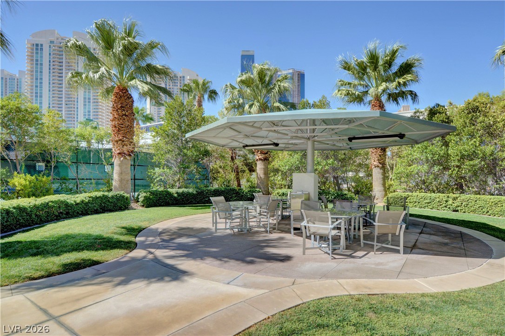
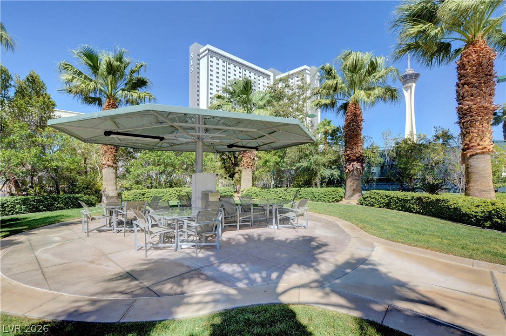
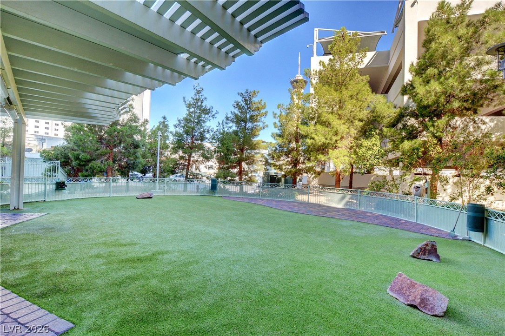
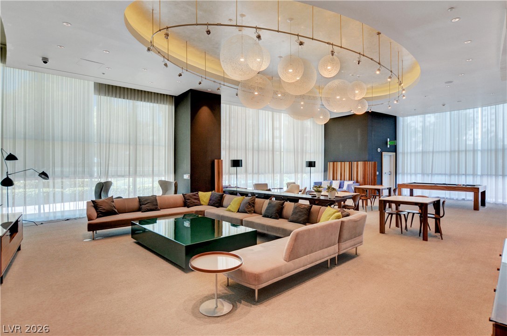
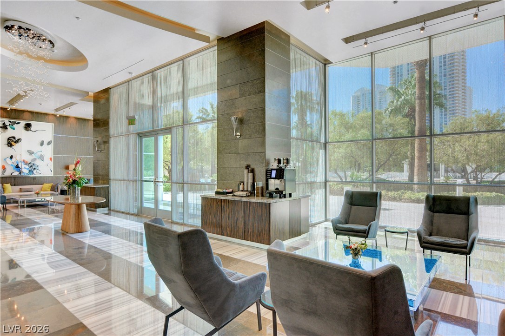
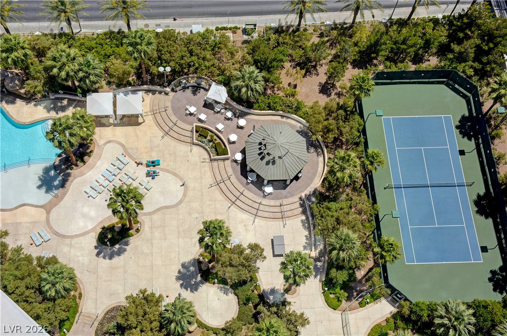
Residents of Turnberry Towers have access to a variety of high-end amenities. These include tennis and pickleball courts, a social room equipped with billiards and ping-pong tables, a fitness center, and barbecue grills. The community also features a pet park and lagoon-style pools with waterfalls. The development, built between 2006 and 2007, consists of two 45-story towers, totaling 636 units.
Located just one block from the Las Vegas Strip, Turnberry Towers provides convenient access to the area's entertainment, dining, shopping, shows, and concerts. The community emphasizes privacy and luxury, offering a residential retreat while remaining close to the city's vibrant center. Additional amenities include valet parking, concierge, 24 hour security and controlled access elevators.

2
beds

2
baths

1,405 Sq.Ft. LIVING AREA

Features & Amenities

Interior

  • total bedrooms2
  • Total bathrooms2
  • full bathrooms2
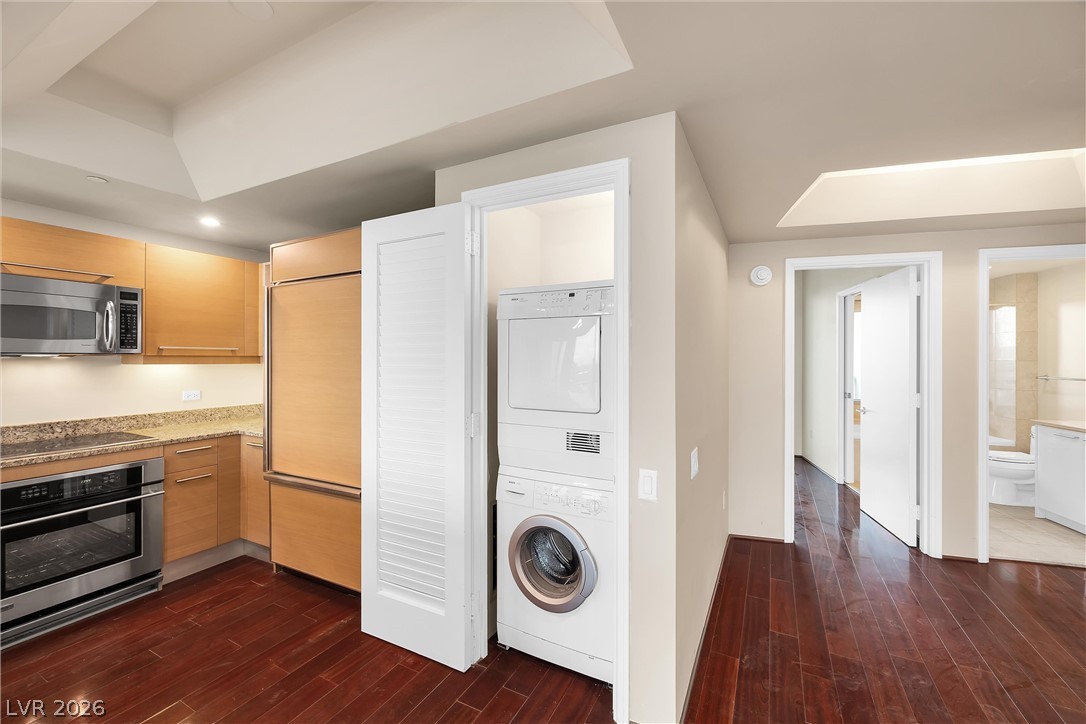
  • Laundry room Electric Dryer Hookup, Laundry Closet
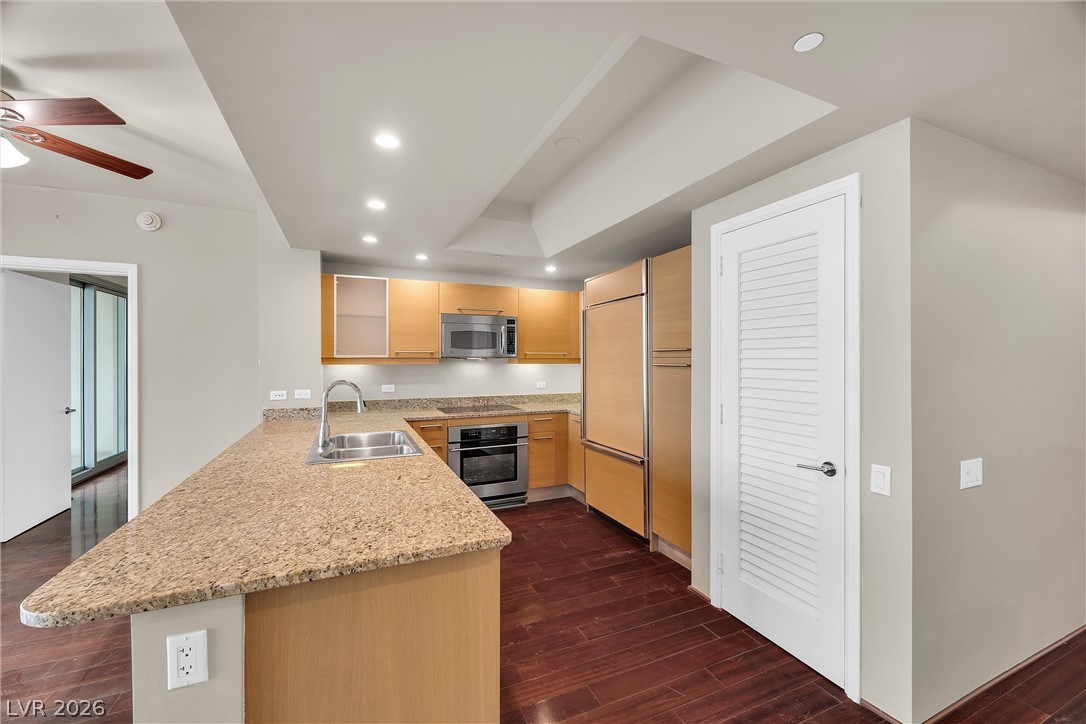
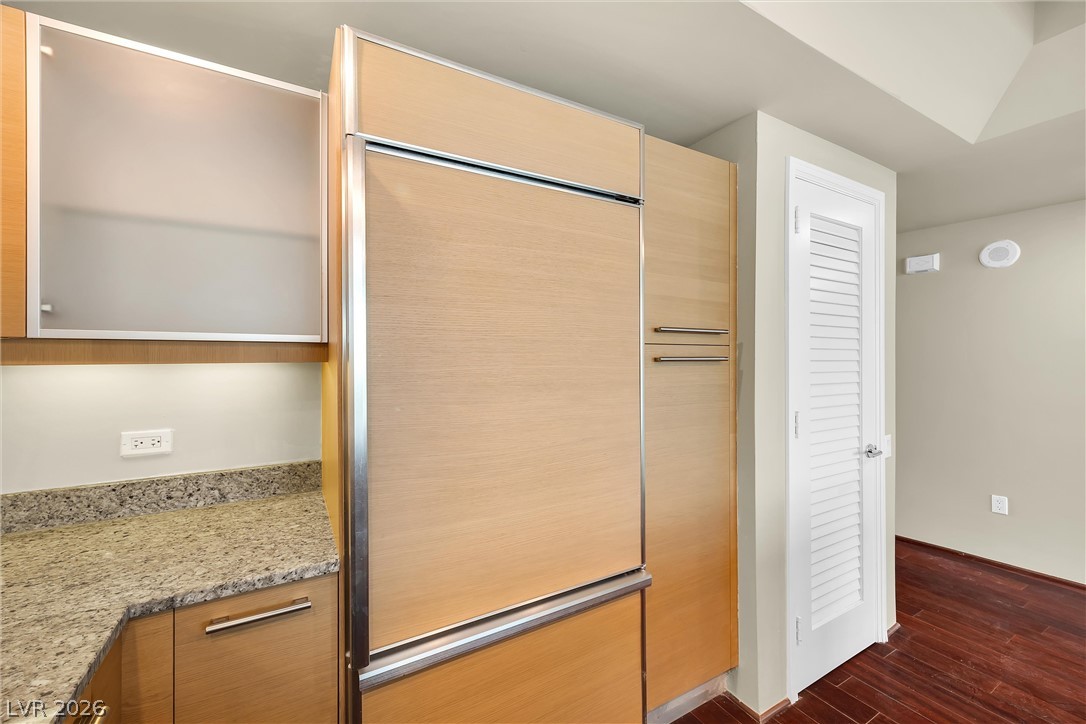
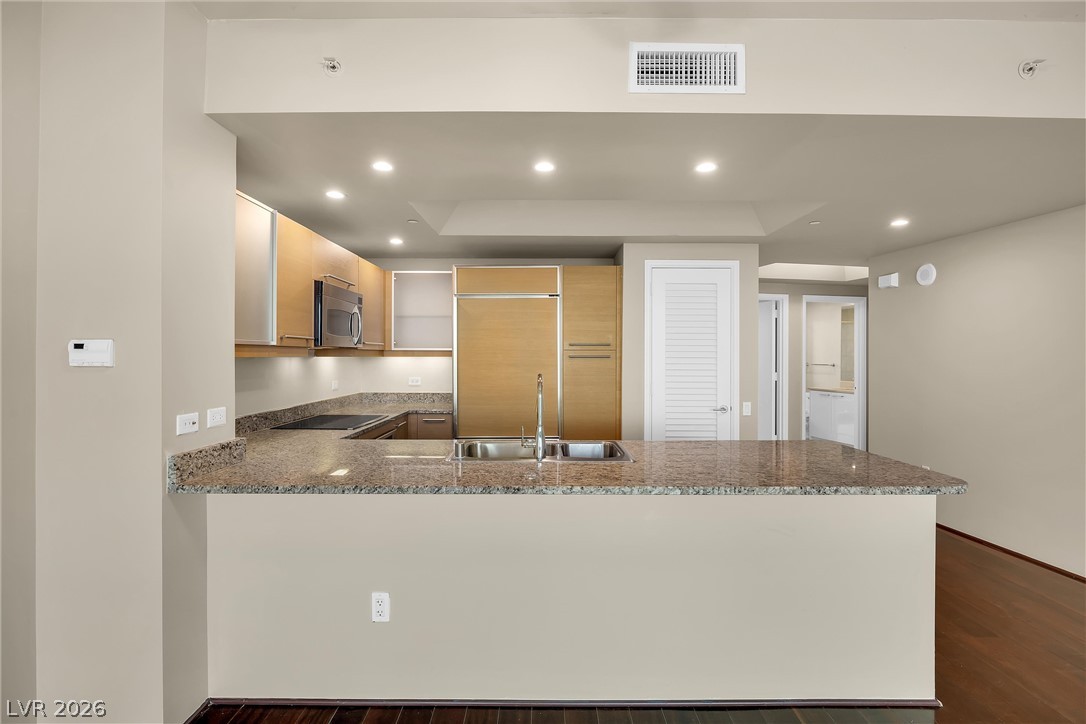
  • APPLIANCES Built-In Electric Oven, Microwave
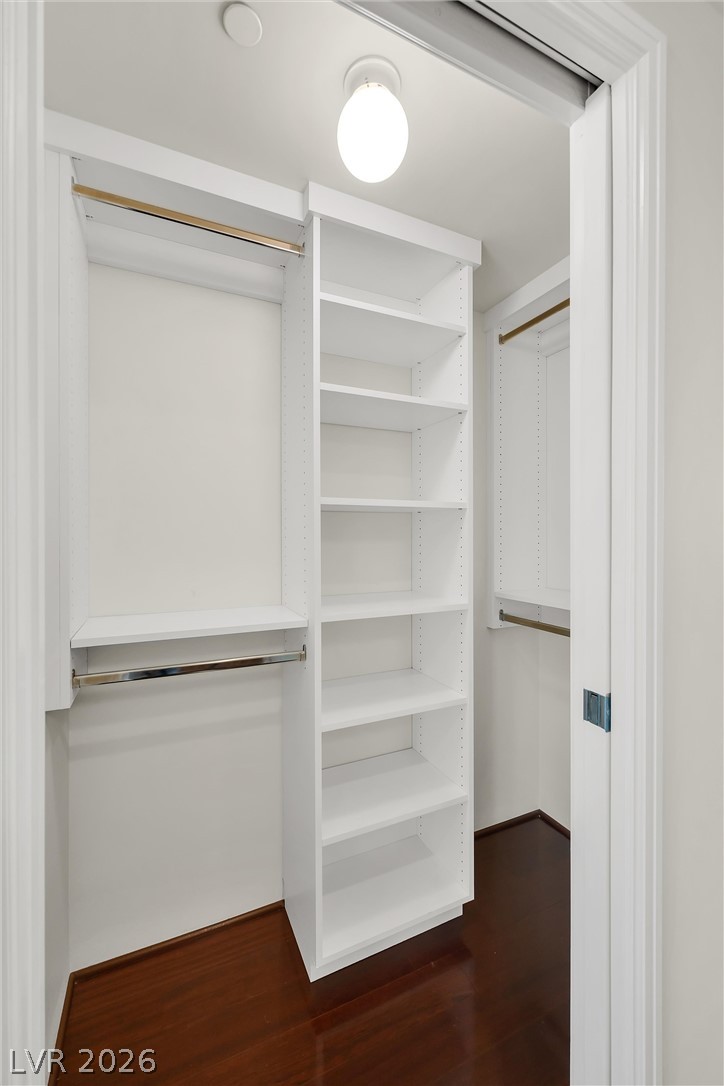
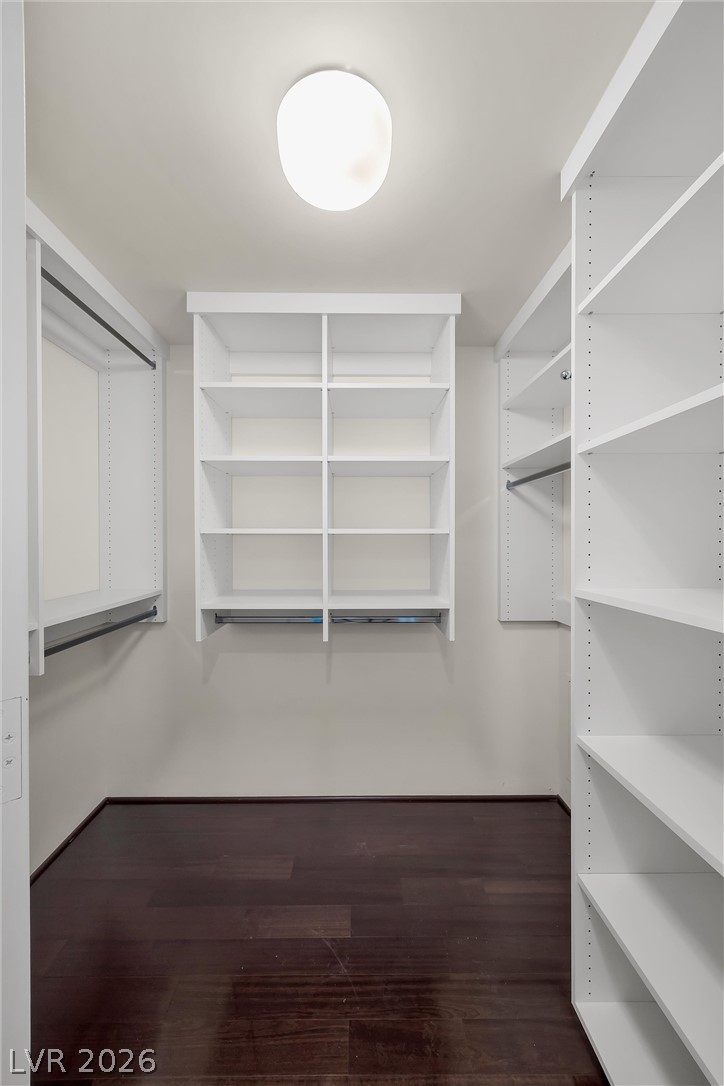
  • other interior Features Window Treatments, Programmable Thermostat

Area & Lot

  • Status For Sale
  • Living Area1,405 Sq.Ft.
  • Total Area1,405 Sq.Ft.
  • MLS® ID2830998
  • TypeCondo
  • YEAR BUILT2006
  • Architecture StylesHigh Rise
  • View DescriptionCity, Golf Course, Pool
  • Elementary SchoolLake, Robert E.,Lake, Robert E.
  • Middle SchoolFremont John C.
  • High SchoolValley

Exterior

  • utilitiesCable Available, Electricity Available
  • PoolAssociation
  • parkingAssigned, Covered, Electric Vehicle Charging Station(s), Indoor, One Space, Valet, Guest
  • HEAT TYPEElectric
  • AIR CONDITIONINGElectric
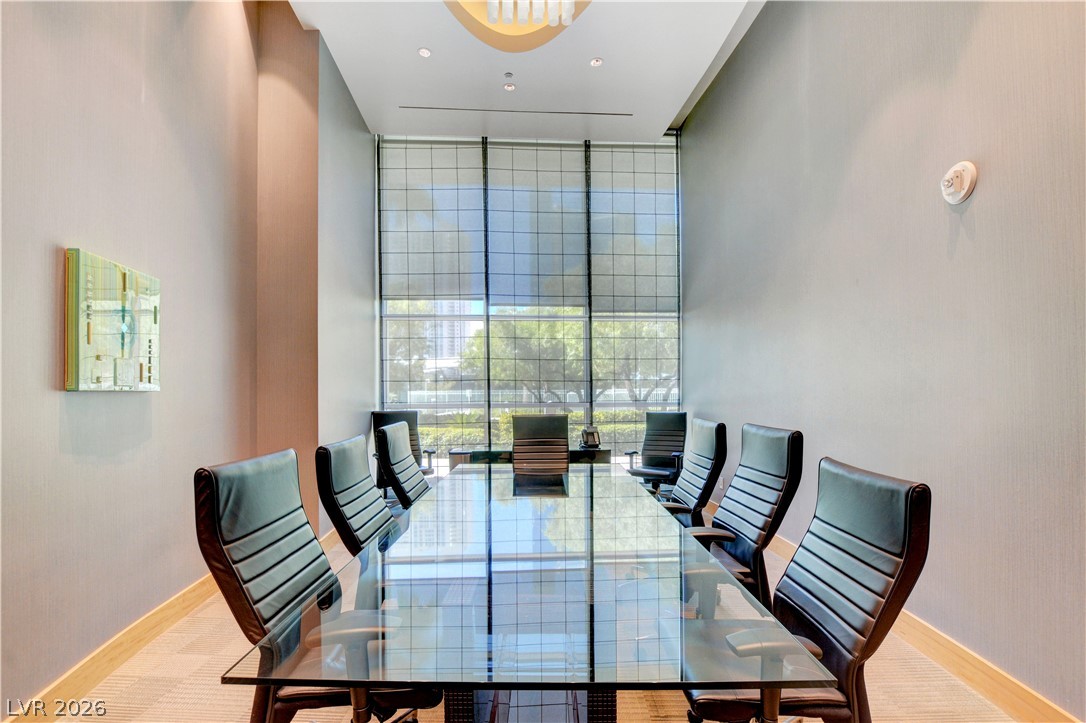
  • HOA AmenitiesBusiness Center, Dog Park, Fitness Center, Gated, Barbecue, Pool, Guard, Security, Tennis Court(s), Concierge
  • security FeaturesClosed Circuit Camera(s), Floor Access Control, 24 Hour Security

Financial

  • Sales Price$555,000
  • Real Estate Tax $4,385/yr
  • HOA $215/mo
View Virtual Tour
image

Schedule a Showing

I would love to show you this beautiful property. Please select your preferred date and time below. I will be in touch shortly to confirm your appointment.

Schedule a Showing

I would love to show you this beautiful property. Please select your preferred date and time below. I will be in touch shortly to confirm your appointment.

Thank you for your interest in 322 Karen Avenue 501, Las Vegas, NV 89109. We are reviewing your request and will be in touch shortly!

Mortgage Calculator

Estimate your monthly mortgage payment, including the principal and interest, property taxes, and HOA. Adjust the values to generate a more accurate rate.

All estimates are provided for informational purposes only. Actual amounts may vary.
$0,000 Your Payment 20 15 65
$0,000 Your Payment

WORK WITH EMILE

Whether you're a first-time homebuyer, seeking an investment property, or a seasoned seller, Emile can help simplify and guide you through your real estate journey! Let's work together to achieve your goals.

Follow Me on Instagram