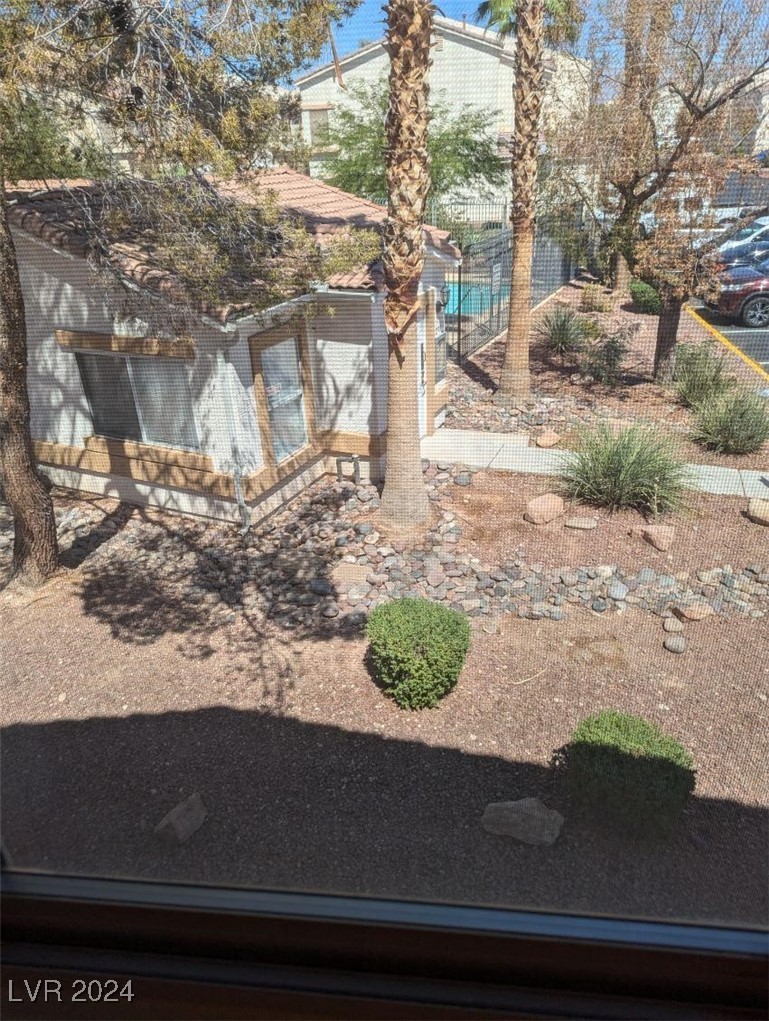
3277 Dragon Fly Street
SEE ALL PHOTOS
3277 Dragon Fly Street
Courtesy of Realty ONE Group, Inc Merri Perry Listing Contact: (702) 219-2585 
Sold

3277 Dragon Fly Street

3277 Dragon Fly Street, North Las Vegas, NV 89032

$316,000
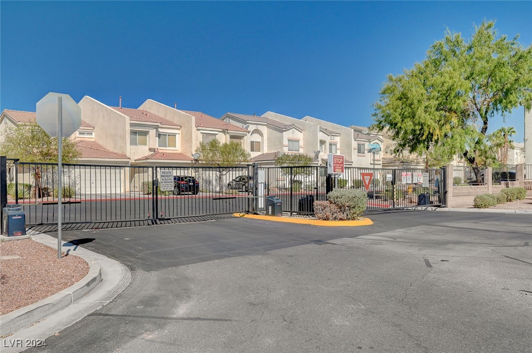
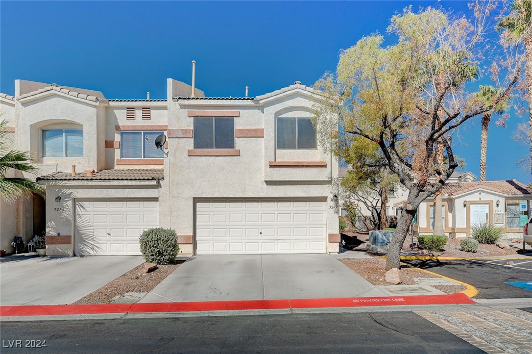
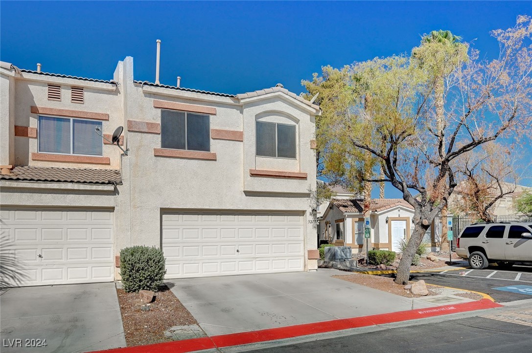
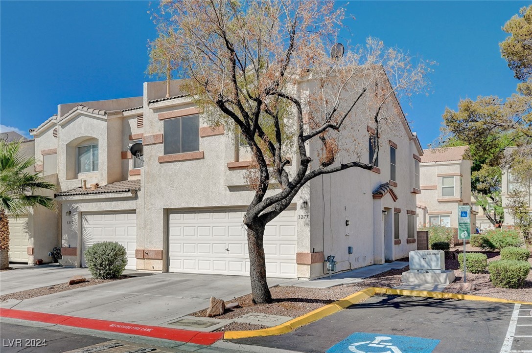
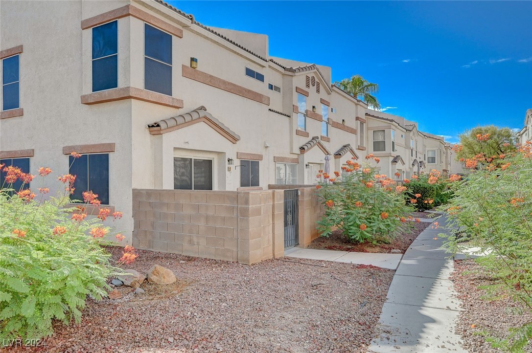
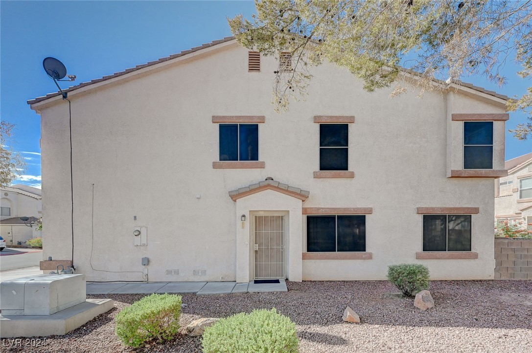
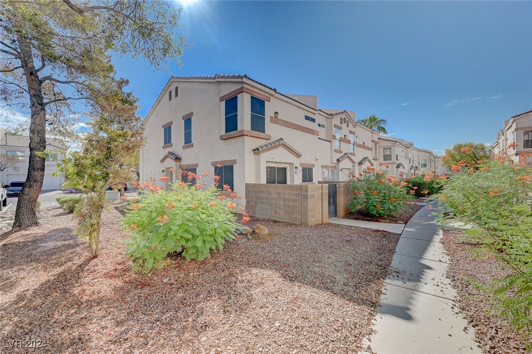
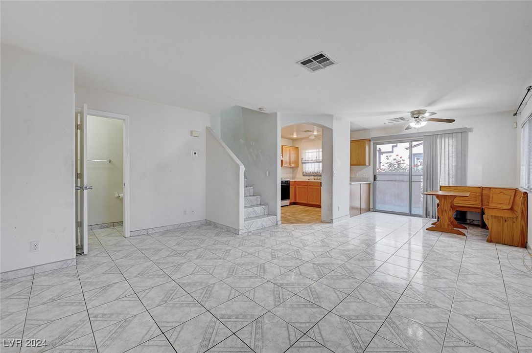
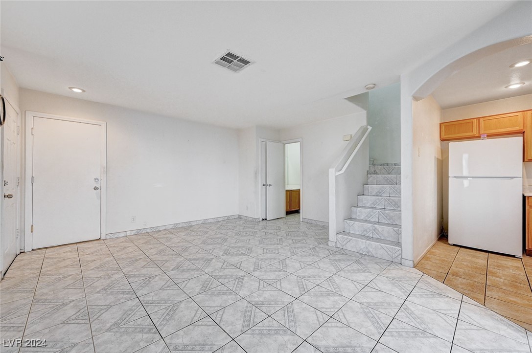
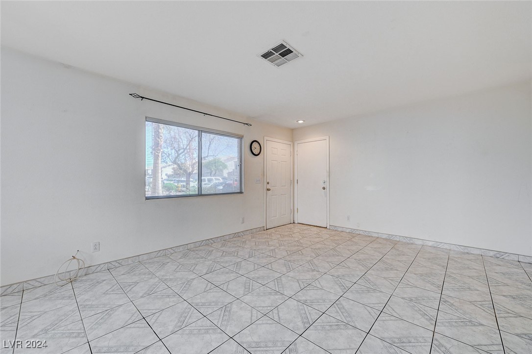
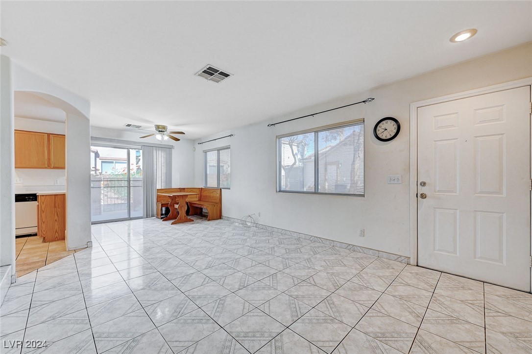
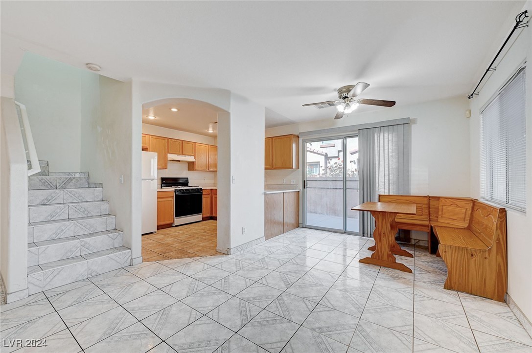
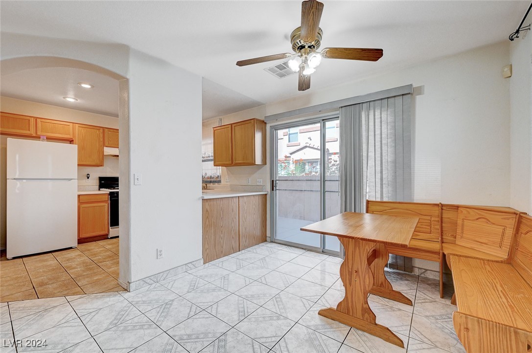
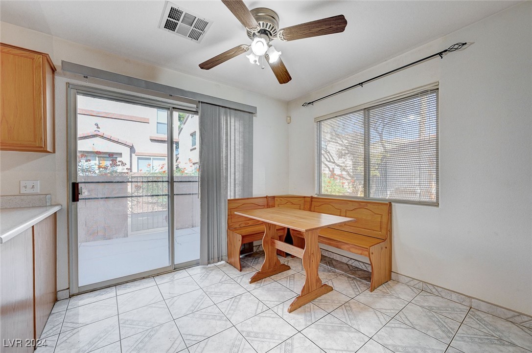
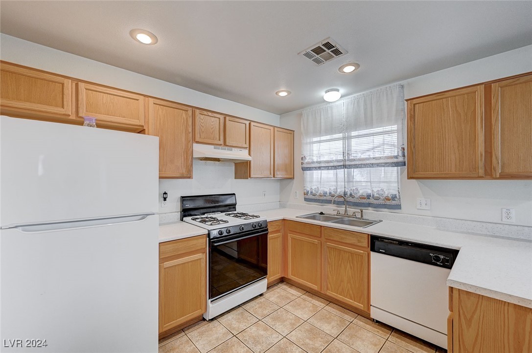
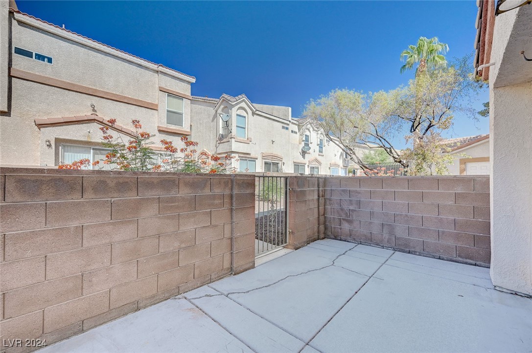
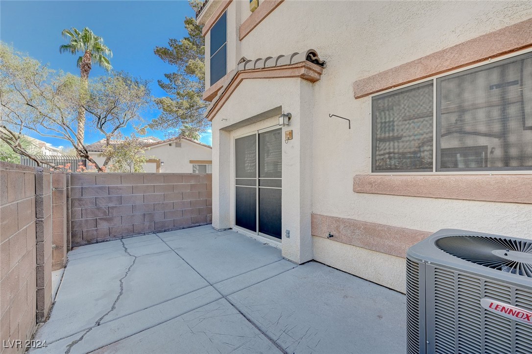
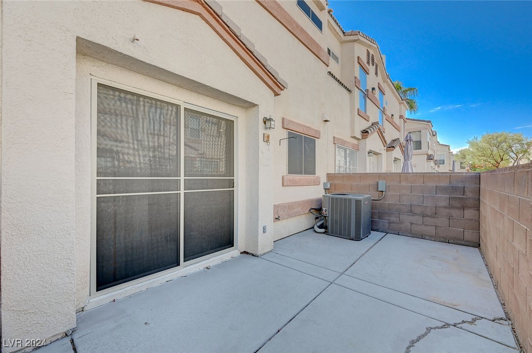
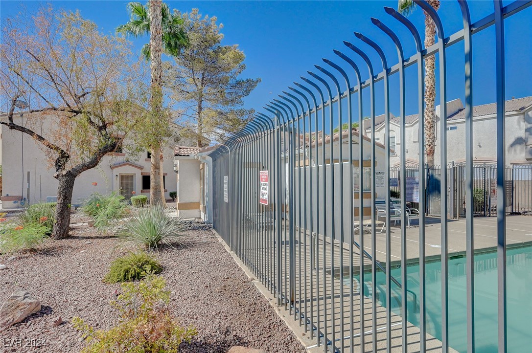
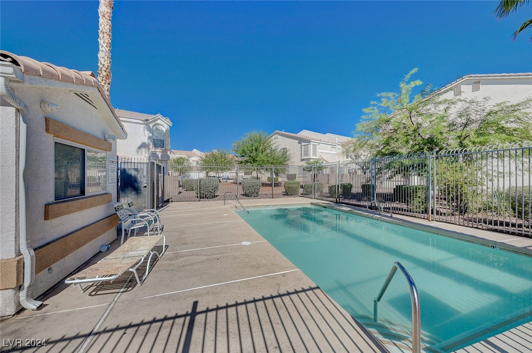
This inviting four-bedroom townhome, situated in a quiet gated community, offers both practicality and comfort. Located right next to the community pool, it features tile flooring throughout the downstairs and high-traffic areas for easy upkeep. The home is equipped with a newer refrigerator, a two-year-old AC unit, and a brand-new water heater, ensuring modern convenience. The open living and dining areas lead to a private outdoor patio, perfect for relaxation. The master bedroom includes a private en-suite bathroom and a walk-in closet. With very low association fees, this townhome delivers a practical and enjoyable living experience close to all the amenities you need.

4
beds

3
baths

1,370 Sq.Ft. LIVING AREA

1,307 Sq.Ft. lot

Features & Amenities

Interior

  • total bedrooms4
  • Total bathrooms3
  • full bathrooms2
  • half bathroom1
  • Laundry room Gas Dryer Hookup, Upper Level
  • Flooring Carpet, Tile
  • APPLIANCES Dryer, Dishwasher, Disposal, Gas Range, Refrigerator, Water Heater, Washer
  • other interior Features Ceiling Fan(s), Window Treatments

Area & Lot

  • Status Sold
  • Date Sold March 26, 2025
  • Living Area1,370 Sq.Ft.
  • Total Area1,370 Sq.Ft.
  • Lot Area1,307 Sq.Ft.
  • MLS® ID2613698
  • TypeTownhouse
  • YEAR BUILT2001
  • NeighborhoodNorth Las Vegas
  • Architecture StylesTwo Story
  • Elementary SchoolBruner, Lucille S.,Bruner, Lucille S.
  • Middle SchoolSwainston Theron
  • High SchoolCheyenne

Exterior

  • STORIES2
  • Garage Space2.0
  • water SourcePublic
  • utilitiesUnderground Utilities
  • PoolCommunity
  • roofPitched, Tile
  • lot featuresDrip Irrigation/Bubblers, Desert Landscaping, Landscaped, 1/4 Acre
  • parkingAttached, Garage, Guest
  • HEAT TYPECentral, Gas
  • AIR CONDITIONINGCentral Air, Electric
  • sewerPublic Sewer
  • HOA AmenitiesClubhouse, Gated, Pool
  • other exterior FeaturesPatio, Sprinkler/Irrigation

Financial

  • Sales Price$316,000
  • Real Estate Tax $955/yr
  • HOA $100/mo
View Virtual Tour

North Las Vegas

Explore

WORK WITH EMILE

Whether you're a first-time homebuyer, seeking an investment property, or a seasoned seller, Emile can help simplify and guide you through your real estate journey! Let's work together to achieve your goals.

Follow Me on Instagram