3320 Sagebrook Lane
3320 Sagebrook Lane
3320 Sagebrook Lane
3320 Sagebrook Lane
3320 Sagebrook Lane
3320 Sagebrook Lane
3320 Sagebrook Lane
3320 Sagebrook Lane
3320 Sagebrook Lane
3320 Sagebrook Lane
3320 Sagebrook Lane
3320 Sagebrook Lane
3320 Sagebrook Lane
3320 Sagebrook Lane
3320 Sagebrook Lane
3320 Sagebrook Lane
3320 Sagebrook Lane
3320 Sagebrook Lane
3320 Sagebrook Lane
3320 Sagebrook Lane
3320 Sagebrook Lane
3320 Sagebrook Lane
3320 Sagebrook Lane
3320 Sagebrook Lane
3320 Sagebrook Lane
3320 Sagebrook Lane
SEE ALL PHOTOS
3320 Sagebrook Lane
3320 Sagebrook Lane
3320 Sagebrook Lane
3320 Sagebrook Lane
3320 Sagebrook Lane
3320 Sagebrook Lane
3320 Sagebrook Lane
3320 Sagebrook Lane
3320 Sagebrook Lane
3320 Sagebrook Lane
3320 Sagebrook Lane
3320 Sagebrook Lane
3320 Sagebrook Lane
3320 Sagebrook Lane
3320 Sagebrook Lane
3320 Sagebrook Lane
3320 Sagebrook Lane
3320 Sagebrook Lane
3320 Sagebrook Lane
3320 Sagebrook Lane
3320 Sagebrook Lane
3320 Sagebrook Lane
3320 Sagebrook Lane
3320 Sagebrook Lane
3320 Sagebrook Lane
3320 Sagebrook Lane
Courtesy of Realty ONE Group, Inc Emmeline M. Deville Listing Contact: (702) 900-3669 
Sold

3320 Sagebrook Lane

3320 Sagebrook Lane, Las Vegas, NV 89121

$272,000
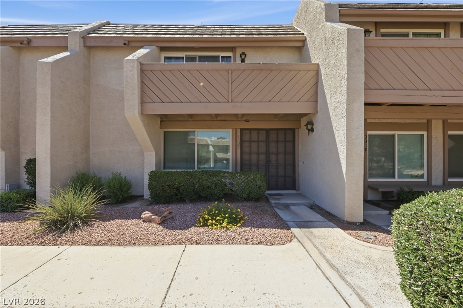
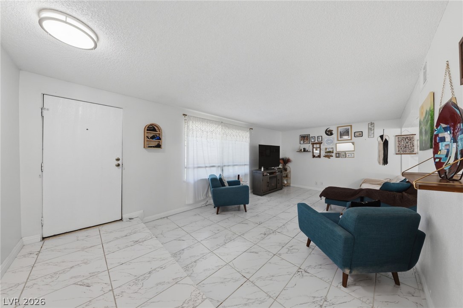
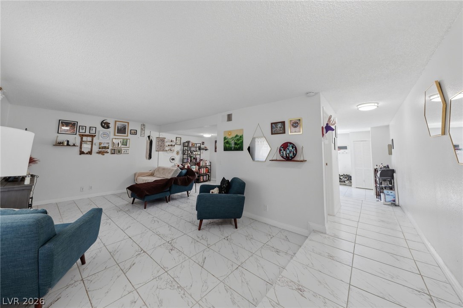
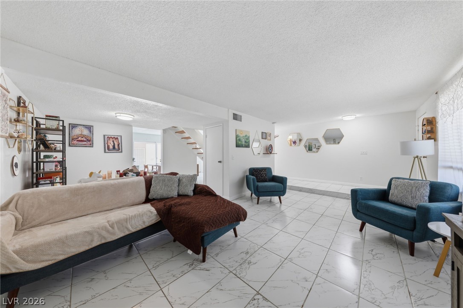
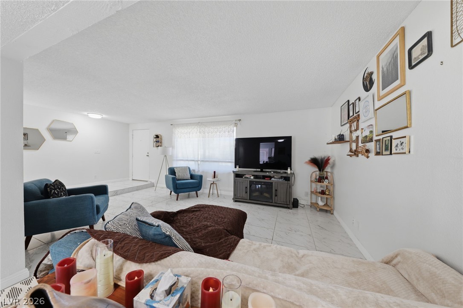
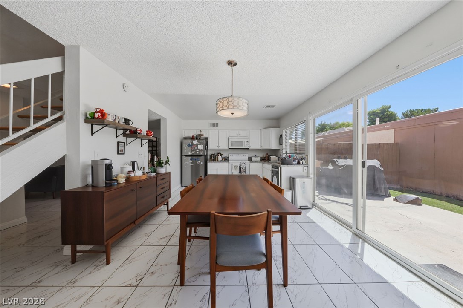
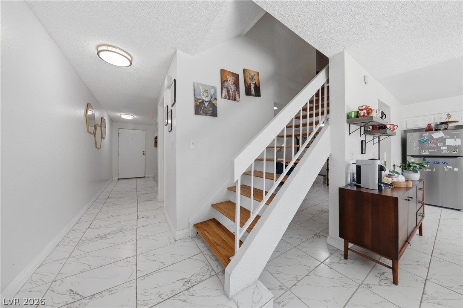
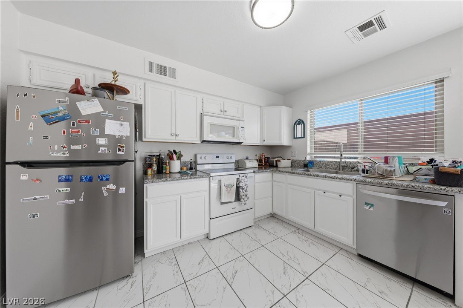
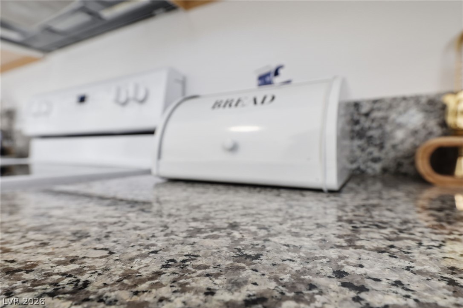
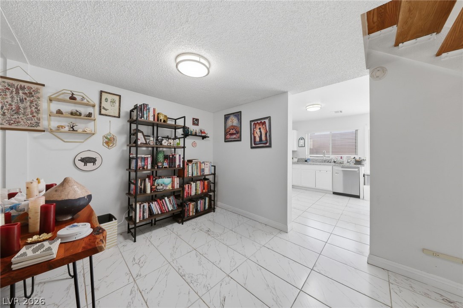
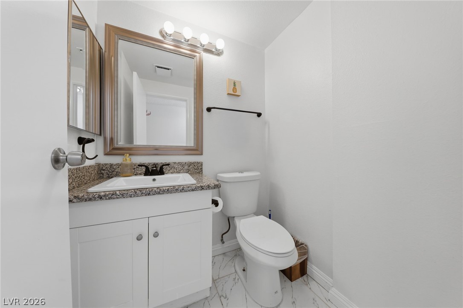
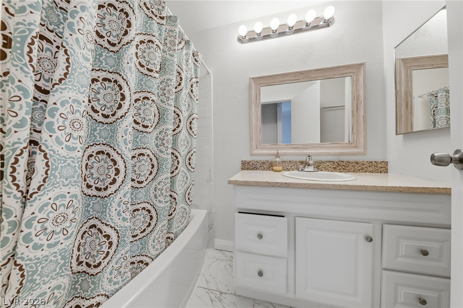
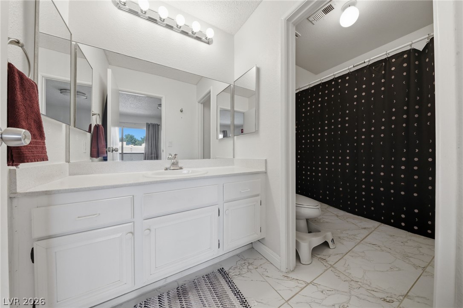
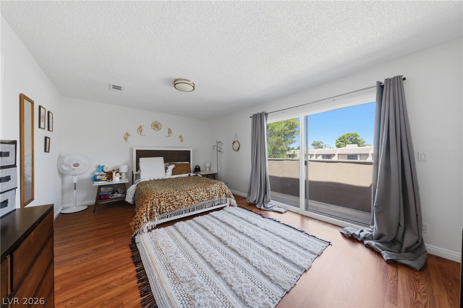
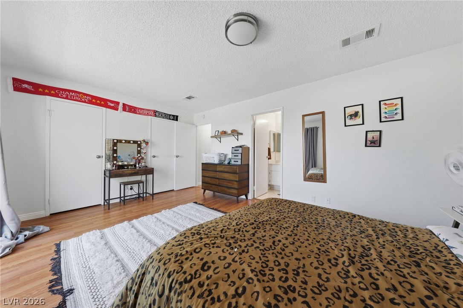
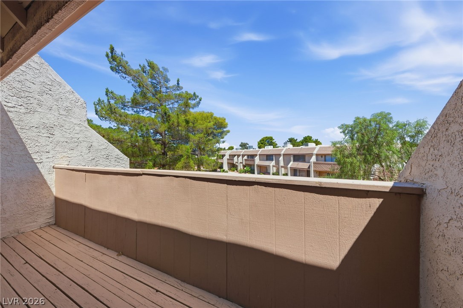
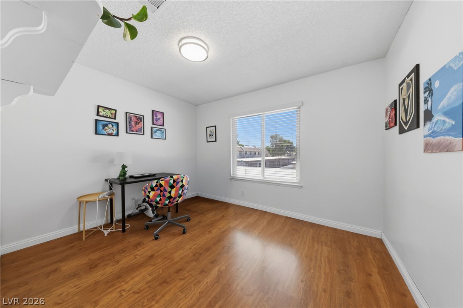
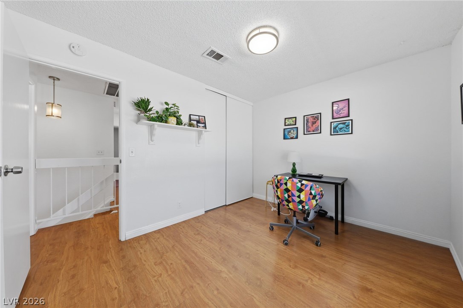
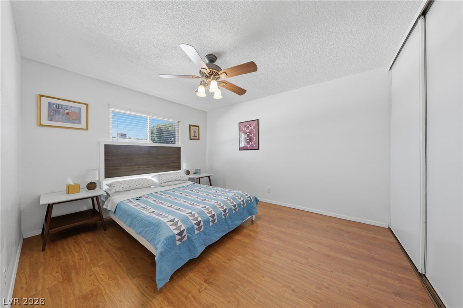
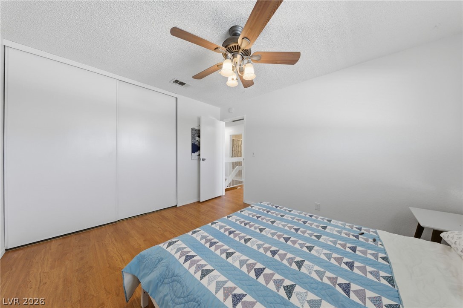
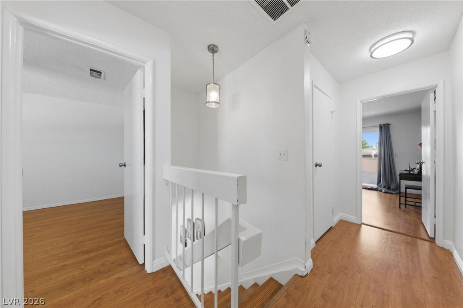
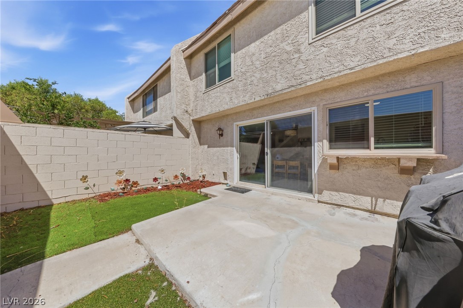
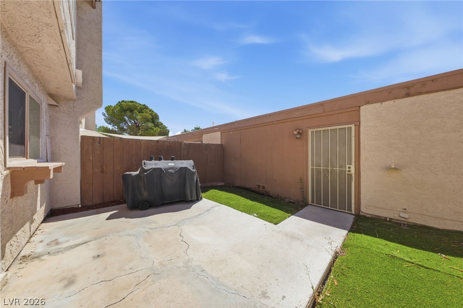
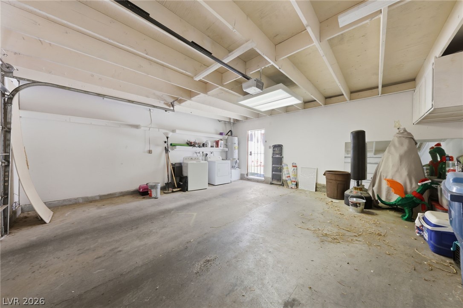
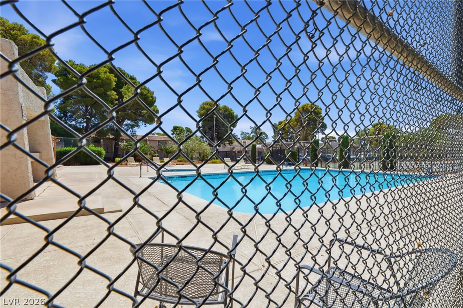
Welcome to this beautifully fully remodeled townhouse located in the highly desirable Tiburon Estates community. Step through the front door into a spacious, bright living and dining room area, which features beautiful tile flooring that extends seamlessly throughout the entire first floor. The home shines with new windows throughout and a new water heater that is still under warranty! The main level boasts a stunning kitchen complete with elegant granite countertops and classic white cabinets. A sliding glass door from the kitchen opens directly out to a private courtyard patio area that connects to your detached 2-car garage, creating the perfect secluded space for outdoor relaxing or entertaining. Upstairs, you will find the spacious bedrooms, including a generous primary suite that features its own private balcony and a large walk-in closet. Offering both convenience and a great lifestyle, this home sits within a well-maintained, beautifully landscaped community that features a sparkling pool and tennis courts. Come check out this turnkey home today!

3
beds

3
baths

1,656 Sq.Ft. LIVING AREA

1,742 Sq.Ft. lot

Features & Amenities

Interior

  • total bedrooms3
  • Total bathrooms3
  • full bathroom1
  • three quarter bathroom1
  • half bathroom1
  • Laundry room Electric Dryer Hookup, In Garage
  • Flooring Ceramic Tile, Laminate, Tile
  • APPLIANCES Dryer, Dishwasher, Electric Range, Disposal, Microwave, Refrigerator, Washer
  • other interior Features Bathroom on Main Level, Ceiling Fan(s), Half Bath on Main Level, Window Treatments

Area & Lot

  • Status Sold
  • Date Sold October 1, 2026
  • Living Area1,656 Sq.Ft.
  • Total Area1,656 Sq.Ft.
  • Lot Area1,742 Sq.Ft.
  • MLS® ID2798722
  • TypeTownhouse
  • YEAR BUILT1978
  • Architecture StylesTwo Story
  • Elementary SchoolRowe, Lewis E.,Rowe, Lewis E.
  • Middle SchoolWoodbury C. W.
  • High SchoolDel Sol HS

Exterior

  • STORIES2
  • Garage Space2.0
  • water SourcePublic
  • utilitiesUnderground Utilities
  • PoolCommunity
  • roofAsphalt
  • lot featuresDesert Landscaping, Landscaped, Synthetic Grass, 1/4 Acre
  • parkingDetached, Garage, Garage Door Opener, Guest, Private
  • HEAT TYPECentral, Gas
  • AIR CONDITIONINGCentral Air, Electric
  • sewerPublic Sewer
  • HOA AmenitiesPool
  • other exterior FeaturesBalcony, Patio

Financial

  • Sales Price$272,000
  • Real Estate Tax $833/yr
  • HOA $316/mo
View Virtual Tour

WORK WITH EMILE

Whether you're a first-time homebuyer, seeking an investment property, or a seasoned seller, Emile can help simplify and guide you through your real estate journey! Let's work together to achieve your goals.

Follow Me on Instagram