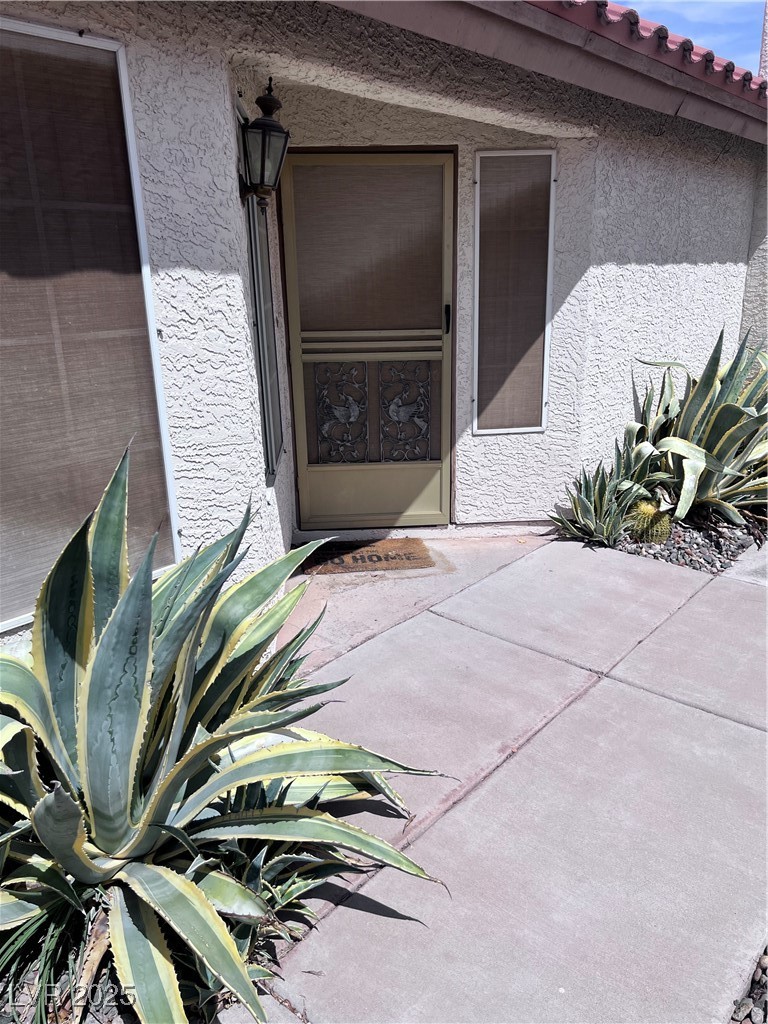
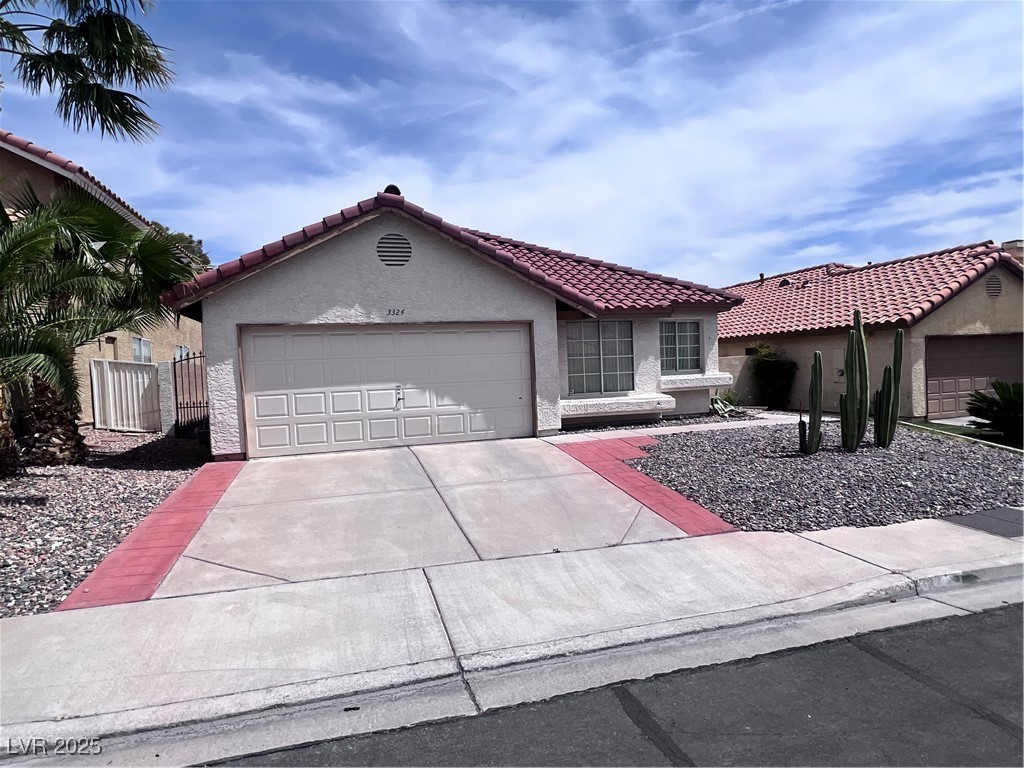
3324 Haven Beach Way
SEE ALL PHOTOS
3324 Haven Beach Way
Courtesy of Realty ONE Group, Inc Joseph N. Pessin Listing Contact: (702) 610-0750 
Sold

3324 Haven Beach Way

3324 Haven Beach Way, Las Vegas, NV 89117

$390,000
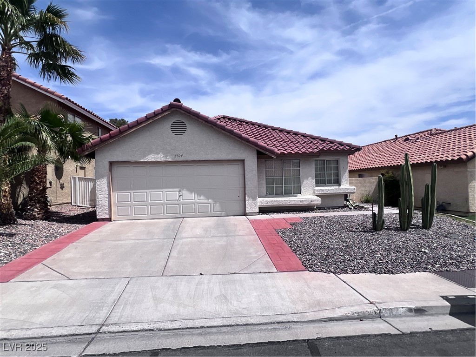
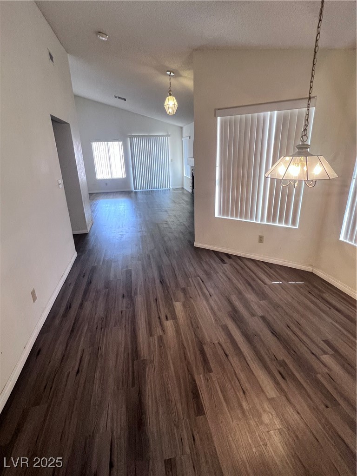
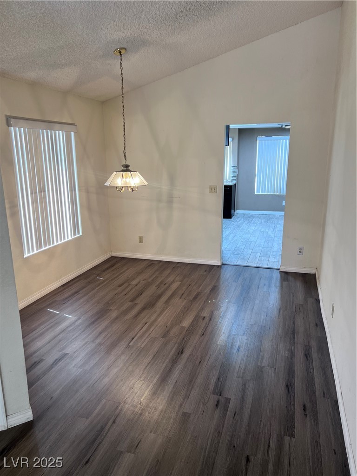
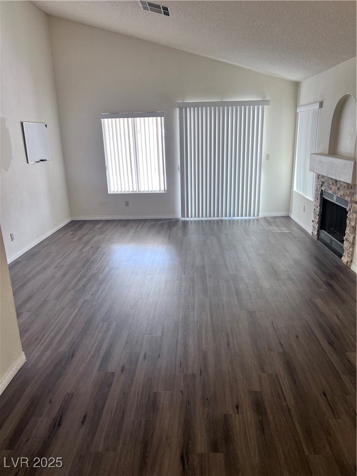
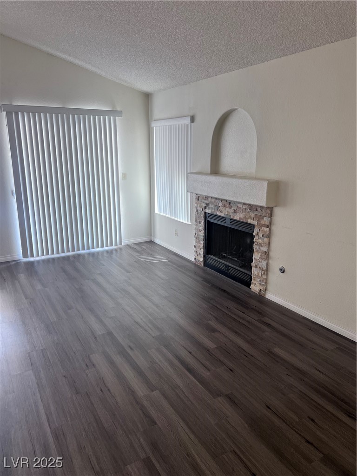
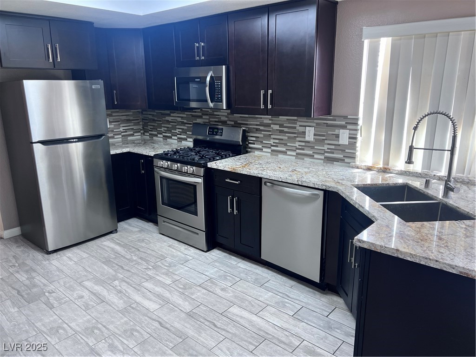
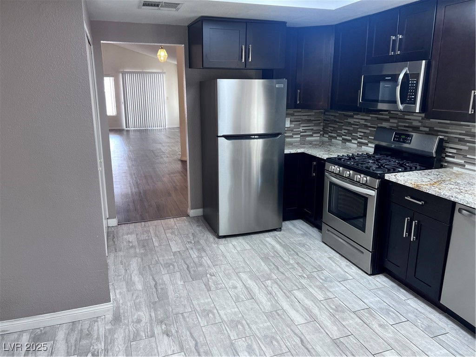
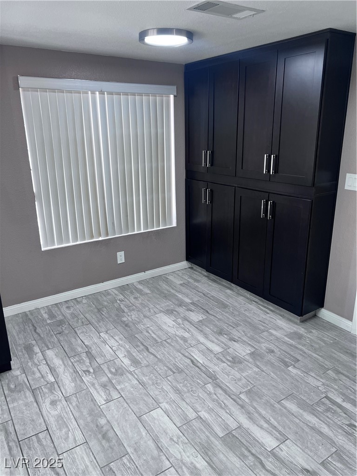
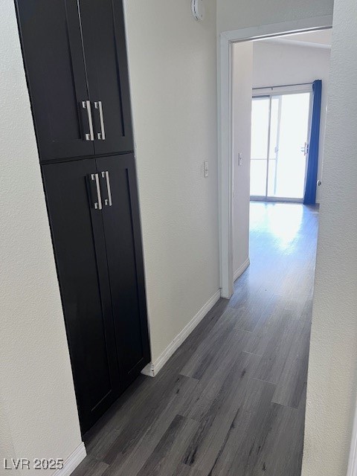
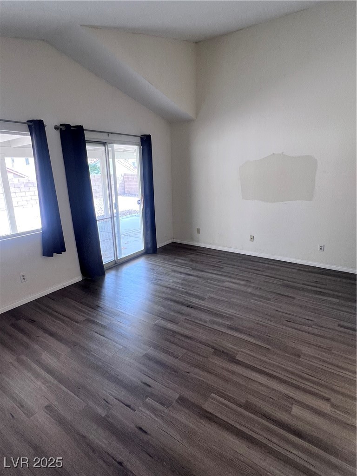
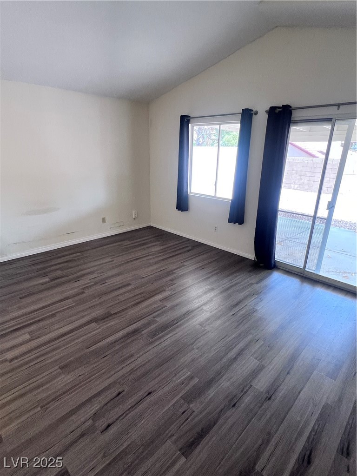
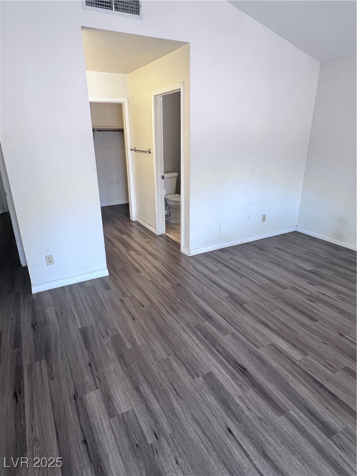
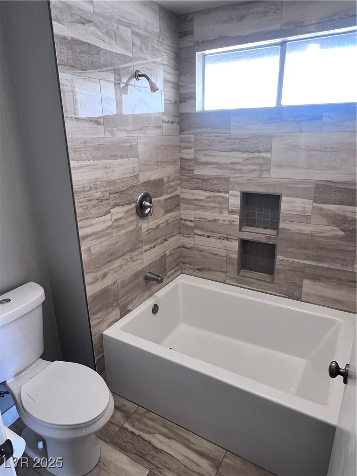
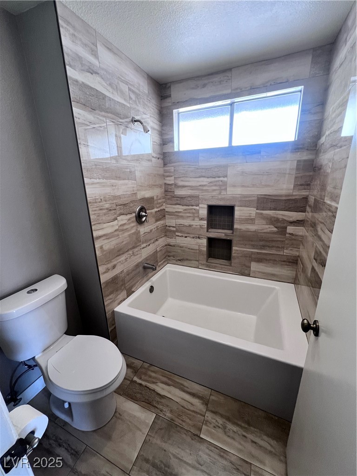
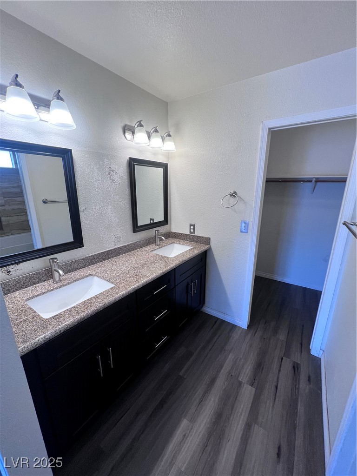
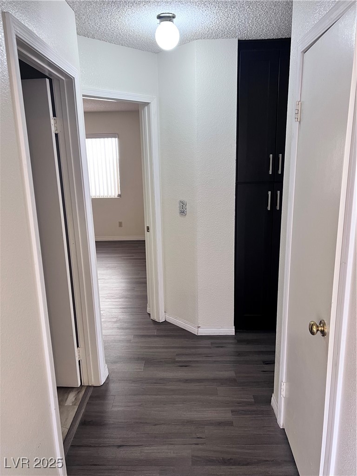
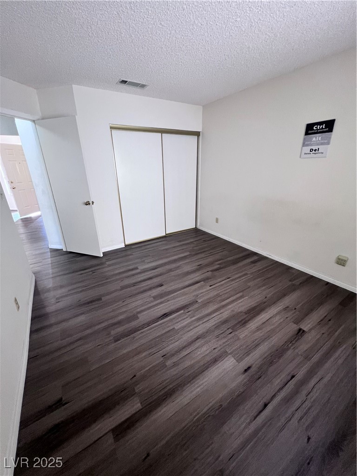
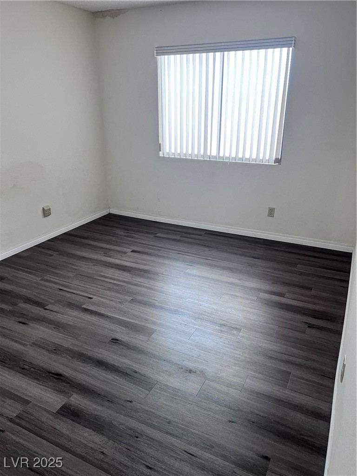
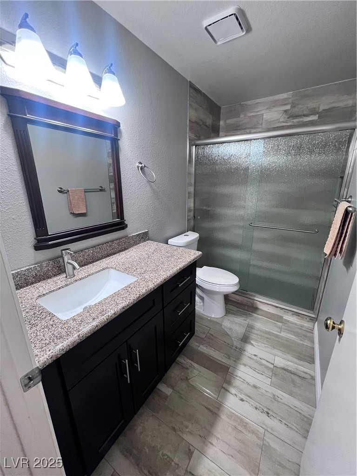
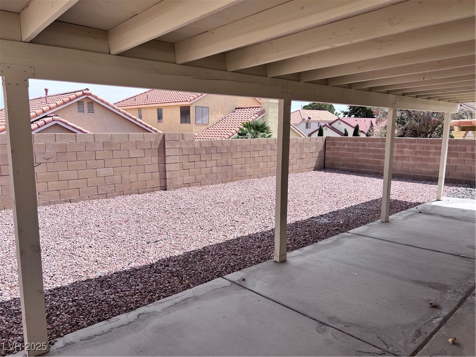
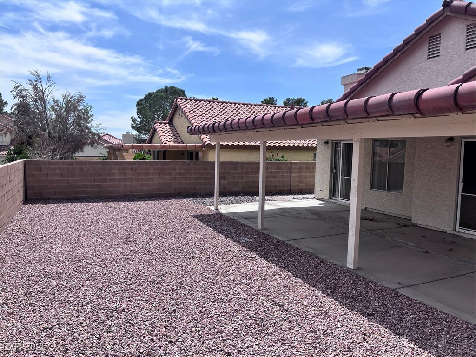
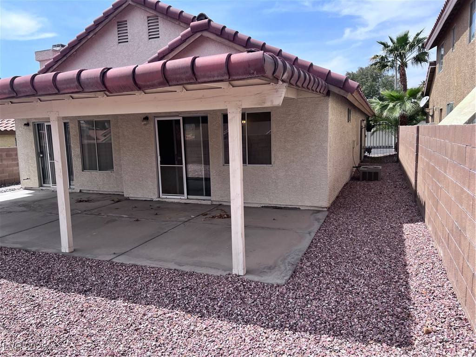
Hard to find Lakes single story * 2bed/2bath/2car garage * Both bathrooms completely remodeled * Vaulted ceilings * Luxury vinyl tile in the main areas throughout the home * Ceramic tile inlaid in kitchen * Granite kitchen with espresso cabinetry all with soft-close hinges * Covered patio * Sliding doors to backyard from both family room and primary bedroom * Fireplace in family room * Home needs some touch-ups but otherwise in great shape * Buyer to verify all information *

2
beds

2
baths

1,284 Sq.Ft. LIVING AREA

4,792 Sq.Ft. lot

Features & Amenities

Interior

  • total bedrooms2
  • Total bathrooms2
  • full bathrooms2
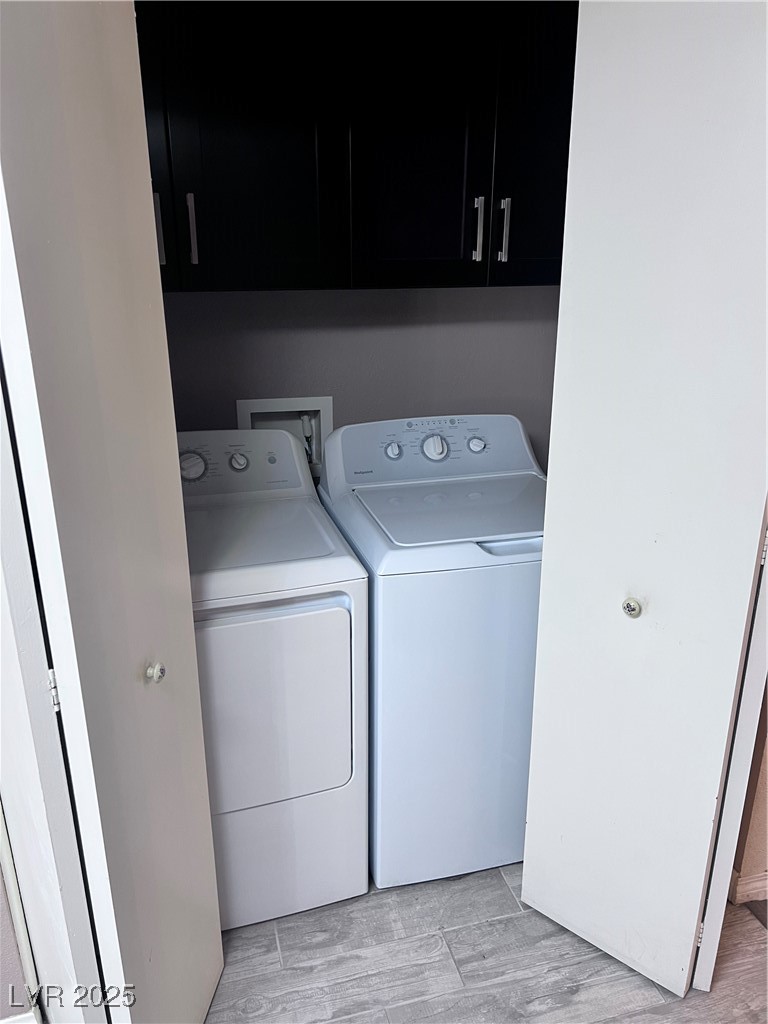
  • Laundry room Gas Dryer Hookup, Laundry Closet, Main Level
  • Flooring Carpet, Laminate
  • Fireplace Gas, Living Room
  • APPLIANCES Built-In Gas Oven, Dryer, Dishwasher, Disposal, Microwave, Refrigerator, Washer
  • other interior Features Bedroom on Main Level, Ceiling Fan(s), Primary Downstairs

Area & Lot

  • Status Sold
  • Date Sold May 9, 2025
  • Living Area1,284 Sq.Ft.
  • Total Area1,284 Sq.Ft.
  • Lot Area4,792 Sq.Ft.
  • MLS® ID2672091
  • TypeResidential
  • YEAR BUILT1989
  • NeighborhoodSouthwest Las Vegas
  • Architecture StylesOne Story
  • Elementary SchoolChristensen, MJ,Christensen, MJ
  • Middle SchoolLawrence
  • High SchoolBonanza

Exterior

  • STORIES1
  • Garage Space2.0
  • water SourcePublic
  • utilitiesCable Available
  • roofPitched, Tile
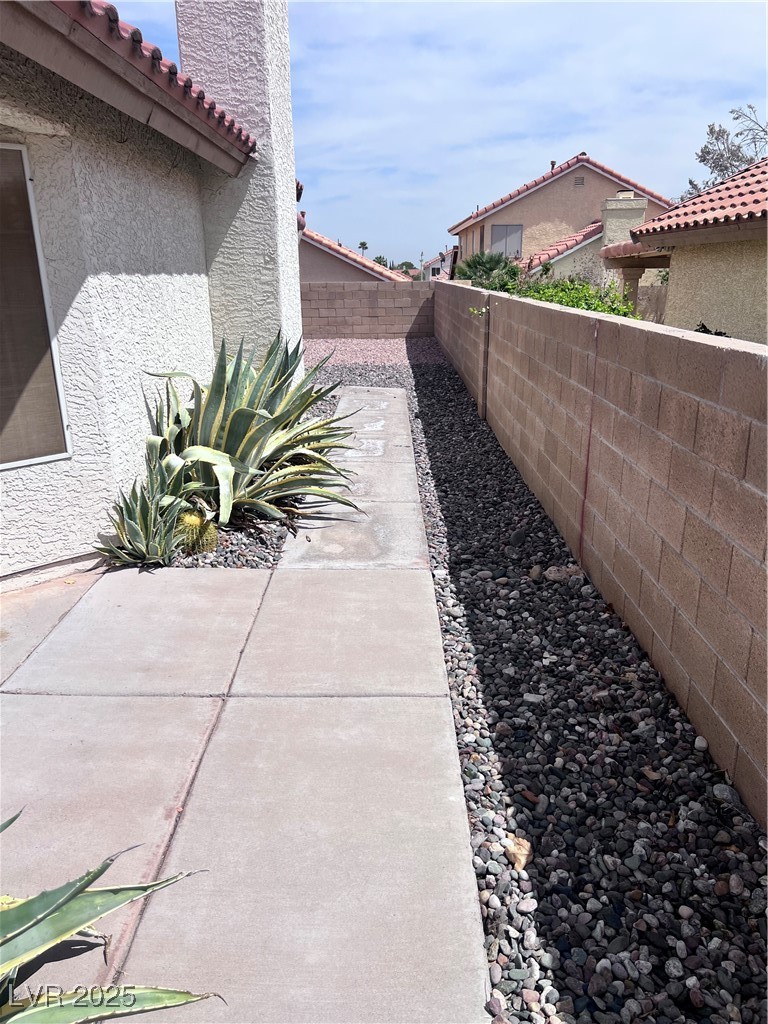
  • lot featuresDrip Irrigation/Bubblers, Desert Landscaping, Landscaped, 1/4 Acre
  • parkingAttached, Garage, Inside Entrance, Open
  • HEAT TYPECentral, Gas
  • AIR CONDITIONINGCentral Air, Electric
  • sewerPublic Sewer
  • other exterior FeaturesBarbecue, Patio, Private Yard, Sprinkler/Irrigation

Financial

  • Sales Price$390,000
  • Real Estate Tax $2,263/yr
  • HOA $151/3 mos
View Virtual Tour

Southwest Las Vegas

Explore

WORK WITH EMILE

Whether you're a first-time homebuyer, seeking an investment property, or a seasoned seller, Emile can help simplify and guide you through your real estate journey! Let's work together to achieve your goals.

Follow Me on Instagram