3360 Solento Lane
3360 Solento Lane
3360 Solento Lane
3360 Solento Lane
3360 Solento Lane
3360 Solento Lane
3360 Solento Lane
3360 Solento Lane
3360 Solento Lane
3360 Solento Lane
3360 Solento Lane
3360 Solento Lane
3360 Solento Lane
3360 Solento Lane
3360 Solento Lane
3360 Solento Lane
3360 Solento Lane
3360 Solento Lane
3360 Solento Lane
3360 Solento Lane
3360 Solento Lane
3360 Solento Lane
3360 Solento Lane
3360 Solento Lane
3360 Solento Lane
3360 Solento Lane
3360 Solento Lane
3360 Solento Lane
3360 Solento Lane
3360 Solento Lane
3360 Solento Lane
3360 Solento Lane
SEE ALL PHOTOS
3360 Solento Lane
3360 Solento Lane
3360 Solento Lane
3360 Solento Lane
3360 Solento Lane
3360 Solento Lane
3360 Solento Lane
3360 Solento Lane
3360 Solento Lane
3360 Solento Lane
3360 Solento Lane
3360 Solento Lane
3360 Solento Lane
3360 Solento Lane
3360 Solento Lane
3360 Solento Lane
3360 Solento Lane
3360 Solento Lane
3360 Solento Lane
3360 Solento Lane
3360 Solento Lane
3360 Solento Lane
3360 Solento Lane
3360 Solento Lane
3360 Solento Lane
3360 Solento Lane
3360 Solento Lane
3360 Solento Lane
3360 Solento Lane
3360 Solento Lane
3360 Solento Lane
3360 Solento Lane
Courtesy of Realty ONE Group, Inc Kate W. Hawks Listing Contact: (702) 493-8838 
Sold

3360 Solento Lane

3360 Solento Lane, Henderson, NV 89044

$610,000
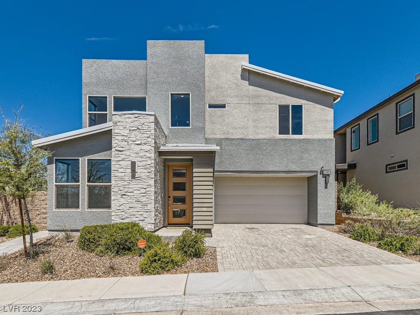
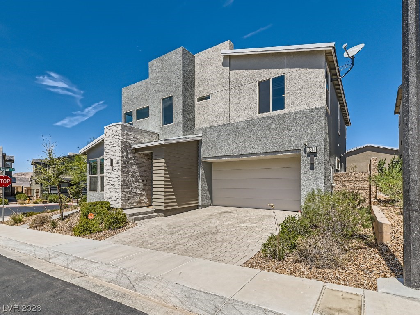
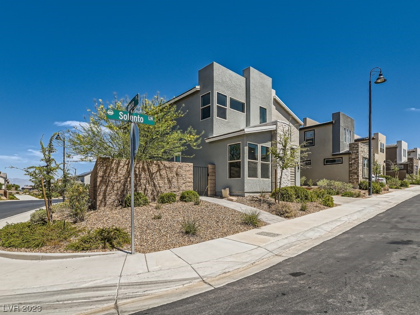
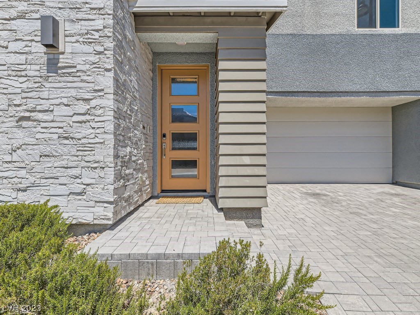
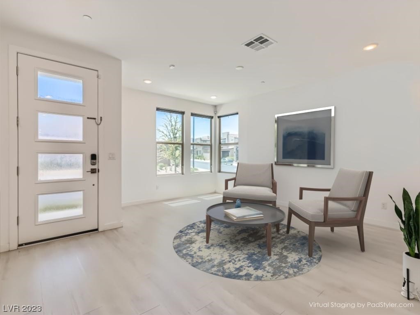
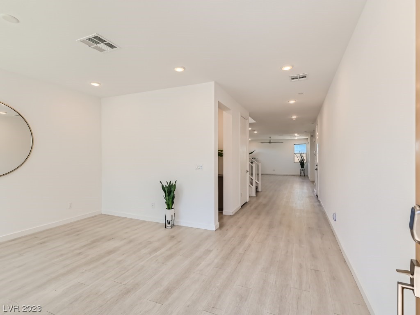
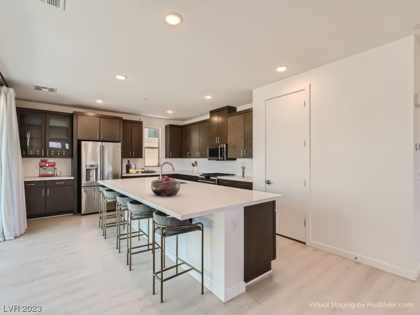
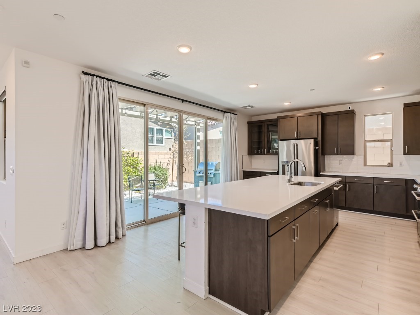
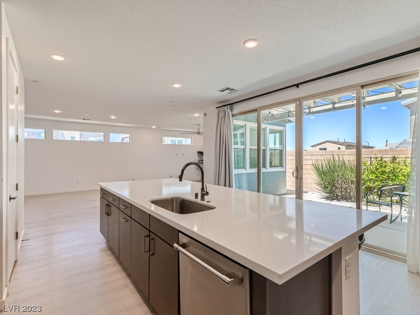
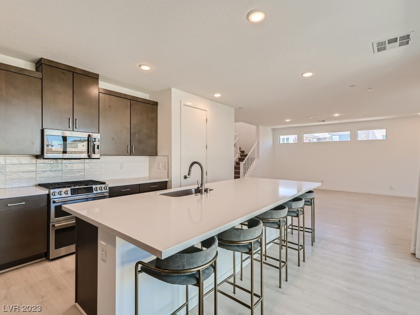
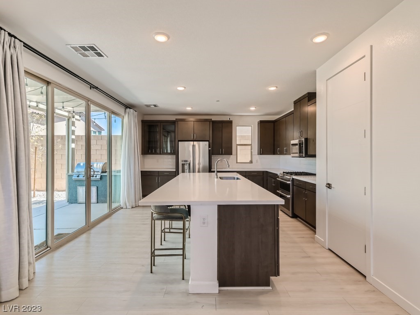
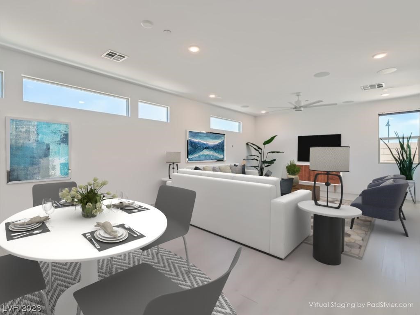
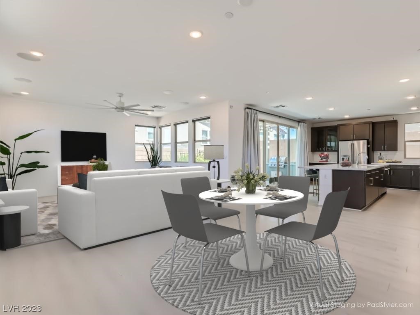
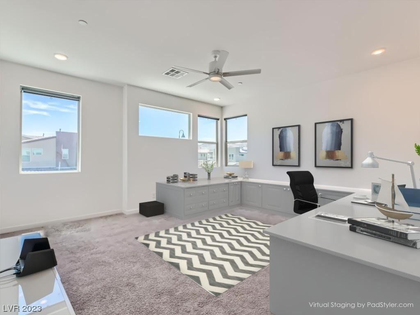
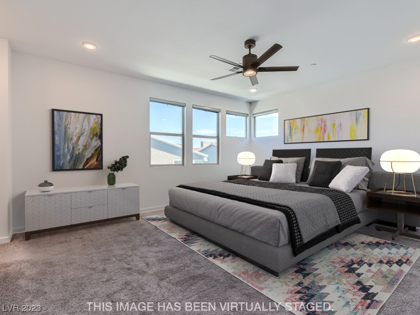
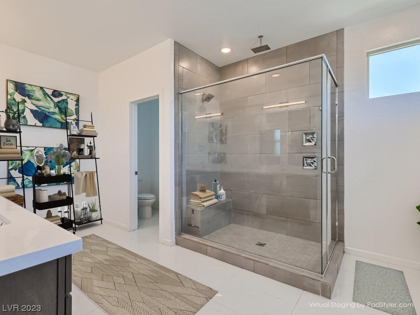
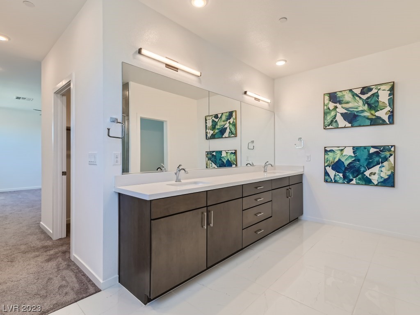
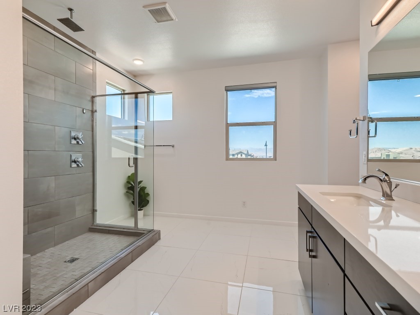
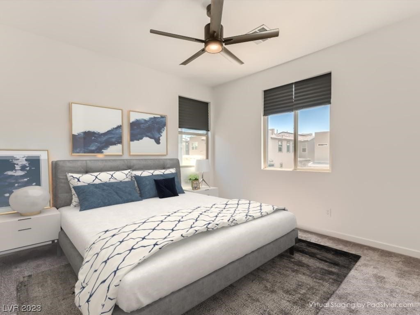
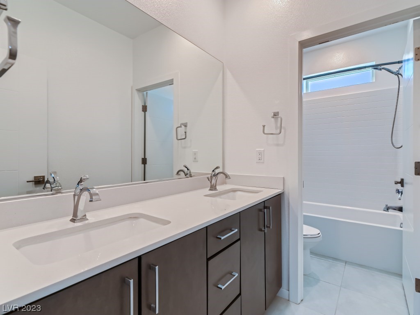
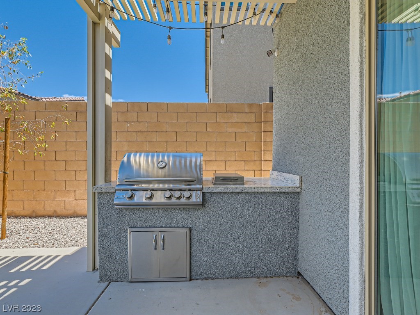
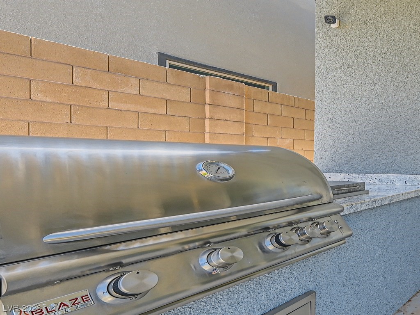
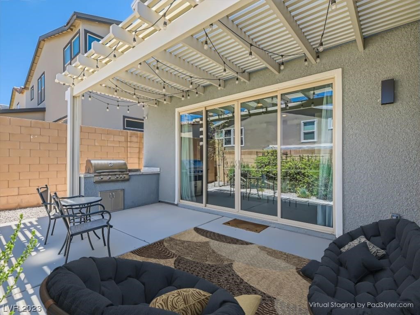
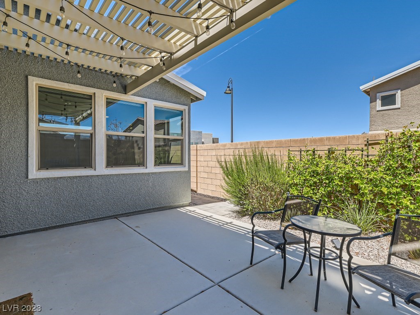
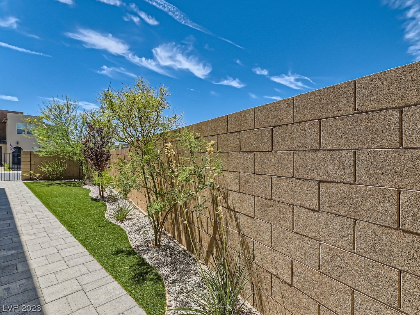
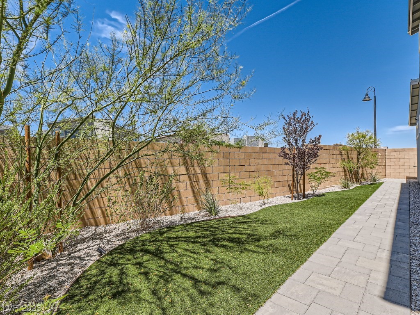
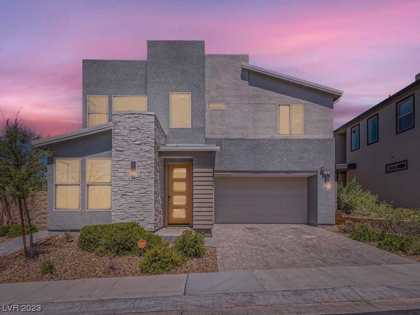
1% towards Buyer's Closing Costs or rate buy-down. VIRTUALLY STAGED. Modern 3BDR, 2-story Inspirada home w/sleek designs and contemporary features w/exterior mix of brick, stucco and glass. Large windows bring in ample natural light. Open, spacious floor plan. Living Room with high ceilings and recessed lighting, creating a bright and airy atmosphere. Stereo Speakers in LR stay. SS GE Cafe Series appliances, sleek counters and an enormous center island. Dining area is adjacent to the kitchen. Sliding doors lead to the well-designed backyard with a built-in BBQ and landscaped garden, inviting outdoor entertaining. Spacious Primary BDR; walk-in closet, highly upgraded spa-like bathroom with modern fixtures and a walk-in shower. Combines contemporary design elements with functional spaces, offering a stylish and comfortable living environment. Owned Vivint security system; Buyer initiates monitoring.Garage storage stays. Five amenity-packed community parks, perfect for outdoor activities.

3
beds

3
baths

2,716 Sq.Ft. LIVING AREA

4,356 Sq.Ft. lot

Features & Amenities

Interior

  • total bedrooms3
  • Total bathrooms3
  • full bathrooms2
  • half bathroom1
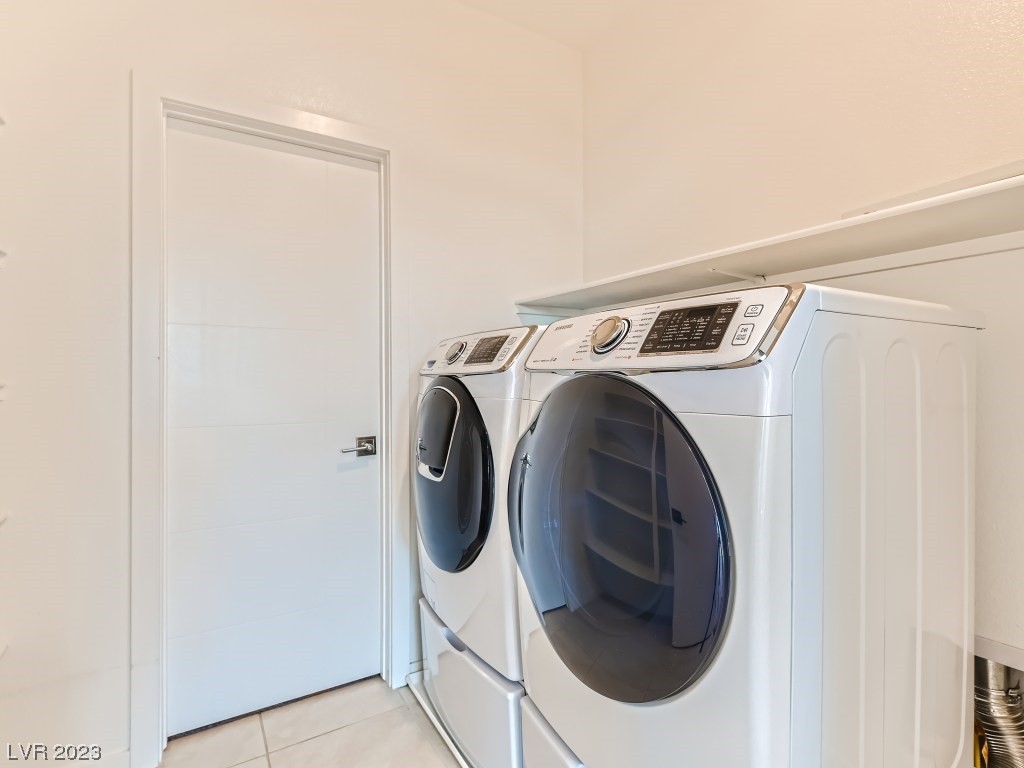
  • Laundry room Gas Dryer Hookup, Upper Level
  • Flooring Carpet, Luxury Vinyl, Luxury Vinyl Plank, Tile
  • APPLIANCES Built-In Gas Oven, Dryer, Dishwasher, Gas Cooktop, Disposal, Gas Range, Microwave, Refrigerator, Washer
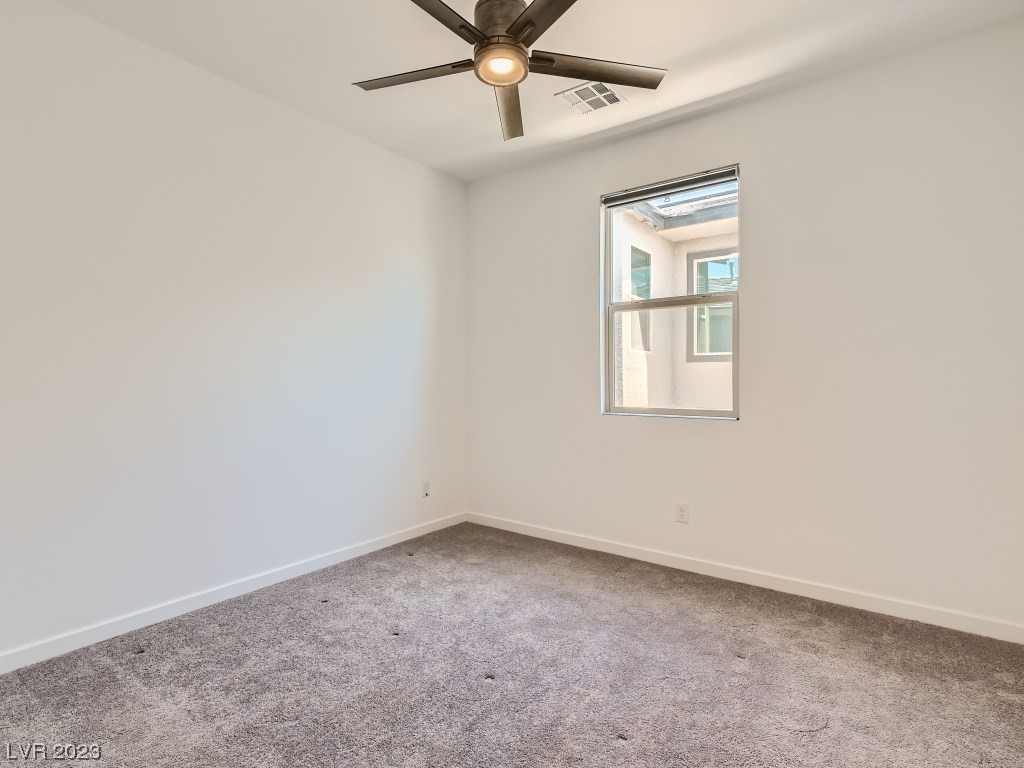
  • other interior Features Ceiling Fan(s), Window Treatments, Programmable Thermostat

Area & Lot

  • Status Sold
  • Date Sold February 1, 2024
  • Living Area2,716 Sq.Ft.
  • Total Area2,716 Sq.Ft.
  • Lot Area4,356 Sq.Ft.
  • MLS® ID2511289
  • TypeResidential
  • YEAR BUILT2018
  • NeighborhoodHenderson
  • Architecture StylesTwo Story
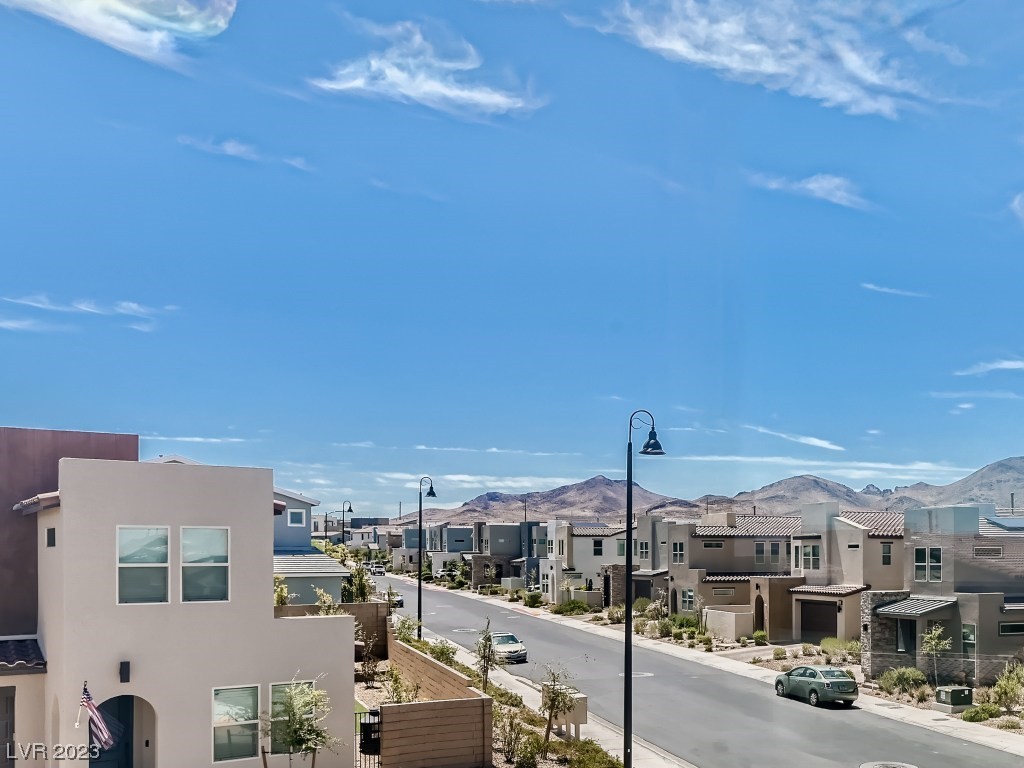
  • View DescriptionMountain(s)
  • Elementary SchoolWallin, Shirley & Bill,Wallin, Shirley & Bill
  • Middle SchoolWebb, Del E.
  • High SchoolLiberty

Exterior

  • STORIES2
  • Garage Space2.0
  • water SourcePublic
  • utilitiesCable Available, Underground Utilities
  • PoolCommunity
  • roofSlate, Tile
  • lot featuresDesert Landscaping, Landscaped, Synthetic Grass, 1/4 Acre
  • parkingAttached, Garage, Garage Door Opener
  • HEAT TYPEGas, High Efficiency, Multiple Heating Units, Zoned
  • AIR CONDITIONINGCentral Air, Electric, High Efficiency, 2 Units
  • sewerPublic Sewer
  • HOA AmenitiesBasketball Court, Dog Park, Playground, Park, Pool, Security, Tennis Court(s)
  • security FeaturesSecurity System Owned, Security System
  • other exterior FeaturesBuilt-in Barbecue, Barbecue, Patio, Private Yard

Financial

  • Sales Price$610,000
  • Real Estate Tax $4,490/yr
View Virtual Tour

Henderson

Explore

WORK WITH EMILE

Whether you're a first-time homebuyer, seeking an investment property, or a seasoned seller, Emile can help simplify and guide you through your real estate journey! Let's work together to achieve your goals.

Follow Me on Instagram