3412 Pinon Peak Drive
SEE ALL PHOTOS
3412 Pinon Peak Drive
Courtesy of Realty ONE Group, Inc Kurt A. Grosse Listing Contact: (702) 750-7599 
Sold

3412 Pinon Peak Drive

3412 Pinon Peak Drive, Las Vegas, NV 89115

$271,000
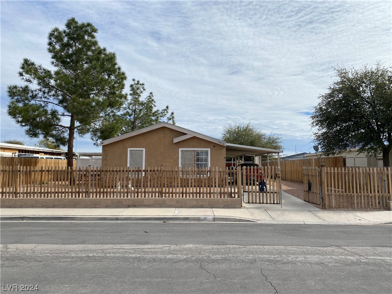
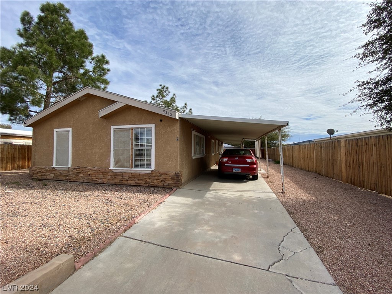
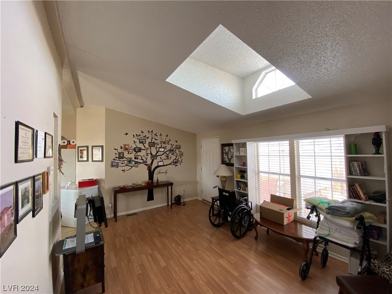
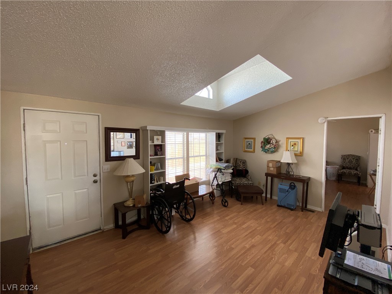
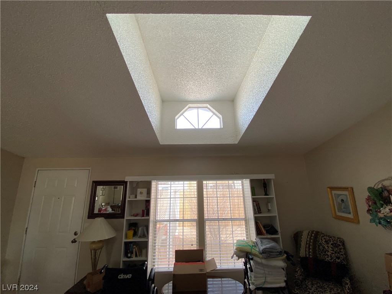
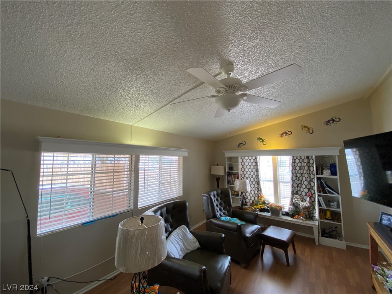
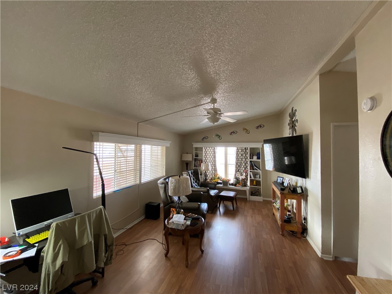
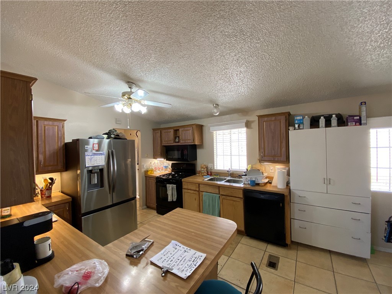
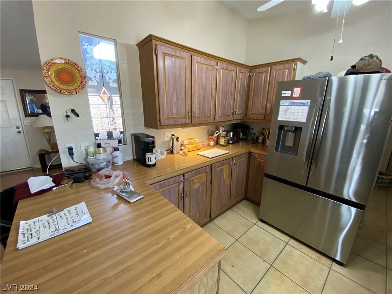
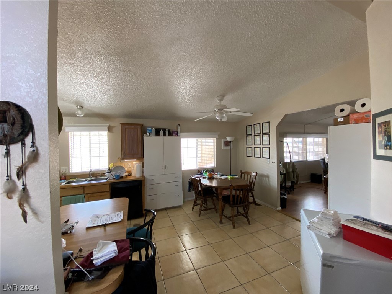
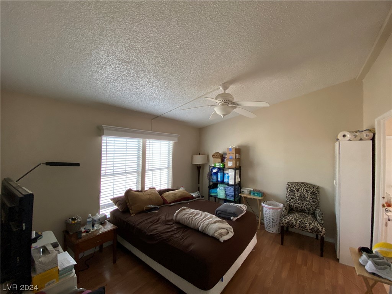
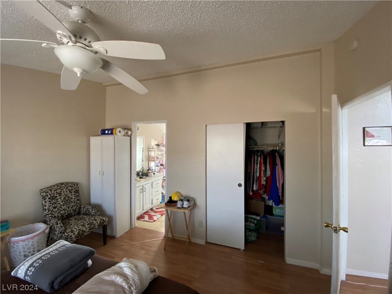
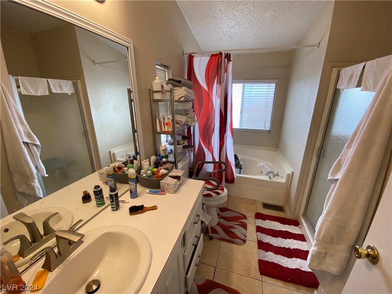
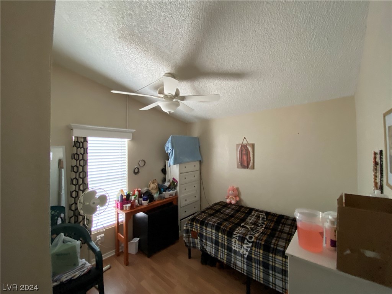
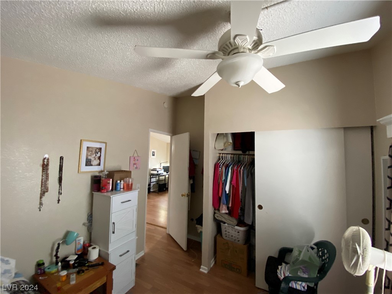
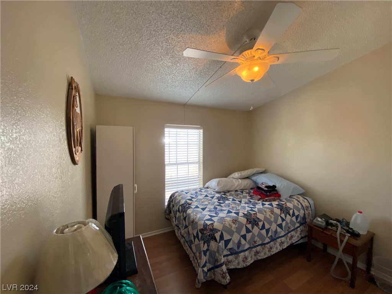
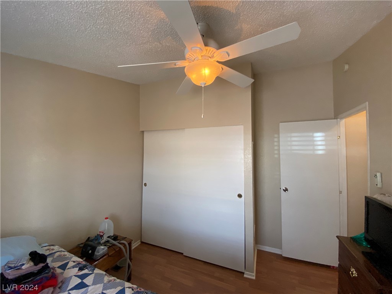
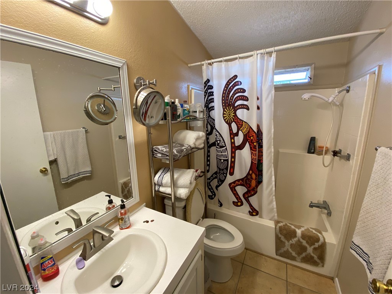
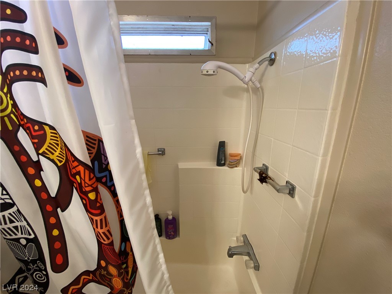
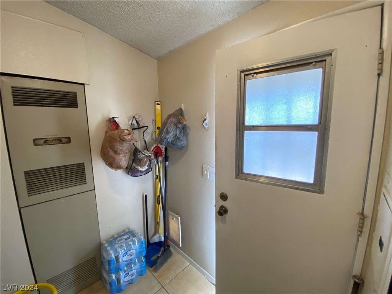
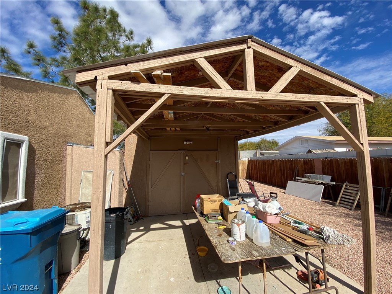
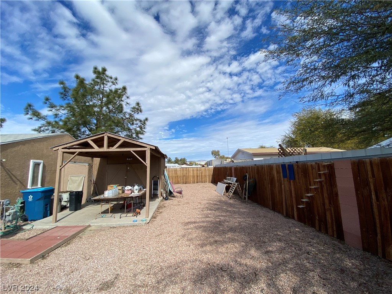
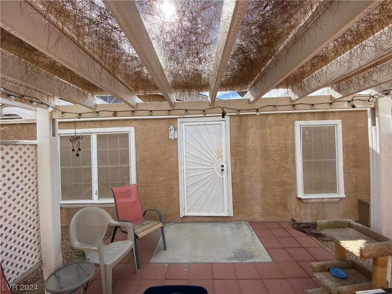
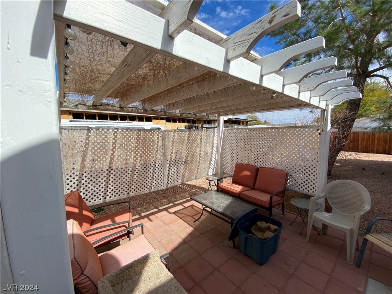
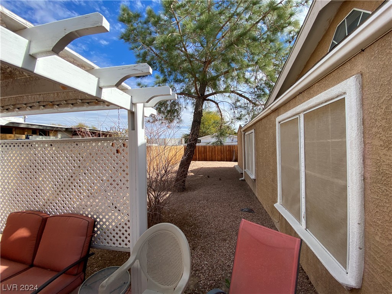
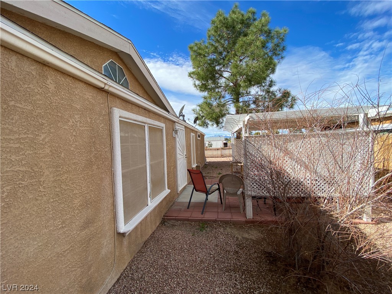
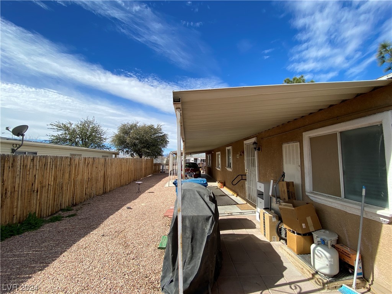
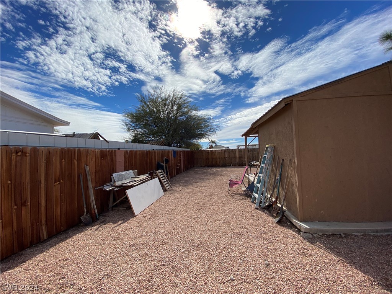
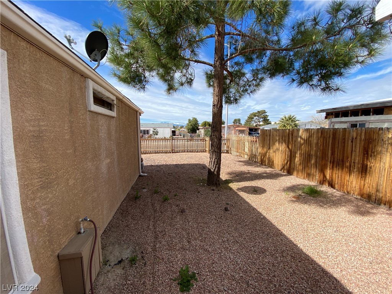
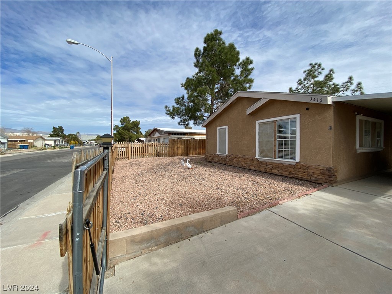
So many new and upgraded things. New wood-laminate flooring in most of the house. New toilets, new bathroom fixtures and sinks. Open and bright floorplan with vaulted ceilings and lots of natural light. All appliances included, featuring a beautiful newer stainless steel refrigerator. Lots of light in the family room with windows and vaulted ceiling, plus indirect lighting in the valances, just right for a cozy evening watching TV. All bedrooms have ceiling fans, plus the family roon, dining room, and kitchen. White storage pantry and closets included as well. Huge, fully fenced, nearly 7000 sqft lot with 2 covered patios and a storage shed. Converted to real property, so financing is OK. No HOA, which is hard to find.

3
beds

2
baths

1,512 Sq.Ft. LIVING AREA

6,970 Sq.Ft. lot

Features & Amenities

Interior

  • total bedrooms3
  • Total bathrooms2
  • full bathrooms2
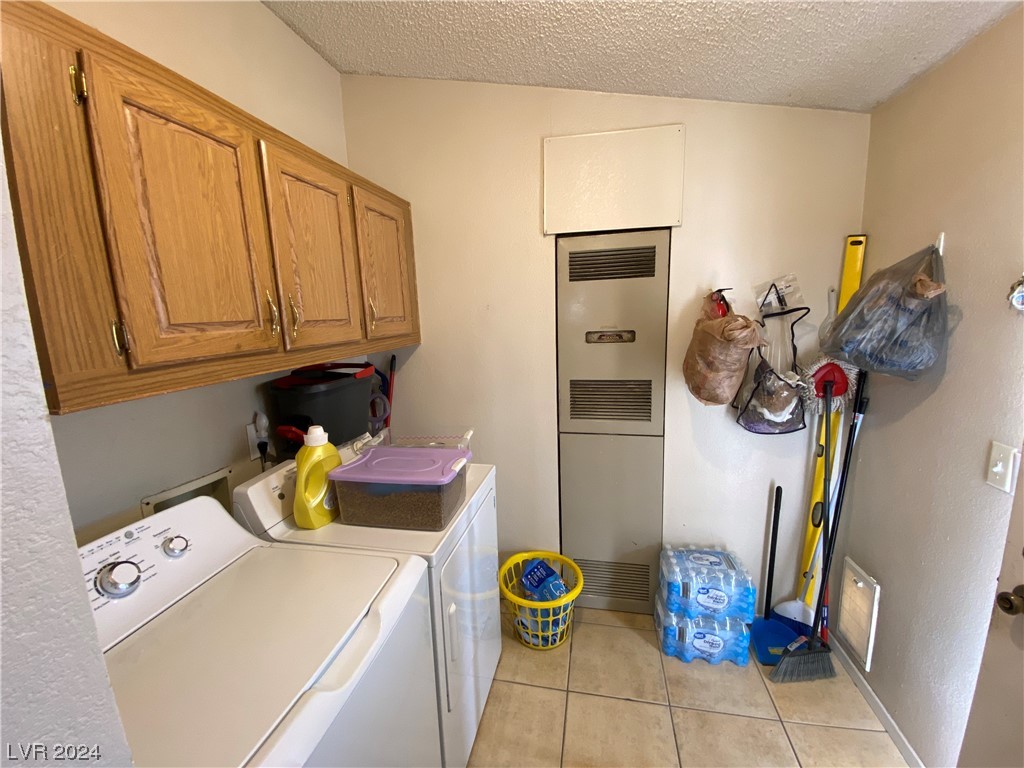
  • Laundry room Electric Dryer Hookup, Laundry Room
  • Flooring Ceramic Tile, Laminate
  • APPLIANCES Dryer, Disposal, Gas Range, Microwave, Refrigerator, Washer
  • other interior Features Bedroom on Main Level, Ceiling Fan(s), Primary Downstairs, Window Treatments

Area & Lot

  • Status Sold
  • Date Sold April 22, 2024
  • Living Area1,512 Sq.Ft.
  • Total Area1,512 Sq.Ft.
  • Lot Area6,970 Sq.Ft.
  • MLS® ID2561570
  • TypeManufactured-Mobile
  • YEAR BUILT1992
  • Architecture StylesOne Story
  • Elementary SchoolManch, JE,Manch, JE
  • Middle SchoolBailey Dr William(Bob)H
  • High SchoolMojave

Exterior

  • STORIES1
  • water SourcePublic
  • utilitiesCable Available
  • roofComposition, Shingle
  • lot featuresDesert Landscaping, Landscaped, 1/4 Acre
  • parkingAttached Carport, RV Potential, RV Access/Parking
  • HEAT TYPECentral, Gas
  • AIR CONDITIONINGCentral Air, Electric
  • sewerPublic Sewer
  • HOA AmenitiesNone
  • other exterior FeaturesPatio, Private Yard, Shed

Financial

  • Sales Price$271,000
  • Real Estate Tax $580/yr
View Virtual Tour

WORK WITH EMILE

Whether you're a first-time homebuyer, seeking an investment property, or a seasoned seller, Emile can help simplify and guide you through your real estate journey! Let's work together to achieve your goals.

Follow Me on Instagram