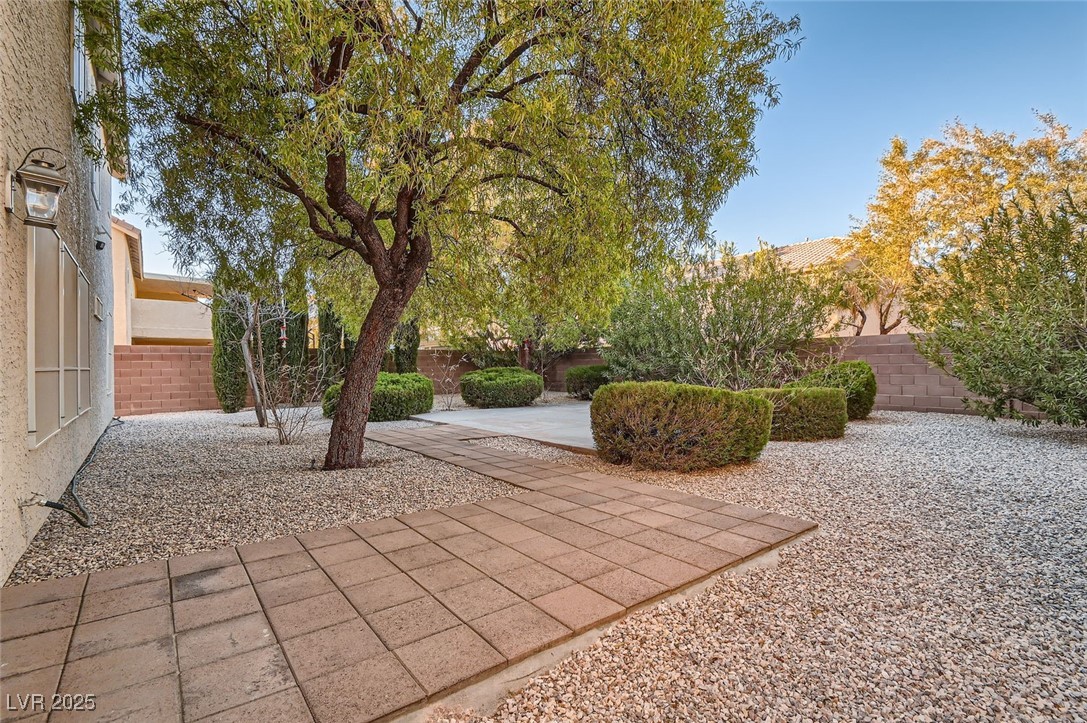
3419 Vista Diablo Street
SEE ALL PHOTOS
3419 Vista Diablo Street
Courtesy of Realty ONE Group, Inc Laura Hamilton Listing Contact: (702) 595-8015 
Leased

3419 Vista Diablo Street

3419 Vista Diablo Street, Las Vegas, NV 89117

$2,988/month
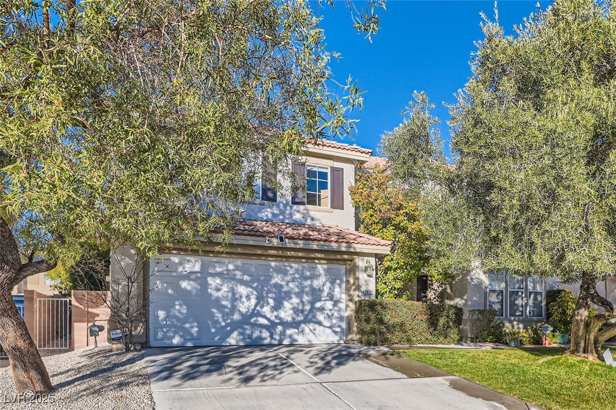
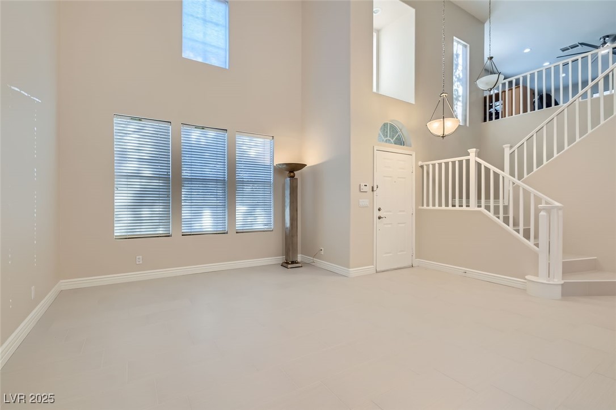
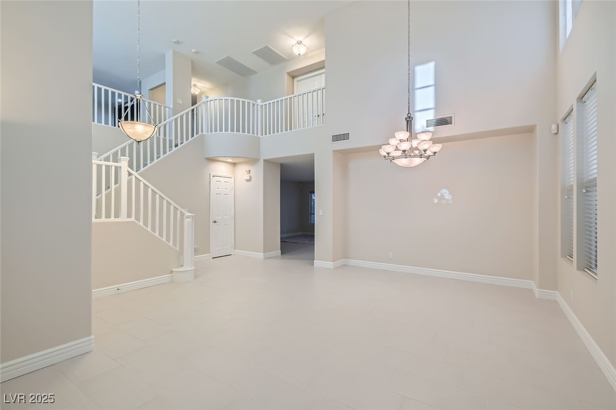
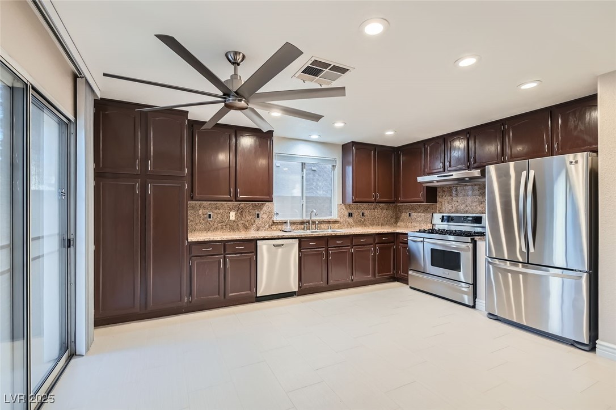
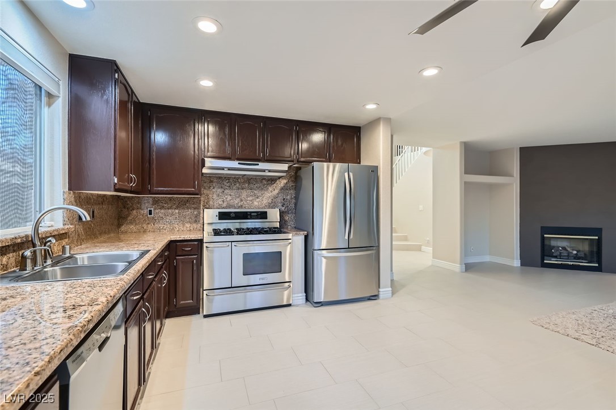
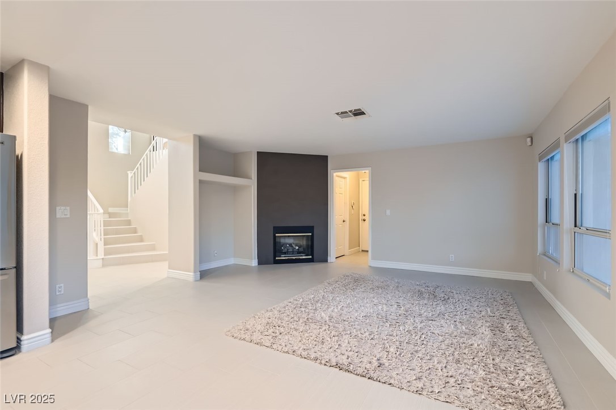
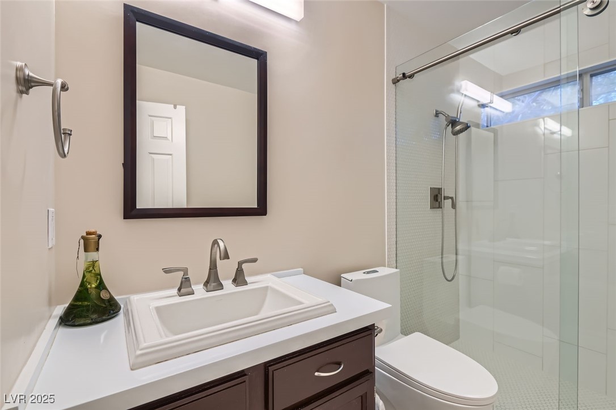
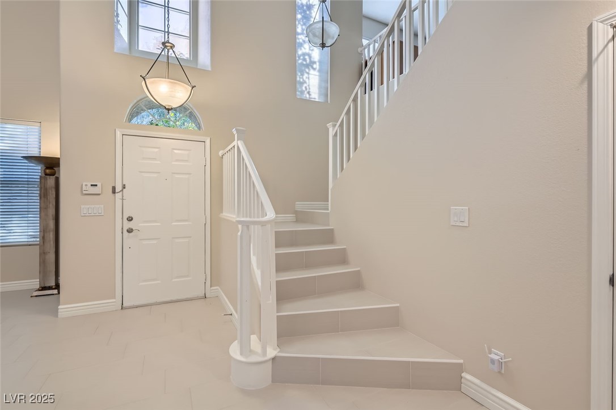
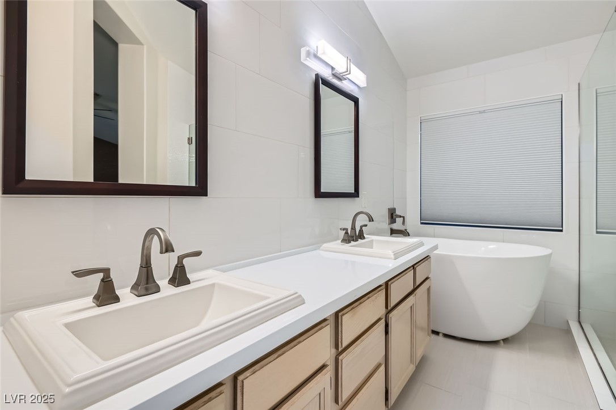
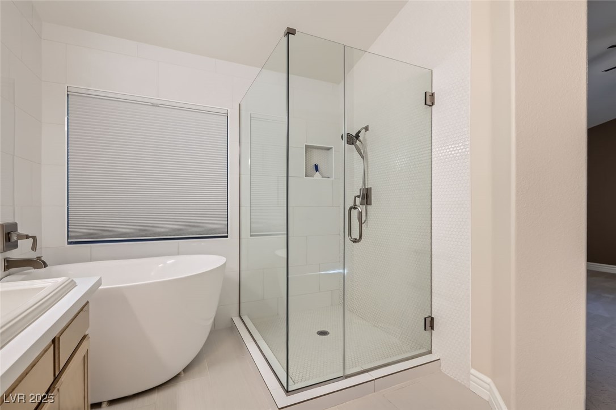
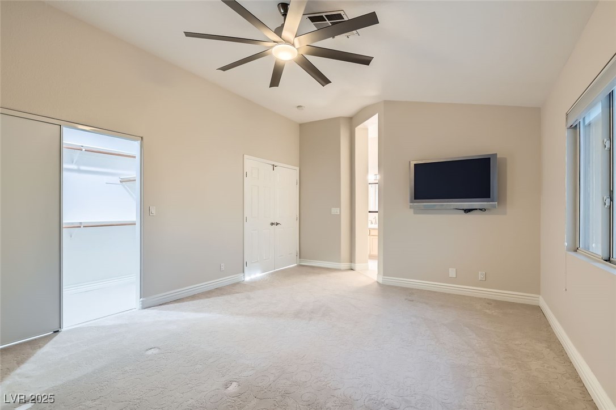
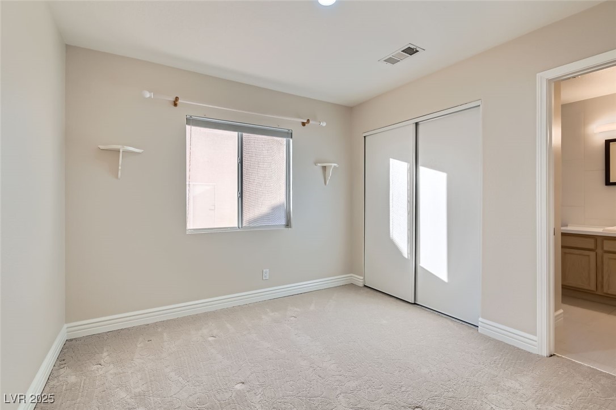
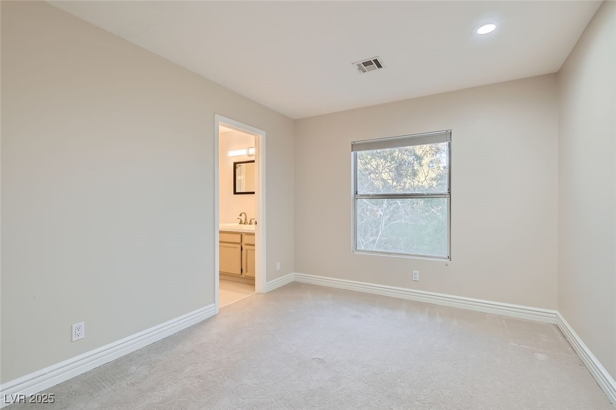
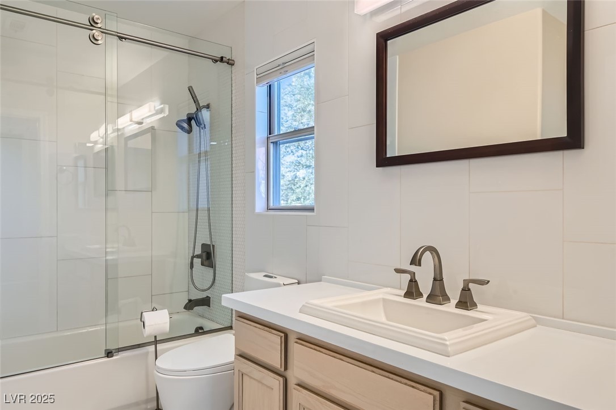
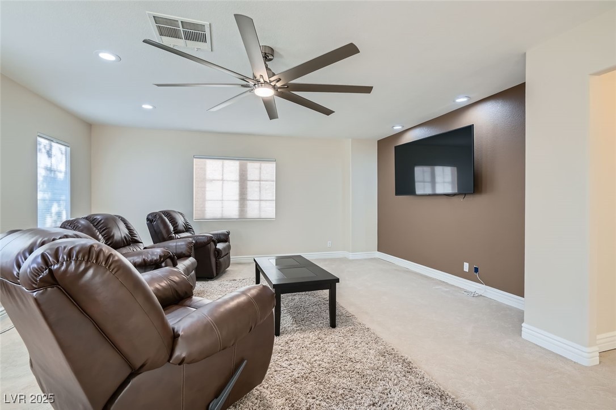
Welcome Home - Stunning Never Before Rented 4 bedroom 3 bath (one owner) Minutes from Downtown Summerlin, Whole Foods Market, 215 & wonderful parks - Included In Rent: Water, Sewer, Trash, Weekly Lawn Care, monthly Pest Control, Bi Annual HVAC Service, Tree Service, Annual Window Cleaning (saves you over $400 in expenses a month!!!) -Open floor plan with dramatic 2 story ceiling at entry, dining room & living room, w/ (3) car garage, this home has it all - formal living, formal dining separate from the great room which opens to the upgraded kitchen, 4th bedroom being used as Flex space / Office / TV. Kitchen includes granite, SS Appliances, gourmet (5) burner (2) oven custom stove. Bathrooms have quartz and custom tile, custom glass enclosures with sheeting protection for easy cleaning. Ceiling fans with lights, custom tile flooring entire first level all wet areas, custom paint interior w/accent walls, new exterior paint, new HVAC, new garage door & opener with MY Q, New EV Charger

4
beds

3
baths

2,194 Sq.Ft. LIVING AREA

5,663 Sq.Ft. lot

Features & Amenities

Interior

  • total bedrooms4
  • Total bathrooms3
  • full bathrooms3
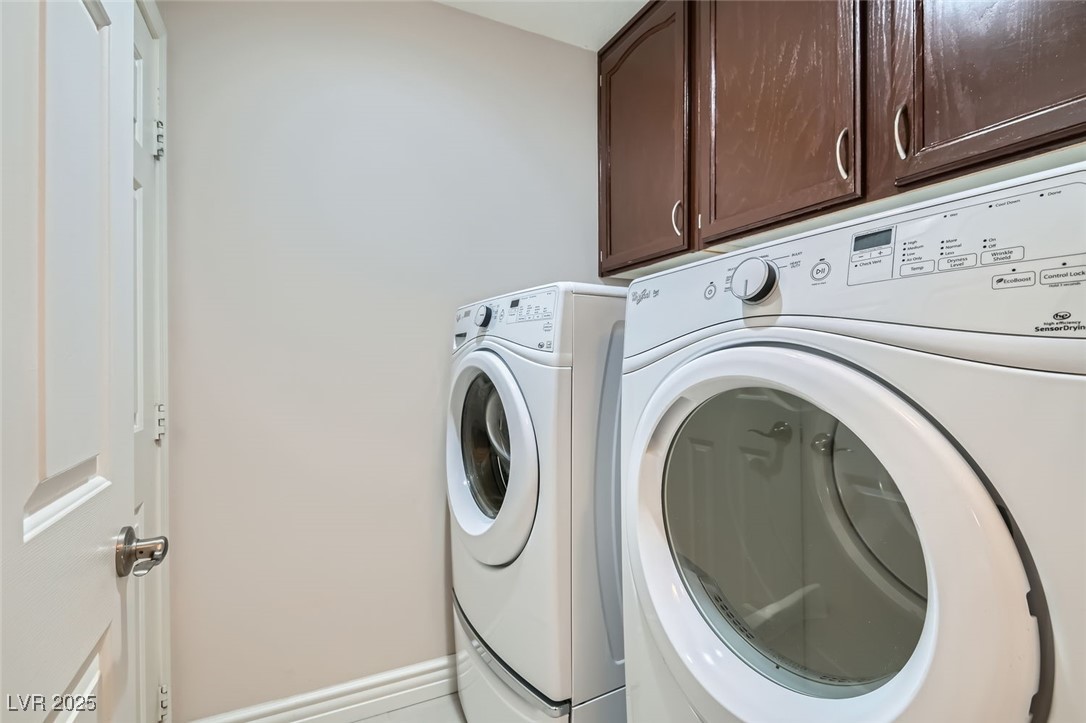
  • Laundry room Gas Dryer Hookup, Main Level, Laundry Room
  • Flooring Carpet, Porcelain Tile, Tile
  • Fireplace Great Room, Family Living Great Room
  • APPLIANCES Built-In Gas Oven, Convection Oven, Double Oven, Dryer, Dishwasher, Gas Cooktop, Disposal, Refrigerator, Washer/Dryer, Washer/Dryer All In One, Washer
  • other interior Features Ceiling Fan(s), Window Treatments

Area & Lot

  • Status Leased
  • Date Leased May 12, 2025
  • Living Area2,194 Sq.Ft.
  • Total Area2,194 Sq.Ft.
  • Lot Area5,663 Sq.Ft.
  • MLS® ID2649045
  • TypeResidential
  • YEAR BUILT1995
  • NeighborhoodSouthwest Las Vegas
  • Architecture StylesTwo Story
  • View DescriptionMountain(s), Strip View
  • Elementary SchoolHayes, Keith C. & Karen W.,Hayes, Keith C. & Karen
  • Middle SchoolFertitta Frank & Victoria
  • High SchoolSpring Valley HS

Exterior

  • STORIES2
  • Garage Space3.0
  • utilitiesCable Available, Underground Utilities
  • roofTile
  • parkingAttached, Electric Vehicle Charging Station(s), Finished Garage, Garage, Garage Door Opener, Inside Entrance, Private, Storage
  • HEAT TYPECentral, Gas, High Efficiency, Multiple Heating Units
  • AIR CONDITIONINGCentral Air, Electric, High Efficiency, 2 Units
  • sewerPublic Sewer
  • security FeaturesPrewired, Security System Owned

Financial

  • Lease Price$2,988/mo
View Virtual Tour

Southwest Las Vegas

Explore

WORK WITH EMILE

Whether you're a first-time homebuyer, seeking an investment property, or a seasoned seller, Emile can help simplify and guide you through your real estate journey! Let's work together to achieve your goals.

Follow Me on Instagram