3432 Herring Gull Lane
SEE ALL PHOTOS
3432 Herring Gull Lane
Courtesy of Realty ONE Group, Inc Paul B Casper Listing Contact: (702) 373-0550 
Sold

3432 Herring Gull Lane

3432 Herring Gull Lane, North Las Vegas, NV 89084

$369,900
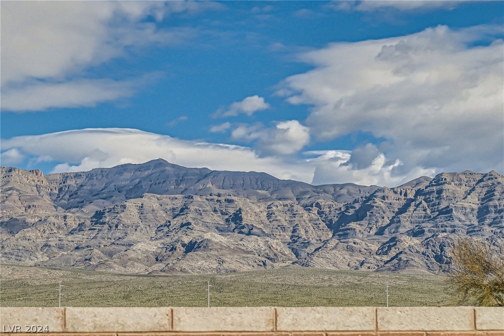
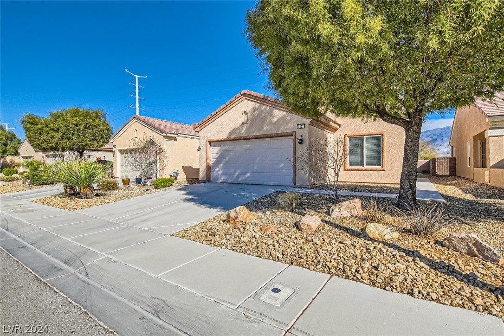
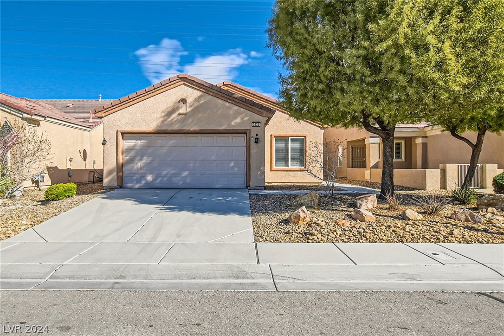
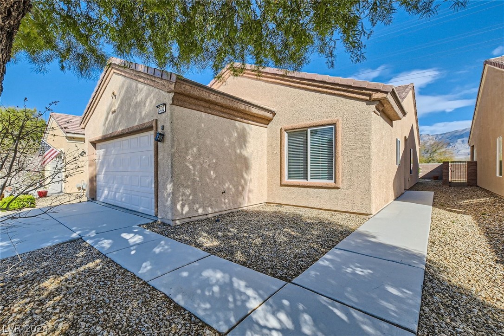
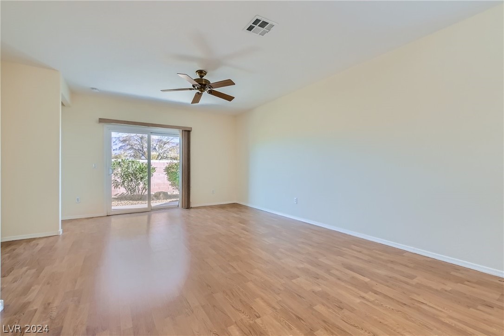
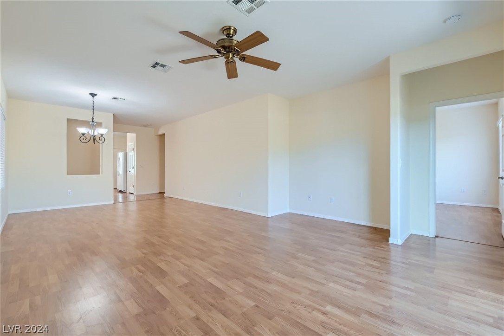
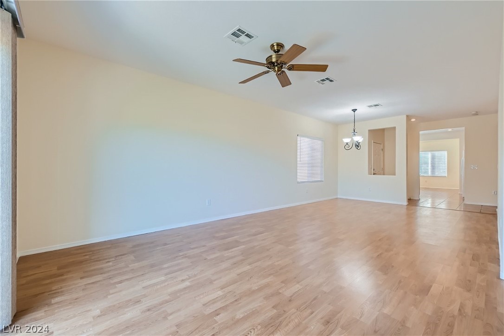
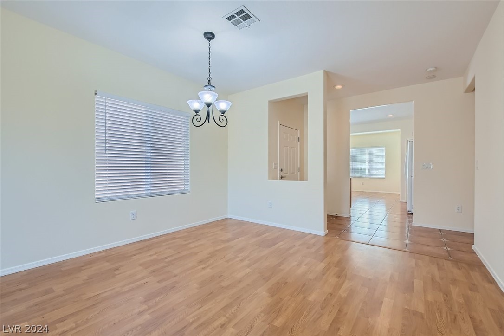
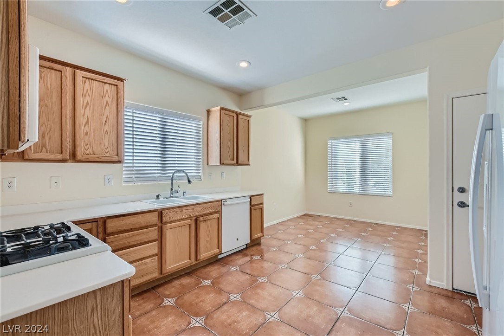
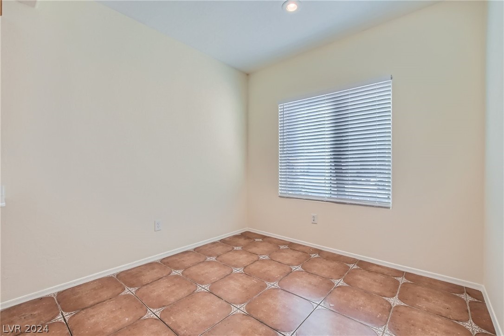
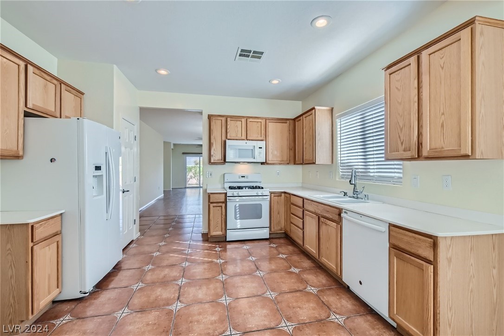
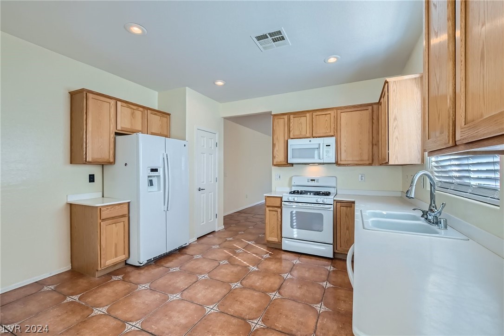
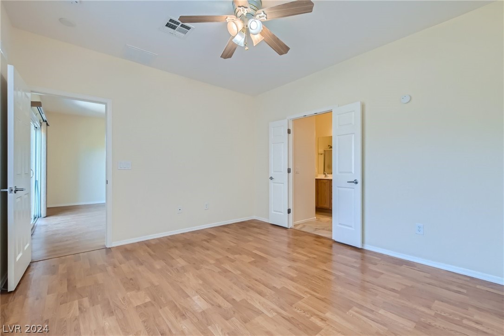
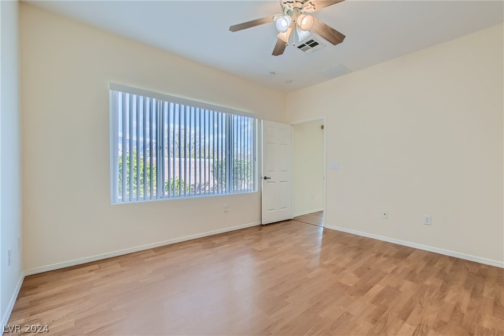
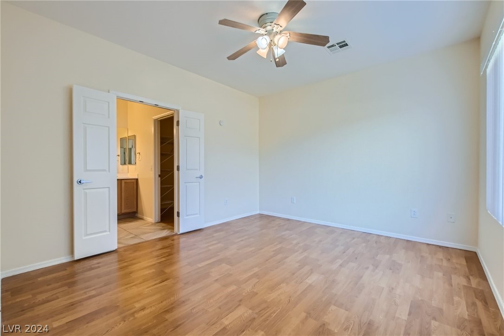
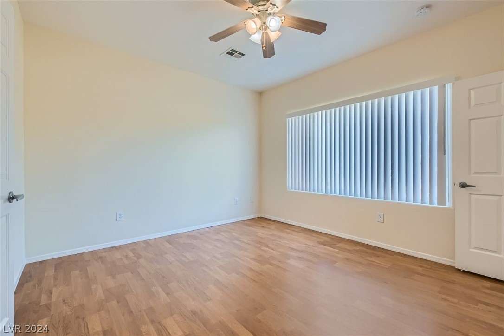
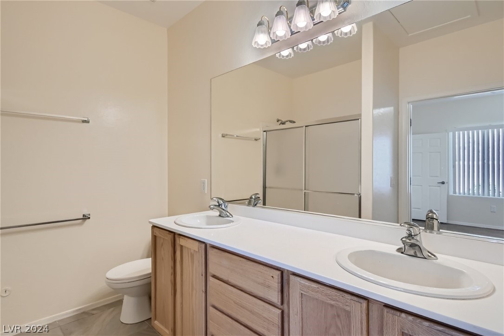
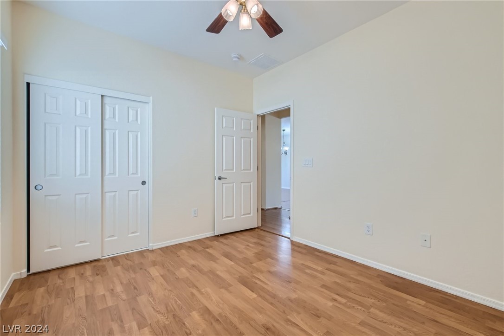
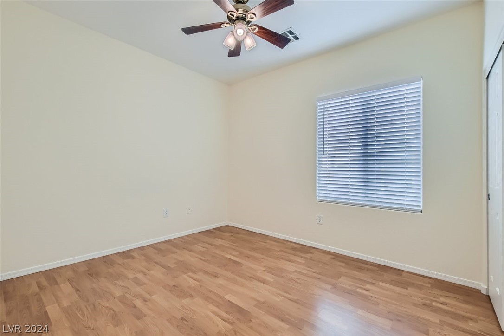
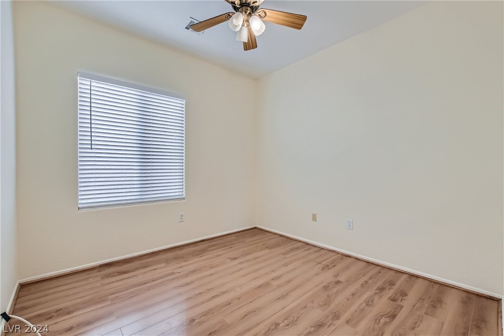
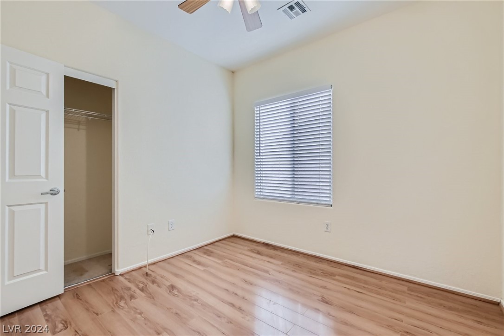
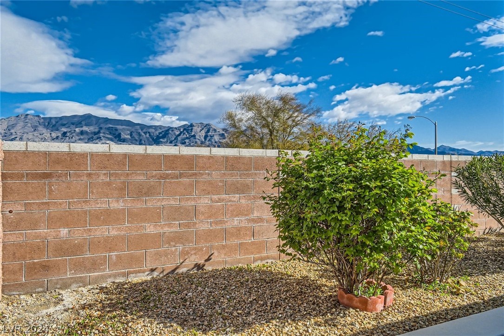
Unobstructed, Breathtaking Mtn Views from this Charming 3 Bedroom Single Story home in Sun City Aliante. Pride of Ownership and Well Taken Care of. This Lovely Home has been Freshly Painted and includes all Appliances, Ceiling Fans in Every Room, Brand New A/C & HVAC System this pass Summer, Tile in Kitchen from Spain, and Epoxy Flooring in the Garage.

3
beds

2
baths

1,420 Sq.Ft. LIVING AREA

3,920 Sq.Ft. lot

Features & Amenities

Interior

  • total bedrooms3
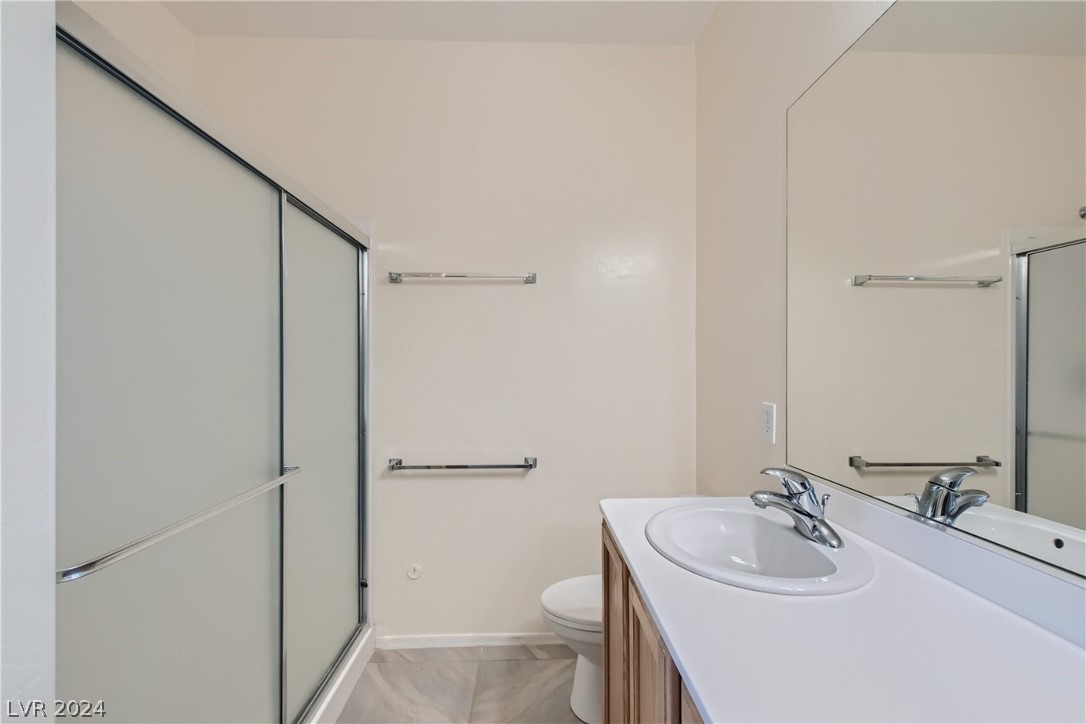
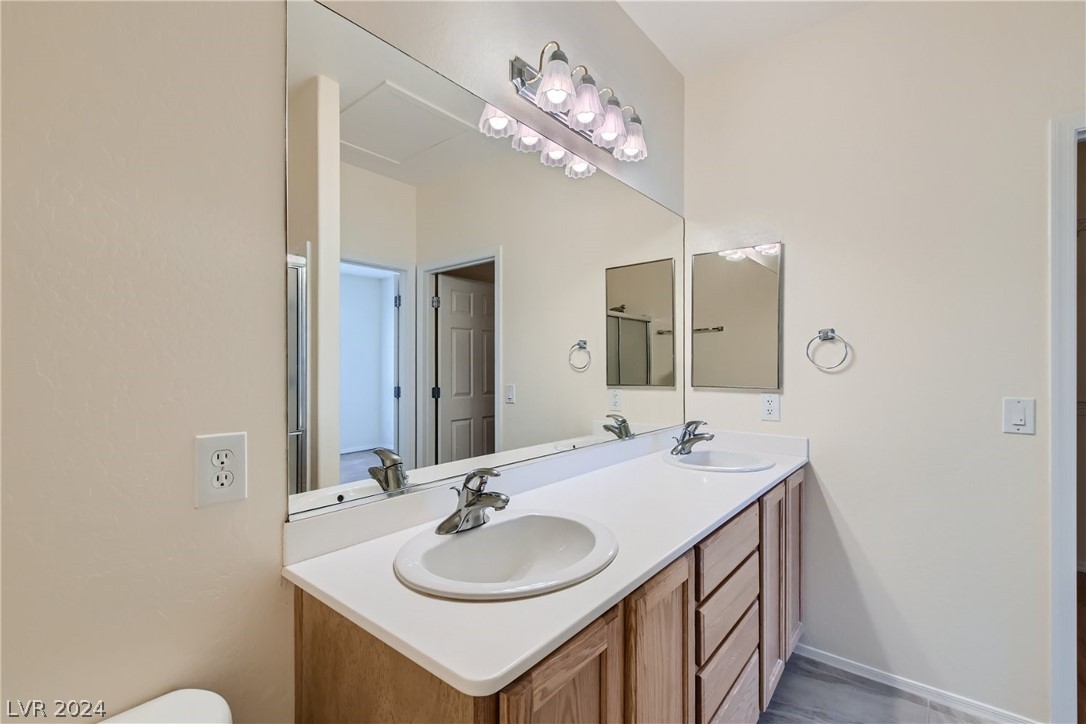
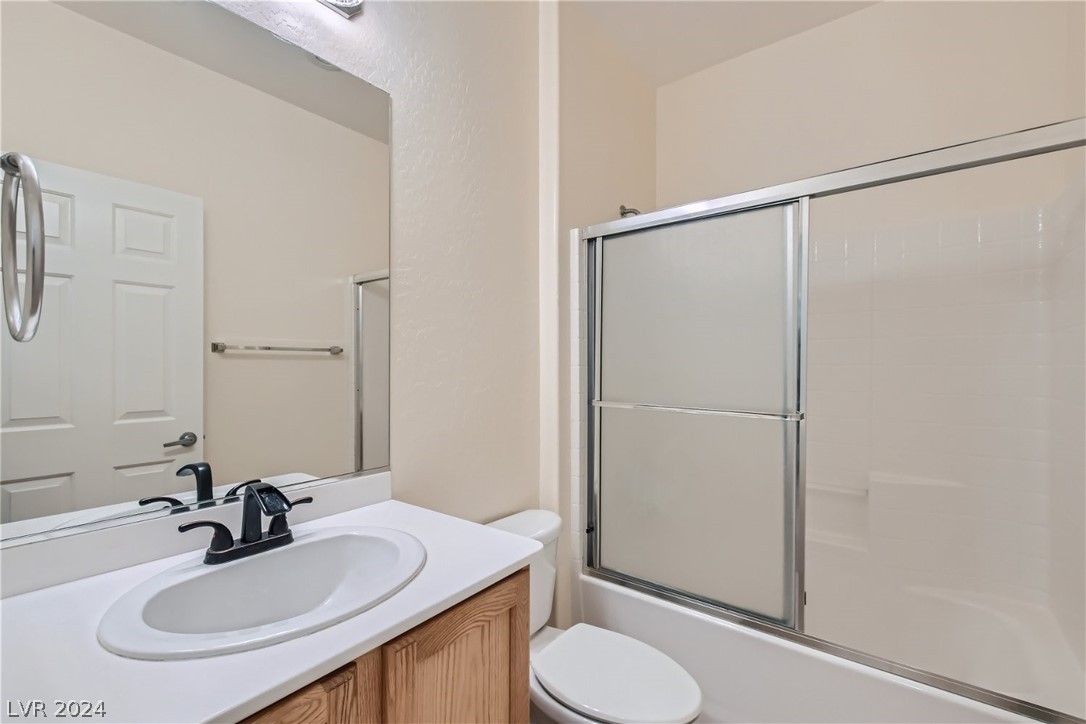
  • Total bathrooms2
  • full bathroom1
  • three quarter bathroom1
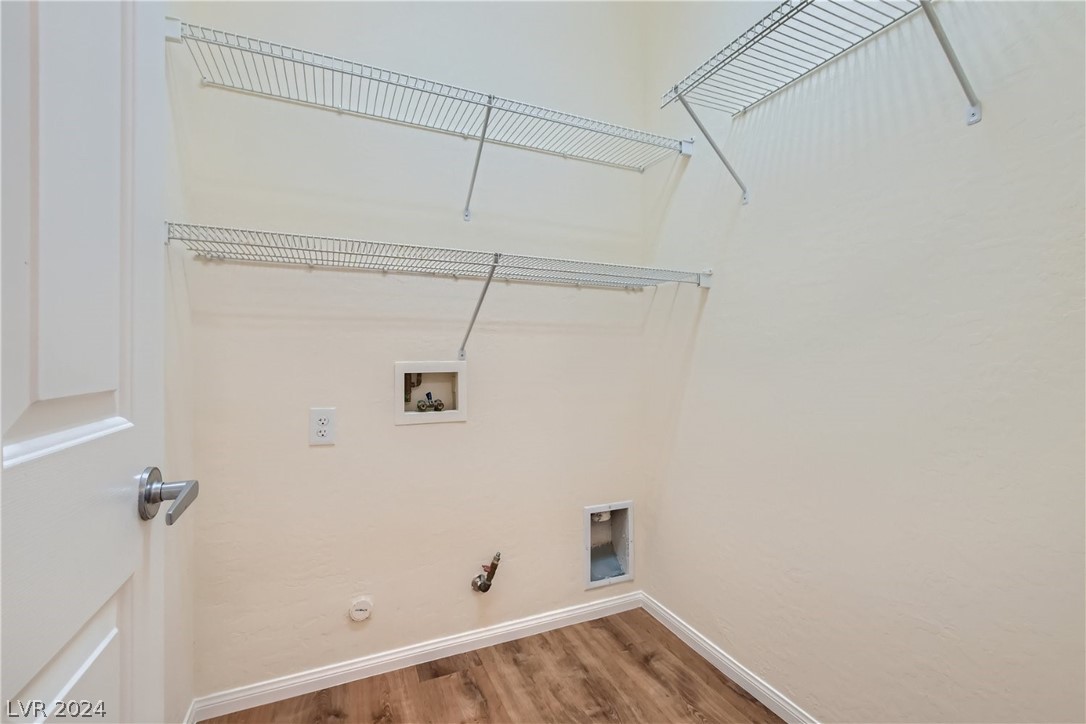
  • Laundry room Gas Dryer Hookup, Main Level, Laundry Room
  • Flooring Ceramic Tile, Laminate
  • APPLIANCES Disposal, Gas Range, Microwave, Refrigerator
  • other interior Features Bedroom on Main Level, Ceiling Fan(s), Primary Downstairs

Area & Lot

  • Status Sold
  • Date Sold April 30, 2024
  • Living Area1,420 Sq.Ft.
  • Total Area1,420 Sq.Ft.
  • Lot Area3,920 Sq.Ft.
  • MLS® ID2547616
  • TypeResidential
  • YEAR BUILT2004
  • NeighborhoodNorth Las Vegas
  • Architecture StylesOne Story
  • View DescriptionMountain(s)
  • Elementary SchoolTriggs, Vincent,Triggs, Vincent
  • Middle SchoolSaville Anthony
  • High SchoolShadow Ridge

Exterior

  • STORIES1
  • Garage Space2.0
  • water SourcePublic
  • utilitiesCable Available
  • PoolCommunity
  • roofPitched
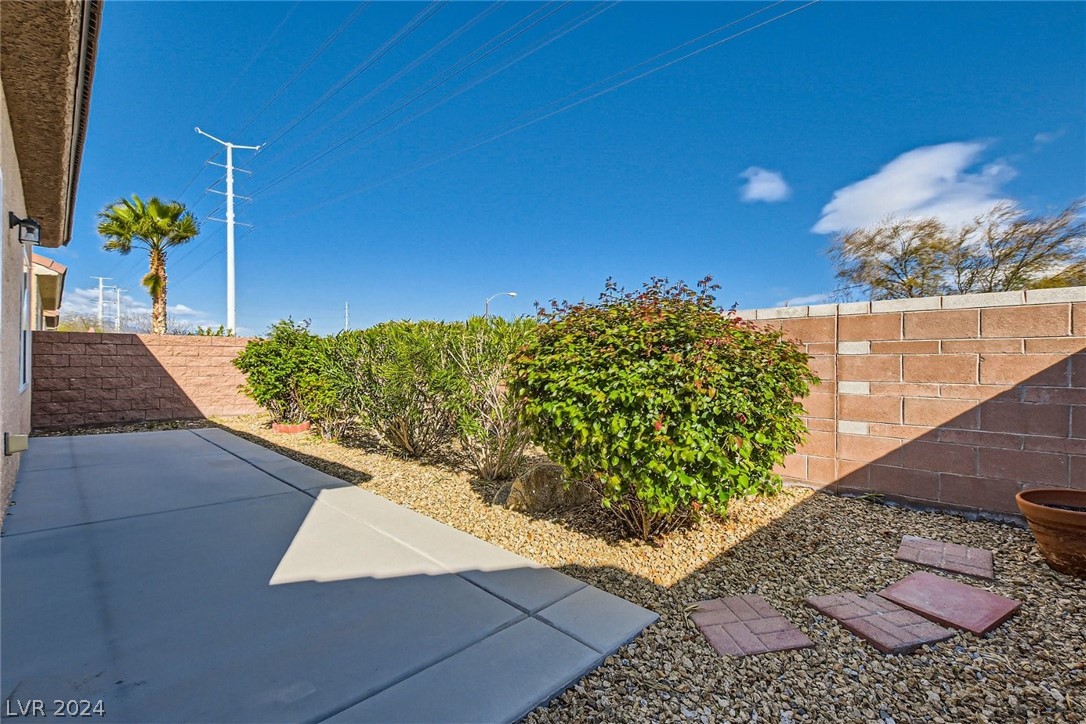
  • lot featuresDrip Irrigation/Bubblers, Desert Landscaping, Landscaped, No Rear Neighbors, 1/4 Acre
  • parkingAttached, Epoxy Flooring, Garage, Garage Door Opener, Inside Entrance, Storage
  • HEAT TYPECentral, Gas
  • AIR CONDITIONINGCentral Air, Electric
  • sewerPublic Sewer
  • HOA AmenitiesBasketball Court, Business Center, Fitness Center, Golf Course, Indoor Pool, Pickleball, Pool, Spa/Hot Tub, Tennis Court(s)
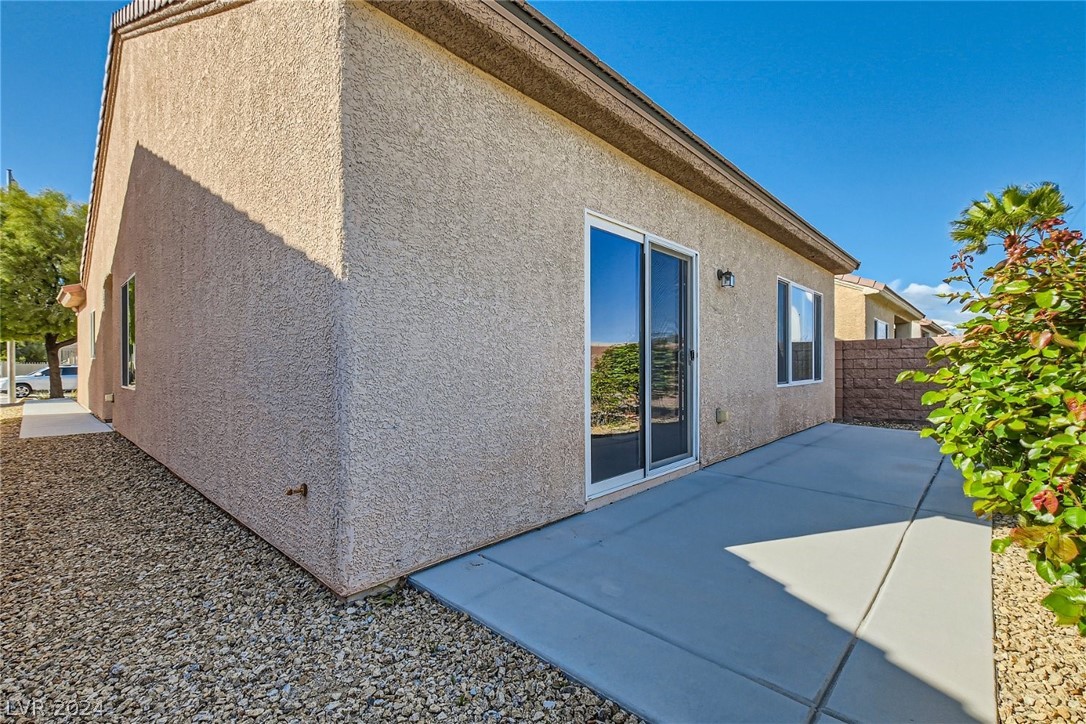
  • other exterior FeaturesBarbecue, Patio, Private Yard, Sprinkler/Irrigation

Financial

  • Sales Price$369,900
  • Real Estate Tax $1,548/yr
  • HOA $52/mo
View Virtual Tour

North Las Vegas

Explore

WORK WITH EMILE

Whether you're a first-time homebuyer, seeking an investment property, or a seasoned seller, Emile can help simplify and guide you through your real estate journey! Let's work together to achieve your goals.

Follow Me on Instagram