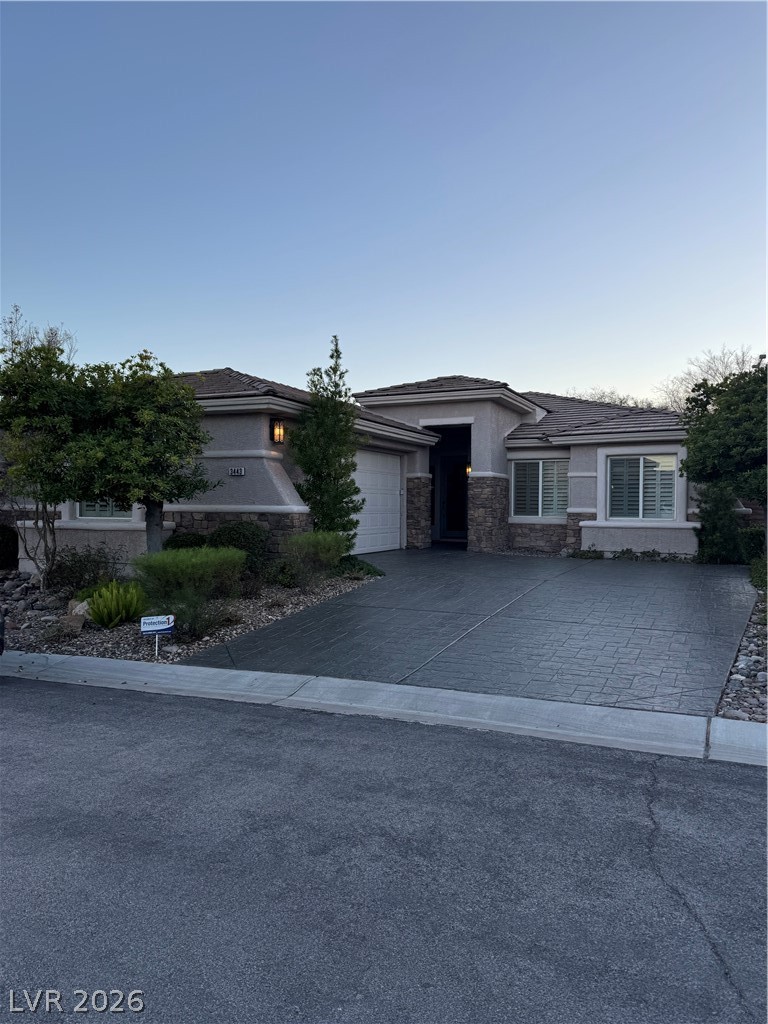
3443 Midnight Moon Street
Courtesy of Realty ONE Group, Inc LaRae Sloane Listing Contact: (702) 743-0719 
Sold

3443 Midnight Moon Street

3443 Midnight Moon Street, Las Vegas, NV 89135

$850,000
Echo Ridge at The Ridges in Summerlin*all single-story community*Designer owner has upgraded this luxury home*Huge backyard oasis with waterfall & stunning landscaping, extended covered patio and built-in BBQ for outdoor entertaining in a private paradise*Primary bdrm with 10'x11' walk-in closet with custom built-ins plus separate sitting room/gym added to the home*Primary spa bathroom features double sinks, garden tub & custom walk-in shower.*Huge great room with custom built-ins, ceiling fan, ledgestone, fireplace*Gourmet kitchen features island, gas cooktop, oven, microwave, pantry with custom built-ins, quartz, breakfast nook, R/O, SS applliances*2nd Primary bedroom is 14'x16' with own bath and two walk-in closets*3rd bedroom is office with custom built-ins*8' doors*9' ceilings*Solar paid off*New roof 2025*Electric vehicle charger*10' laundry room with cabinets & sink*Finished garage with custom garage cabinets, epoxy floor*Soft water system*Custom window treatments*Hardwood Floors
3
beds

3
baths

2,633 Sq.Ft. LIVING AREA

8,276 Sq.Ft. lot

Features & Amenities

Interior

  • total bedrooms3
  • Total bathrooms3
  • full bathroom1
  • three quarter bathroom1
  • half bathroom1
  • Laundry room Cabinets, Gas Dryer Hookup, Main Level, Laundry Room, Sink
  • Flooring Hardwood, Tile
  • Fireplace Gas, Great Room
  • APPLIANCES Built-In Gas Oven, Dryer, Dishwasher, Gas Cooktop, Disposal, Microwave, Water Softener Owned, Water Purifier, Wine Refrigerator, Washer
  • other interior Features Bedroom on Main Level, Ceiling Fan(s), Primary Downstairs, Solar Tube(s), Window Treatments, Programmable Thermostat

Area & Lot

  • Status Sold
  • Date Sold April 14, 2026
  • Living Area2,633 Sq.Ft.
  • Total Area2,633 Sq.Ft.
  • Lot Area8,276 Sq.Ft.
  • MLS® ID2760873
  • TypeResidential
  • YEAR BUILT2003
  • NeighborhoodSouthwest Las Vegas
  • Architecture StylesOne Story
  • Elementary SchoolGoolsby, Judy & John,Goolsby, Judy & John
  • Middle SchoolFertitta Frank & Victoria
  • High SchoolDurango

Exterior

  • STORIES1
  • Garage Space2.0
  • water SourcePublic
  • utilitiesUnderground Utilities
  • roofTile
  • lot featuresDesert Landscaping, Landscaped, Rocks, Trees, 1/4 Acre
  • parkingAttached, Epoxy Flooring, Electric Vehicle Charging Station(s), Finished Garage, Garage, Garage Door Opener, Inside Entrance, Private, Shelves
  • HEAT TYPECentral, Gas
  • AIR CONDITIONINGCentral Air, Electric, ENERGY STAR Qualified Equipment
  • sewerPublic Sewer
  • HOA AmenitiesBasketball Court, Jogging Path, Playground, Park
  • security FeaturesSecurity System Owned
  • other exterior FeaturesBuilt-in Barbecue, Barbecue, Dog Run, Porch, Patio, Private Yard

Financial

  • Sales Price$850,000
  • Real Estate Tax $3,679/yr
  • HOA $67/mo

Southwest Las Vegas

Explore

WORK WITH EMILE

Whether you're a first-time homebuyer, seeking an investment property, or a seasoned seller, Emile can help simplify and guide you through your real estate journey! Let's work together to achieve your goals.

Follow Me on Instagram