3450 Blue Ash Lane
3450 Blue Ash Lane
3450 Blue Ash Lane
3450 Blue Ash Lane
3450 Blue Ash Lane
3450 Blue Ash Lane
3450 Blue Ash Lane
3450 Blue Ash Lane
3450 Blue Ash Lane
3450 Blue Ash Lane
3450 Blue Ash Lane
3450 Blue Ash Lane
3450 Blue Ash Lane
3450 Blue Ash Lane
3450 Blue Ash Lane
3450 Blue Ash Lane
3450 Blue Ash Lane
3450 Blue Ash Lane
3450 Blue Ash Lane
3450 Blue Ash Lane
3450 Blue Ash Lane
3450 Blue Ash Lane
3450 Blue Ash Lane
3450 Blue Ash Lane
3450 Blue Ash Lane
3450 Blue Ash Lane
3450 Blue Ash Lane
3450 Blue Ash Lane
3450 Blue Ash Lane
3450 Blue Ash Lane
3450 Blue Ash Lane
SEE ALL PHOTOS
3450 Blue Ash Lane
3450 Blue Ash Lane
3450 Blue Ash Lane
3450 Blue Ash Lane
3450 Blue Ash Lane
3450 Blue Ash Lane
3450 Blue Ash Lane
3450 Blue Ash Lane
3450 Blue Ash Lane
3450 Blue Ash Lane
3450 Blue Ash Lane
3450 Blue Ash Lane
3450 Blue Ash Lane
3450 Blue Ash Lane
3450 Blue Ash Lane
3450 Blue Ash Lane
3450 Blue Ash Lane
3450 Blue Ash Lane
3450 Blue Ash Lane
3450 Blue Ash Lane
3450 Blue Ash Lane
3450 Blue Ash Lane
3450 Blue Ash Lane
3450 Blue Ash Lane
3450 Blue Ash Lane
3450 Blue Ash Lane
3450 Blue Ash Lane
3450 Blue Ash Lane
3450 Blue Ash Lane
3450 Blue Ash Lane
3450 Blue Ash Lane
Courtesy of Realty ONE Group, Inc Kathleen Shippen Listing Contact: [email protected] 
Sold

3450 Blue Ash Lane

3450 Blue Ash Lane, Las Vegas, NV 89122

$334,000
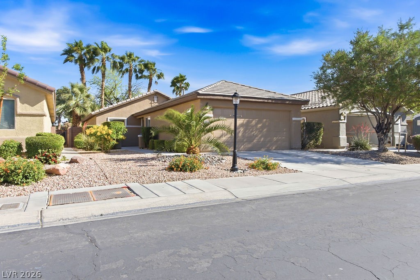
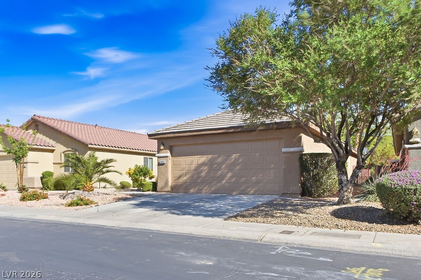
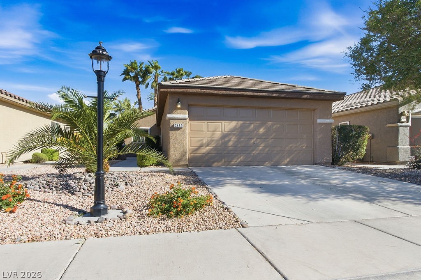
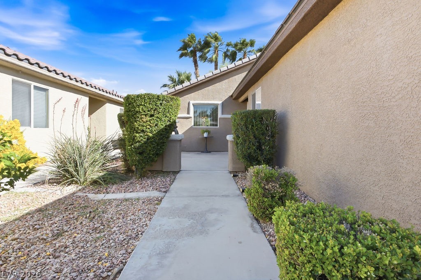
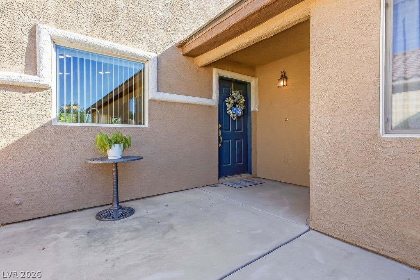
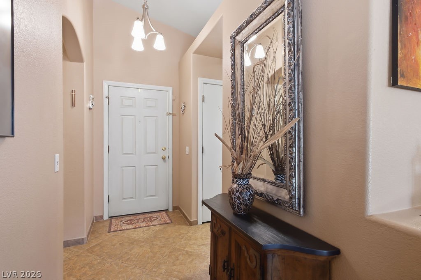
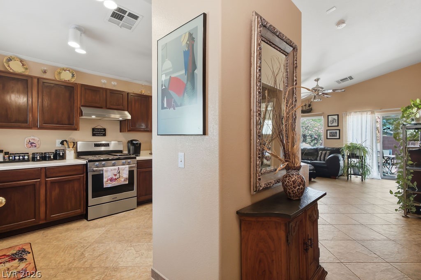
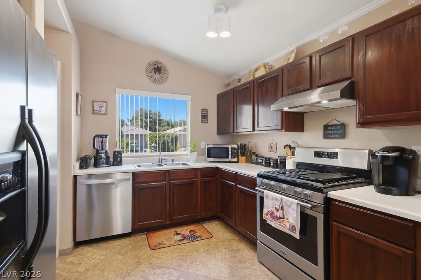
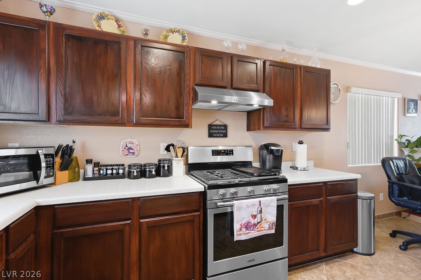
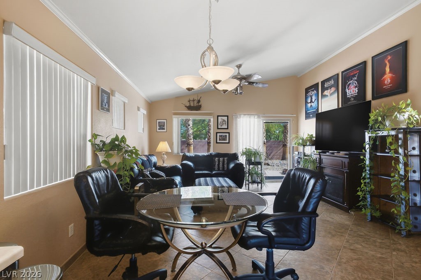
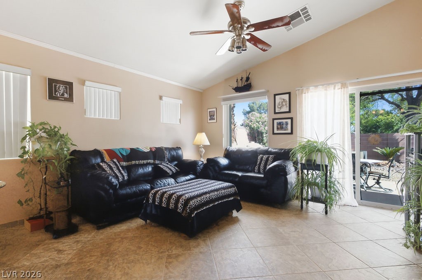
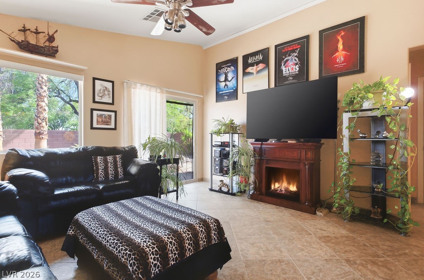
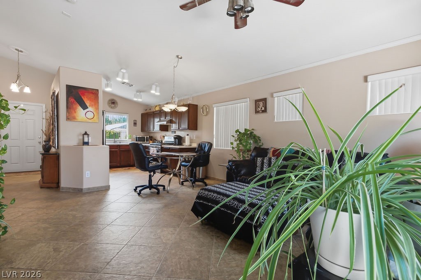
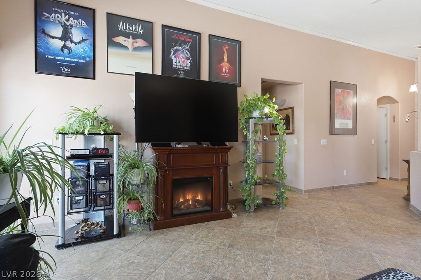
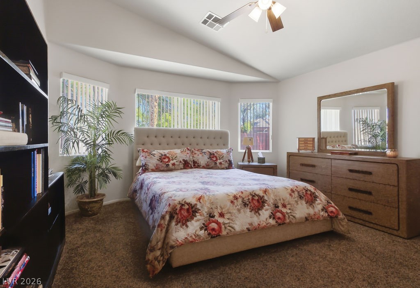
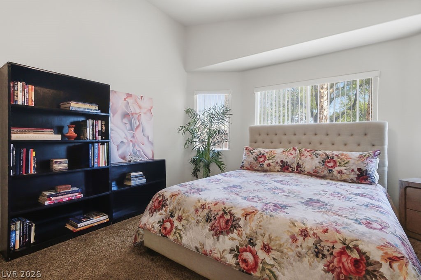
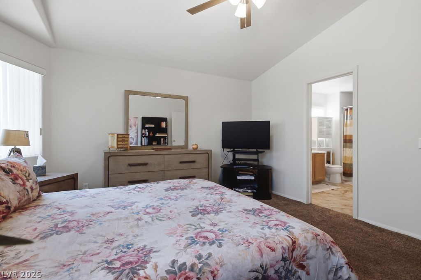
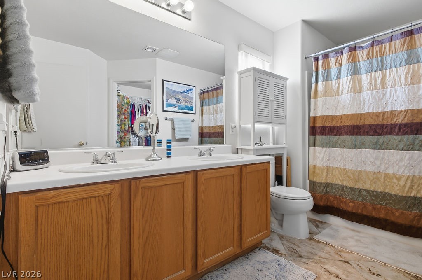
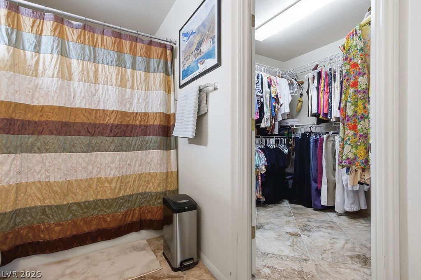
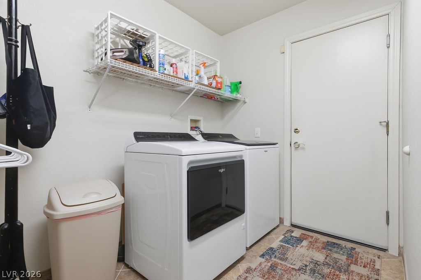
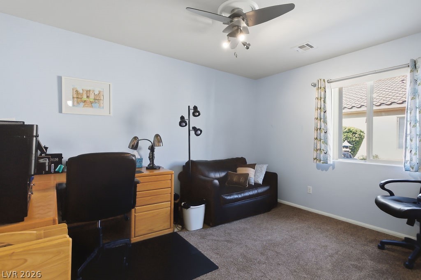
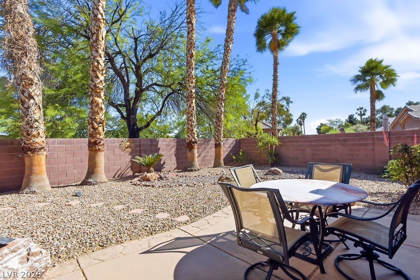
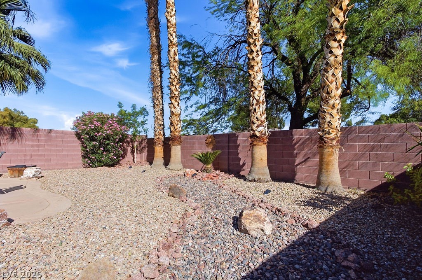
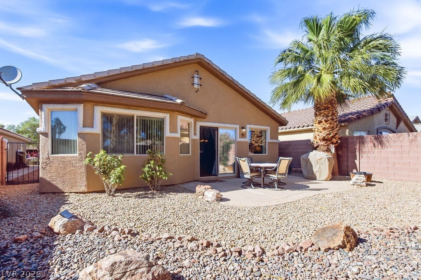
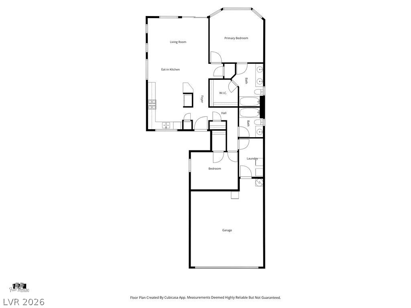
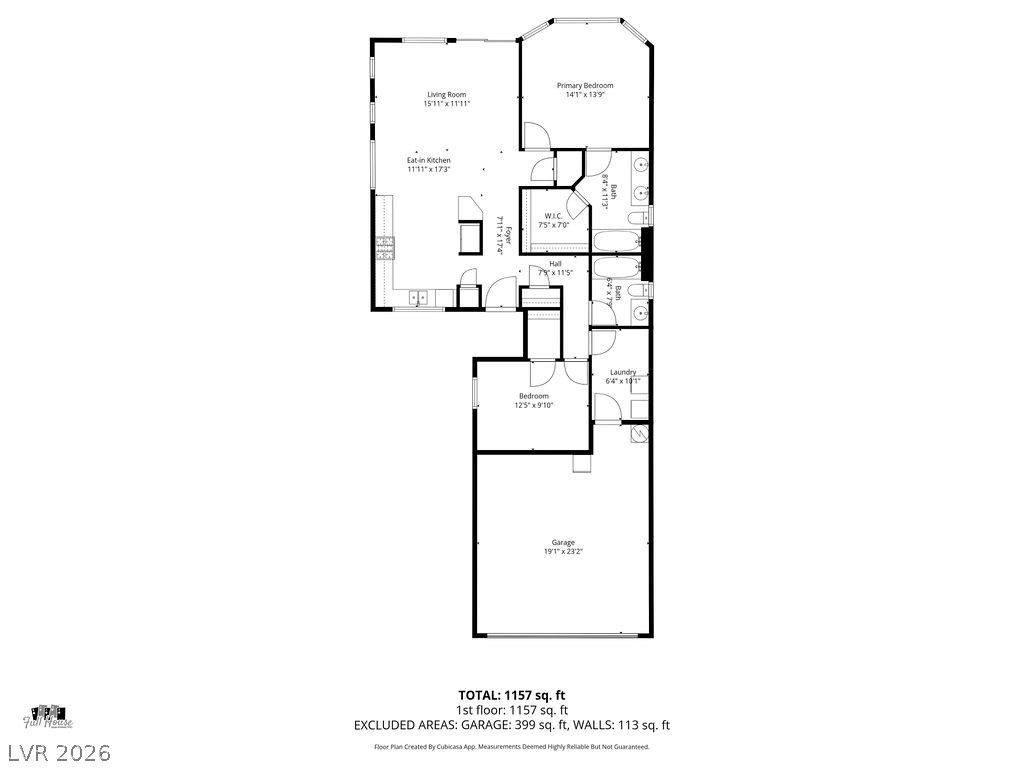
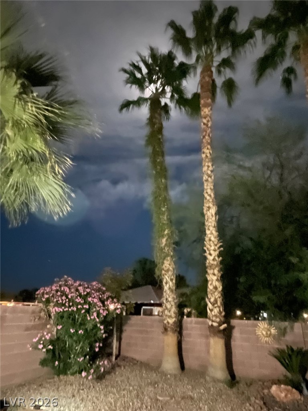
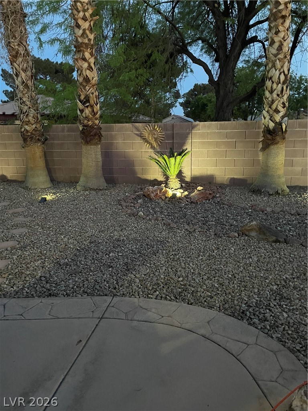
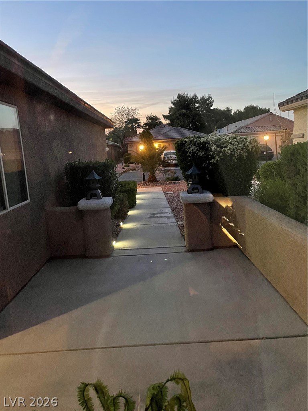
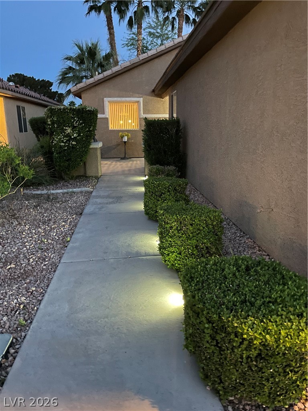
Price Improvement. Hidden Gem...Beautiful home in The Stallion Mountain gated golf community. 1223 sq ft., 2 bedrooms, 2 bath, 2 car garage, vaulted ceilings giving you the open feel in the great room and the main bedroom. Ceramic tile floors with carpet in the bedrooms. Appliances included and less than 4 years old (except refrigerator). Brand new A/C installed March 27th 2026. House exterior painted Jan 2026. Drought tolerant desert landscaping front and backyard including 5 large palms. Amenities; Golf Course, pool, hot tub, gym, clubhouse, park. Property backyard backs onto park & pool. 24 hour live security, gardners maintain front yards & public spaces, on site community manager. Horseman's Park nearby. A must see, this home is well maintained and turn key ready.

2
beds

2
baths

1,223 Sq.Ft. LIVING AREA

4,792 Sq.Ft. lot

Features & Amenities

Interior

  • total bedrooms2
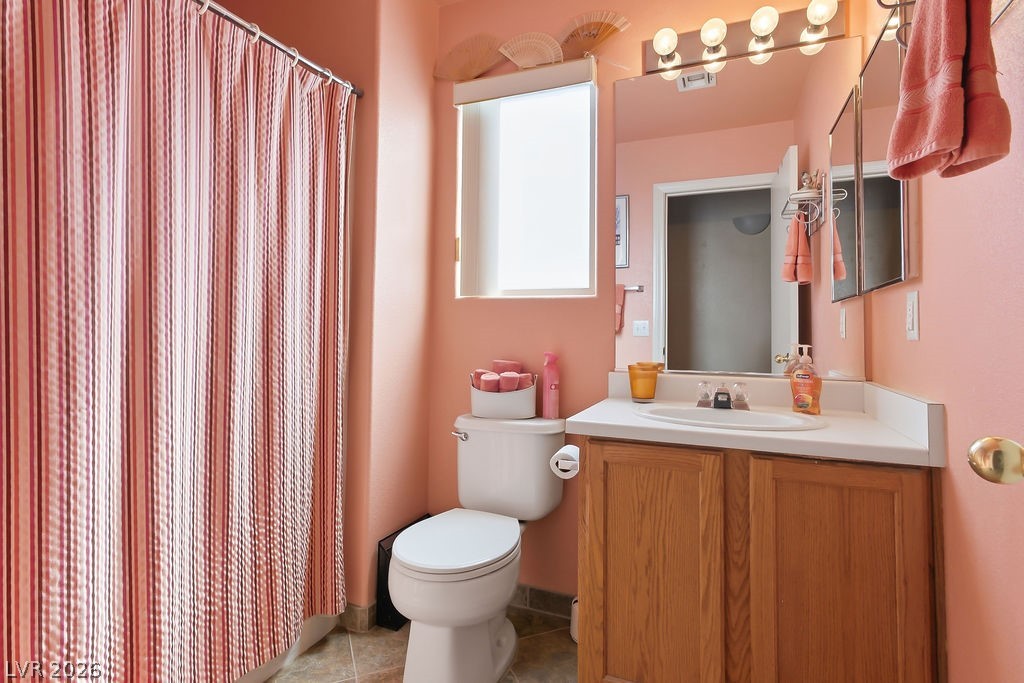
  • Total bathrooms2
  • full bathrooms2
  • Laundry room Gas Dryer Hookup, Laundry Room
  • Flooring Carpet, Tile
  • APPLIANCES Dryer, Dishwasher, Disposal, Gas Range, Refrigerator, Washer
  • other interior Features Ceiling Fan(s), Primary Downstairs, Window Treatments

Area & Lot

  • Status Sold
  • Date Sold July 31, 2026
  • Living Area1,223 Sq.Ft.
  • Total Area1,223 Sq.Ft.
  • Lot Area4,792 Sq.Ft.
  • MLS® ID2768410
  • TypeResidential
  • YEAR BUILT2000
  • Architecture StylesOne Story
  • Elementary SchoolSmith, Hal,Smith, Hal
  • Middle SchoolHarney Kathleen & Tim
  • High SchoolChaparral

Exterior

  • STORIES1
  • Garage Space2.0
  • water SourcePublic
  • utilitiesUnderground Utilities
  • PoolCommunity
  • roofTile
  • lot featuresDrip Irrigation/Bubblers, Desert Landscaping, Landscaped, 1/4 Acre
  • parkingAttached, Garage, Inside Entrance, Private
  • HEAT TYPECentral, Gas
  • AIR CONDITIONINGCentral Air, Electric
  • sewerPublic Sewer
  • HOA AmenitiesClubhouse, Fitness Center, Golf Course, Gated, Park, Pool, Spa/Hot Tub, Security
  • security FeaturesGated Community
  • other exterior FeaturesPrivate Yard, Sprinkler/Irrigation

Financial

  • Sales Price$334,000
  • Real Estate Tax $1,300/yr
  • HOA $120/mo
View Virtual Tour

WORK WITH EMILE

Whether you're a first-time homebuyer, seeking an investment property, or a seasoned seller, Emile can help simplify and guide you through your real estate journey! Let's work together to achieve your goals.

Follow Me on Instagram