3570 Cactus Shadow Street 202
SEE ALL PHOTOS
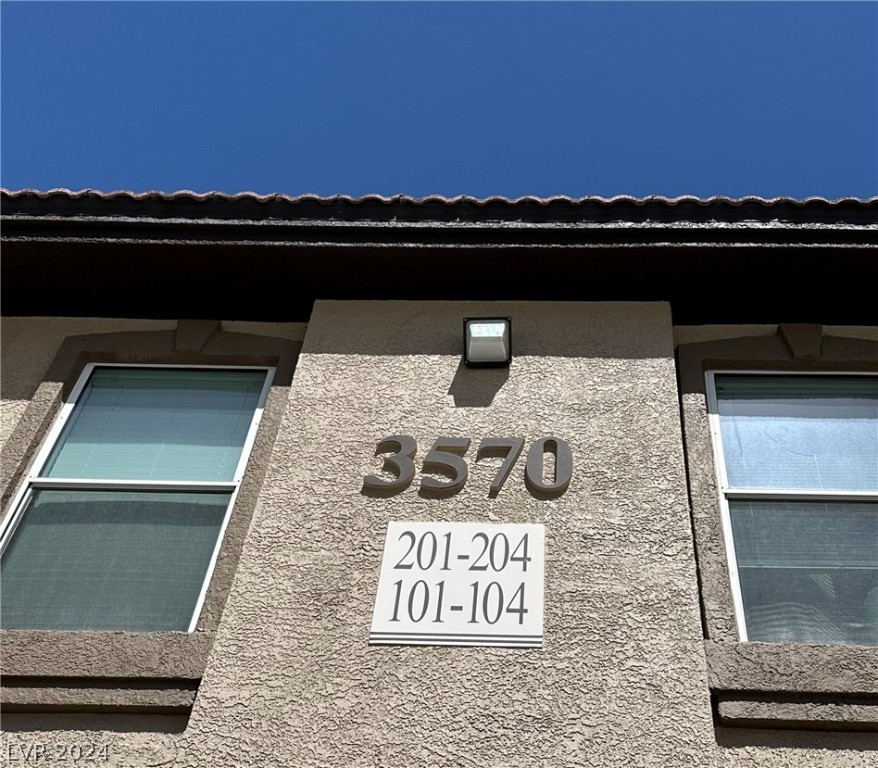
3570 Cactus Shadow Street 202
Courtesy of Realty ONE Group, Inc Gabrielle A Thorp Listing Contact: (602) 690-8644 
Sold

3570 Cactus Shadow Street 202

3570 Cactus Shadow Street 202, Las Vegas, NV 89129

$295,000
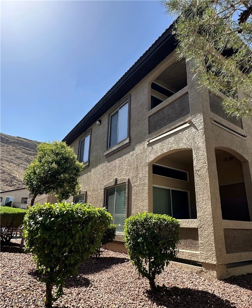
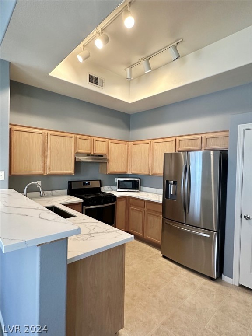
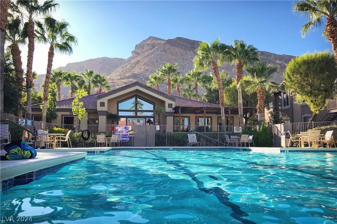
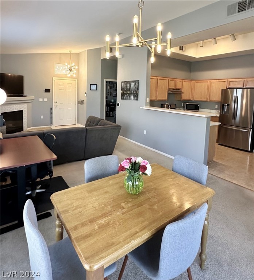
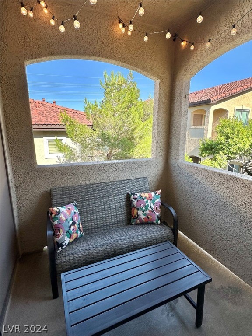
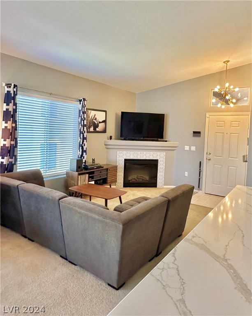
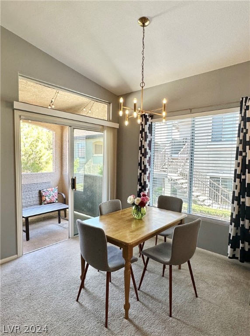
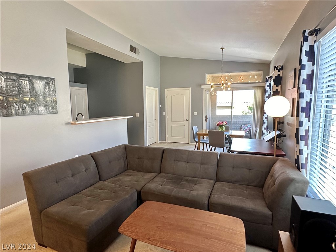
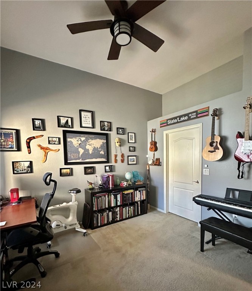
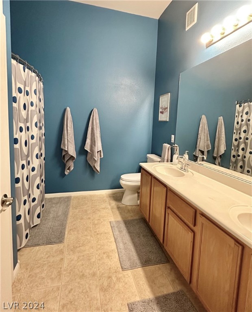
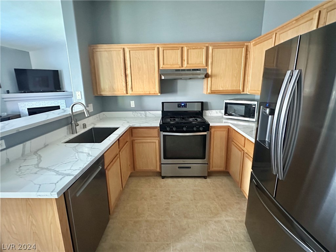
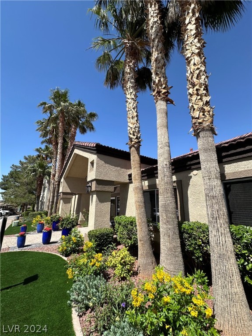
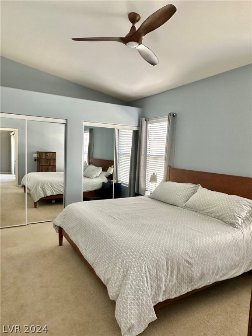
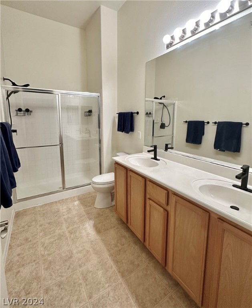
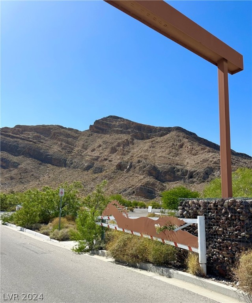
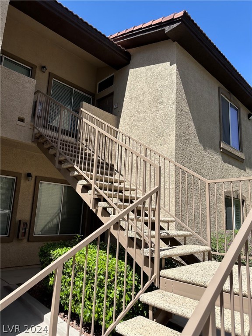
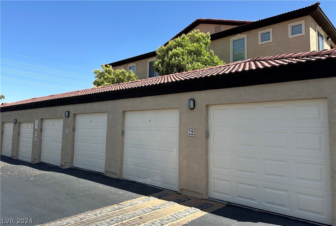
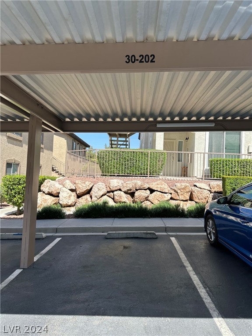
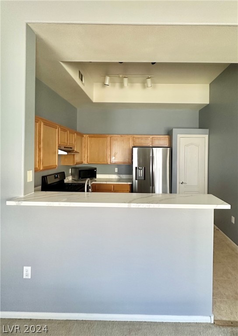
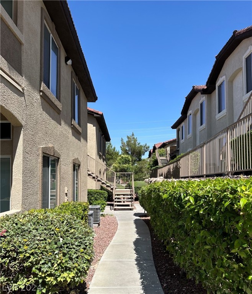
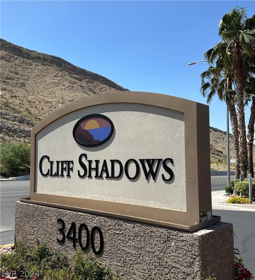
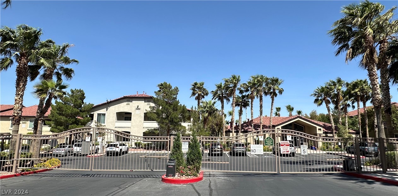
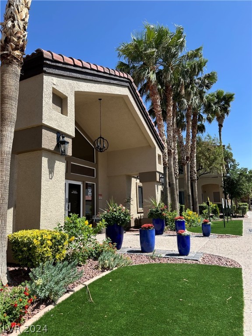
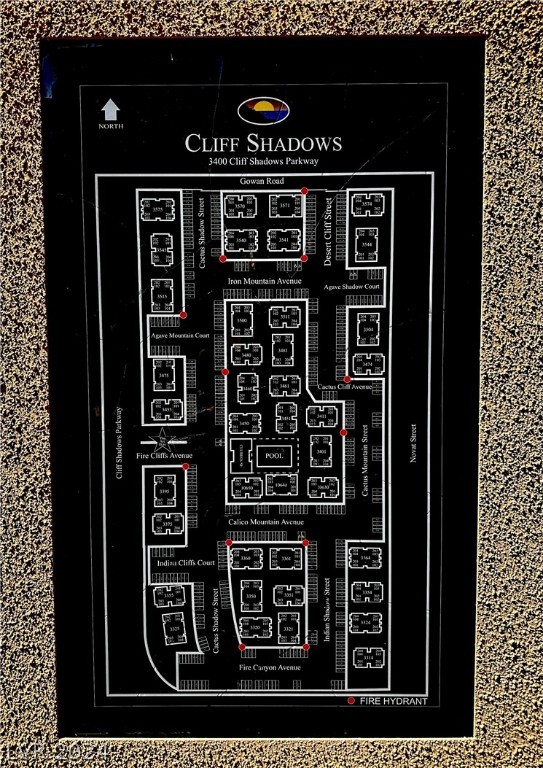
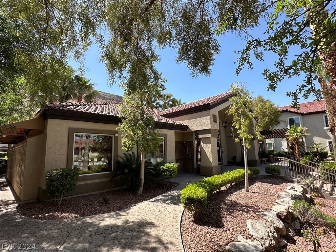
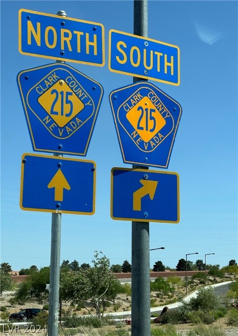
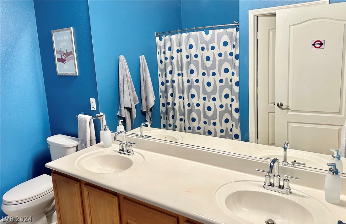
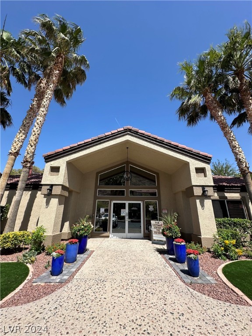
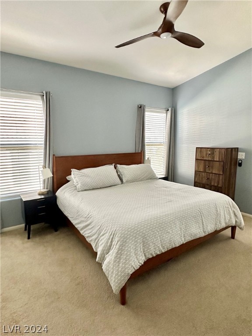
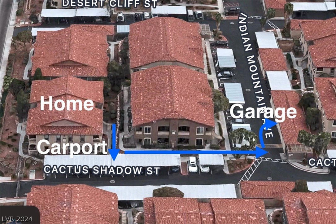
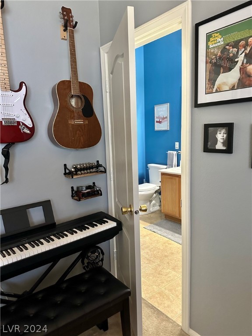
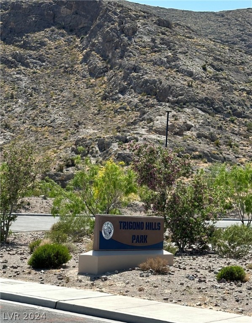
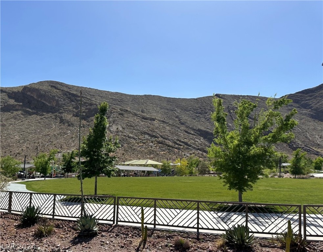
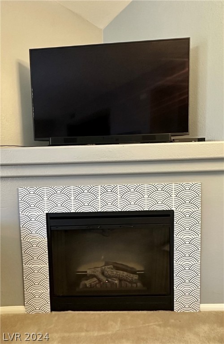
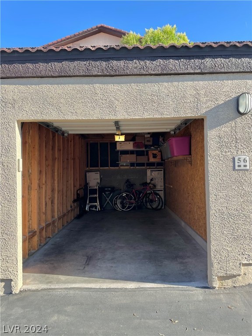
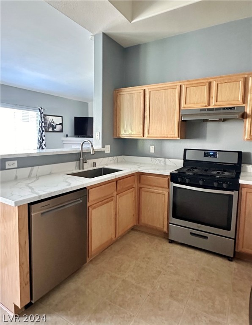
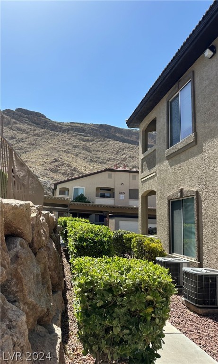
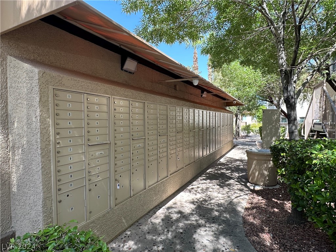
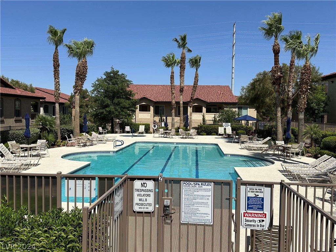
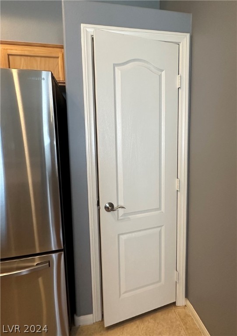
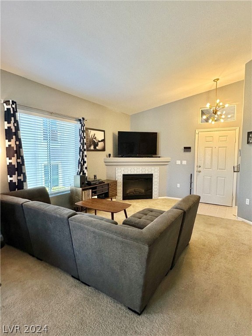
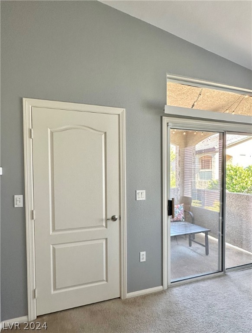
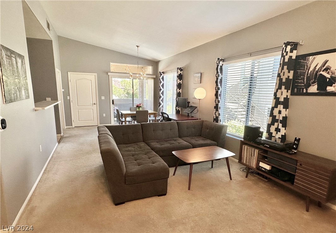
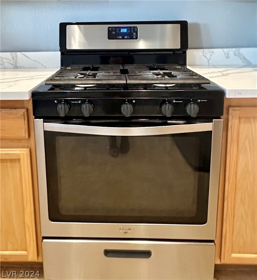
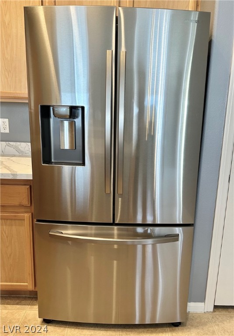
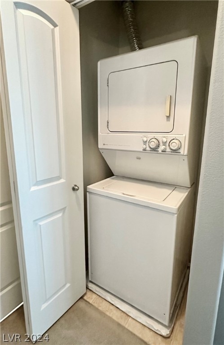
PRIVATE GARAGE PLUS ASSIGNED COVERED PARKING SPOT WILL BOTH BE YOURS WITH THIS FABULOUS 2 BEDROOM/2 BATH CONDO!! THIS QUIET UPSTAIRS UNIT WITH VAULTED CEILINGS IS NESTLED IN A PEACEFUL INTERIOR AREA OF THE BEAUTIFUL GATED CLIFF SHADOWS COMMUNITY. STUNNING MOUNTAIN VIEWS, NEARBY HIKING TRAILS, NEIGHBORHOOD PARK & EQUESTRIAN ACTIVITIES. TERRIFIC ACCESS TO SR 215 & SUMMERLIN PKWY, DOWNTOWN SUMMERLIN RETAIL/DINING, LAS VEGAS BALLPARK & CITY NATIONAL ARENA. PERFECT SPLIT FLOORPLAN WITH BEDROOMS ON OPPOSITES SIDES OF THE SPACIOUS LIVING/DINING AREA. DUAL PRIMARY SUITE POTENTIAL AS SECONDARY BEDROOM DIRECTLY ACCESSES BATHROOM. INVITING KITCHEN HAS NEWLY INSTALLED QUARTZ COUNTERTOPS, STAINLESS APPLIANCES, CLOSET PANTRY & BREAKFAST BAR. COZY FIREPLACE WELCOMES YOU HOME. COOL SHADED BALCONY TO ENJOY THE OUTDOORS. LAUNDRY CLOSET WITH STACKABLE WASHER/DRYER. MONTHLY HOA INCLUDES WATER, SEWER & TRASH FEES. SELLER IS OFFERING $5,000 CREDIT TOWARDS CLOSING COSTS/LOAN INTEREST RATE BUYDOWN/ FLOORING.

2
beds

2
baths

1,054 Sq.Ft. LIVING AREA

4,858 Sq.Ft. lot

Features & Amenities

Interior

  • total bedrooms2
  • Total bathrooms2
  • full bathroom1
  • three quarter bathroom1
  • Laundry room Gas Dryer Hookup, Laundry Closet
  • Flooring Carpet, Linoleum, Tile, Vinyl
  • Fireplace Electric, Living Room
  • APPLIANCES Dryer, Dishwasher, Disposal, Gas Range, Gas Water Heater, Microwave, Refrigerator, Washer
  • other interior Features Ceiling Fan(s), Window Treatments

Area & Lot

  • Status Sold
  • Date Sold July 9, 2024
  • Living Area1,054 Sq.Ft.
  • Total Area1,054 Sq.Ft.
  • Lot Area4,858 Sq.Ft.
  • MLS® ID2586363
  • TypeCondo
  • YEAR BUILT2004
  • NeighborhoodLas Vegas
  • Architecture StylesTwo Story
  • View DescriptionMountain(s)
  • Elementary SchoolConners, Eileen,Conners, Eileen
  • Middle SchoolLeavitt Justice Myron E
  • High SchoolCentennial

Exterior

  • STORIES2
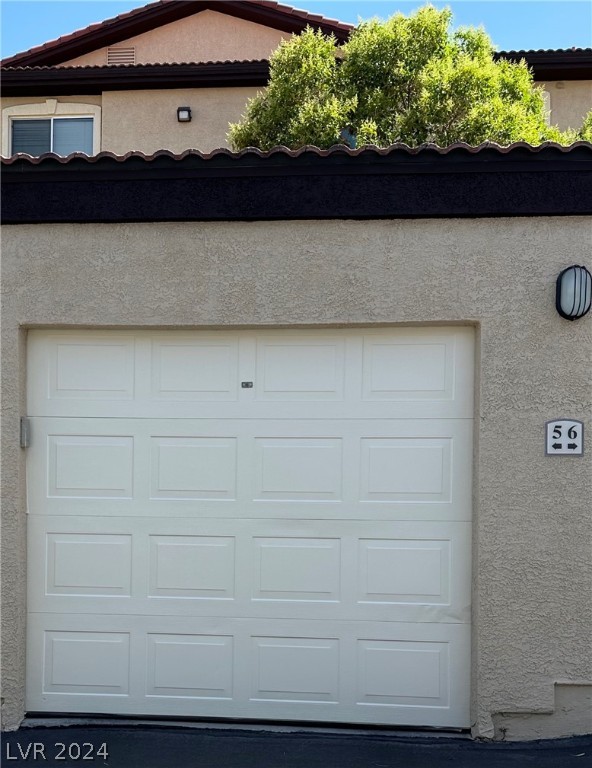
  • Garage Space1.0
  • water SourcePublic
  • utilitiesCable Available
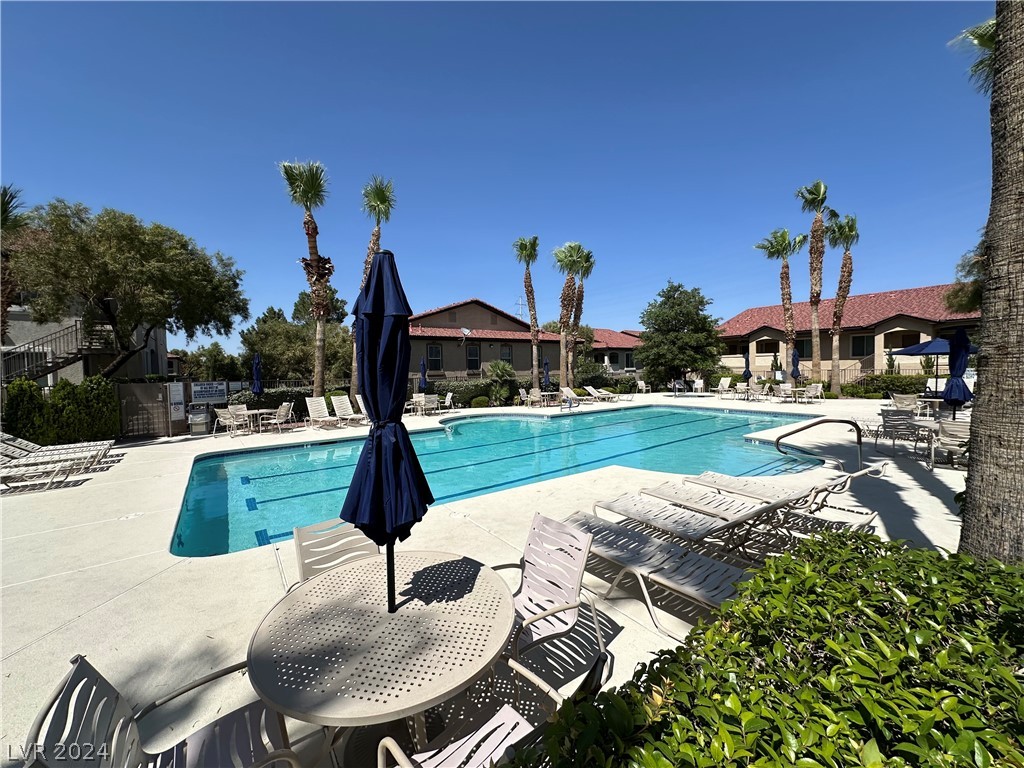
  • PoolCommunity
  • roofTile
  • lot featuresDrip Irrigation/Bubblers, Desert Landscaping, Landscaped, Rocks, 1/4 Acre
  • parkingAssigned, Covered, Detached Carport, Detached, Garage, Garage Door Opener, Private, Guest
  • HEAT TYPECentral, Gas
  • AIR CONDITIONINGCentral Air, Electric
  • sewerPublic Sewer
  • HOA AmenitiesClubhouse, Fitness Center, Gated, Barbecue, Pool, Spa/Hot Tub
  • other exterior FeaturesBalcony, Sprinkler/Irrigation

Financial

  • Sales Price$295,000
  • Real Estate Tax $832/yr
View Virtual Tour

Las Vegas

Explore

WORK WITH EMILE

Whether you're a first-time homebuyer, seeking an investment property, or a seasoned seller, Emile can help simplify and guide you through your real estate journey! Let's work together to achieve your goals.

Follow Me on Instagram