3585 Arville Street 402A
SEE ALL PHOTOS
3585 Arville Street 402A
Courtesy of Realty ONE Group, Inc Jingyi Liu Listing Contact: [email protected] 
Sold

3585 Arville Street 402A

3585 Arville Street 402A, Las Vegas, NV 89103

$212,000
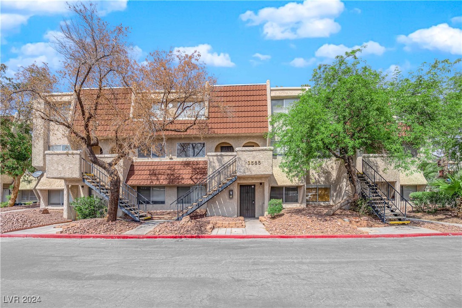
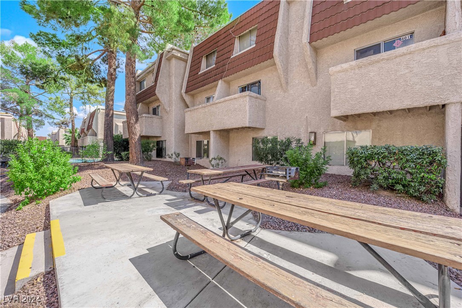
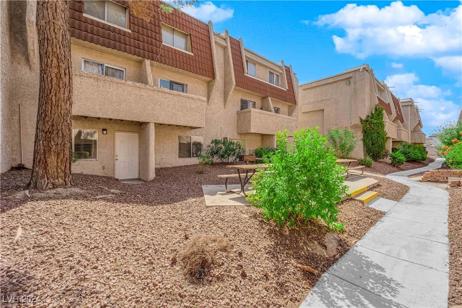
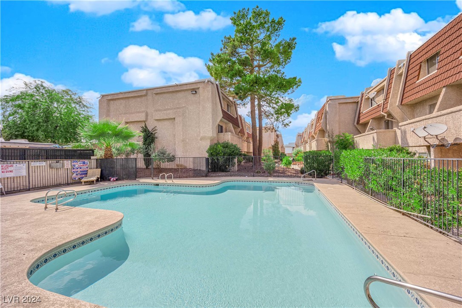
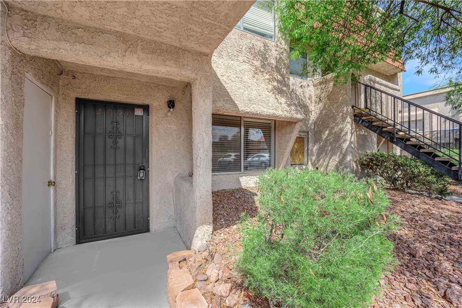
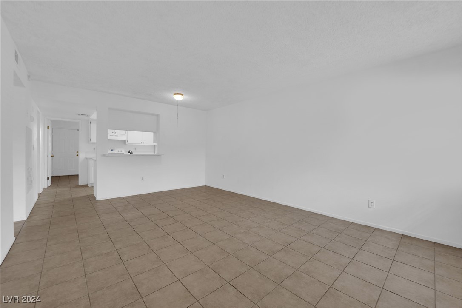
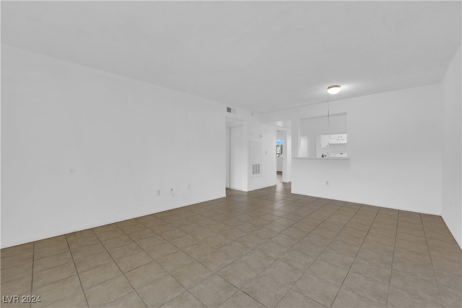
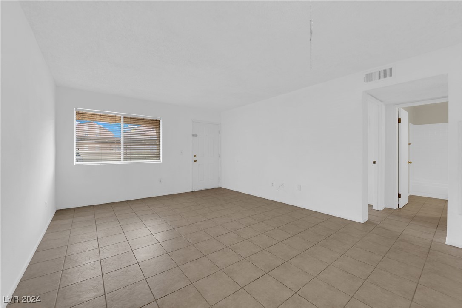
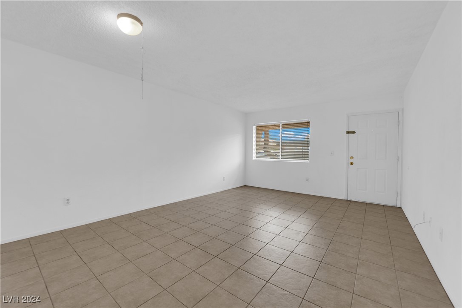
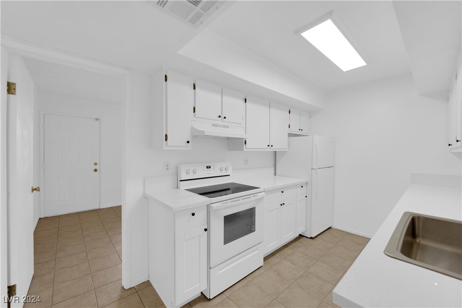
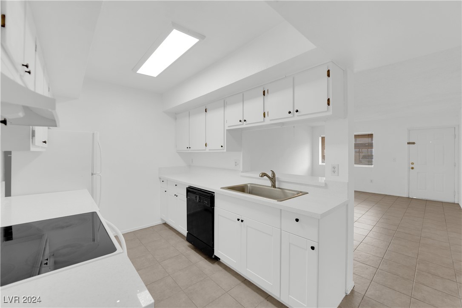
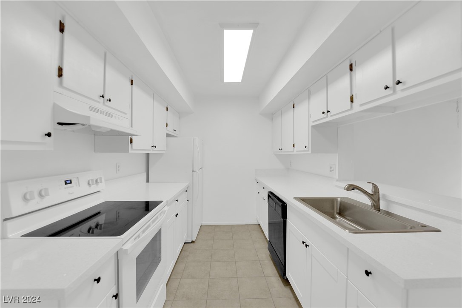
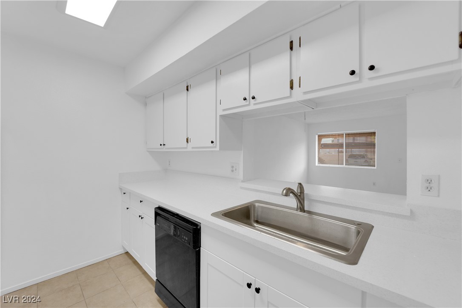
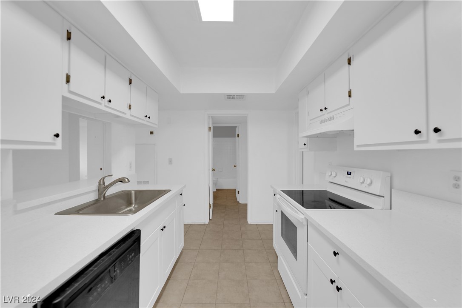
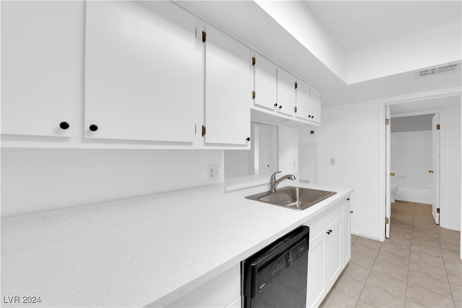
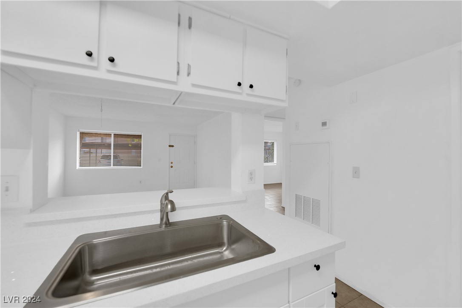
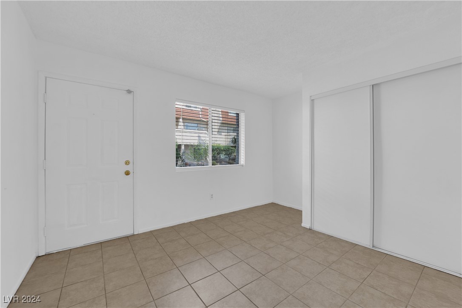
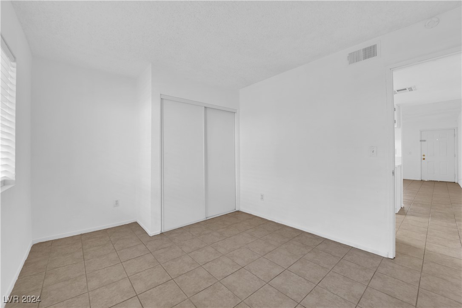
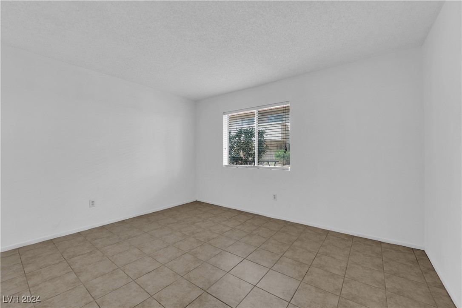
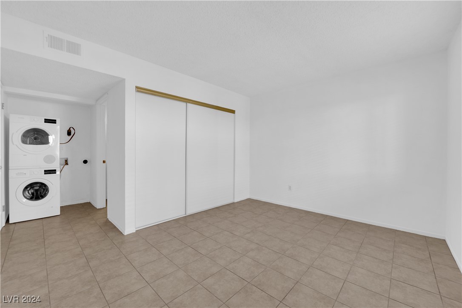
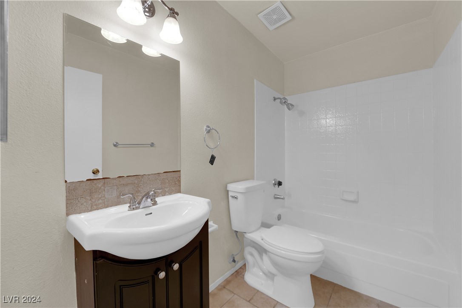
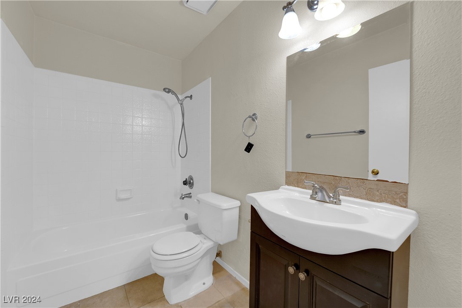
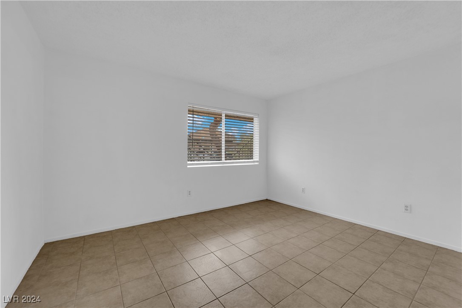
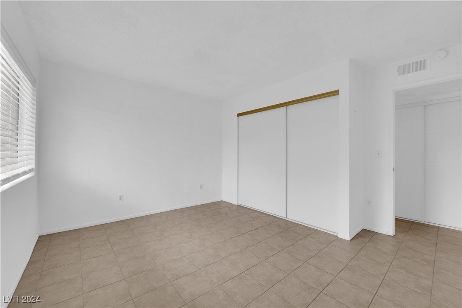
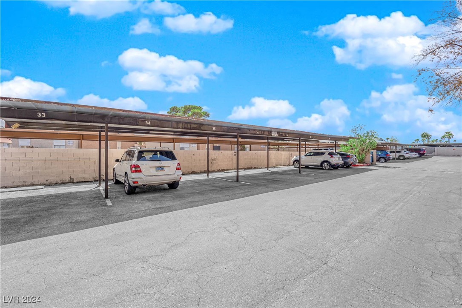
Stunning FIRST LEVEL 2 beds/ 2 baths condo, with a flex room can be converted into a third bedroom. Hard flooring throughout, no carpet. Newly remodeled kitchen cabinets and countertop, new AC installed within 3 years. Abundant natural light highlights this spacious floor plan. 1 assigned covered PARKING SPACE (#38) & EXTRA STORAGE closet next to the front door. POOL & BBQ area in the community will impress. This property is located in a super convenient area that has walking distance to restaurants and shopping, close to transportation, freeways & the Strip.

2
beds

2
baths

988 Sq.Ft. LIVING AREA

3,077 Sq.Ft. lot

Features & Amenities

Interior

  • total bedrooms2
  • Total bathrooms2
  • full bathrooms2
  • Laundry room Electric Dryer Hookup, Main Level
  • Flooring Linoleum, Vinyl
  • APPLIANCES Dryer, Electric Cooktop, Disposal, Refrigerator, Washer
  • other interior Features Bedroom on Main Level, Primary Downstairs, Window Treatments

Area & Lot

  • Status Sold
  • Date Sold October 11, 2024
  • Living Area988 Sq.Ft.
  • Total Area988 Sq.Ft.
  • Lot Area3,077 Sq.Ft.
  • MLS® ID2615742
  • TypeCondo
  • YEAR BUILT1985
  • Architecture StylesThree Story
  • Elementary SchoolDecker, C H,Decker, C H
  • Middle SchoolCashman James
  • High SchoolClark Ed. W.

Exterior

  • STORIES3
  • water SourcePublic
  • utilitiesCable Available
  • PoolCommunity
  • roofTile
  • lot featuresDesert Landscaping, Landscaped, 1/4 Acre
  • parkingAssigned, Covered, Detached Carport, Guest
  • HEAT TYPECentral, Electric
  • AIR CONDITIONINGCentral Air, Electric
  • sewerPublic Sewer
  • HOA AmenitiesBarbecue, Pool
  • other exterior FeaturesNone

Financial

  • Sales Price$212,000
  • Real Estate Tax $937/yr
  • HOA $250/mo
View Virtual Tour

WORK WITH EMILE

Whether you're a first-time homebuyer, seeking an investment property, or a seasoned seller, Emile can help simplify and guide you through your real estate journey! Let's work together to achieve your goals.

Follow Me on Instagram