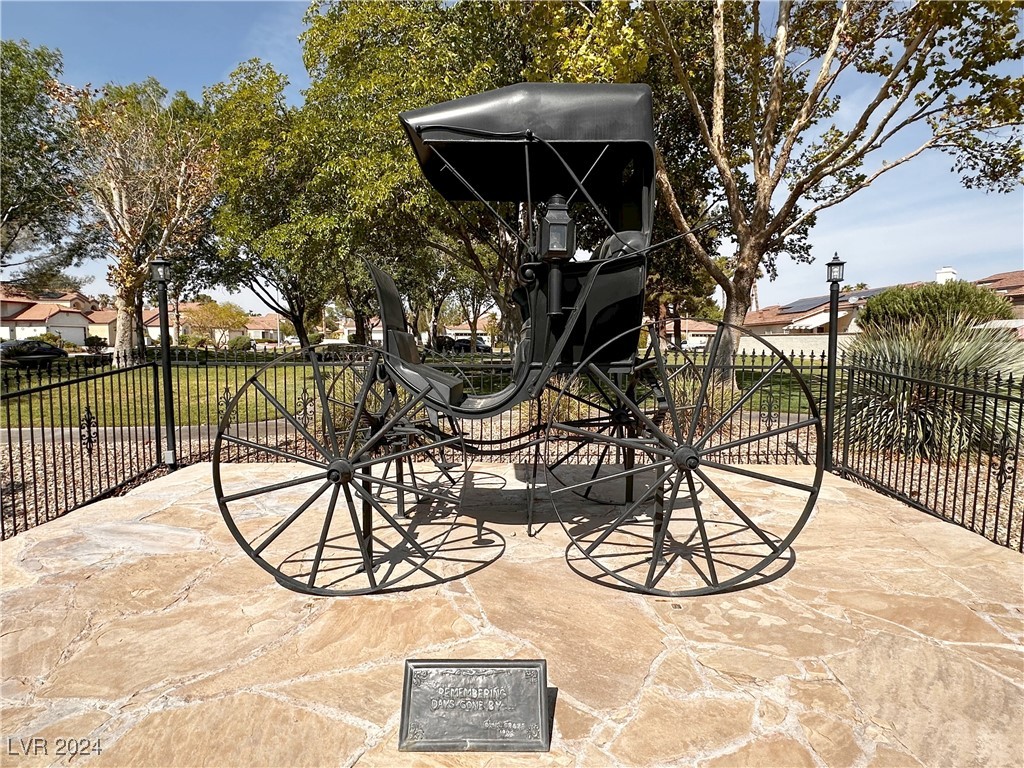
363 Peach Tree Drive
SEE ALL PHOTOS
363 Peach Tree Drive
Courtesy of Realty ONE Group, Inc Michael J. Nelson Listing Contact: (702) 376-3529 
Sold

363 Peach Tree Drive

363 Peach Tree Drive, Henderson, NV 89014

$512,000
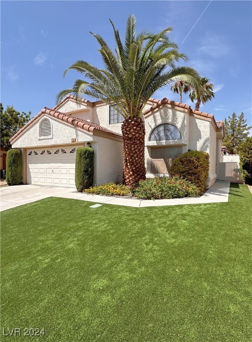
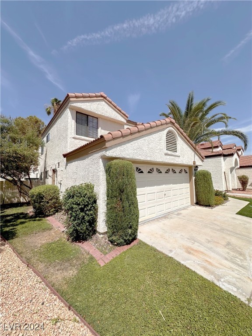
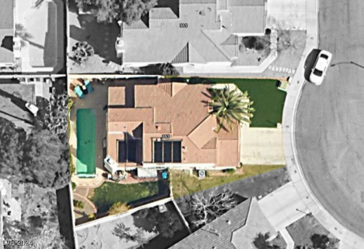
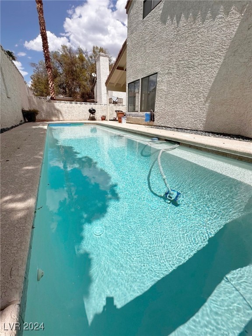
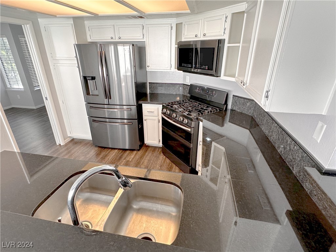
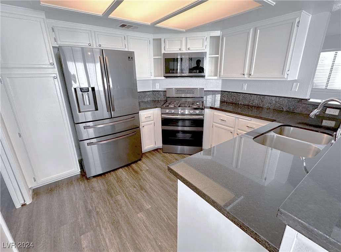
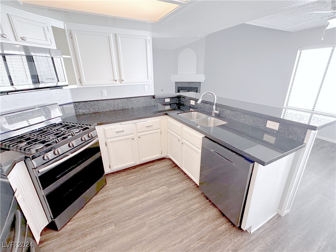
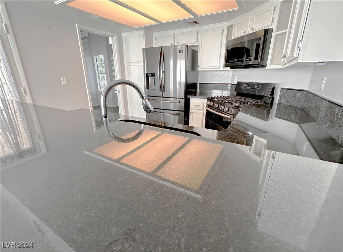
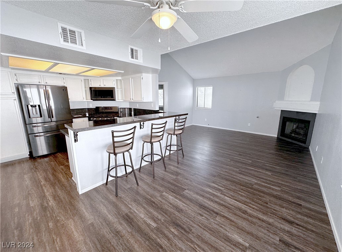
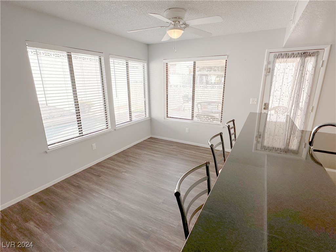
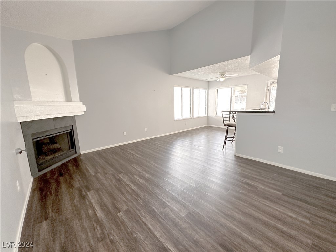
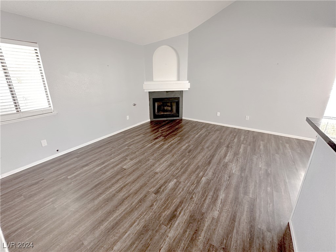
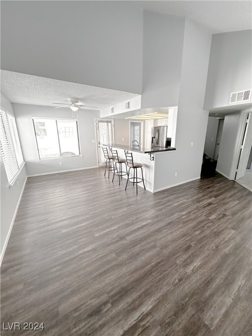
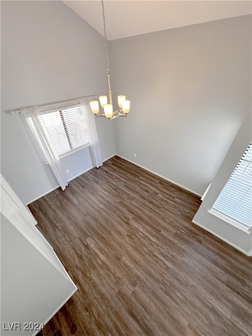
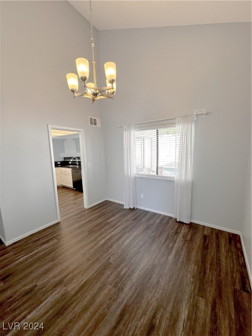
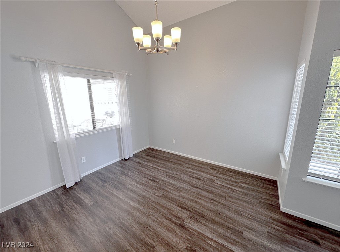
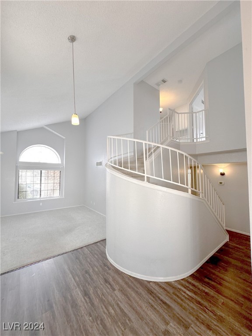
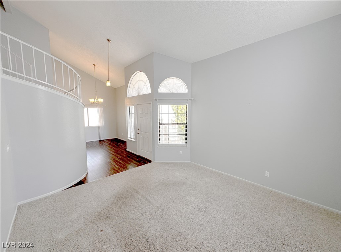
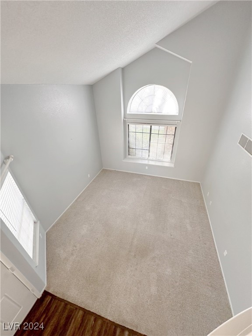
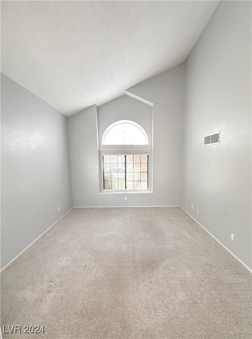
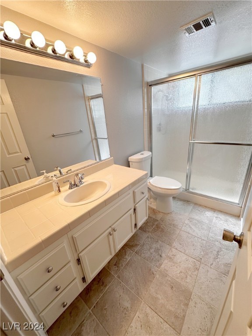
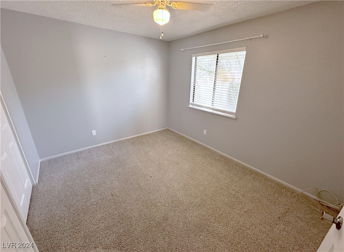
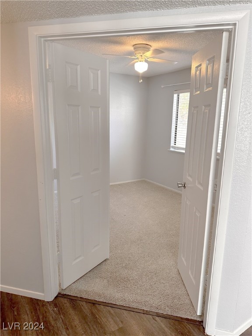
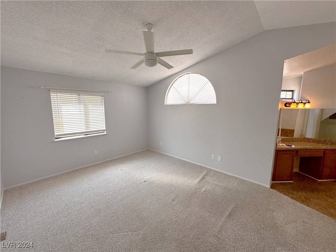
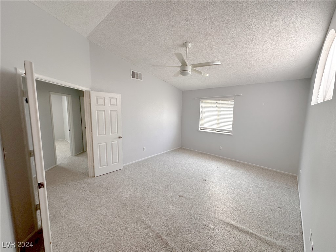
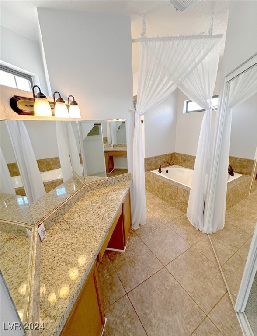
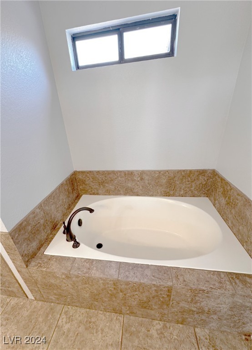
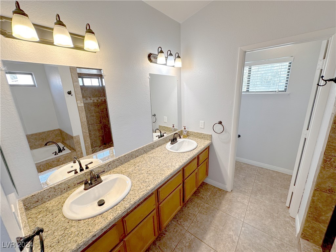
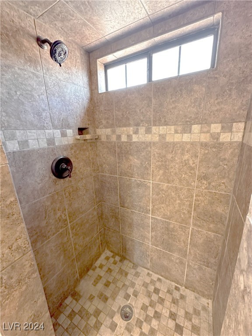
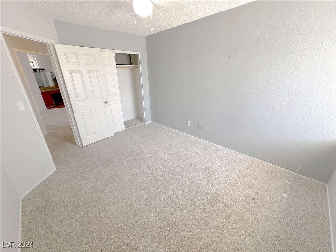
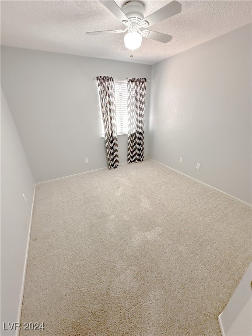
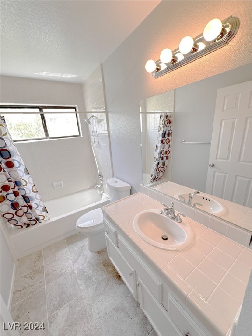
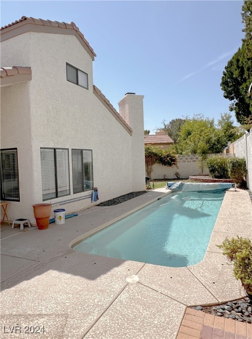
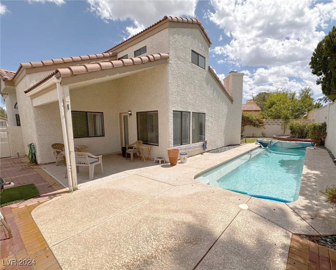
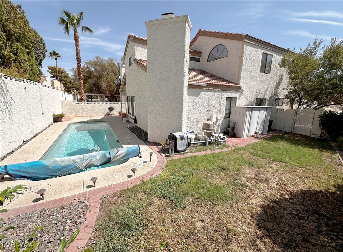
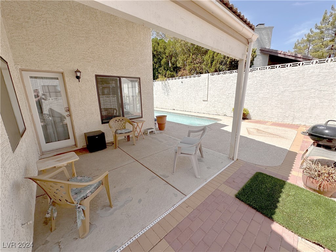
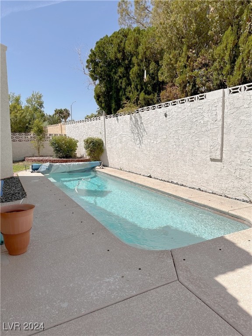
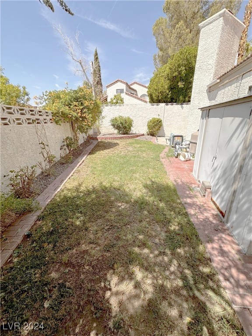
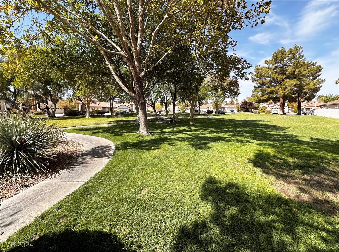
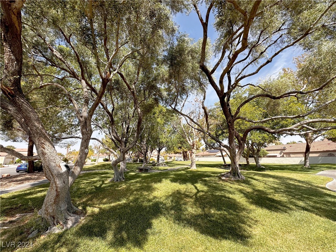
Improved List Price! This gorgeous home is located in the heart of Green Valley! Take a dip in your sparkling pool while hosting parties in your oversized backyard! Inside you'll find an updated kitchen with granite slab counters, stainless appliances, updated fixtures, and seating at the breakfast bar. Luxury vinyl plank floors run through most of the downstairs rooms. The living and family rooms have dramatic vaulted ceilings. A bedroom with French doors and full bath with a step-in shower are located downstairs, perfect for guests or a home office! Upstairs, the secondary bedrooms are separate from the expansive master suite. Your suite boasts a generous walk-in closet, dual sinks, make-up counter, separate shower room and soaking tub. The garage has tons of built-in storage cabinetry and a workbench! Grab the pup and head to the lush community park less than a block away. All services and the I-215 are just minutes from your door. THIS is the one you've been looking for!

4
beds

3
baths

1,969 Sq.Ft. LIVING AREA

5,227 Sq.Ft. lot

Features & Amenities

Interior

  • total bedrooms4
  • Total bathrooms3
  • full bathrooms3
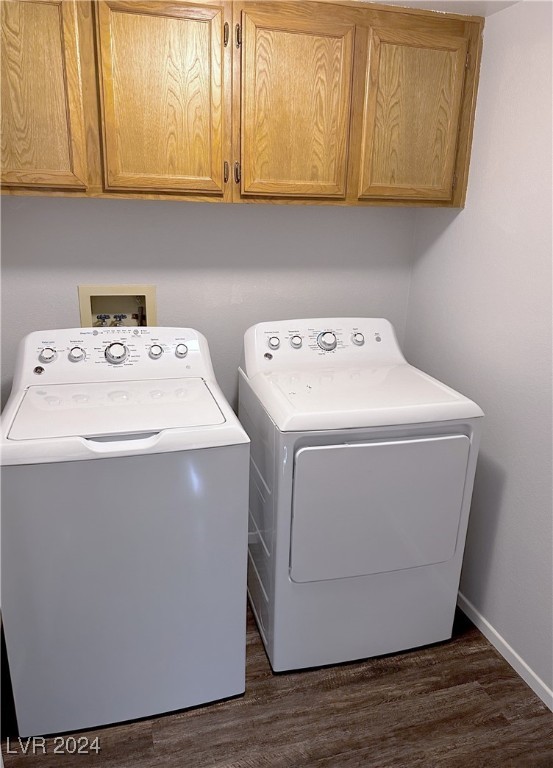
  • Laundry room Electric Dryer Hookup, Gas Dryer Hookup, Main Level, Laundry Room
  • Flooring Carpet, Ceramic Tile, Laminate
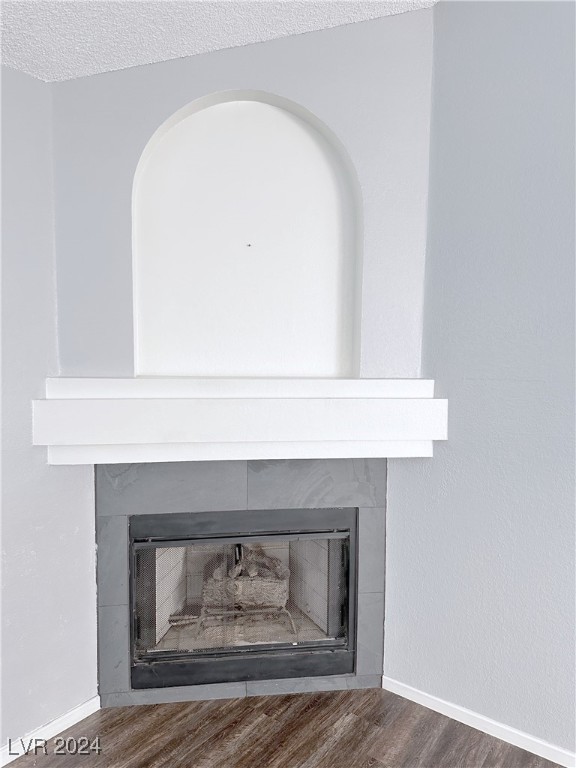
  • Fireplace Family Room, Gas
  • APPLIANCES Dryer, Dishwasher, Disposal, Gas Range, Microwave, Refrigerator, Washer
  • other interior Features Bedroom on Main Level, Ceiling Fan(s), Window Treatments

Area & Lot

  • Status Sold
  • Date Sold November 5, 2024
  • Living Area1,969 Sq.Ft.
  • Total Area1,969 Sq.Ft.
  • Lot Area5,227 Sq.Ft.
  • MLS® ID2604727
  • TypeResidential
  • YEAR BUILT1989
  • NeighborhoodHenderson
  • Architecture StylesTwo Story
  • Elementary SchoolMcDoniel, Estes,McDoniel, Estes
  • Middle SchoolGreenspun
  • High SchoolGreen Valley

Exterior

  • STORIES2
  • Garage Space2.0
  • water SourcePublic
  • utilitiesUnderground Utilities
  • PoolGas Heat, Heated, In Ground, Private
  • roofTile
  • lot featuresSprinklers In Rear, Landscaped, Synthetic Grass, 1/4 Acre
  • parkingGarage Door Opener, Inside Entrance, Open, Shelves, Workshop in Garage
  • HEAT TYPECentral, Gas
  • AIR CONDITIONINGCentral Air, Electric, 2 Units
  • sewerPublic Sewer
  • HOA AmenitiesPark
  • other exterior FeaturesPatio

Financial

  • Sales Price$512,000
  • Real Estate Tax $1,687/yr
  • HOA $33/mo
View Virtual Tour

Henderson

Explore

WORK WITH EMILE

Whether you're a first-time homebuyer, seeking an investment property, or a seasoned seller, Emile can help simplify and guide you through your real estate journey! Let's work together to achieve your goals.

Follow Me on Instagram