3655 Funston Way
3655 Funston Way
3655 Funston Way
3655 Funston Way
3655 Funston Way
3655 Funston Way
3655 Funston Way
3655 Funston Way
3655 Funston Way
3655 Funston Way
3655 Funston Way
3655 Funston Way
3655 Funston Way
3655 Funston Way
3655 Funston Way
3655 Funston Way
3655 Funston Way
3655 Funston Way
3655 Funston Way
3655 Funston Way
3655 Funston Way
3655 Funston Way
3655 Funston Way
3655 Funston Way
3655 Funston Way
3655 Funston Way
3655 Funston Way
3655 Funston Way
3655 Funston Way
3655 Funston Way
3655 Funston Way
3655 Funston Way
3655 Funston Way
3655 Funston Way
3655 Funston Way
3655 Funston Way
3655 Funston Way
3655 Funston Way
3655 Funston Way
3655 Funston Way
3655 Funston Way
3655 Funston Way
3655 Funston Way
3655 Funston Way
3655 Funston Way
3655 Funston Way
3655 Funston Way
3655 Funston Way
3655 Funston Way
3655 Funston Way
3655 Funston Way
3655 Funston Way
3655 Funston Way
3655 Funston Way
3655 Funston Way
3655 Funston Way
3655 Funston Way
3655 Funston Way
3655 Funston Way
3655 Funston Way
3655 Funston Way
3655 Funston Way
3655 Funston Way
3655 Funston Way
3655 Funston Way
3655 Funston Way
3655 Funston Way
3655 Funston Way
3655 Funston Way
3655 Funston Way
3655 Funston Way
SEE ALL PHOTOS
3655 Funston Way
3655 Funston Way
3655 Funston Way
3655 Funston Way
3655 Funston Way
3655 Funston Way
3655 Funston Way
3655 Funston Way
3655 Funston Way
3655 Funston Way
3655 Funston Way
3655 Funston Way
3655 Funston Way
3655 Funston Way
3655 Funston Way
3655 Funston Way
3655 Funston Way
3655 Funston Way
3655 Funston Way
3655 Funston Way
3655 Funston Way
3655 Funston Way
3655 Funston Way
3655 Funston Way
3655 Funston Way
3655 Funston Way
3655 Funston Way
3655 Funston Way
3655 Funston Way
3655 Funston Way
3655 Funston Way
3655 Funston Way
3655 Funston Way
3655 Funston Way
3655 Funston Way
3655 Funston Way
3655 Funston Way
3655 Funston Way
3655 Funston Way
3655 Funston Way
3655 Funston Way
3655 Funston Way
3655 Funston Way
3655 Funston Way
3655 Funston Way
3655 Funston Way
3655 Funston Way
3655 Funston Way
3655 Funston Way
3655 Funston Way
3655 Funston Way
3655 Funston Way
3655 Funston Way
3655 Funston Way
3655 Funston Way
3655 Funston Way
3655 Funston Way
3655 Funston Way
3655 Funston Way
3655 Funston Way
3655 Funston Way
3655 Funston Way
3655 Funston Way
3655 Funston Way
3655 Funston Way
3655 Funston Way
3655 Funston Way
3655 Funston Way
3655 Funston Way
3655 Funston Way
3655 Funston Way
Courtesy of Realty ONE Group, Inc Lizette Loya Listing Contact: (702) 845-7211 
Sold

3655 Funston Way

3655 Funston Way, Las Vegas, NV 89129

$569,999
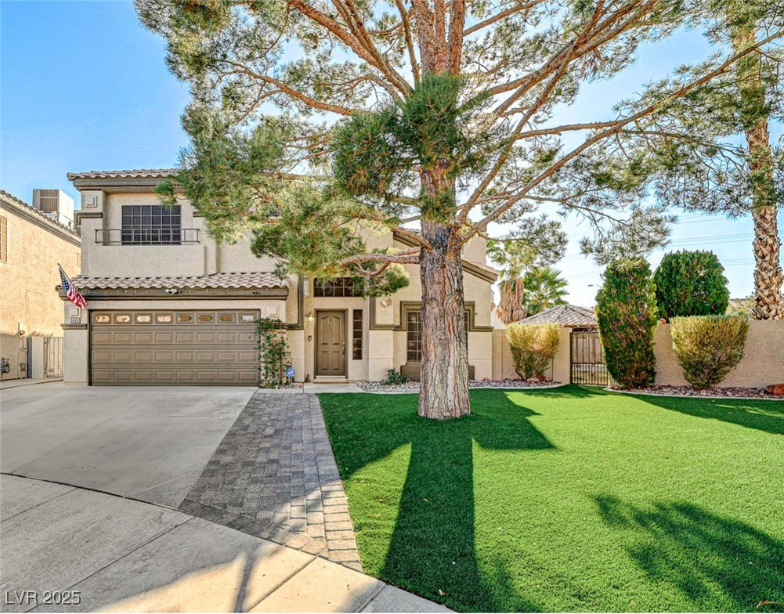
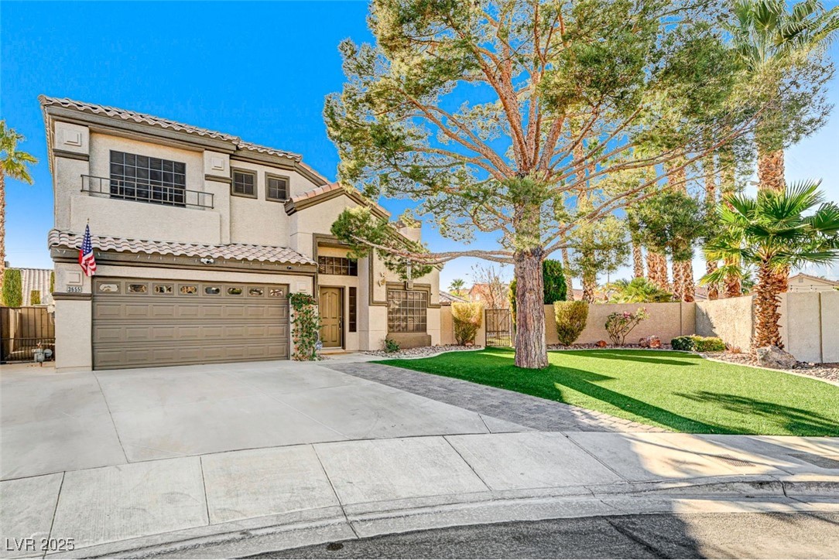
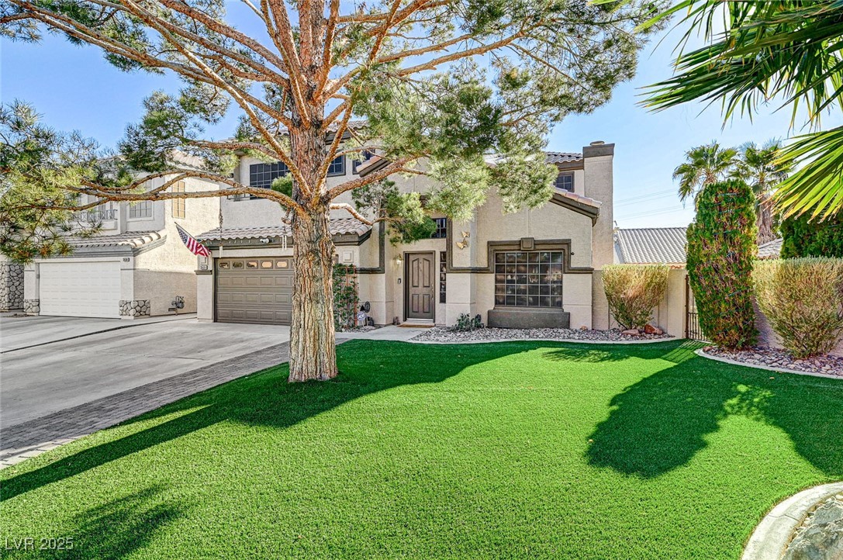
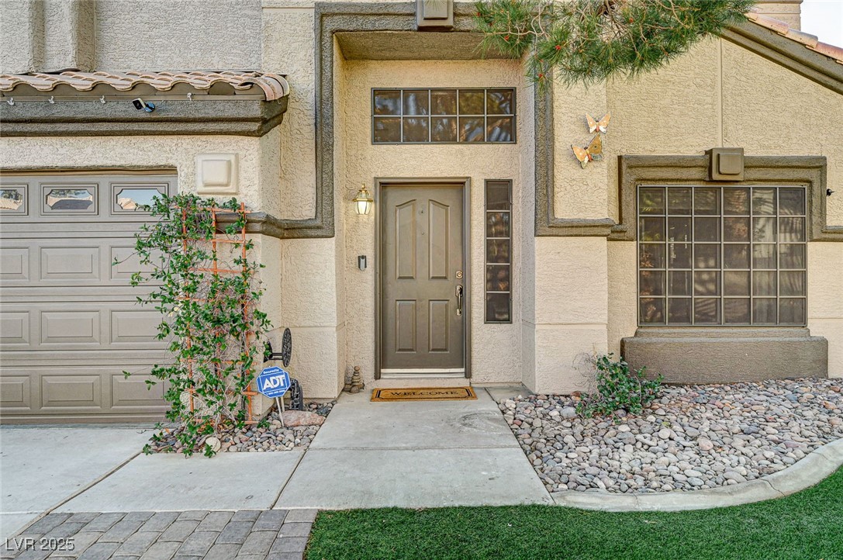
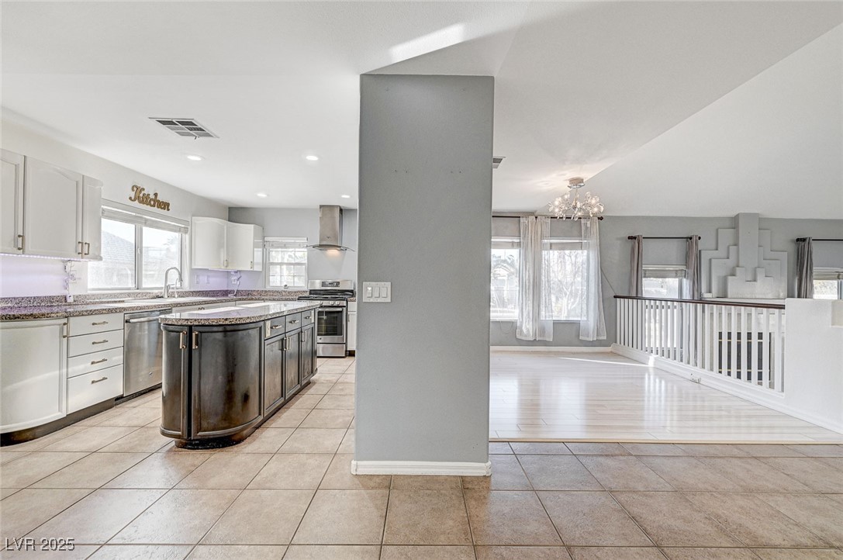
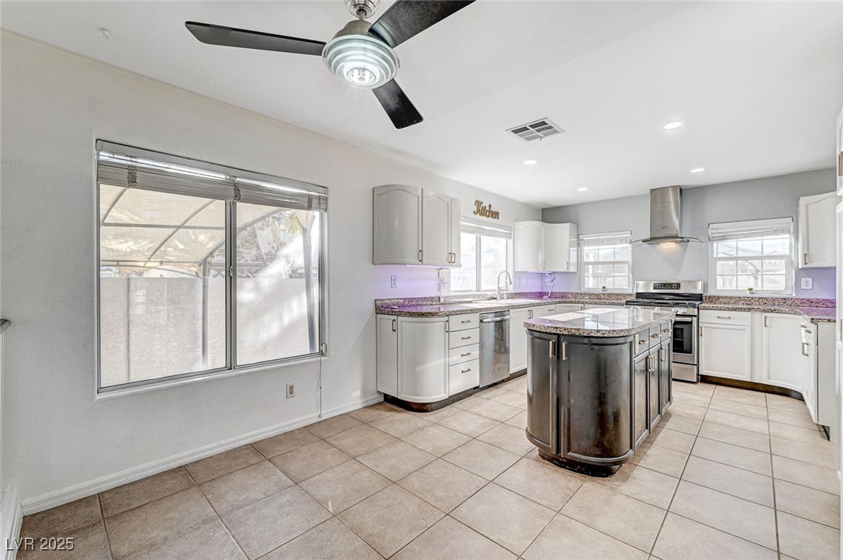
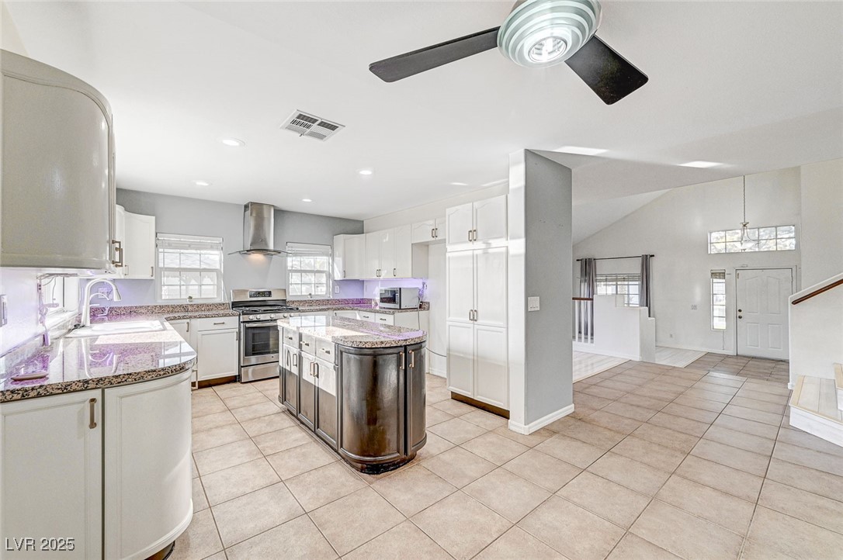
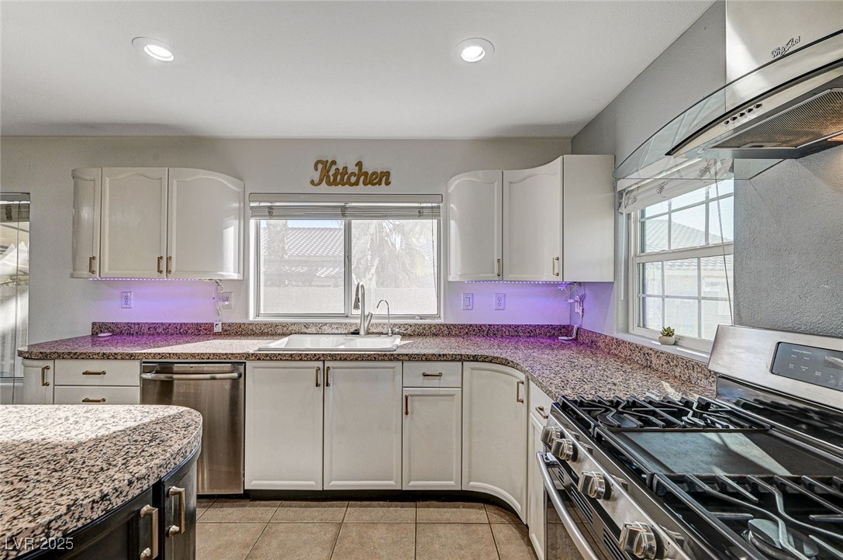
Charming 4-bedroom, 3-bathroom, 2 car garage and pool.
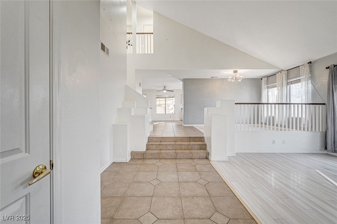
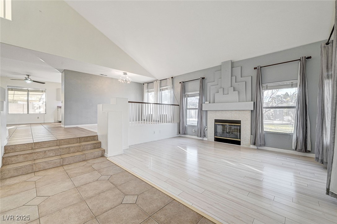
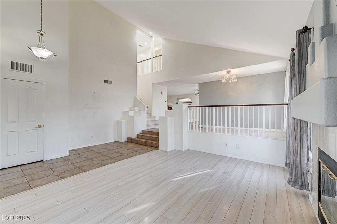
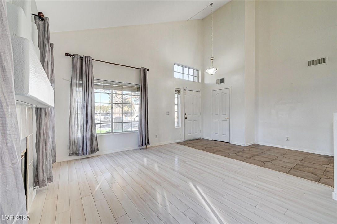
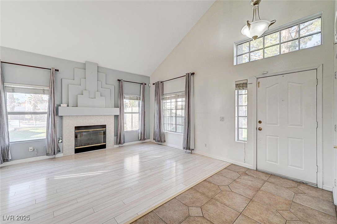
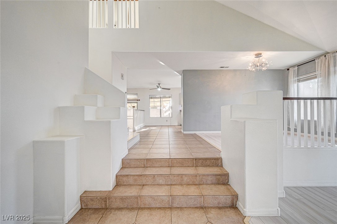
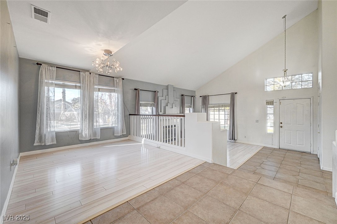
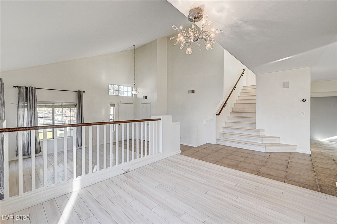
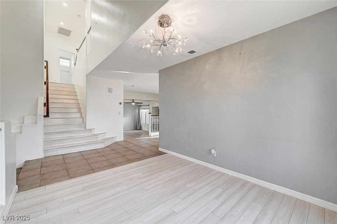
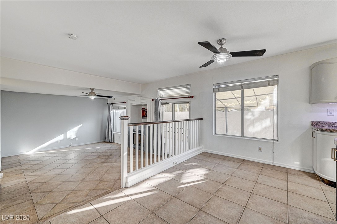
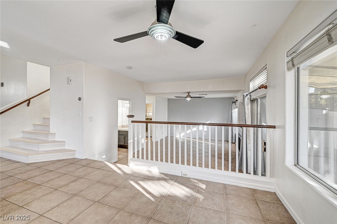
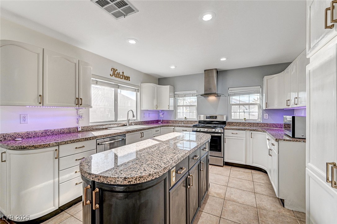
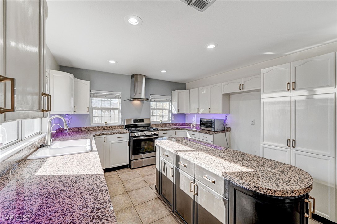
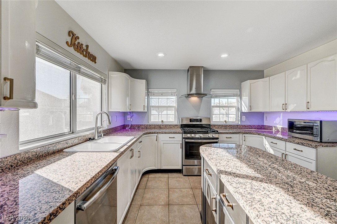
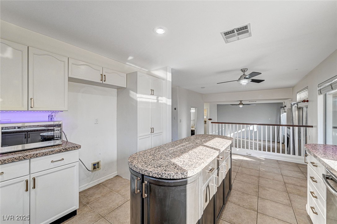
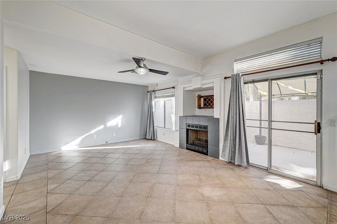
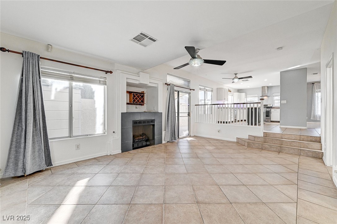
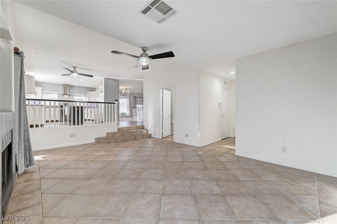
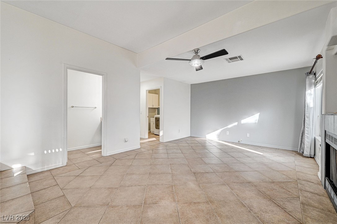
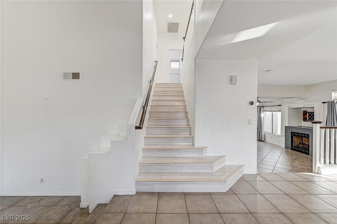
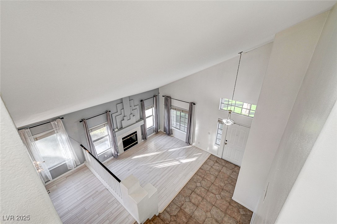
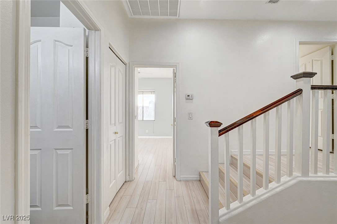
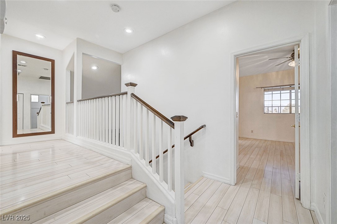
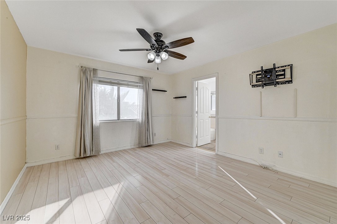
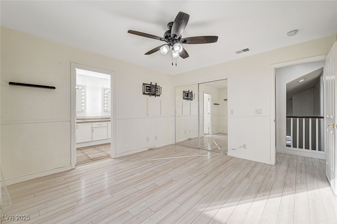
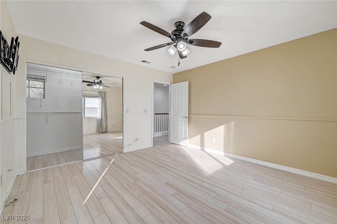
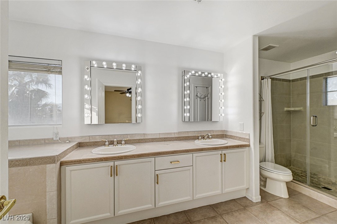
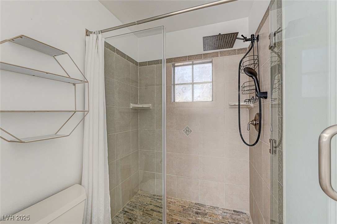
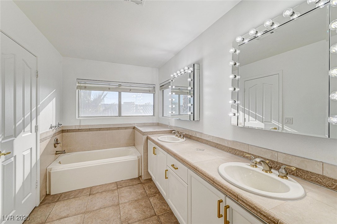
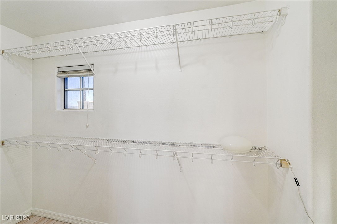
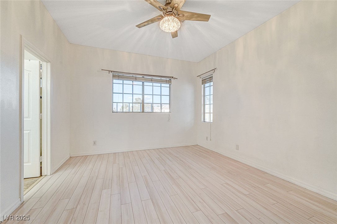
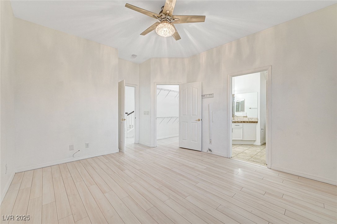
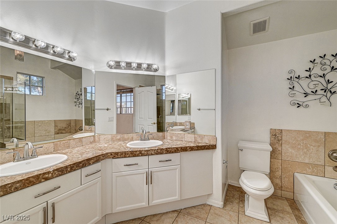
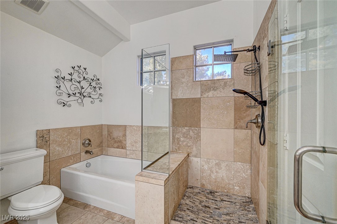
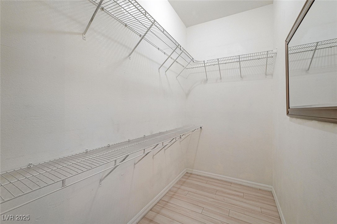
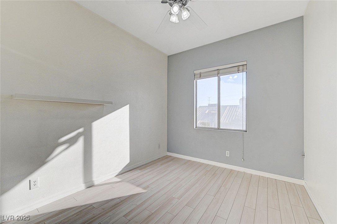
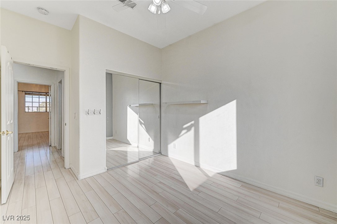
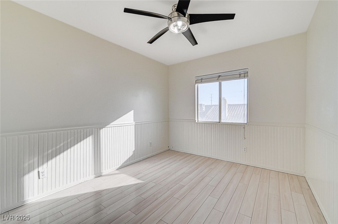
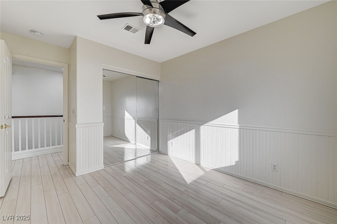
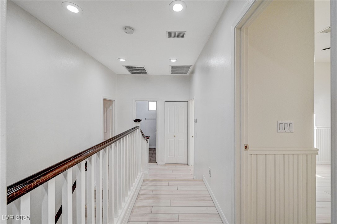
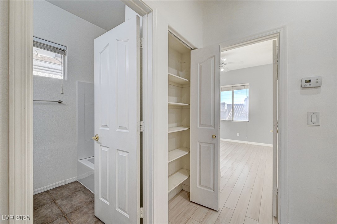
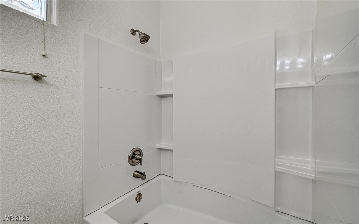
Upon entry, you're welcomed by soaring vaulted ceilings a fireplace that create a cozy atmosphere. The beautiful kitchen offers picturesque views of the backyard oasis. Upstairs bedrooms with TWO primary suites, each with its own walk-in shower and walk-in closet, provide ultimate comfort and privacy.
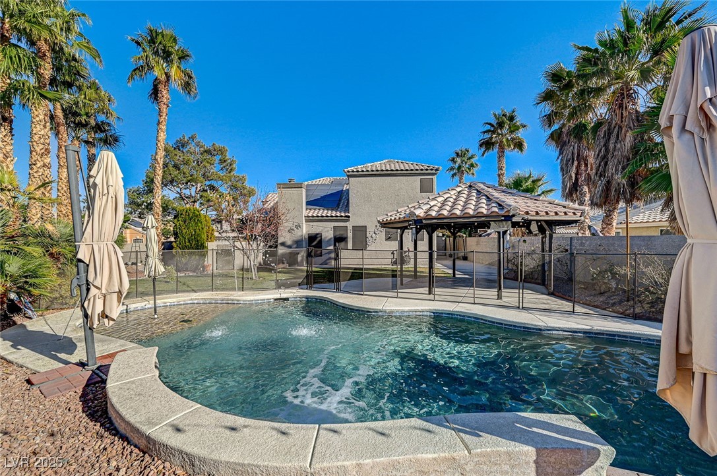
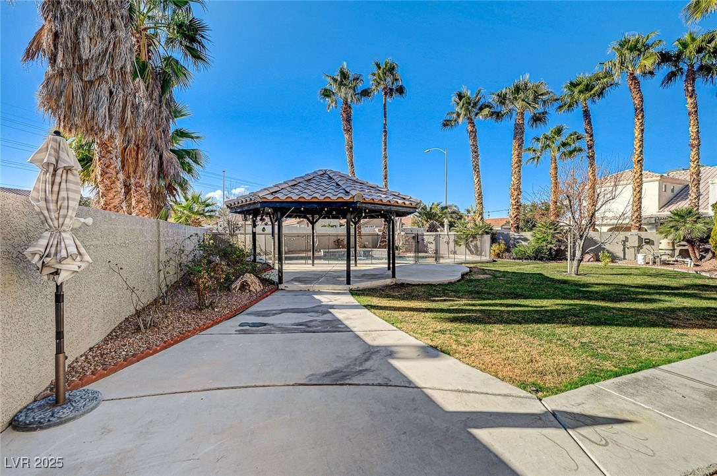
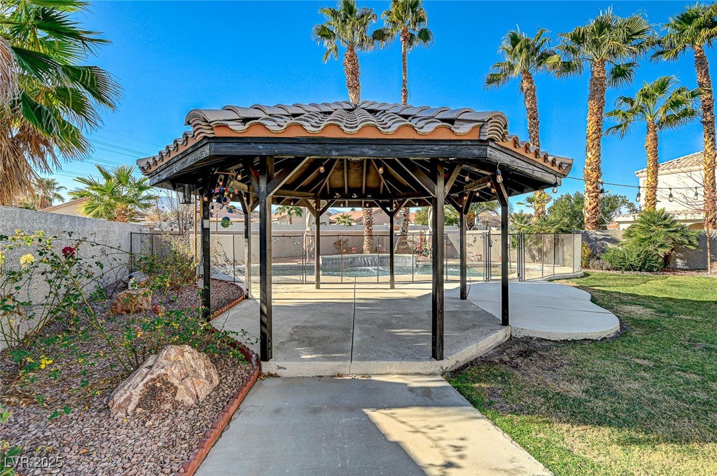
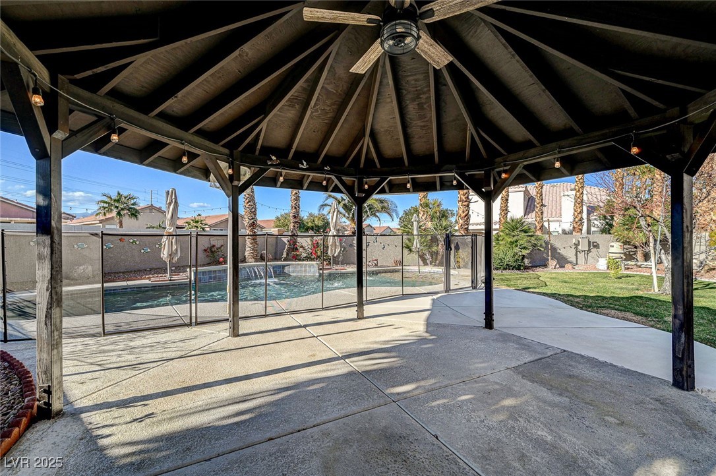
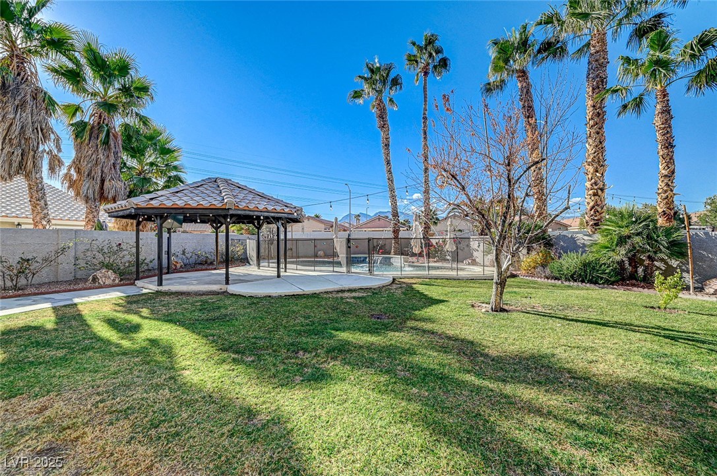
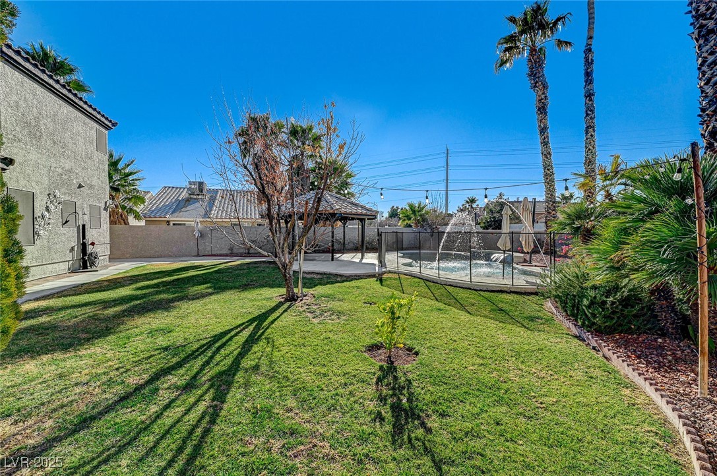
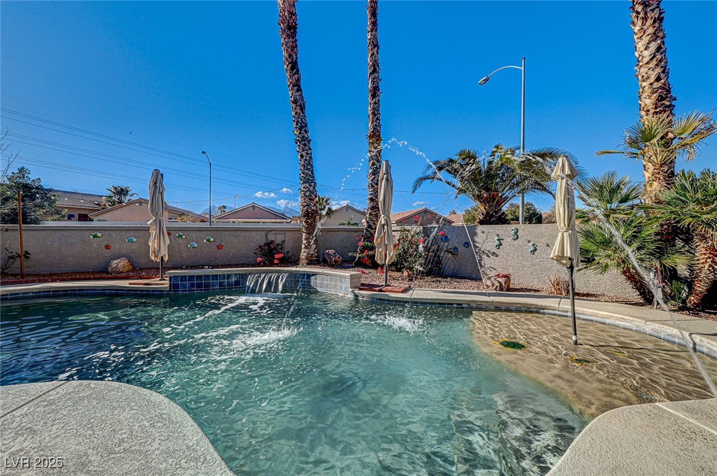
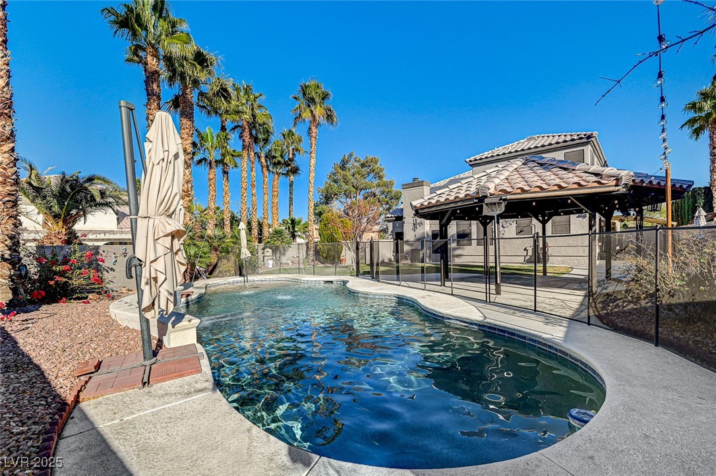
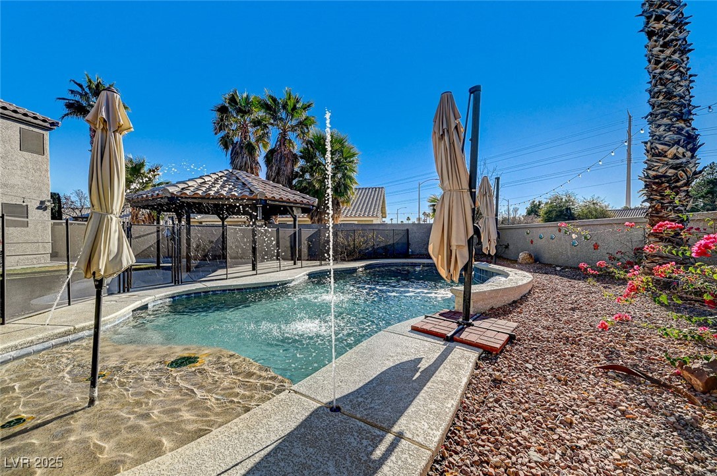
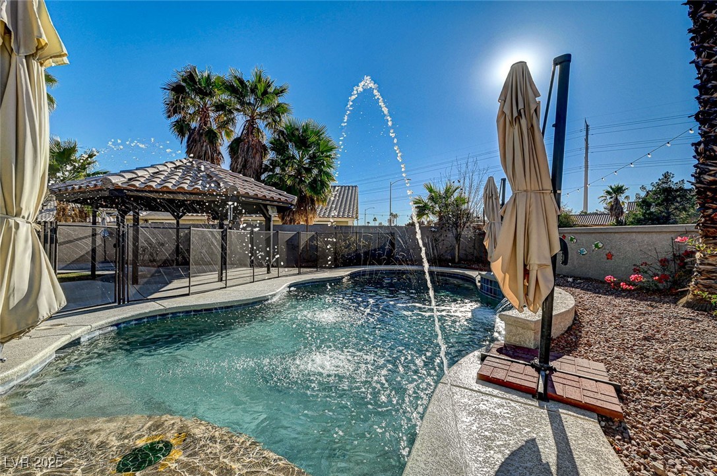
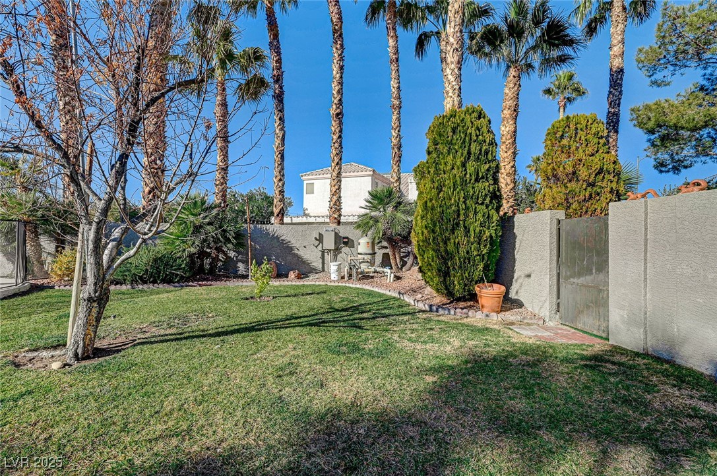
The backyard is a true retreat, featuring a sparkling pool surrounded by mature trees, a charming gazebo, and ample space for entertaining on a large corner lot. The fully paid-off solar panels ensure energy efficiency and cost savings, while the two-car garage and move-in-ready condition make this home must-see! Located at the end of a tranquil cul-de-sac, this home offers both serenity and convenience. WOW paid off Solar Panels! Schedule your showing today!

4
beds

4
baths

2,264 Sq.Ft. LIVING AREA

7,405 Sq.Ft. lot

Features & Amenities

Interior

  • total bedrooms4
  • Total bathrooms4
  • full bathrooms3
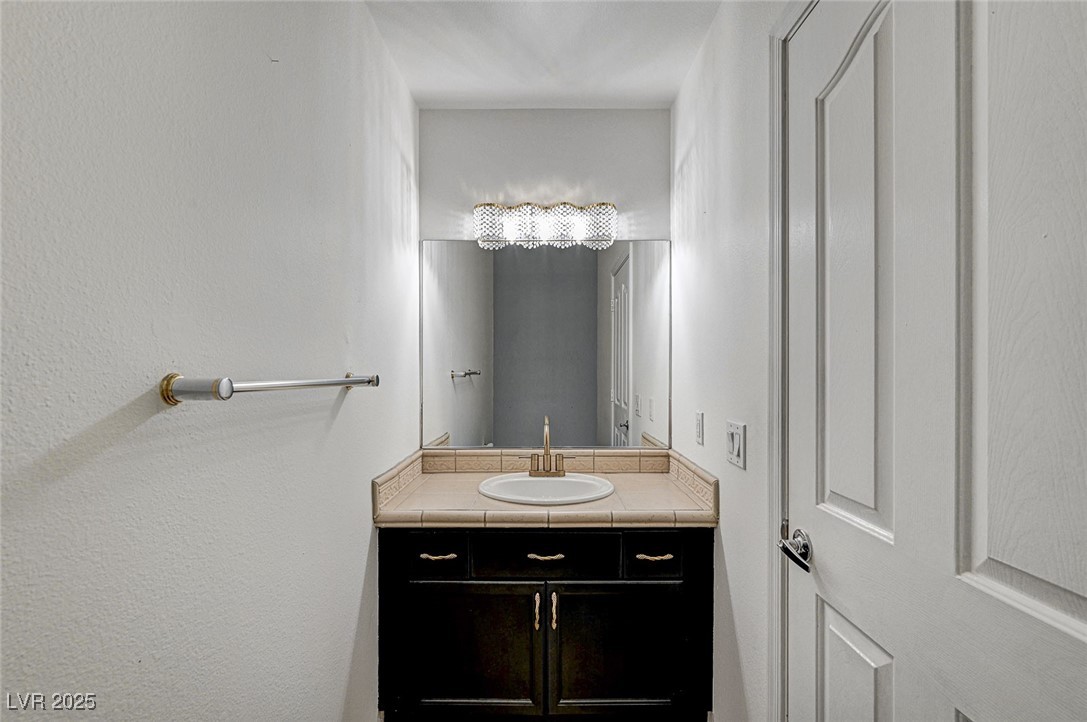
  • half bathroom1
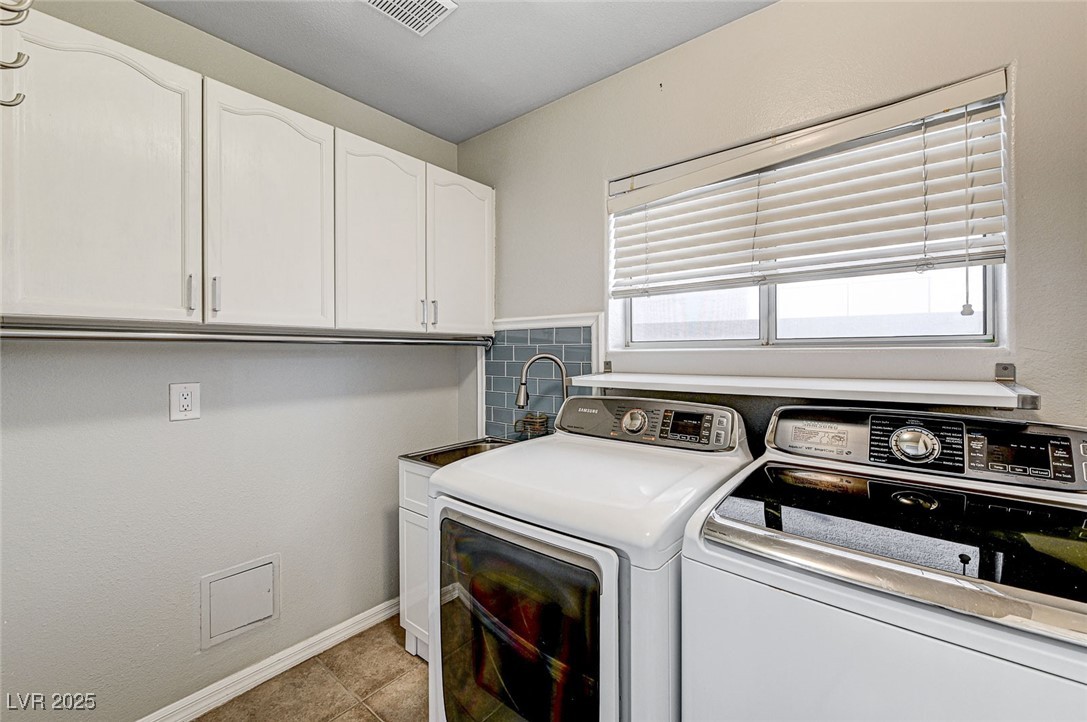
  • Laundry room Cabinets, Gas Dryer Hookup, Main Level, Laundry Room, Sink
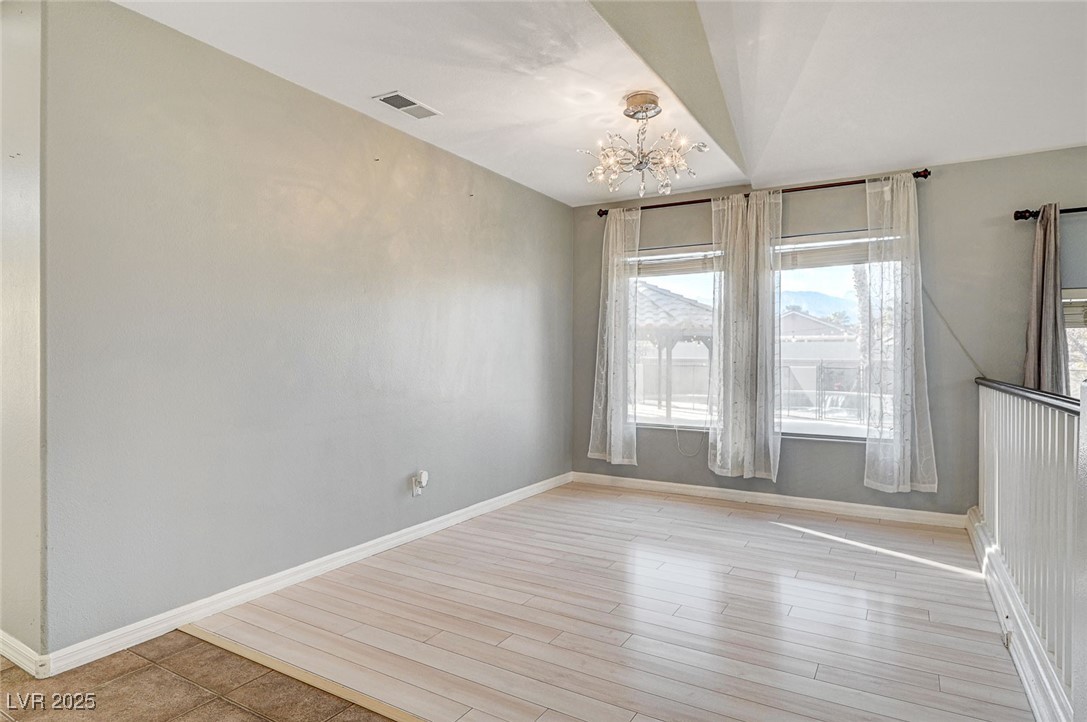
  • Flooring Luxury Vinyl Plank, Tile
  • Fireplace Family Room, Gas, Great Room
  • APPLIANCES Dryer, Disposal, Gas Range, Microwave, Refrigerator, Washer
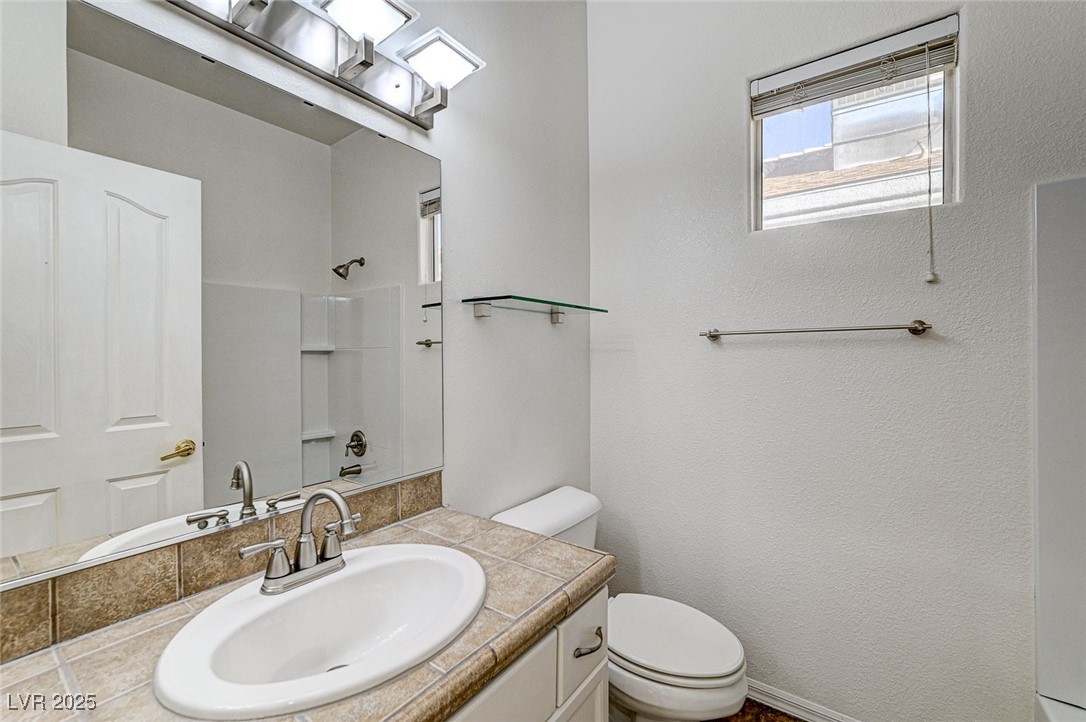
  • other interior Features Bathroom on Main Level, Ceiling Fan(s), Window Treatments

Area & Lot

  • Status Sold
  • Date Sold February 24, 2025
  • Living Area2,264 Sq.Ft.
  • Total Area2,264 Sq.Ft.
  • Lot Area7,405 Sq.Ft.
  • MLS® ID2648958
  • TypeResidential
  • YEAR BUILT1994
  • NeighborhoodLas Vegas
  • Architecture StylesTwo Story
  • Elementary SchoolEisenberg, Dorothy,Eisenberg, Dorothy
  • Middle SchoolMolasky I
  • High SchoolCimarron-Memorial

Exterior

  • STORIES2
  • Garage Space2.0
  • water SourcePublic
  • utilitiesUnderground Utilities
  • PoolIn Ground, Private, Waterfall
  • roofTile
  • lot featuresBack Yard, Fruit Trees, Sprinklers In Rear, Landscaped, 1/4 Acre
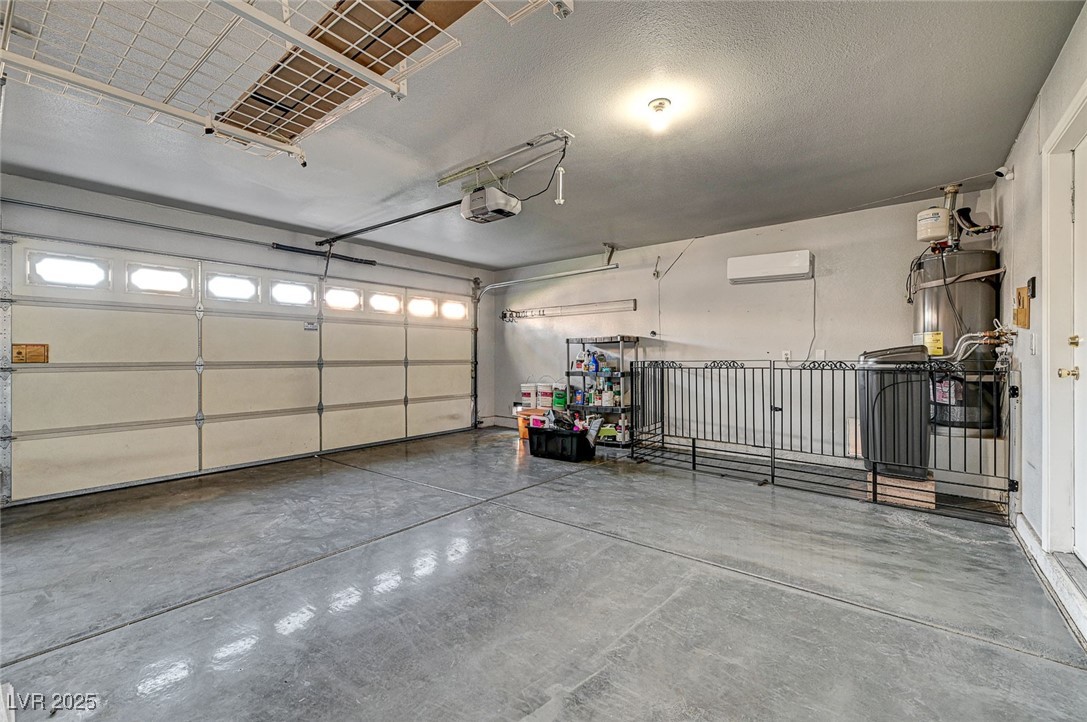
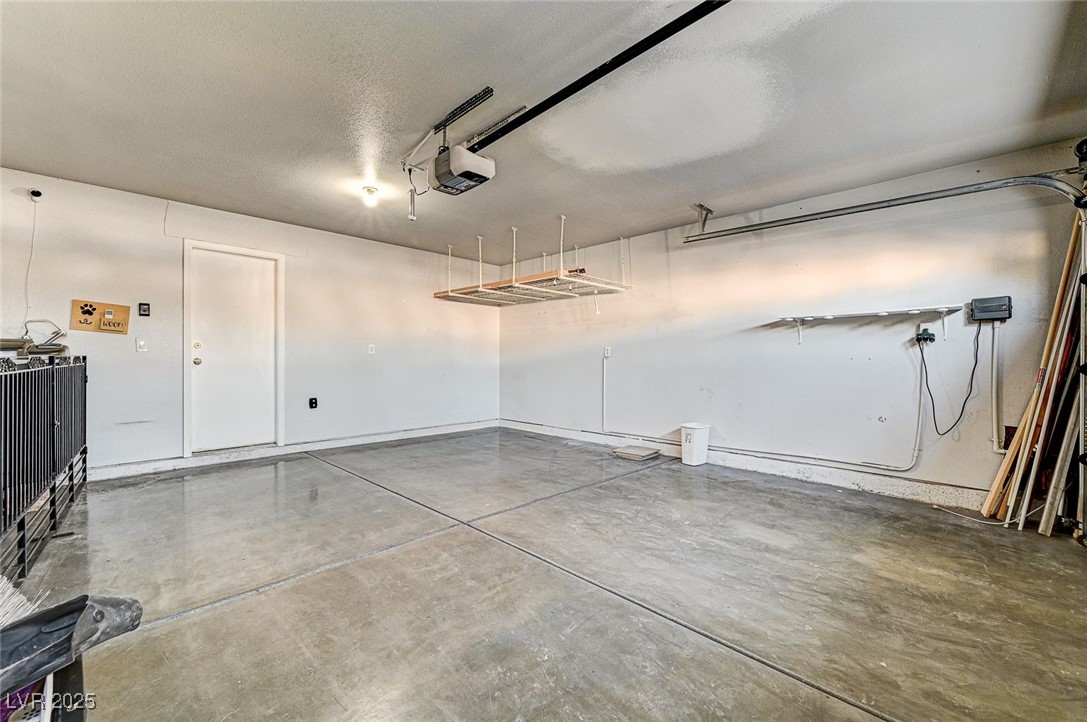
  • parkingAir Conditioned Garage, Attached, Garage, Open, Shelves
  • HEAT TYPECentral, Gas
  • AIR CONDITIONINGCentral Air, Electric
  • sewerPublic Sewer
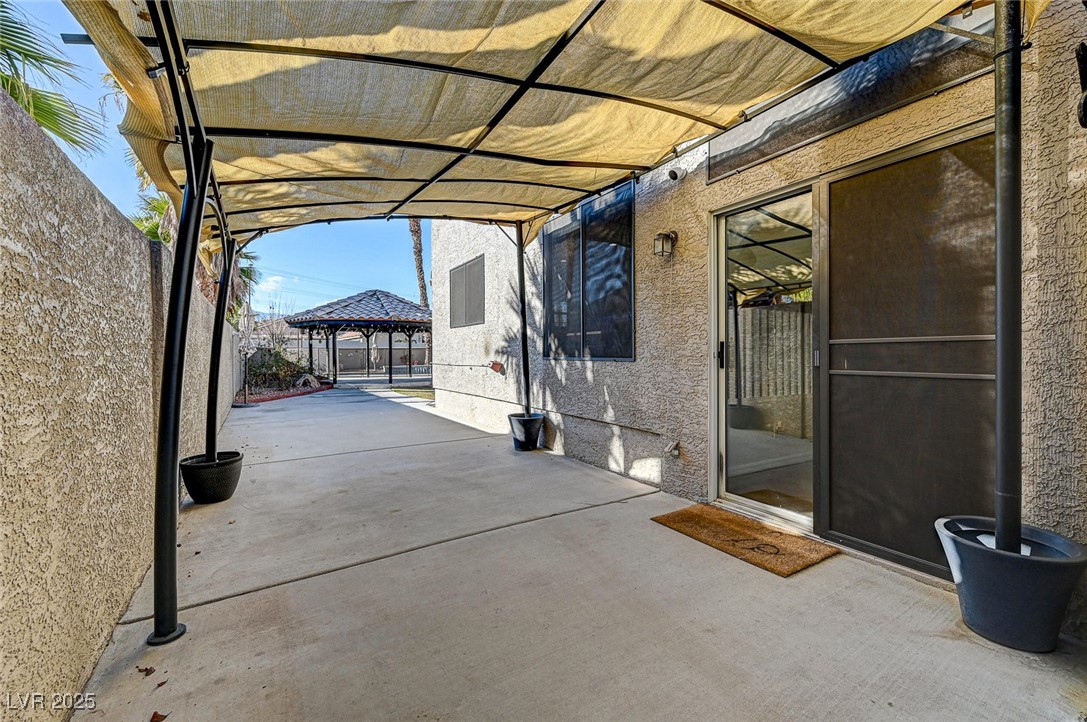
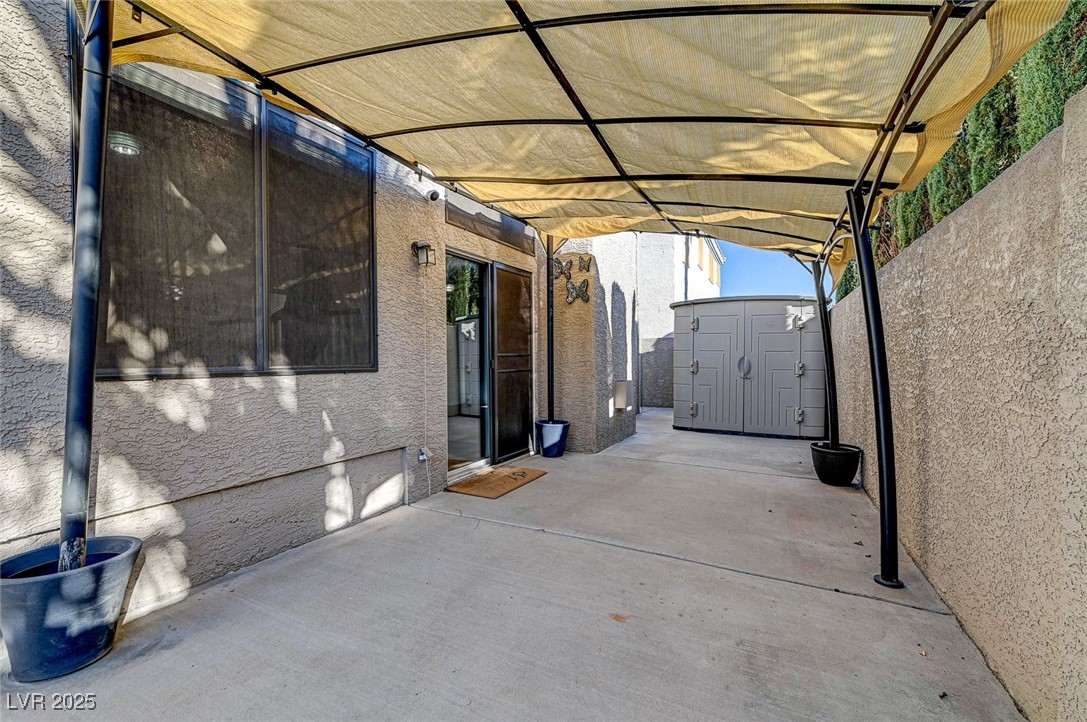
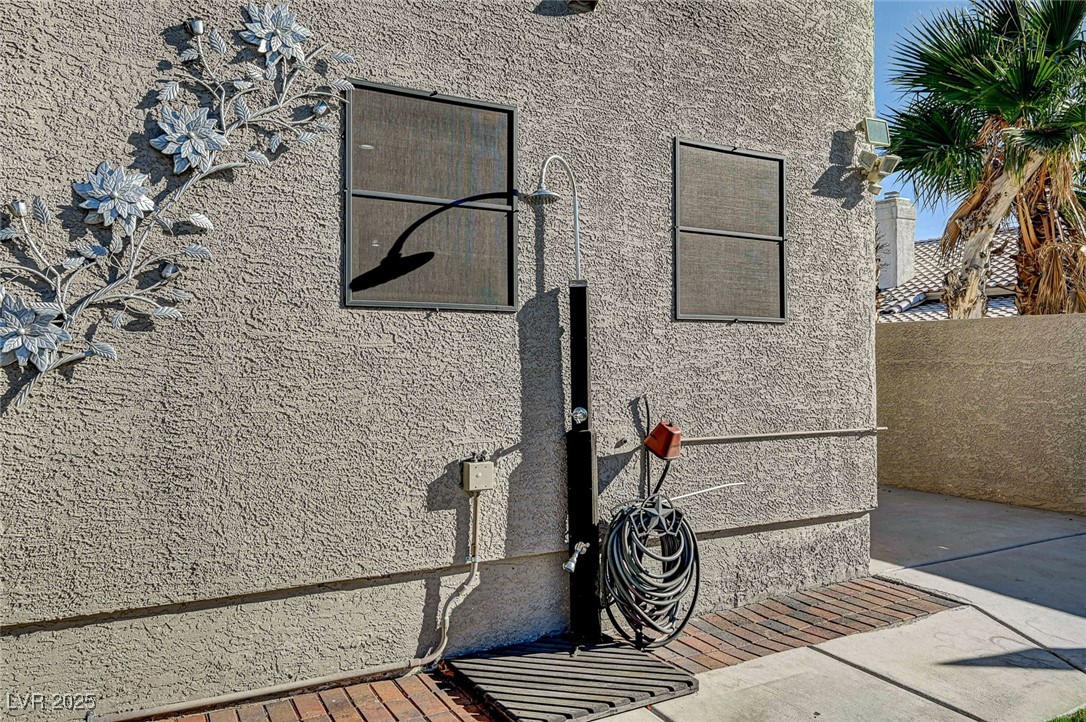
  • other exterior FeaturesDog Run, Patio, Private Yard, Shed

Financial

  • Sales Price$569,999
  • Real Estate Tax $2,084/yr
  • HOA $32/mo
View Virtual Tour

Las Vegas

Explore

WORK WITH EMILE

Whether you're a first-time homebuyer, seeking an investment property, or a seasoned seller, Emile can help simplify and guide you through your real estate journey! Let's work together to achieve your goals.

Follow Me on Instagram