3663 Coventry Gardens Drive
SEE ALL PHOTOS
3663 Coventry Gardens Drive
Courtesy of Realty ONE Group, Inc Julie K. Macdonald Listing Contact: (702) 610-8772 
Leased

3663 Coventry Gardens Drive

3663 Coventry Gardens Drive, Las Vegas, NV 89135

$3,500/month
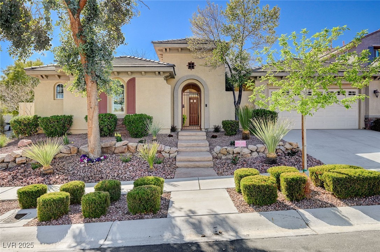
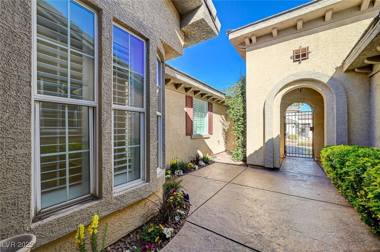
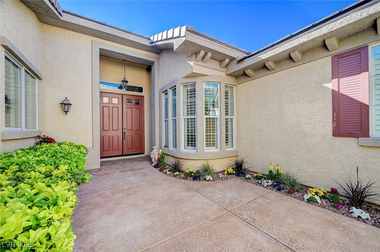
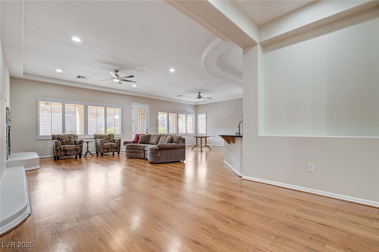
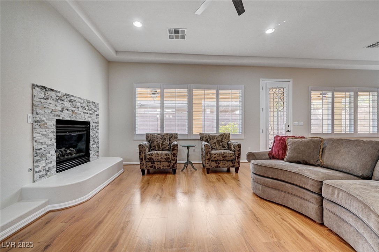
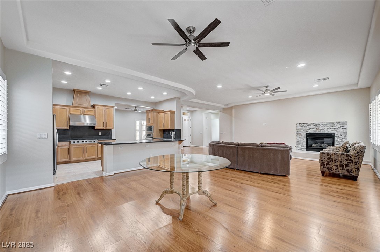
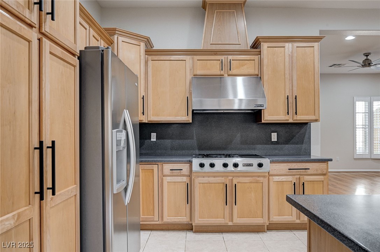
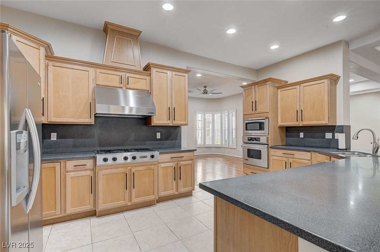
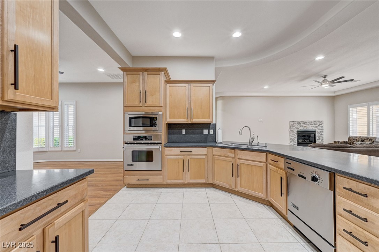
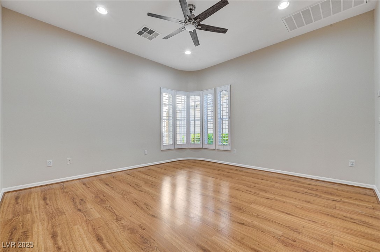
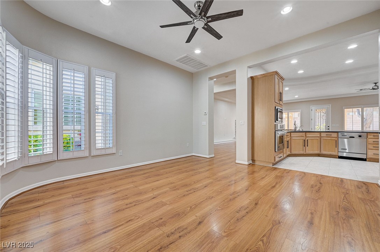
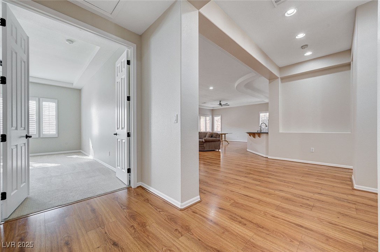
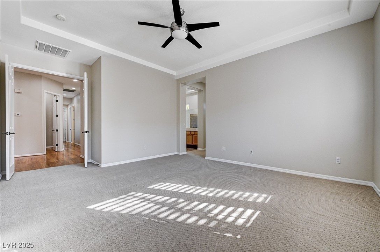
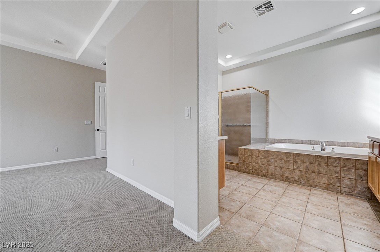
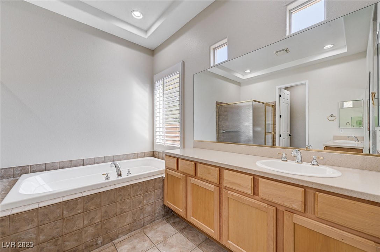
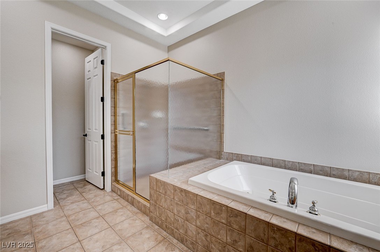
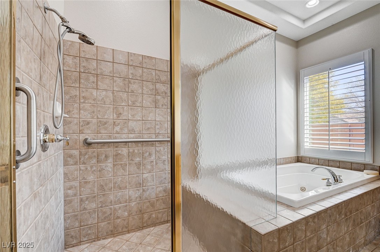
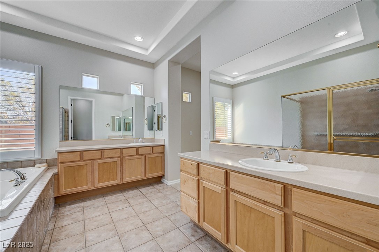
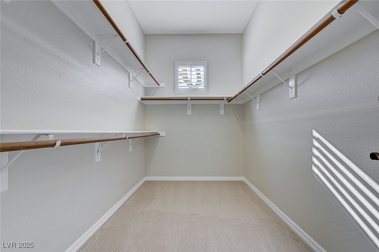
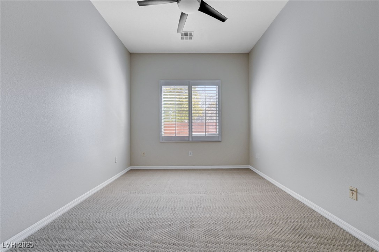
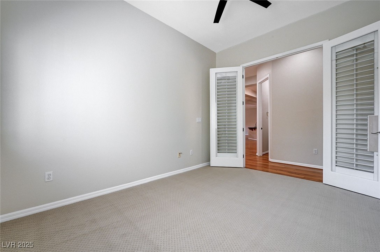
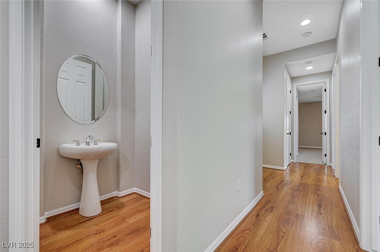
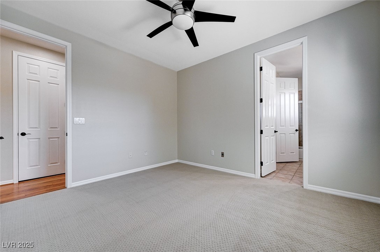
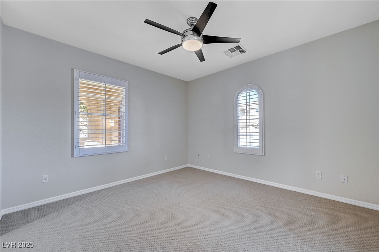
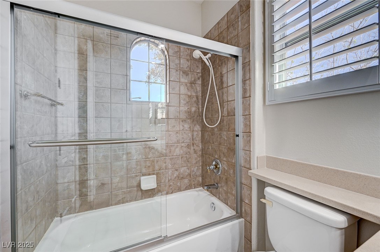
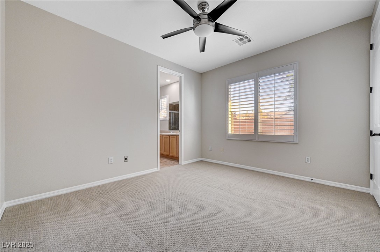
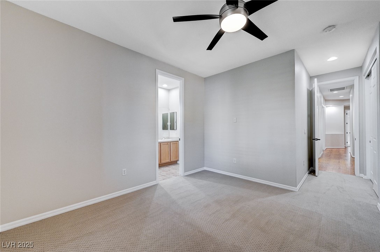
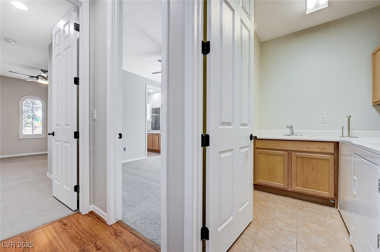
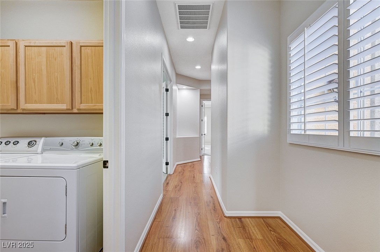
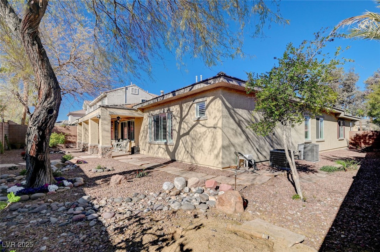
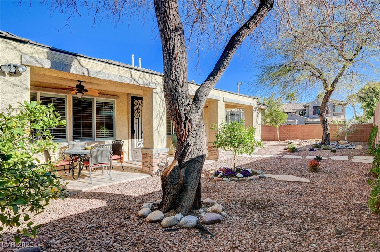
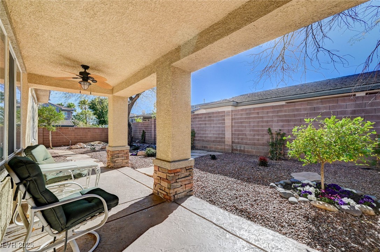
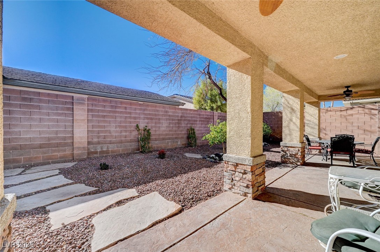
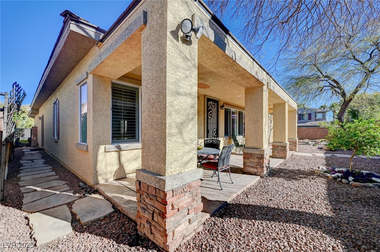
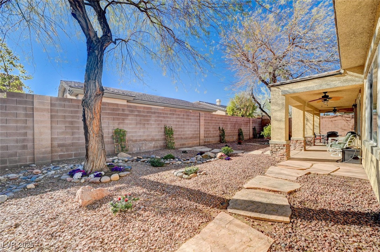
Stunning Toll Bros 3 bed+den, 2-1/2 bath single story home on a nearly 1/4 acre corner lot on a quiet street in gated Rosemont in the Gardens of Summerlin offers a serene living environment & is close to Downtown Summerlin with excellent access to 215. Enter through the secured gated courtyard entry & you're greeted by high ceilings & an open floor plan. Interior boasts wide plank manmade wood & tile floors, new carpet, shutters, recessed lighting & fresh paint. The kitchen showcases corian counters, stainless JennAir appliances, b/in microwave, b/in oven & breakfast bar. The great room has a cozy fireplace & ceiling fans providing comfort throughout. Primary bedroom features double door entry, ceiling fan & new carpet & includes a walk-in closet, en-suite bath w/jetted tub, double sink vanities & separate shower. The backyard has a large covered patio ideal for entertaining along w/lemon, pomegranate and fig trees. This home has been lovingly maintained & exudes pride of ownership.

3
beds

3
baths

2,693 Sq.Ft. LIVING AREA

10,019 Sq.Ft. lot

Features & Amenities

Interior

  • total bedrooms3
  • Total bathrooms3
  • full bathrooms2
  • half bathroom1
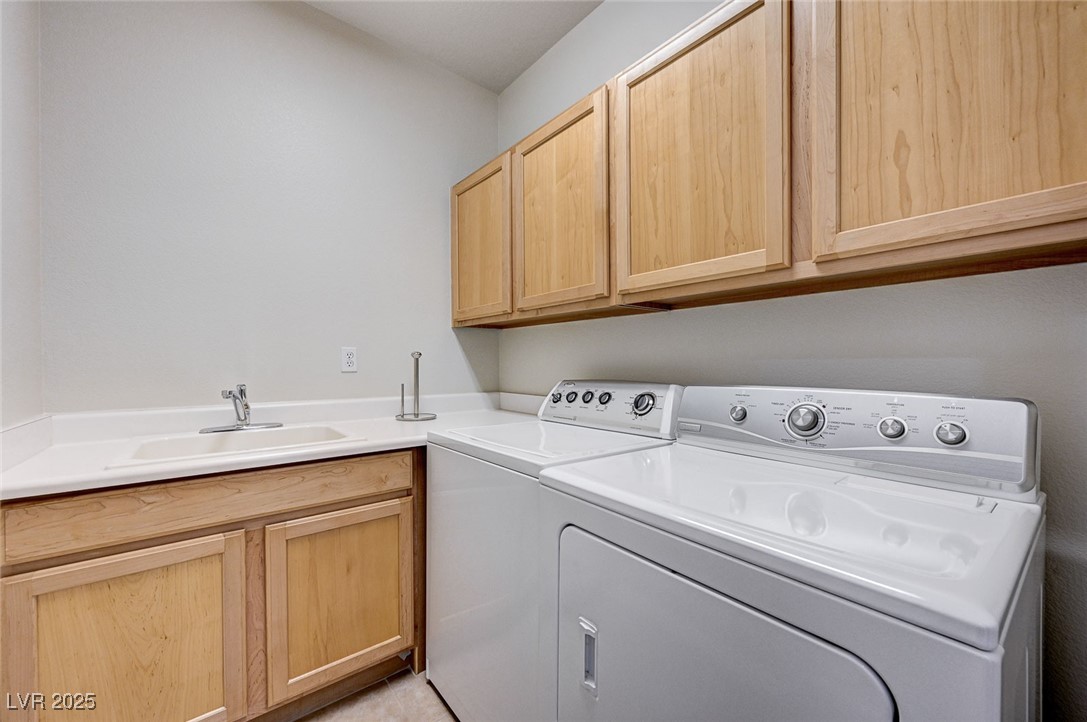
  • Laundry room Cabinets, Gas Dryer Hookup, Main Level, Laundry Room, Sink
  • Flooring Carpet, Ceramic Tile, Laminate
  • Fireplace Gas, Great Room
  • APPLIANCES Built-In Electric Oven, Convection Oven, Dryer, Dishwasher, Gas Cooktop, Disposal, Microwave, Refrigerator, Water Softener Owned, Washer/Dryer, Water Heater, Washer/Dryer All In One, Washer
  • other interior Features Bathroom on Main Level, Bedroom on Main Level, Ceiling Fan(s), Full Bath on Main Level, Primary Downstairs, Window Treatments

Area & Lot

  • Status Leased
  • Date Leased October 26, 2025
  • Living Area2,693 Sq.Ft.
  • Total Area2,693 Sq.Ft.
  • Lot Area10,019 Sq.Ft.
  • MLS® ID2722177
  • TypeResidential
  • YEAR BUILT2003
  • NeighborhoodSouthwest Las Vegas
  • Architecture StylesOne Story
  • Elementary SchoolGoolsby, Judy & John,Goolsby, Judy & John
  • Middle SchoolFertitta Frank & Victoria
  • High SchoolSpring Valley HS

Exterior

  • STORIES1
  • Garage Space3.0
  • utilitiesCable Not Available
  • roofTile
  • parkingAttached, Exterior Access Door, Garage, Garage Door Opener, Inside Entrance, Private, Shelves, Storage, Tandem
  • HEAT TYPECentral, Gas
  • AIR CONDITIONINGCentral Air, Electric
  • sewerPublic Sewer
  • HOA AmenitiesBasketball Court, Clubhouse, Fitness Center, Gated, Jogging Path, Barbecue, Playground, Park, Tennis Court(s)

Financial

  • Lease Price$3,500/mo
View Virtual Tour

Southwest Las Vegas

Explore

WORK WITH EMILE

Whether you're a first-time homebuyer, seeking an investment property, or a seasoned seller, Emile can help simplify and guide you through your real estate journey! Let's work together to achieve your goals.

Follow Me on Instagram