3745 Via Geneva
3745 Via Geneva
3745 Via Geneva
3745 Via Geneva
3745 Via Geneva
3745 Via Geneva
3745 Via Geneva
3745 Via Geneva
3745 Via Geneva
3745 Via Geneva
3745 Via Geneva
3745 Via Geneva
3745 Via Geneva
3745 Via Geneva
3745 Via Geneva
3745 Via Geneva
3745 Via Geneva
3745 Via Geneva
3745 Via Geneva
3745 Via Geneva
3745 Via Geneva
3745 Via Geneva
3745 Via Geneva
3745 Via Geneva
3745 Via Geneva
3745 Via Geneva
3745 Via Geneva
3745 Via Geneva
3745 Via Geneva
3745 Via Geneva
3745 Via Geneva
3745 Via Geneva
3745 Via Geneva
3745 Via Geneva
3745 Via Geneva
3745 Via Geneva
3745 Via Geneva
3745 Via Geneva
SEE ALL PHOTOS
3745 Via Geneva
3745 Via Geneva
3745 Via Geneva
3745 Via Geneva
3745 Via Geneva
3745 Via Geneva
3745 Via Geneva
3745 Via Geneva
3745 Via Geneva
3745 Via Geneva
3745 Via Geneva
3745 Via Geneva
3745 Via Geneva
3745 Via Geneva
3745 Via Geneva
3745 Via Geneva
3745 Via Geneva
3745 Via Geneva
3745 Via Geneva
3745 Via Geneva
3745 Via Geneva
3745 Via Geneva
3745 Via Geneva
3745 Via Geneva
3745 Via Geneva
3745 Via Geneva
3745 Via Geneva
3745 Via Geneva
3745 Via Geneva
3745 Via Geneva
3745 Via Geneva
3745 Via Geneva
3745 Via Geneva
3745 Via Geneva
3745 Via Geneva
3745 Via Geneva
3745 Via Geneva
3745 Via Geneva
Courtesy of Realty ONE Group, Inc Richard C. Kaphengst Listing Contact: [email protected] 
Sold

3745 Via Geneva

3745 Via Geneva, Henderson, NV 89052

$417,500
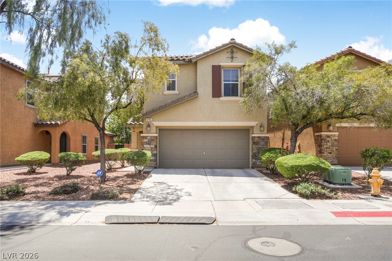
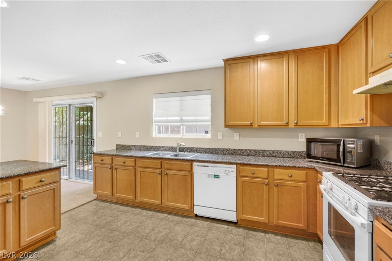
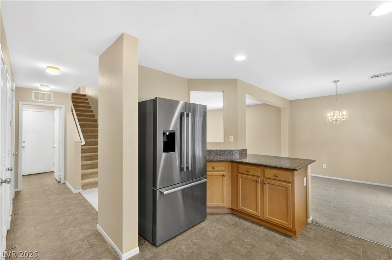
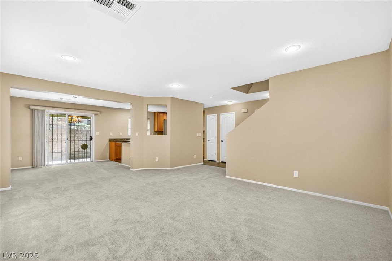
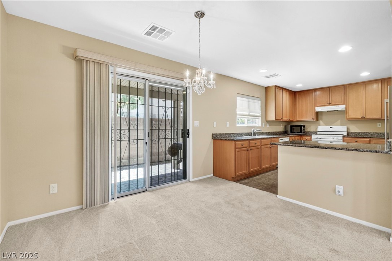
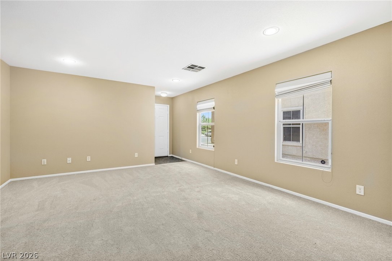
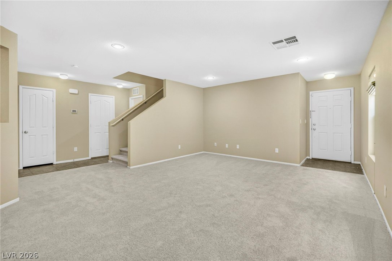
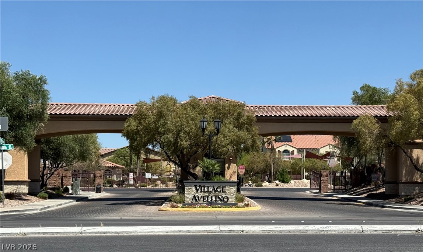
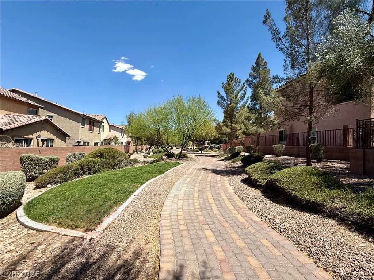
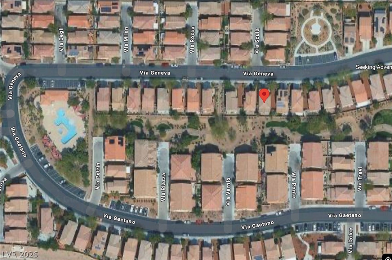
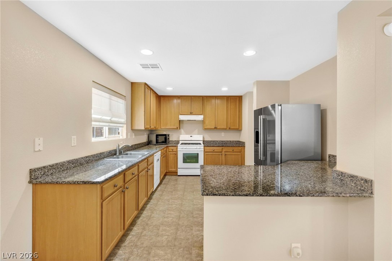
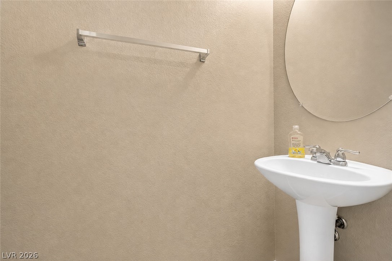
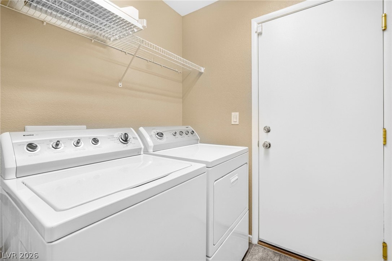
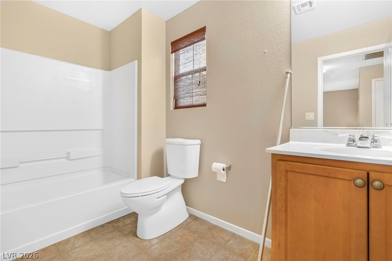
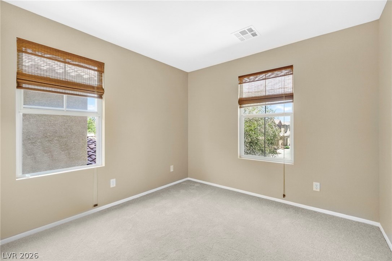
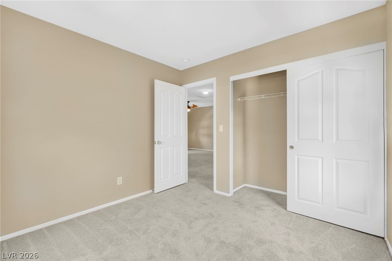
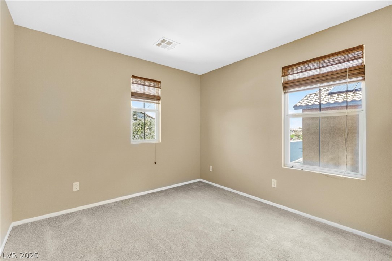
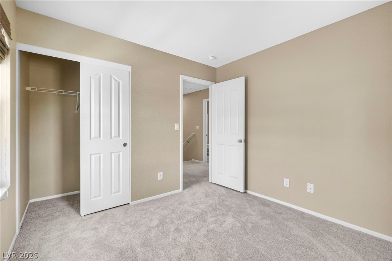
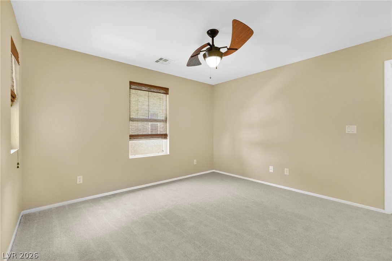
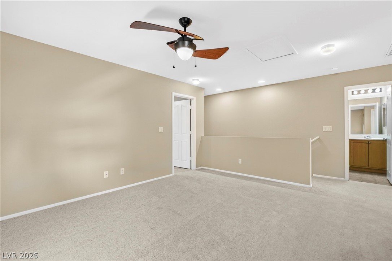
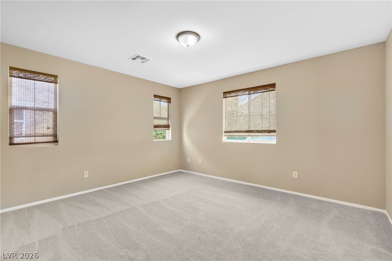
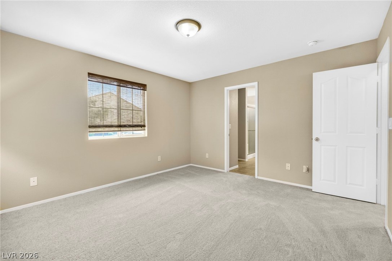
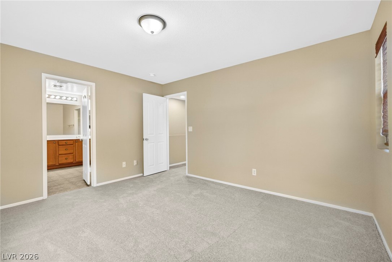
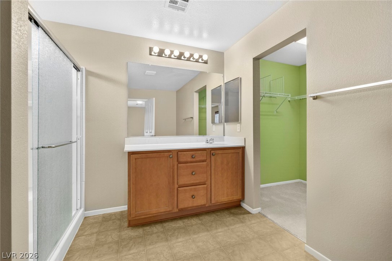
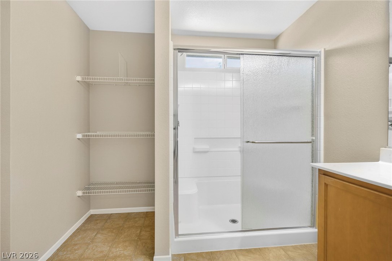
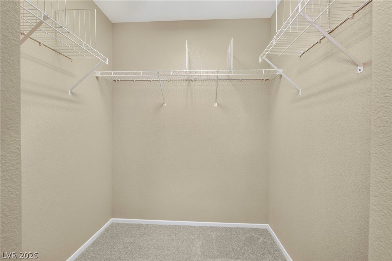
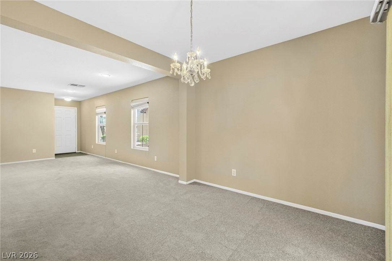
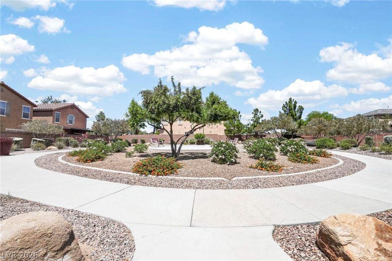
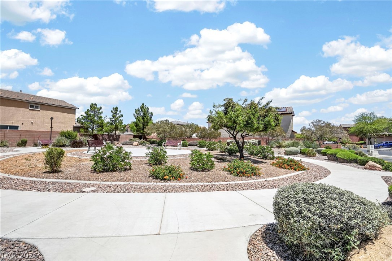
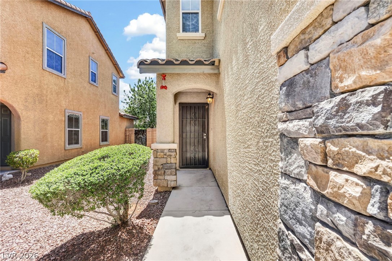
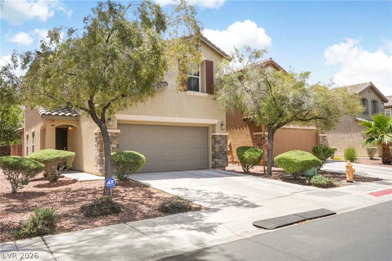
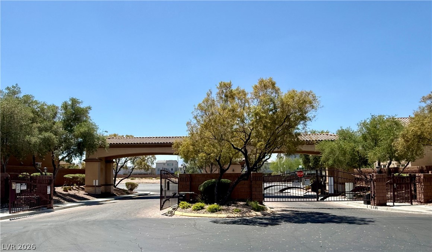
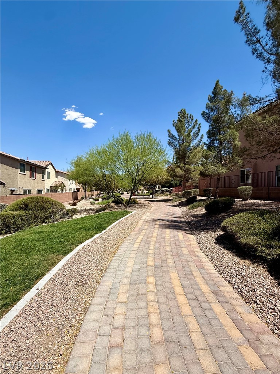
Welcome home to the 24-hour guard gated Henderson community of Village Avellano! This charming 3-bedroom, 2.5-bath home backs to the community greenbelt and features brand-new carpet and fresh interior paint throughout. The spacious downstairs layout offers a large living room and dining area, while the kitchen shines with granite countertops and all appliances included -- refrigerator, range, dishwasher, microwave, washer, and dryer. Upstairs, you'll find three bedrooms plus an oversized loft, perfect for a second living space, office, or playroom. The private primary suite is tucked away at the rear of the home and features an en suite bath with walk-in shower and a generous walk-in closet.
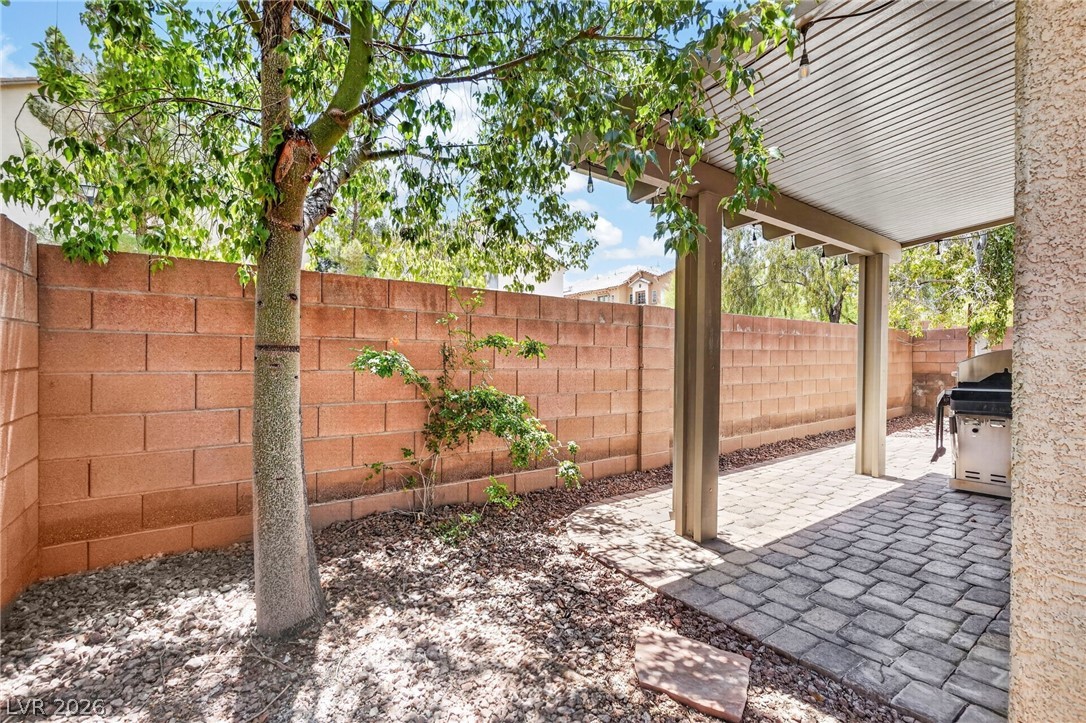
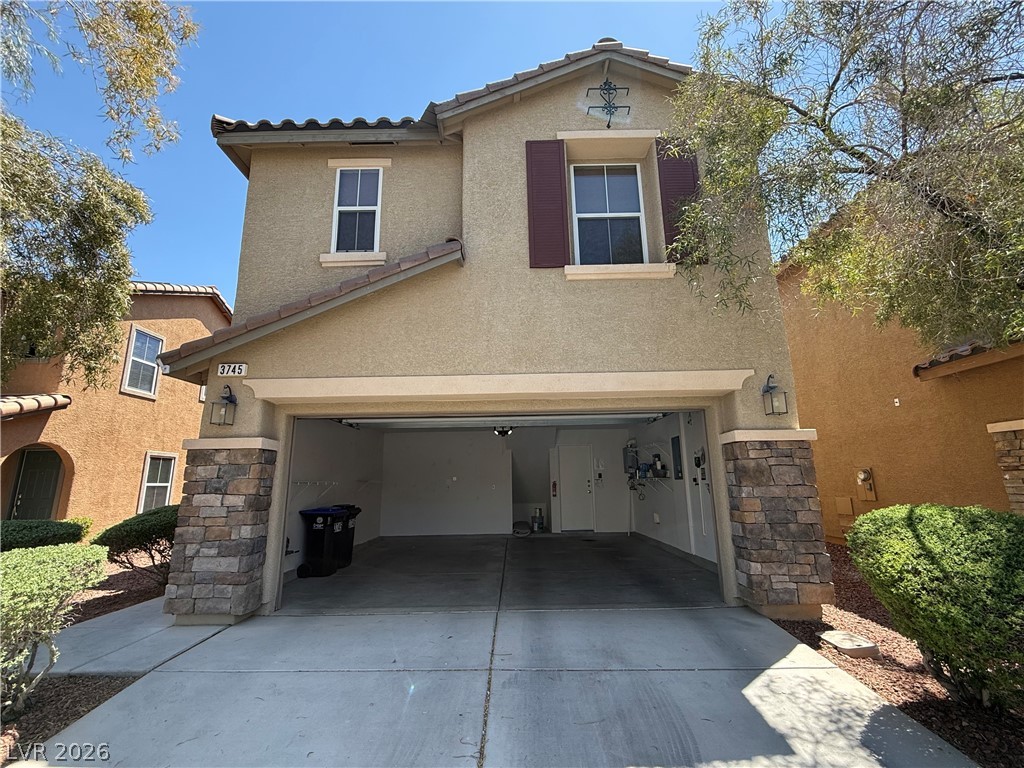
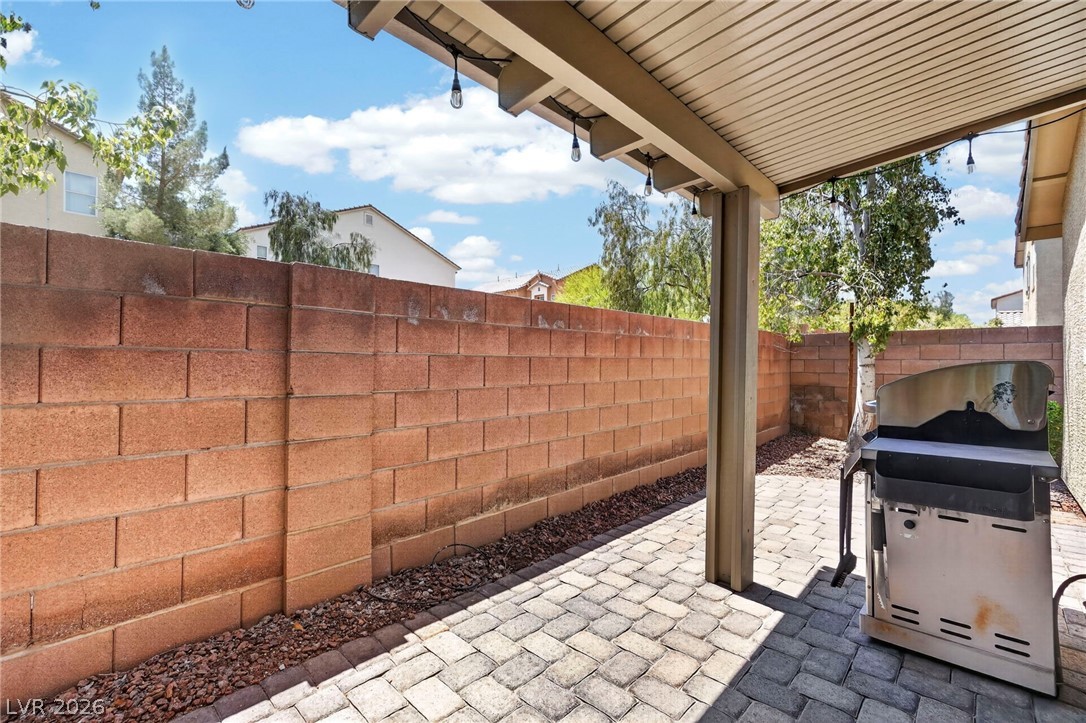
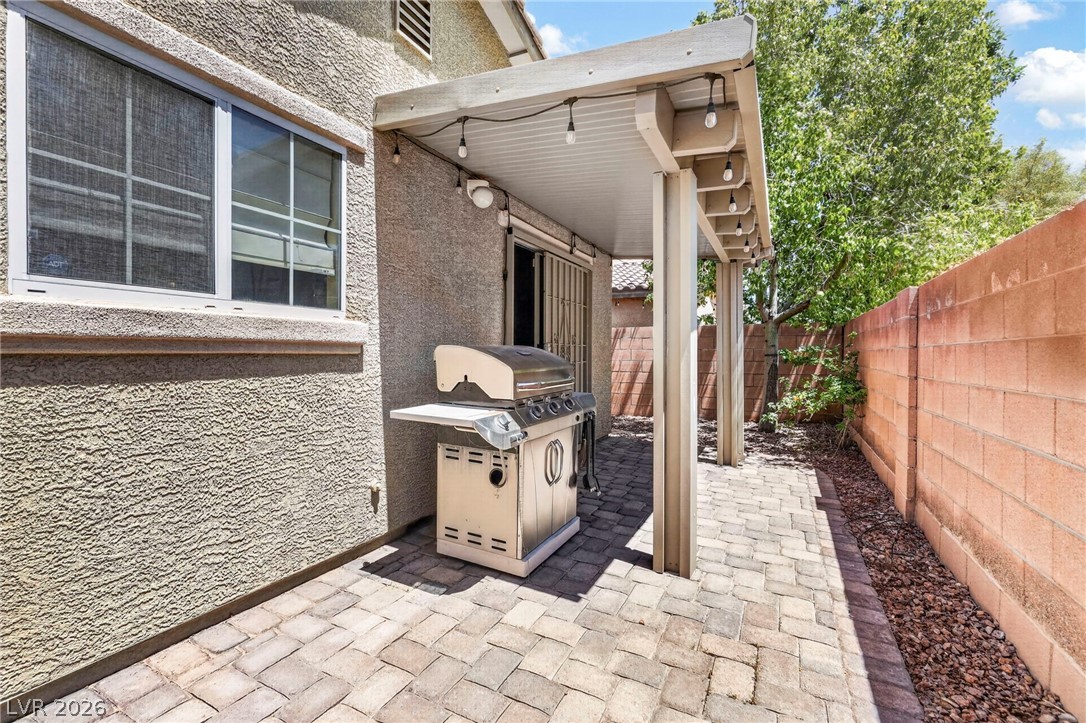
Enjoy the attached 2-car garage with a full-size driveway. The low-maintenance backyard includes a covered patio and natural gas BBQ grill. Located near parks, shopping, Costco, dining, schools, and easy freeway access. HOA amenities include a guard-gated entrance and front yard landscaping.

3
beds

3
baths

1,625 Sq.Ft. LIVING AREA

3,049 Sq.Ft. lot

Features & Amenities

Interior

  • total bedrooms3
  • Total bathrooms3
  • full bathroom1
  • three quarter bathroom1
  • half bathroom1
  • Laundry room Gas Dryer Hookup, Main Level, Laundry Room
  • Flooring Carpet, Linoleum, Vinyl
  • APPLIANCES Dryer, Dishwasher, Disposal, Gas Range, Microwave, Refrigerator, Washer
  • other interior Features Ceiling Fan(s), Window Treatments

Area & Lot

  • Status Sold
  • Date Sold July 6, 2026
  • Living Area1,625 Sq.Ft.
  • Total Area1,625 Sq.Ft.
  • Lot Area3,049 Sq.Ft.
  • MLS® ID2781646
  • TypeResidential
  • YEAR BUILT2010
  • NeighborhoodHenderson
  • Architecture StylesTwo Story
  • View DescriptionPark/Greenbelt, Mountain(s)
  • Elementary SchoolSchorr, Steve,Schorr, Steve
  • Middle SchoolSilvestri
  • High SchoolLiberty

Exterior

  • STORIES2
  • Garage Space2.0
  • water SourcePublic
  • utilitiesUnderground Utilities
  • PoolCommunity
  • roofTile
  • lot featuresDrip Irrigation/Bubblers, Desert Landscaping, Landscaped, 1/4 Acre
  • parkingAttached, Finished Garage, Garage, Garage Door Opener, Inside Entrance, Private
  • HEAT TYPECentral, Gas
  • AIR CONDITIONINGCentral Air, Electric
  • sewerPublic Sewer
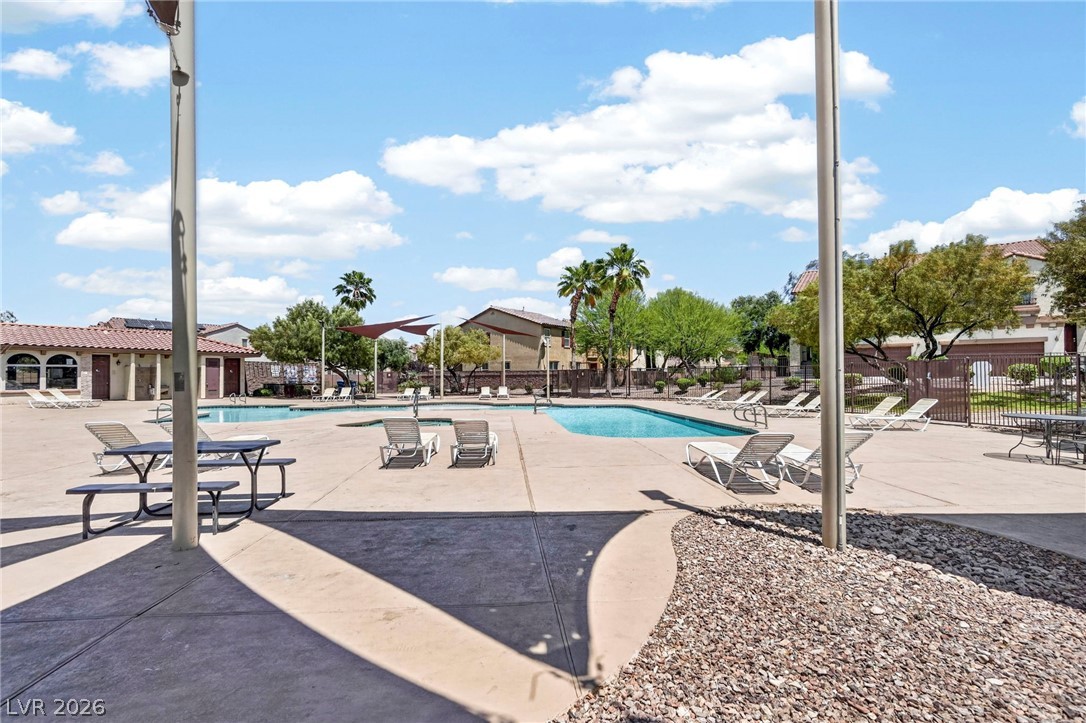
  • HOA AmenitiesClubhouse, Dog Park, Gated, Park, Pool, Guard
  • security FeaturesGated Community
  • other exterior FeaturesBarbecue, Patio, Private Yard, Sprinkler/Irrigation

Financial

  • Sales Price$417,500
  • Real Estate Tax $1,715/yr
  • HOA $140/mo
View Virtual Tour

Henderson

Explore

WORK WITH EMILE

Whether you're a first-time homebuyer, seeking an investment property, or a seasoned seller, Emile can help simplify and guide you through your real estate journey! Let's work together to achieve your goals.

Follow Me on Instagram