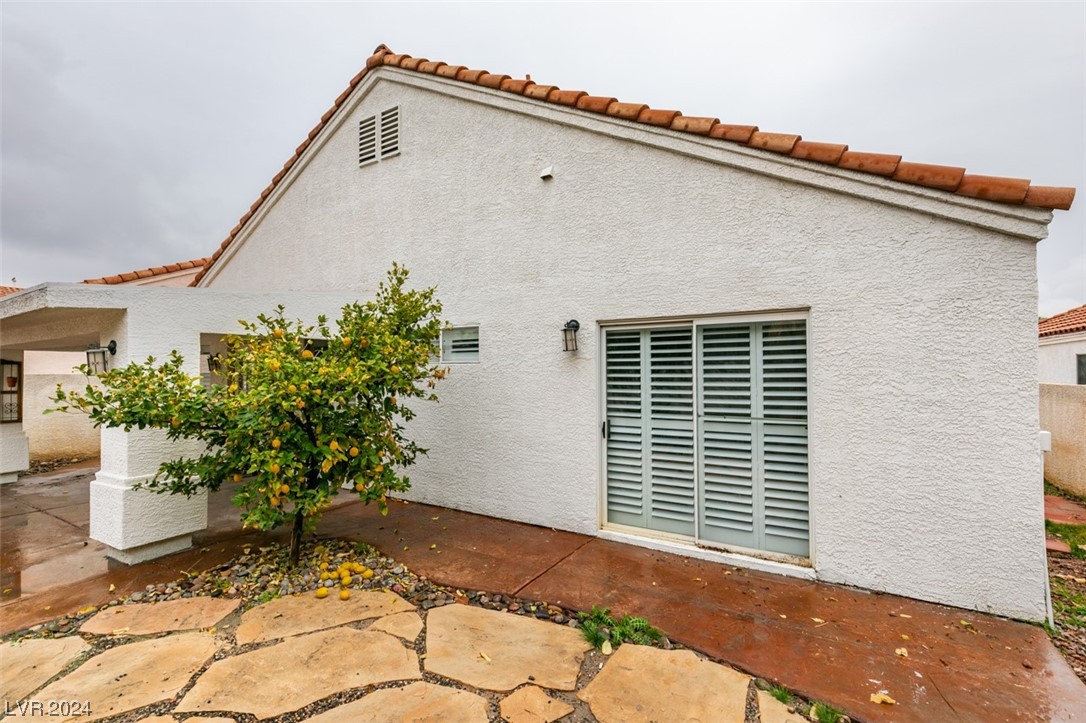
3811 Birchview Court
SEE ALL PHOTOS
3811 Birchview Court
Courtesy of Realty ONE Group, Inc Mark E. Rowley Listing Contact: (702) 379-1353 
Sold

3811 Birchview Court

3811 Birchview Court, Las Vegas, NV 89147

$508,000
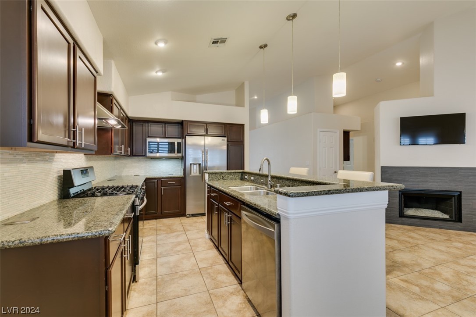
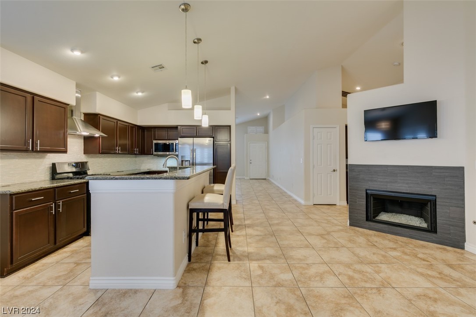
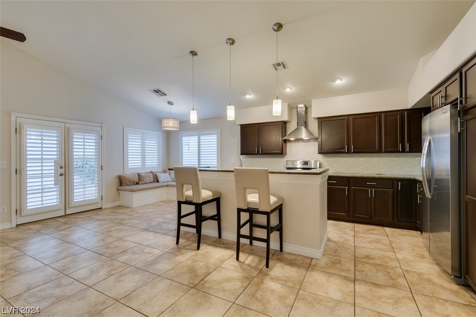
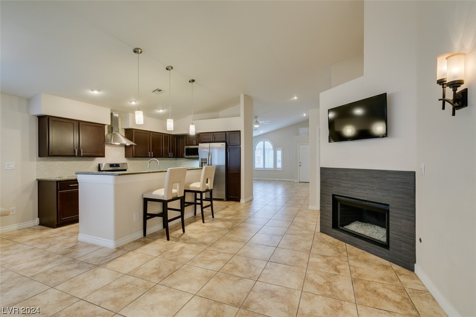
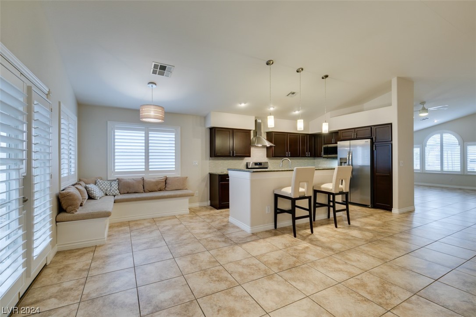
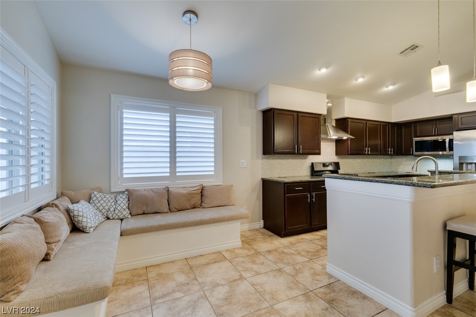
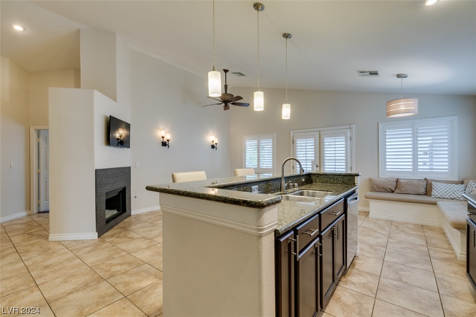
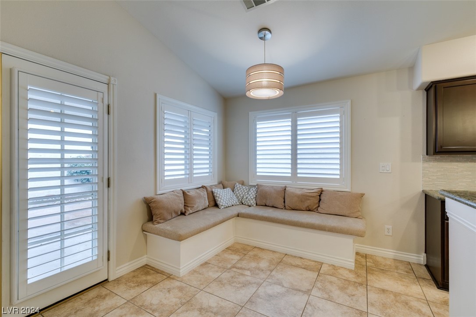
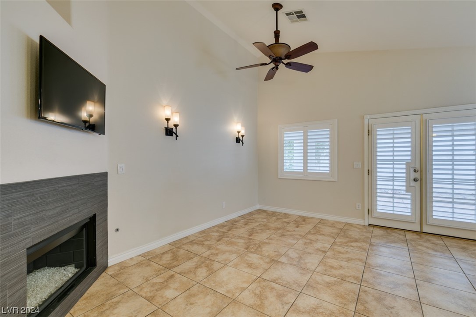
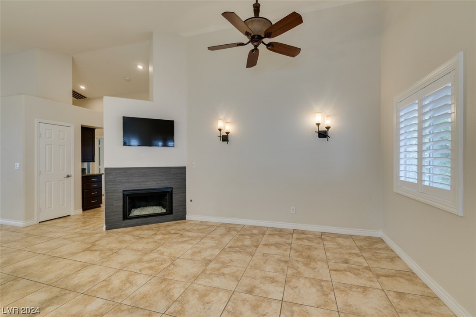
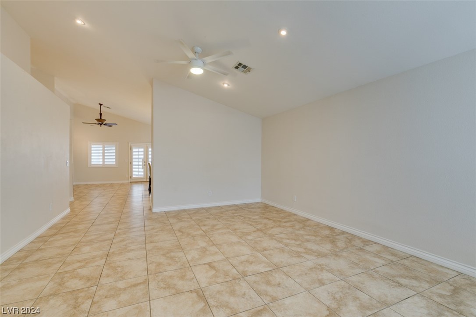
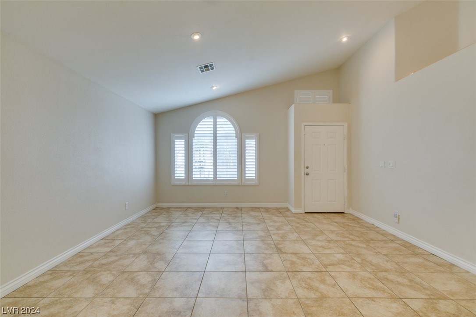
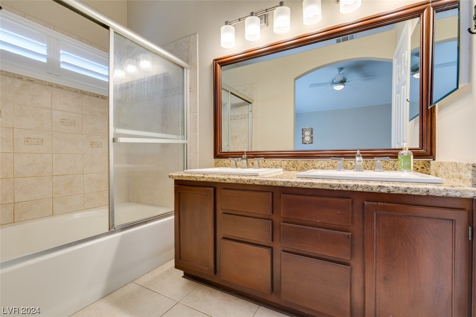
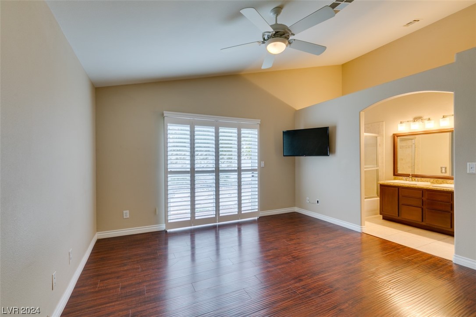
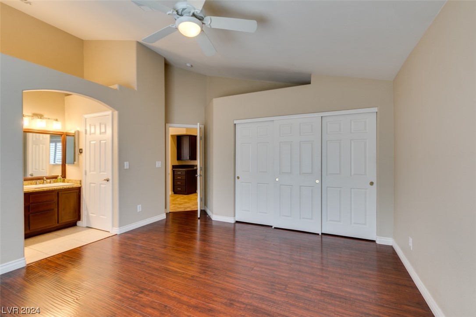
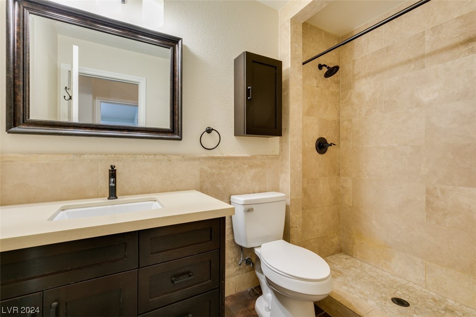
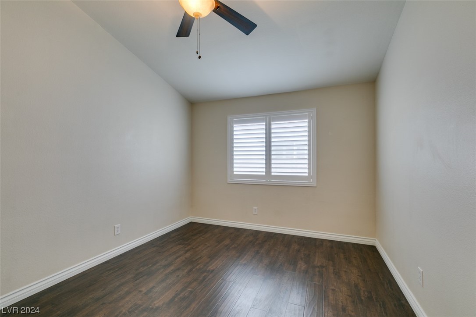
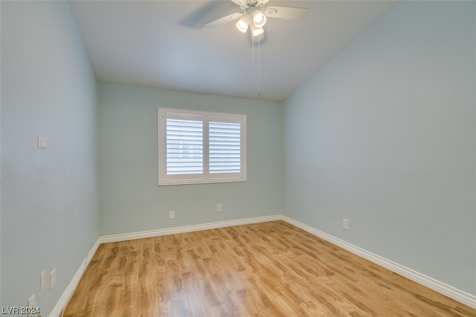
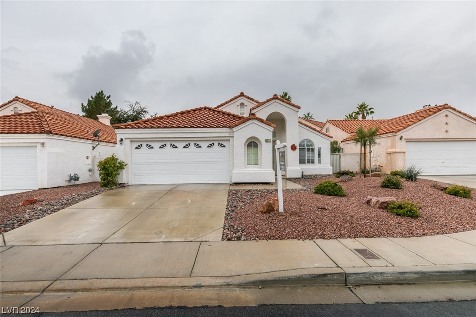
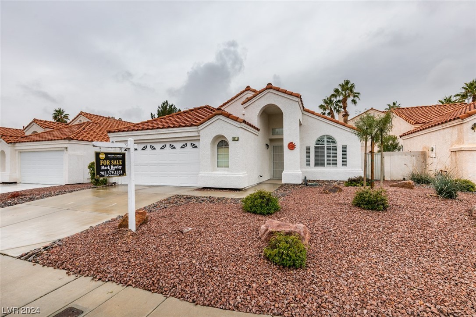
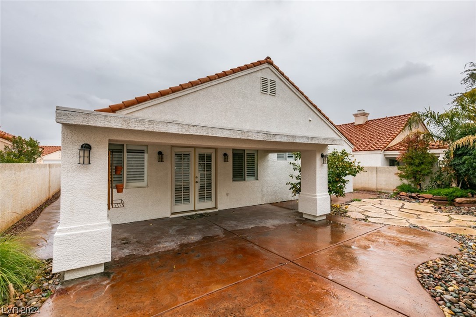
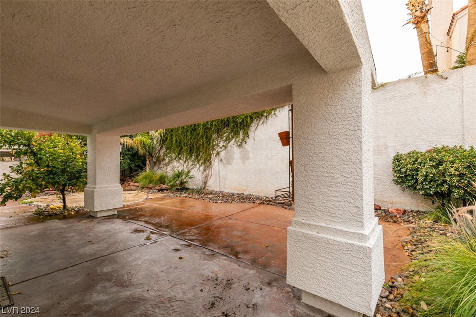
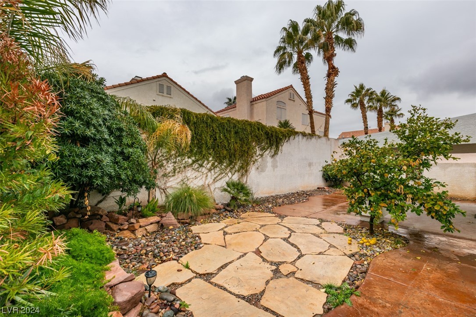
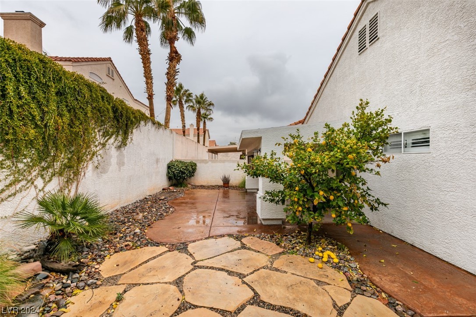
Turn Key Condition/See Virtual Tour**3BDRMS/2BATHS/2.5CAR GARAGE**Original Owner, Meticulously Maintained**Solid Surface Flooring Throughout**Plantation Shutters Throughout**Two Tone Paint**Fully Remodeled Kitchen featuring Granite Counter Tops, Stainless Steel Appliances, Range Hood, Under Counter Lighting**Washer/Dryer Included**Hall Bath Fully Remodeled**Master Suite with Large Reach-in Closet, Dual Vanity, Tub/Shower, Separate Toilet Area**Two and Half Car Garage, Finished Floor, Built in Storage**Patio Cover, Fully Finished Back Yard**A/C System - Water Heater New in the last Five Years**

3
beds

2
baths

1,632 Sq.Ft. LIVING AREA

6,534 Sq.Ft. lot

Features & Amenities

Interior

  • total bedrooms3
  • Total bathrooms2
  • full bathrooms2
  • Laundry room Electric Dryer Hookup, Gas Dryer Hookup, Main Level
  • Flooring Ceramic Tile, Luxury Vinyl, Luxury Vinyl Plank
  • Fireplace Family Room, Gas
  • APPLIANCES Dryer, Disposal, Gas Range, Microwave, Refrigerator, Washer
  • other interior Features Bedroom on Main Level, Primary Downstairs, Window Treatments

Area & Lot

  • Status Sold
  • Date Sold March 8, 2024
  • Living Area1,632 Sq.Ft.
  • Total Area1,632 Sq.Ft.
  • Lot Area6,534 Sq.Ft.
  • MLS® ID2558474
  • TypeResidential
  • YEAR BUILT1995
  • NeighborhoodSouthwest Las Vegas
  • Architecture StylesOne Story
  • Elementary SchoolDiskin, P.A.,Diskin, P.A.
  • Middle SchoolLawrence
  • High SchoolSpring Valley HS

Exterior

  • STORIES1
  • Garage Space2.0
  • water SourcePublic
  • utilitiesUnderground Utilities
  • roofTile
  • lot featuresDesert Landscaping, Landscaped, 1/4 Acre
  • parkingAttached, Garage
  • HEAT TYPECentral, Gas
  • AIR CONDITIONINGCentral Air, Electric
  • sewerPublic Sewer
  • HOA AmenitiesGated
  • other exterior FeaturesPatio

Financial

  • Sales Price$508,000
  • Real Estate Tax $1,883/yr
View Virtual Tour

Southwest Las Vegas

Explore

WORK WITH EMILE

Whether you're a first-time homebuyer, seeking an investment property, or a seasoned seller, Emile can help simplify and guide you through your real estate journey! Let's work together to achieve your goals.

Follow Me on Instagram