3826 Spitze Drive
3826 Spitze Drive
3826 Spitze Drive
3826 Spitze Drive
3826 Spitze Drive
3826 Spitze Drive
3826 Spitze Drive
3826 Spitze Drive
3826 Spitze Drive
3826 Spitze Drive
3826 Spitze Drive
3826 Spitze Drive
3826 Spitze Drive
3826 Spitze Drive
3826 Spitze Drive
3826 Spitze Drive
3826 Spitze Drive
3826 Spitze Drive
3826 Spitze Drive
3826 Spitze Drive
3826 Spitze Drive
3826 Spitze Drive
3826 Spitze Drive
3826 Spitze Drive
3826 Spitze Drive
3826 Spitze Drive
3826 Spitze Drive
3826 Spitze Drive
3826 Spitze Drive
3826 Spitze Drive
3826 Spitze Drive
SEE ALL PHOTOS
3826 Spitze Drive
3826 Spitze Drive
3826 Spitze Drive
3826 Spitze Drive
3826 Spitze Drive
3826 Spitze Drive
3826 Spitze Drive
3826 Spitze Drive
3826 Spitze Drive
3826 Spitze Drive
3826 Spitze Drive
3826 Spitze Drive
3826 Spitze Drive
3826 Spitze Drive
3826 Spitze Drive
3826 Spitze Drive
3826 Spitze Drive
3826 Spitze Drive
3826 Spitze Drive
3826 Spitze Drive
3826 Spitze Drive
3826 Spitze Drive
3826 Spitze Drive
3826 Spitze Drive
3826 Spitze Drive
3826 Spitze Drive
3826 Spitze Drive
3826 Spitze Drive
3826 Spitze Drive
3826 Spitze Drive
3826 Spitze Drive
Courtesy of Realty ONE Group, Inc Todd M. Hernandez Listing Contact: (702) 349-3659 
Sold

3826 Spitze Drive

3826 Spitze Drive, Las Vegas, NV 89103

$610,000
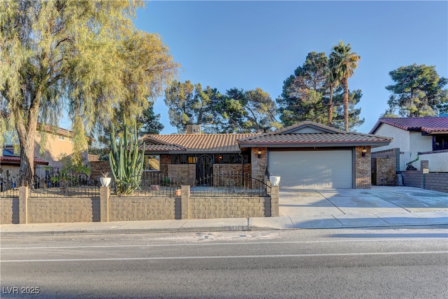
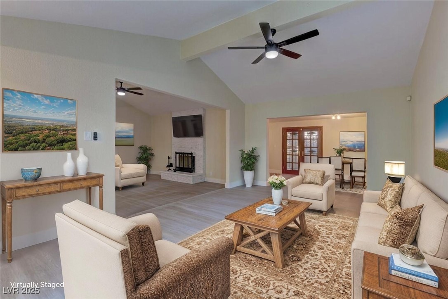
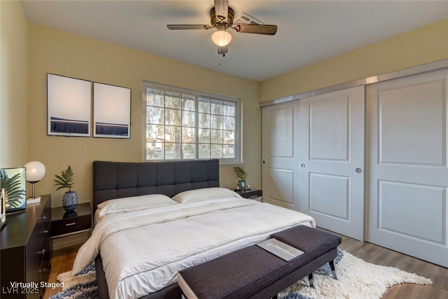
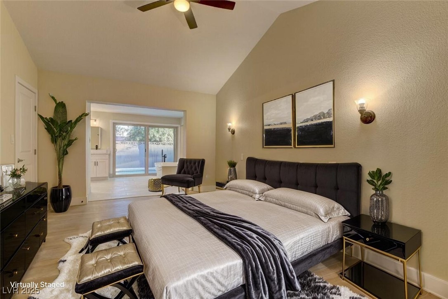
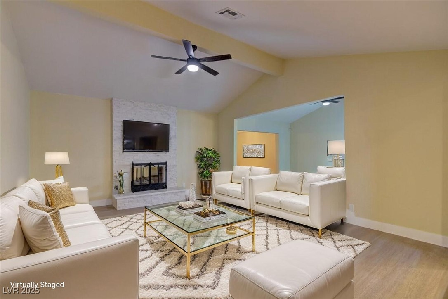
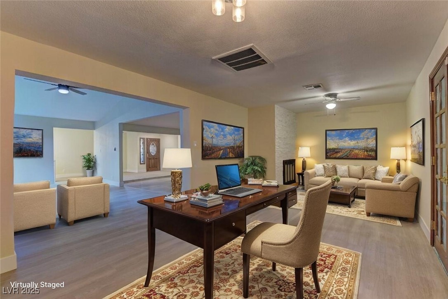
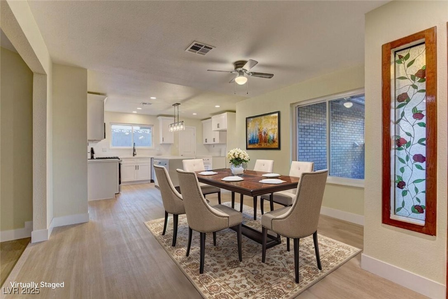
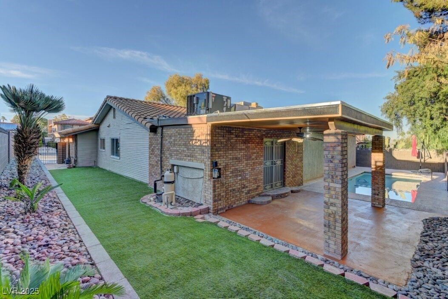
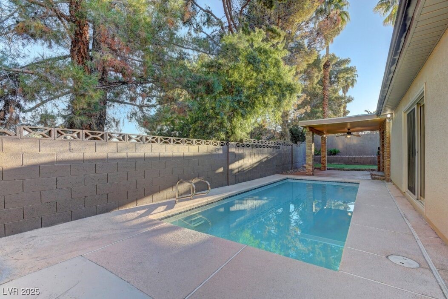
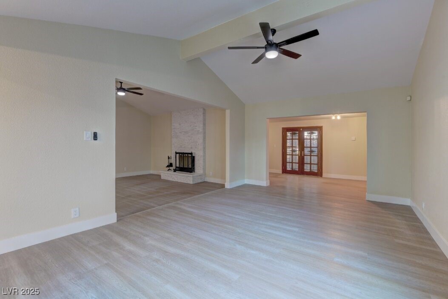
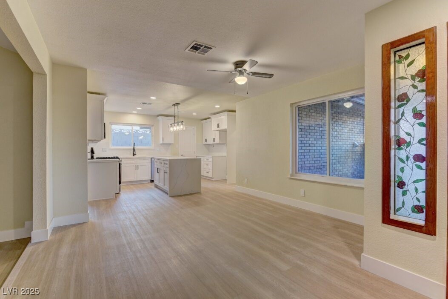
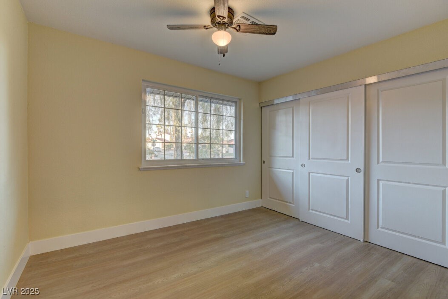
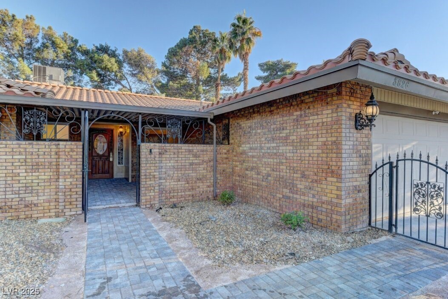
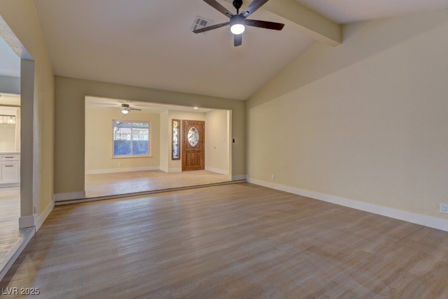
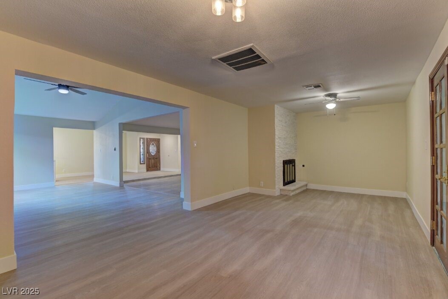
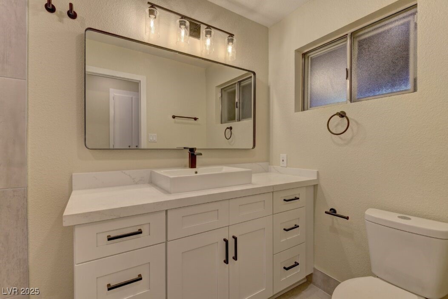
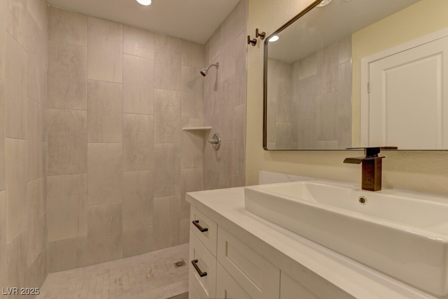
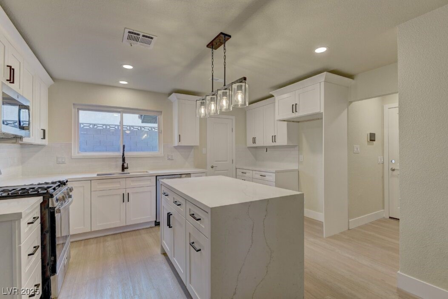
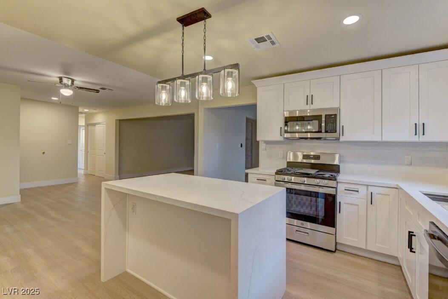
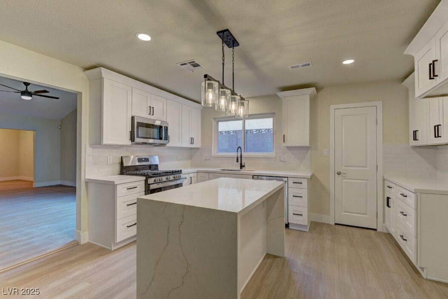
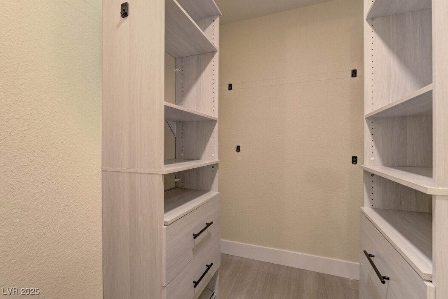
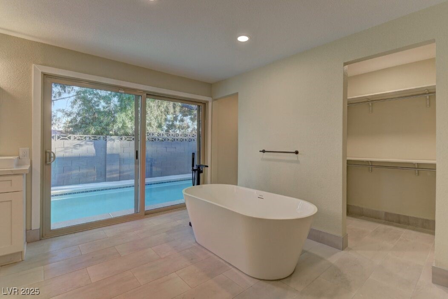
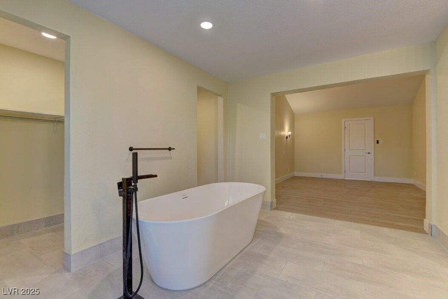
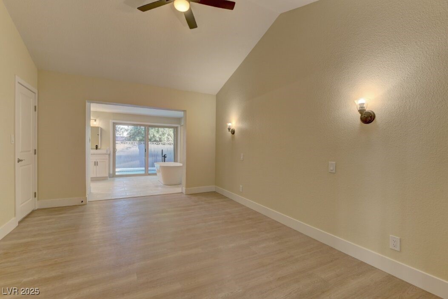
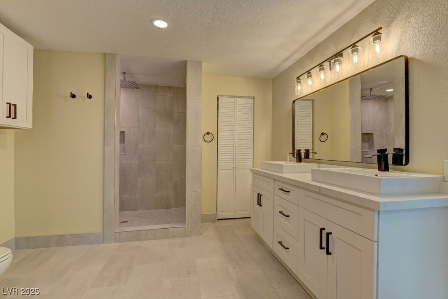
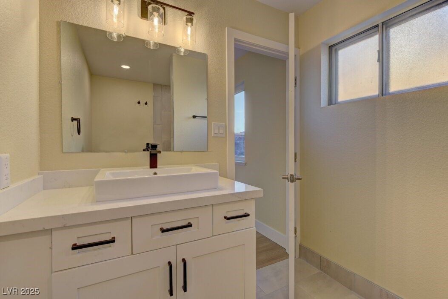
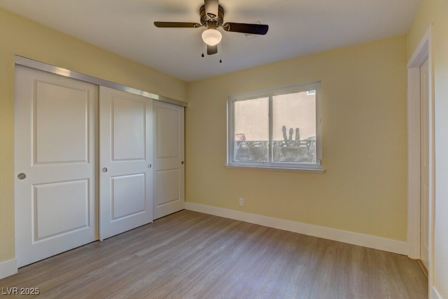
This fully reimagined residence defines modern luxury with Strip views and meticulous floor-to-ceiling renovations. The designer kitchen showcases white custom cabinetry, quartz countertops, and stainless steel appliances. Luxury Vinyl Plank flooring flows throughout, complemented by elegant custom walk-in showers. Step outside to a serene backyard retreat featuring a glistening pool and ample space for sophisticated outdoor living.

3
beds

3
baths

2,332 Sq.Ft. LIVING AREA

7,841 Sq.Ft. lot

Features & Amenities

Interior

  • total bedrooms3
  • Total bathrooms3
  • full bathrooms3
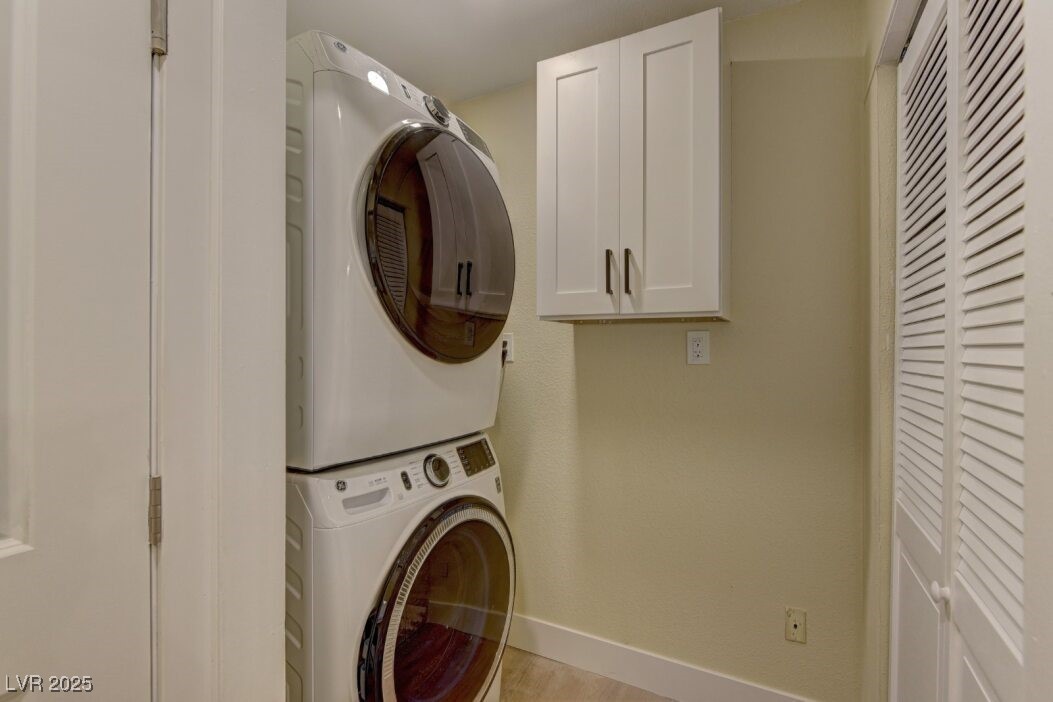
  • Laundry room Gas Dryer Hookup, Main Level
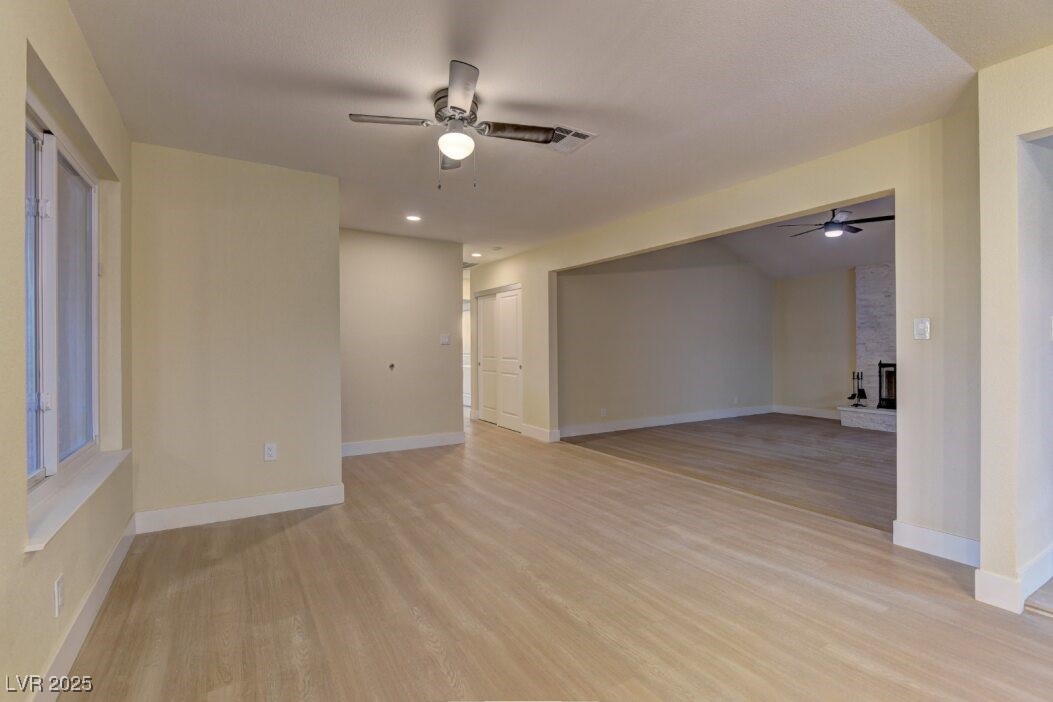
  • Flooring Luxury Vinyl Plank, Tile
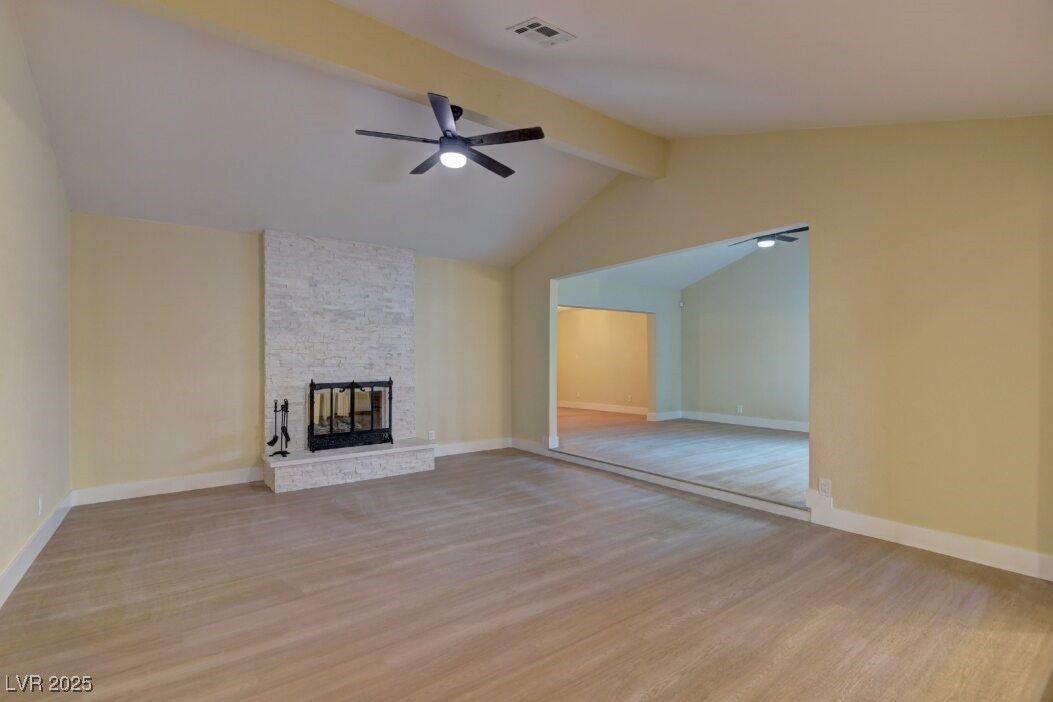
  • Fireplace Family Room, Gas, Glass Doors, Great Room, Multi-Sided
  • APPLIANCES Convection Oven, Dryer, Dishwasher, Disposal, Gas Range, Microwave, Water Heater, Washer
  • other interior Features Bedroom on Main Level, Ceiling Fan(s), Primary Downstairs, Window Treatments

Area & Lot

  • Status Sold
  • Date Sold March 20, 2026
  • Living Area2,332 Sq.Ft.
  • Total Area2,332 Sq.Ft.
  • Lot Area7,841 Sq.Ft.
  • MLS® ID2735957
  • TypeResidential
  • YEAR BUILT1978
  • NeighborhoodSouthwest Las Vegas
  • Architecture StylesOne Story
  • View DescriptionCity, Mountain(s)
  • Elementary SchoolDecker, C H,Decker, C H
  • Middle SchoolGuinn Kenny C.
  • High SchoolClark Ed. W.

Exterior

  • STORIES1
  • Garage Space2.0
  • water SourcePublic
  • utilitiesUnderground Utilities
  • PoolIn Ground, Private
  • roofTile
  • lot featuresDrip Irrigation/Bubblers, Desert Landscaping, Landscaped, Synthetic Grass, Sprinklers Timer, Trees, 1/4 Acre
  • parkingAttached, Garage, Inside Entrance, Private
  • HEAT TYPEGas, High Efficiency
  • AIR CONDITIONINGElectric, High Efficiency
  • sewerPublic Sewer
  • HOA AmenitiesNone
  • security FeaturesSecurity System Leased
  • other exterior FeaturesPatio, Private Yard, Shed, Sprinkler/Irrigation

Financial

  • Sales Price$610,000
  • Real Estate Tax $3,327/yr
View Virtual Tour

Southwest Las Vegas

Explore

WORK WITH EMILE

Whether you're a first-time homebuyer, seeking an investment property, or a seasoned seller, Emile can help simplify and guide you through your real estate journey! Let's work together to achieve your goals.

Follow Me on Instagram