3834 Soda Springs Drive
SEE ALL PHOTOS
3834 Soda Springs Drive
Courtesy of Realty ONE Group, Inc Teresa Effio Listing Contact: (702) 581-6634 
Sold

3834 Soda Springs Drive

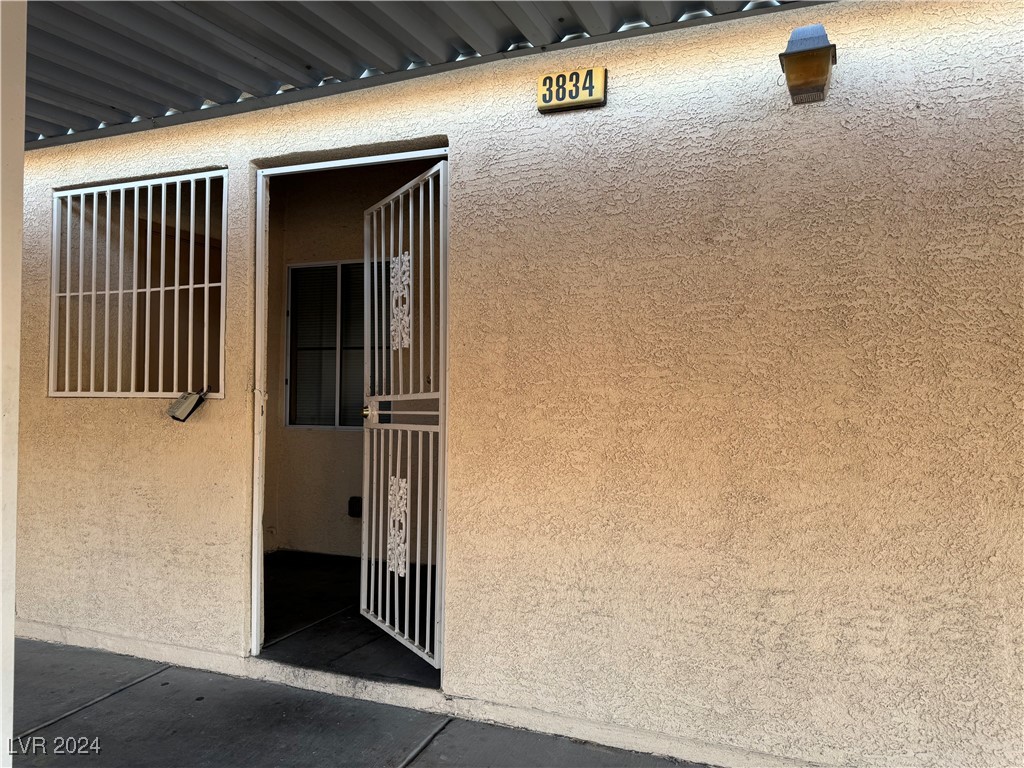
3834 Soda Springs Drive, Las Vegas, NV 89115

$150,000
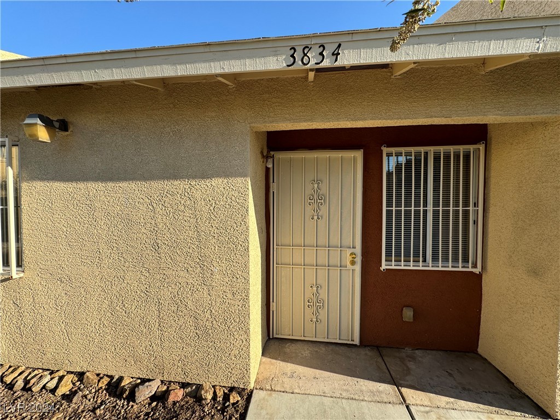
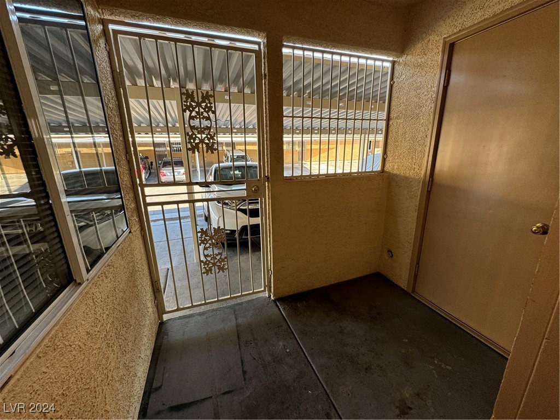
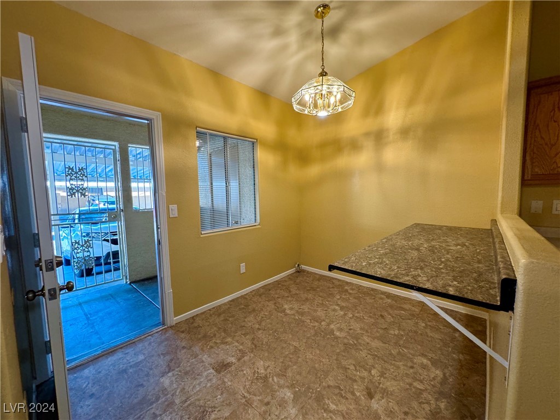
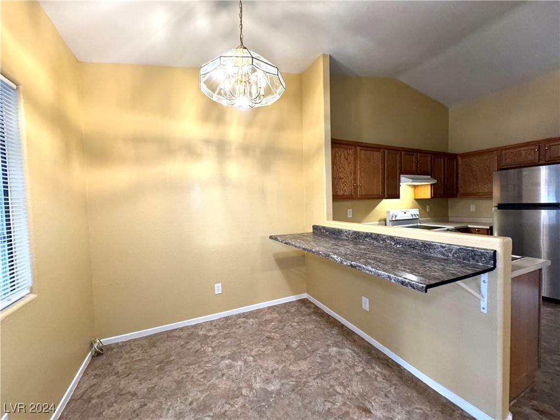
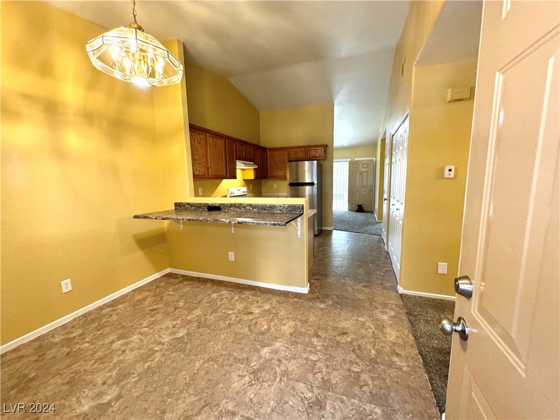
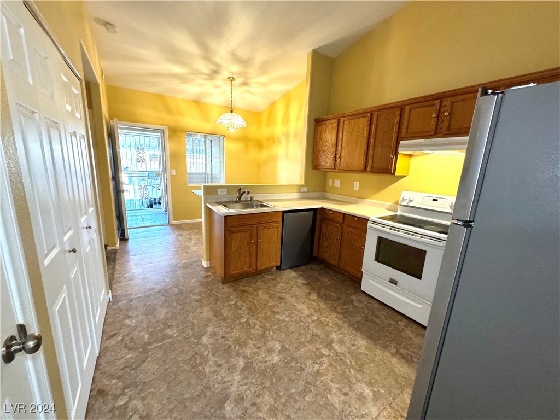
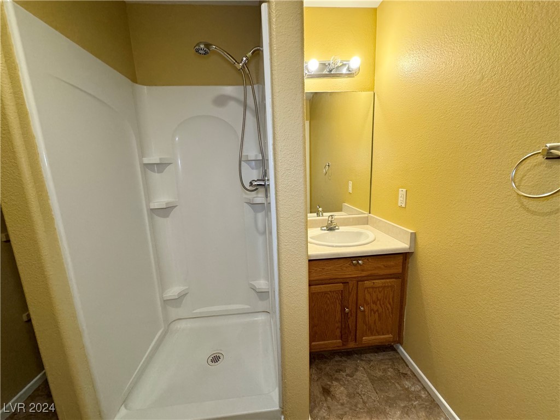
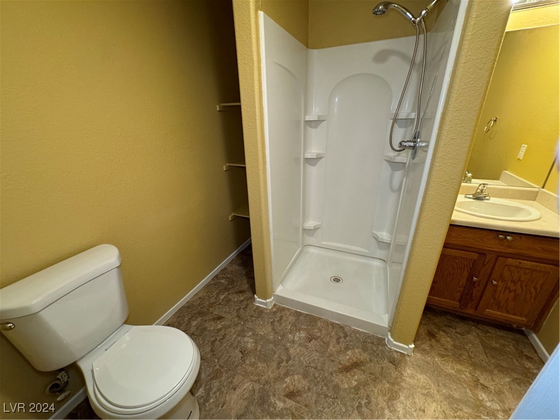
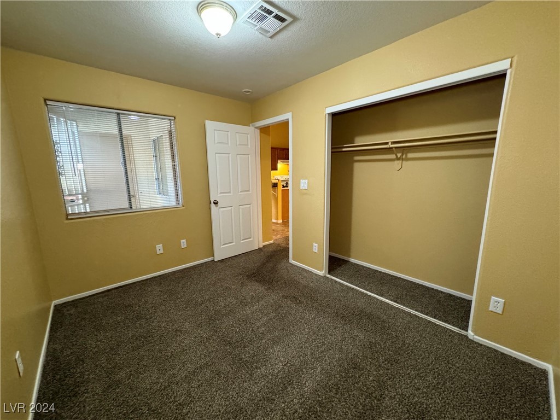
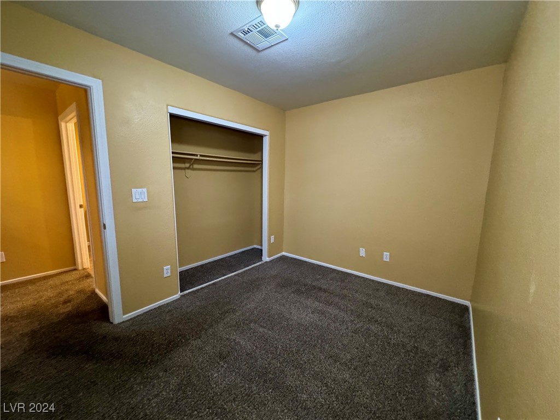
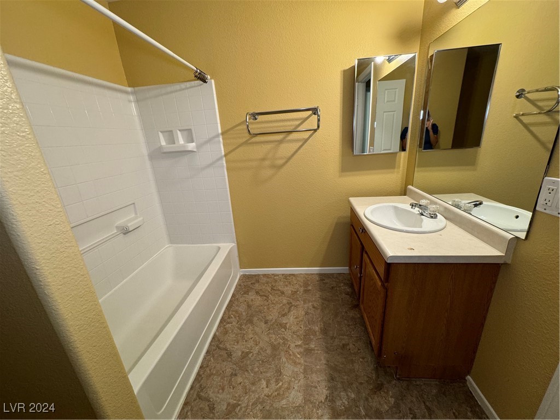
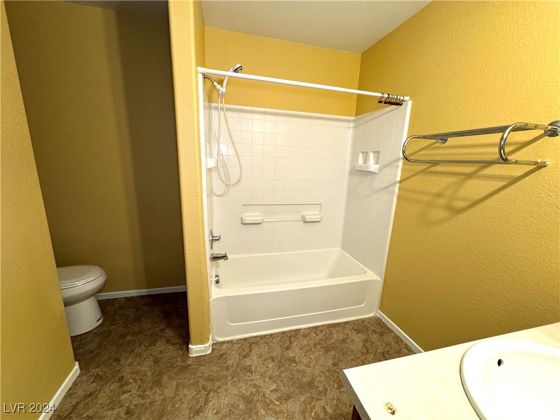
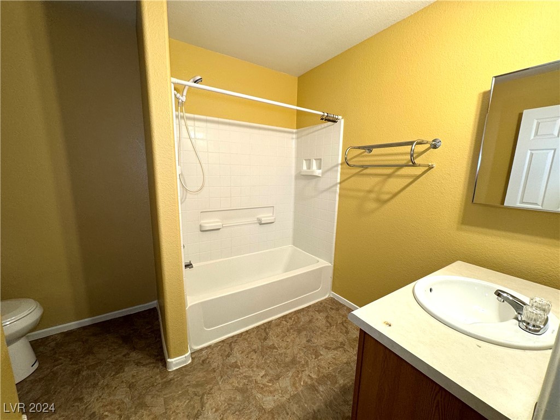
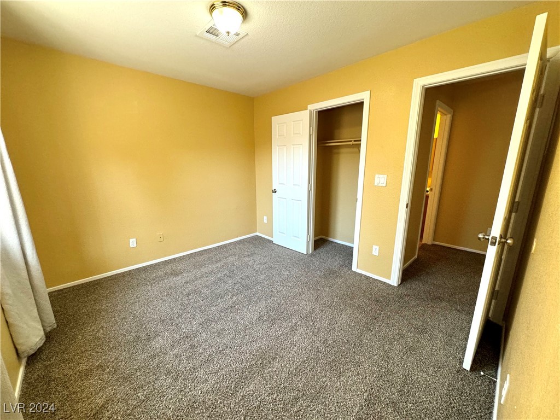
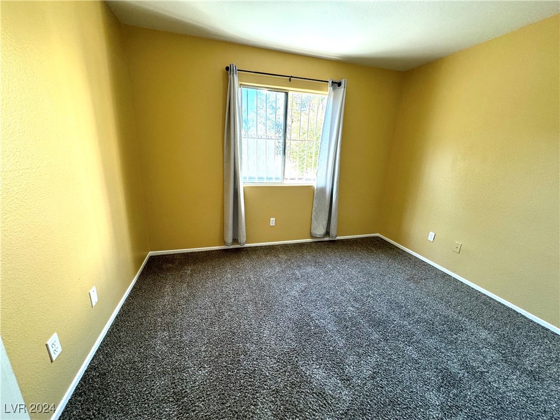
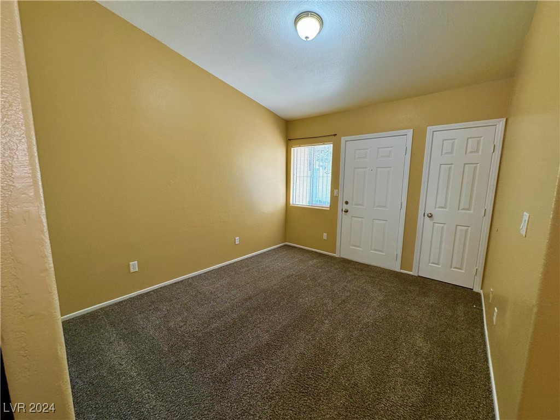
Cozy 2 bedroom 2 bathroom townhome. This freshly painted single story townhome is move-in ready. Enjoy being just a short walk from Walnut Community Center with parks, pool, gym, and classes. Plus, you're less than 5 minutes from CSN Campus and Cheyenne Sports Complex, and have easy access to the I-15 freeway. Ideal for convenience and comfort!
HOA includes: Water, Sewer, Trash, Roof, and Management

2
beds

2
baths

798 Sq.Ft. LIVING AREA

871 Sq.Ft. lot

Features & Amenities

Interior

  • total bedrooms2
  • Total bathrooms2
  • full bathrooms2
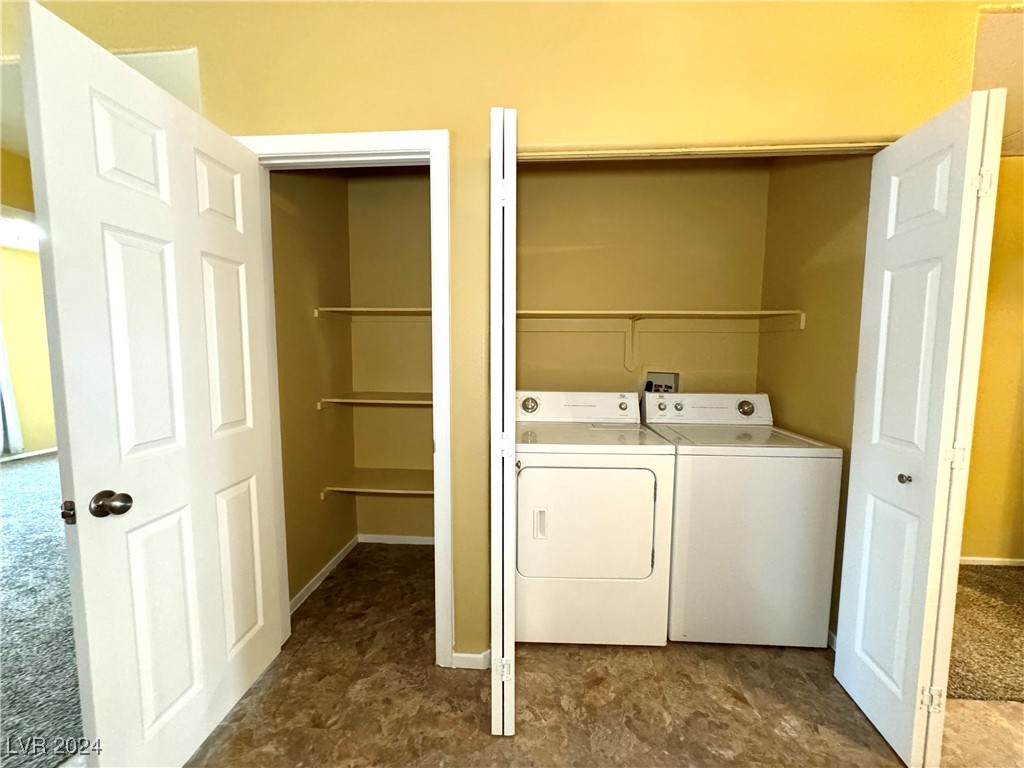
  • Laundry room Electric Dryer Hookup, Laundry Closet, Main Level
  • Flooring Carpet, Linoleum, Vinyl
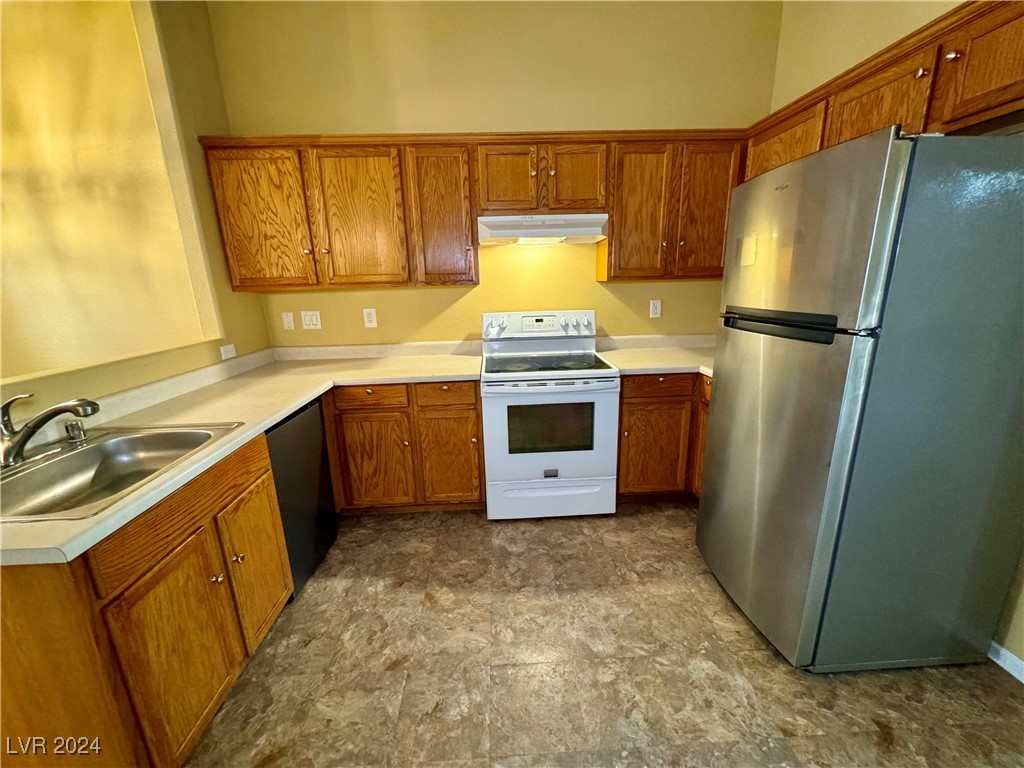
  • APPLIANCES Dryer, Electric Range, Disposal, Refrigerator, Washer
  • other interior Features Bedroom on Main Level, Primary Downstairs, Window Treatments

Area & Lot

  • Status Sold
  • Date Sold September 25, 2024
  • Living Area798 Sq.Ft.
  • Total Area798 Sq.Ft.
  • Lot Area871 Sq.Ft.
  • MLS® ID2604828
  • TypeTownhouse
  • YEAR BUILT2006
  • Architecture StylesOne Story
  • Elementary SchoolTate, Myrtle,Tate, Myrtle
  • Middle SchoolVon Tobel Ed
  • High SchoolSunrise Mountain School

Exterior

  • STORIES1
  • water SourcePublic
  • utilitiesUnderground Utilities
  • roofComposition, Shingle
  • lot featuresNone
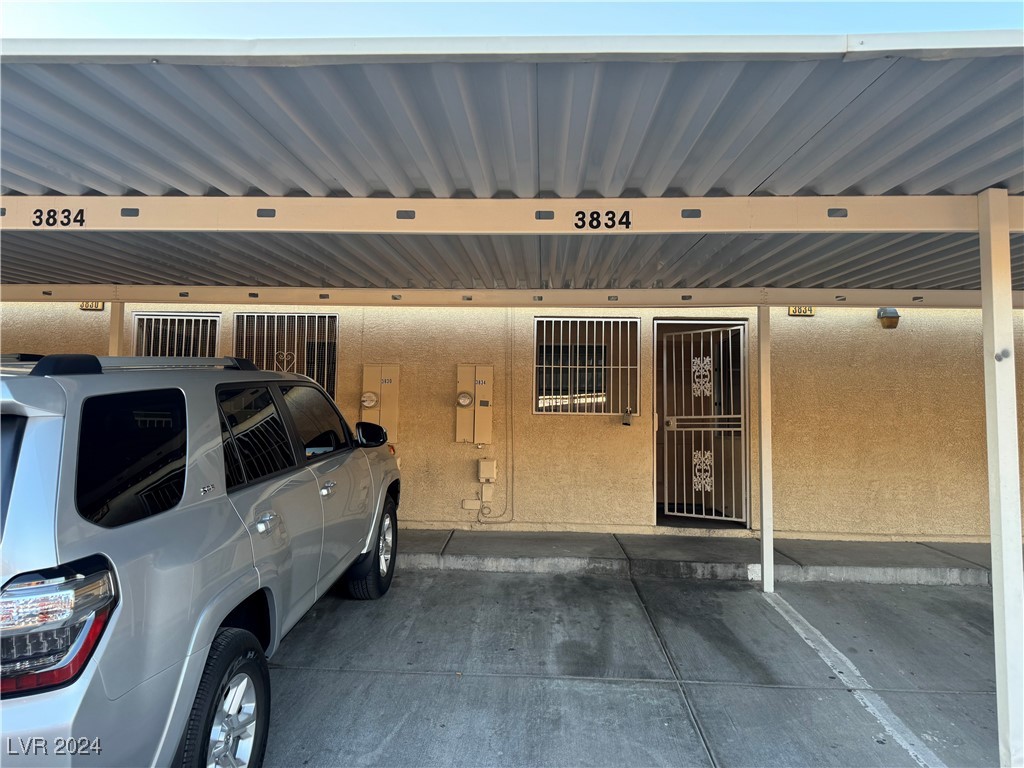
  • parkingAssigned, Covered, Detached Carport
  • HEAT TYPECentral, Electric
  • AIR CONDITIONINGCentral Air, Electric
  • sewerPublic Sewer
  • other exterior FeaturesNone

Financial

  • Sales Price$150,000
  • Real Estate Tax $575/yr
  • HOA $250/mo
View Virtual Tour

WORK WITH EMILE

Whether you're a first-time homebuyer, seeking an investment property, or a seasoned seller, Emile can help simplify and guide you through your real estate journey! Let's work together to achieve your goals.

Follow Me on Instagram