3942 Starfield Lane 0
SEE ALL PHOTOS
3942 Starfield Lane 0
Courtesy of Realty ONE Group, Inc Mark E. Kronschnabel Listing Contact: (702) 496-2490 
Sold

3942 Starfield Lane 0

3942 Starfield Lane 0, Las Vegas, NV 89147

$362,500
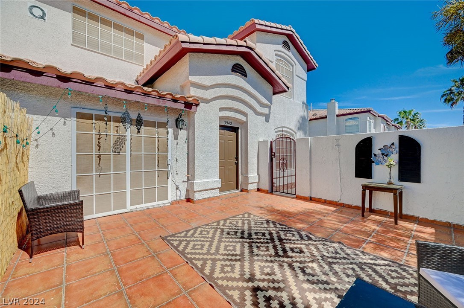
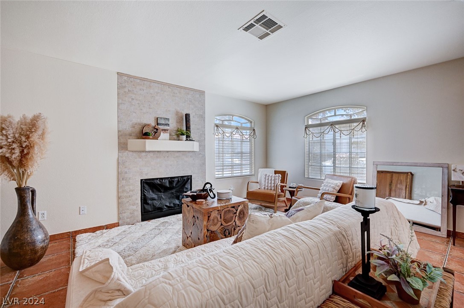
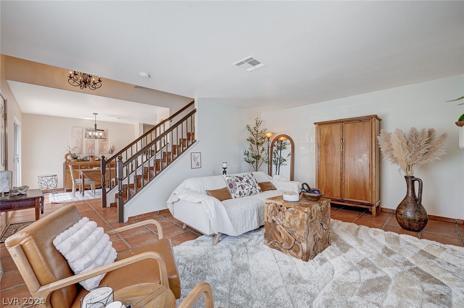
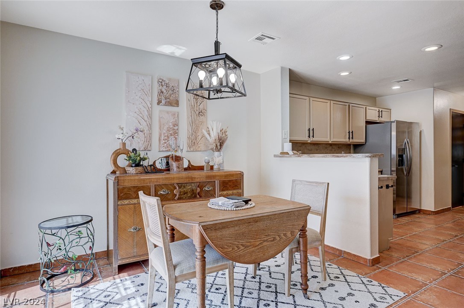
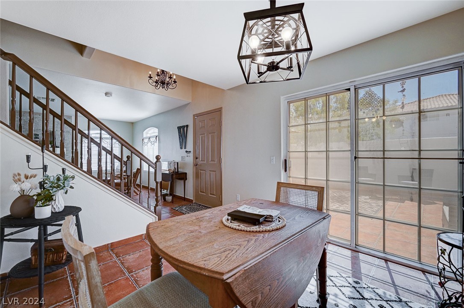
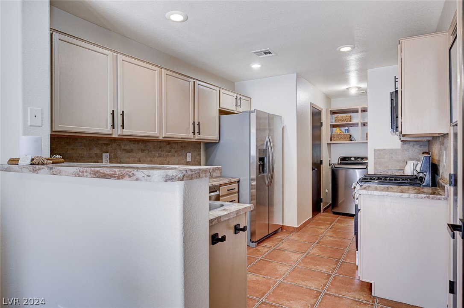
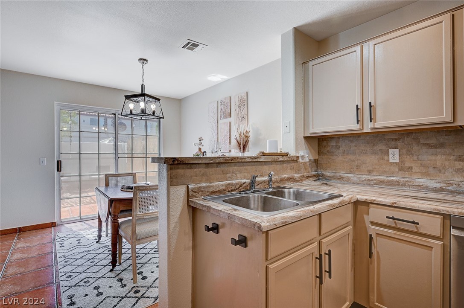
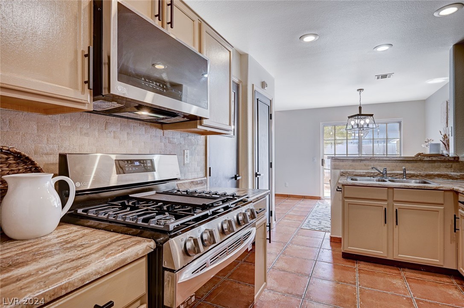
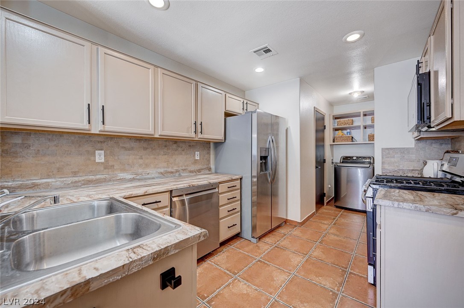
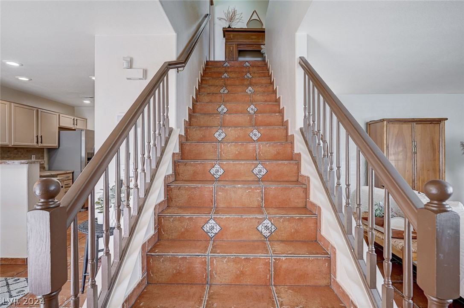
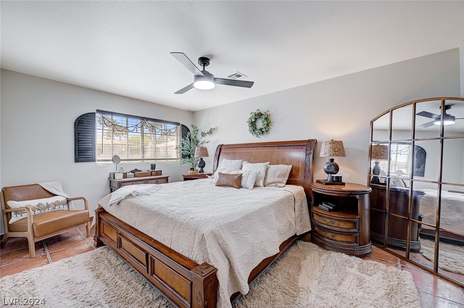
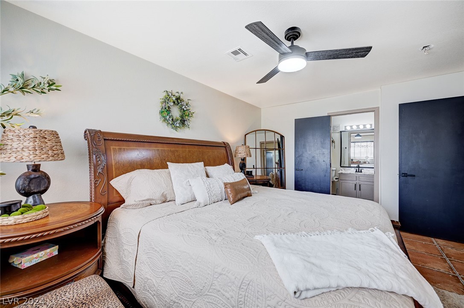
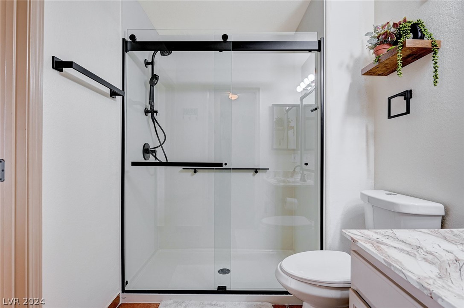
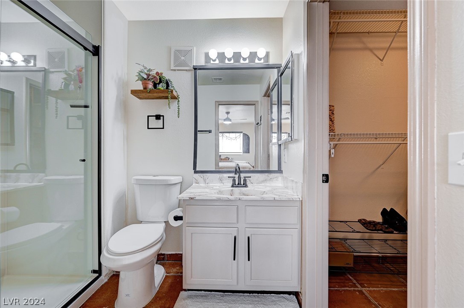
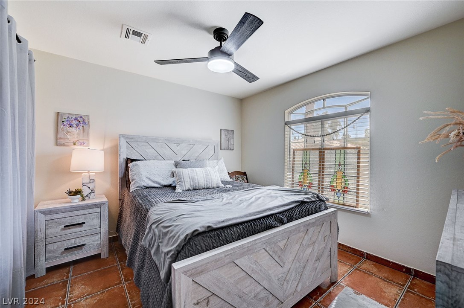
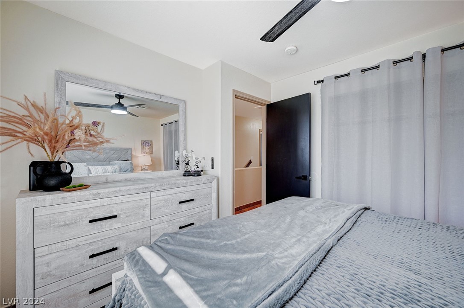
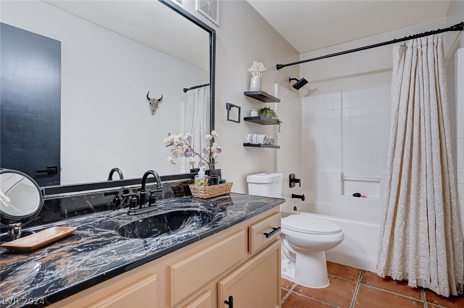
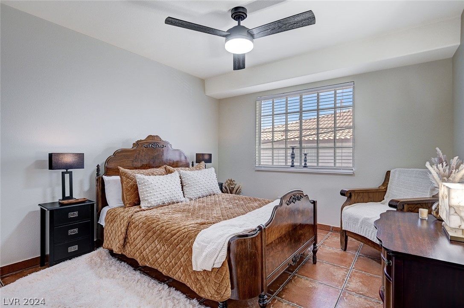
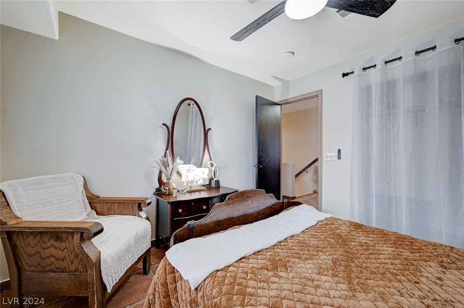
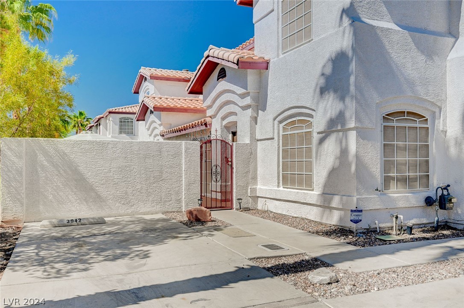
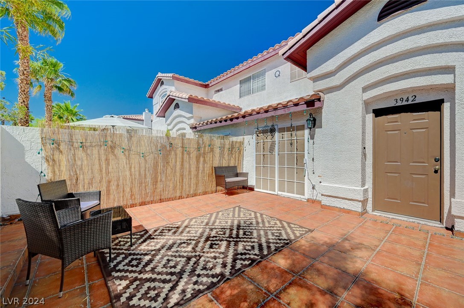
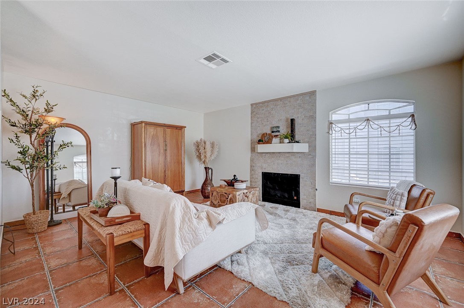
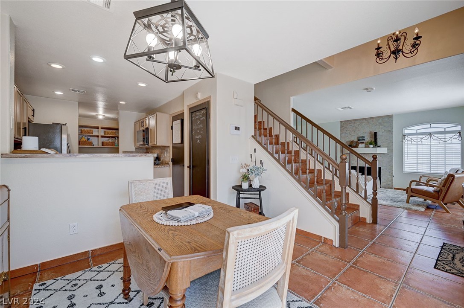
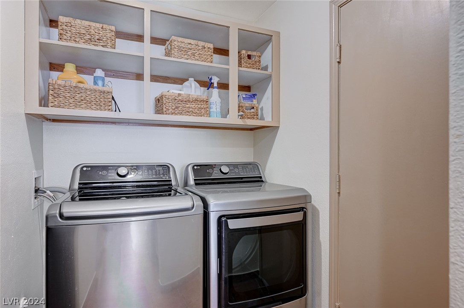
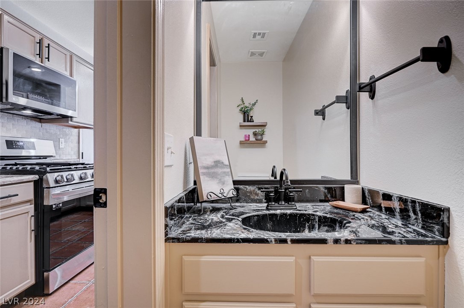
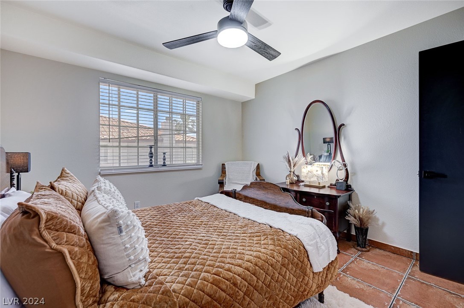
A hard to find, highly upgraded 3 bedroom, 2.5 bath townhouse with a large courtyard and an attached one car garage. Located in the popular southwest! The home features new stainless steel kitchen appliances; a new washer and dryer and a brand new shower in the primary bath upstairs. The interior and interior doors have been freshly painted, the door hardware is new and the plumbing fixtures are new! The kitchen cabinets have been freshly painted and the countertops are a new, upgraded epoxy finish! Some of the furniture can be negotiated if so desired. The floorplan features 3 uppstairs bedrooms, a kitchen nook that opens to a large outdoor courtyard and a direct entry 1 car garage!

3
beds

3
baths

1,343 Sq.Ft. LIVING AREA

1,307 Sq.Ft. lot

Features & Amenities

Interior

  • total bedrooms3
  • Total bathrooms3
  • full bathroom1
  • three quarter bathroom1
  • half bathroom1
  • Laundry room Gas Dryer Hookup, Laundry Closet, Main Level
  • Flooring Tile
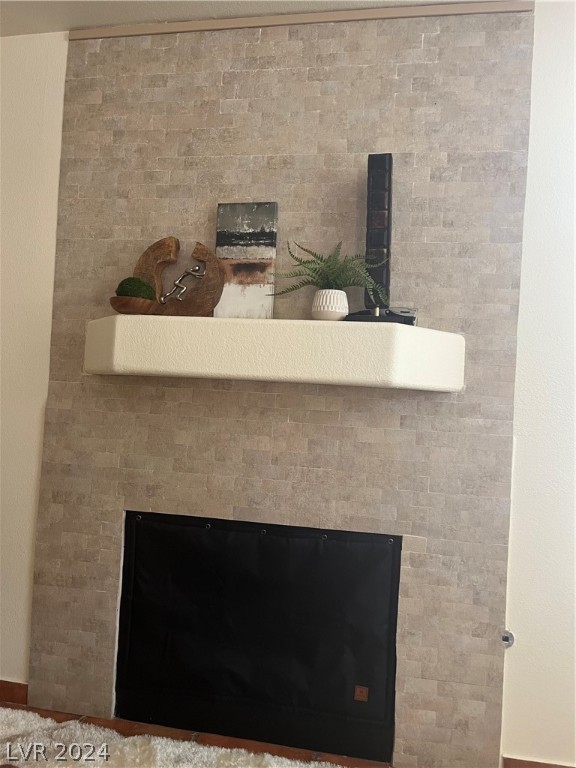
  • Fireplace Gas, Living Room
  • APPLIANCES Dryer, Dishwasher, Disposal, Gas Range, Microwave, Refrigerator, Water Heater, Washer
  • other interior Features Ceiling Fan(s), Window Treatments

Area & Lot

  • Status Sold
  • Date Sold July 17, 2024
  • Living Area1,343 Sq.Ft.
  • Total Area1,343 Sq.Ft.
  • Lot Area1,307 Sq.Ft.
  • MLS® ID2591148
  • TypeTownhouse
  • YEAR BUILT1999
  • NeighborhoodSouthwest Las Vegas
  • Architecture StylesTwo Story
  • View DescriptionNone
  • Elementary SchoolHayes, Keith C. & Karen W.,Hayes, Keith C. & Karen
  • Middle SchoolFertitta Frank & Victoria
  • High SchoolSpring Valley HS

Exterior

  • STORIES2
  • Garage Space1.0
  • water SourcePublic
  • utilitiesCable Available
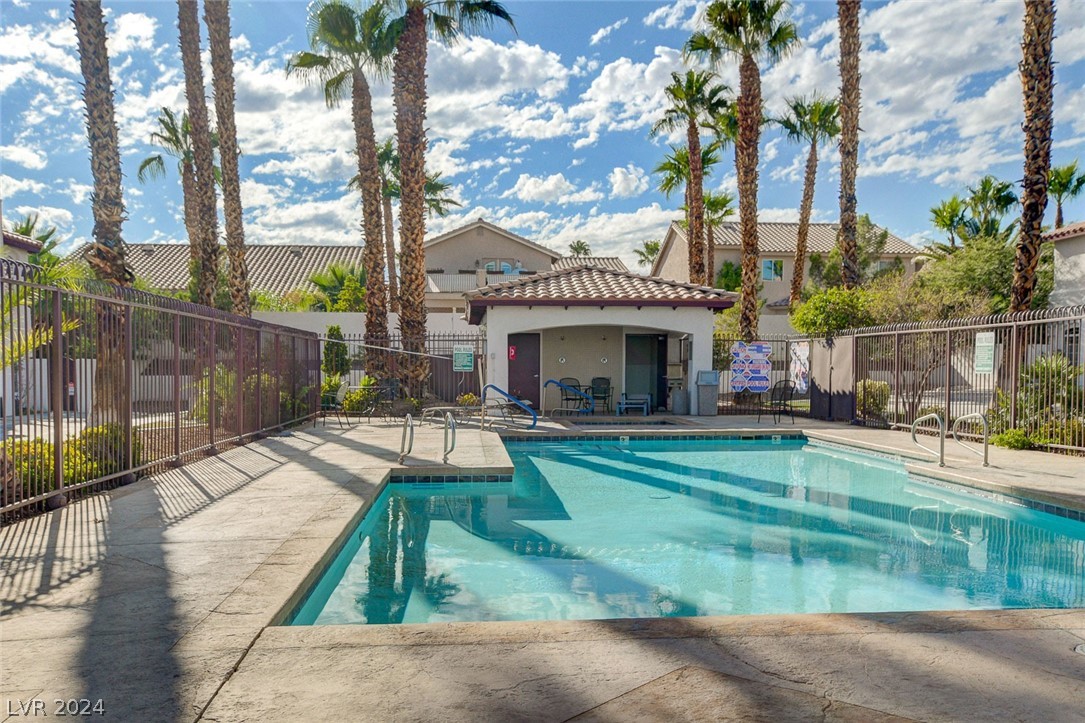
  • PoolAssociation, Community
  • roofTile
  • lot features1/4 Acre
  • parkingAssigned, Attached, Garage, Garage Door Opener, Inside Entrance, Private, One Space, Shared Driveway
  • HEAT TYPECentral, Gas
  • AIR CONDITIONINGCentral Air, Electric, Refrigerated
  • sewerPublic Sewer
  • HOA AmenitiesPool
  • security FeaturesSecurity System Leased
  • other exterior FeaturesCourtyard, Handicap Accessible, Porch

Financial

  • Sales Price$362,500
  • Real Estate Tax $2,228/yr
View Virtual Tour

Southwest Las Vegas

Explore

WORK WITH EMILE

Whether you're a first-time homebuyer, seeking an investment property, or a seasoned seller, Emile can help simplify and guide you through your real estate journey! Let's work together to achieve your goals.

Follow Me on Instagram