4010 Extenso Drive
4010 Extenso Drive
4010 Extenso Drive
4010 Extenso Drive
4010 Extenso Drive
4010 Extenso Drive
4010 Extenso Drive
4010 Extenso Drive
4010 Extenso Drive
4010 Extenso Drive
4010 Extenso Drive
SEE ALL PHOTOS
4010 Extenso Drive
4010 Extenso Drive
4010 Extenso Drive
4010 Extenso Drive
4010 Extenso Drive
4010 Extenso Drive
4010 Extenso Drive
4010 Extenso Drive
4010 Extenso Drive
4010 Extenso Drive
4010 Extenso Drive
Courtesy of Realty ONE Group, Inc Laura Hamilton Listing Contact: [email protected] 
Sold

4010 Extenso Drive

4010 Extenso Drive, North Las Vegas, NV 89032

$410,000
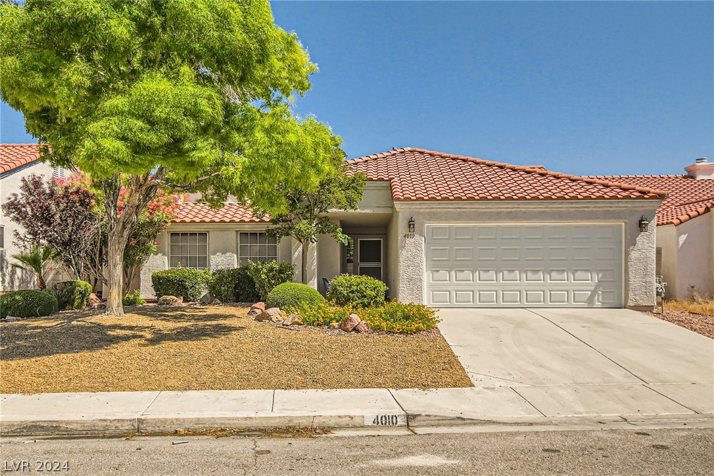
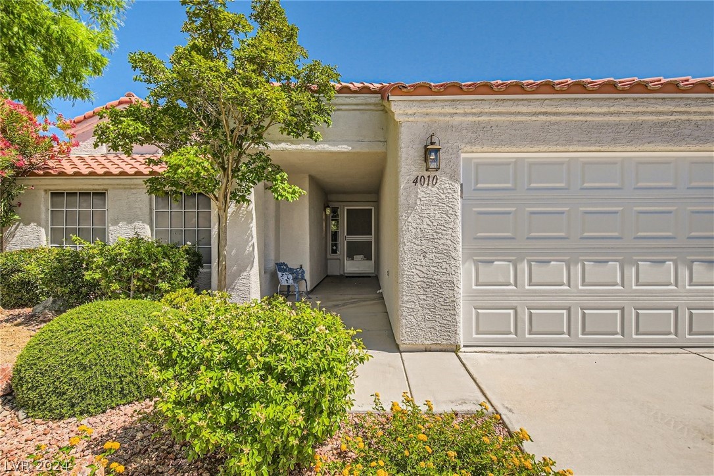
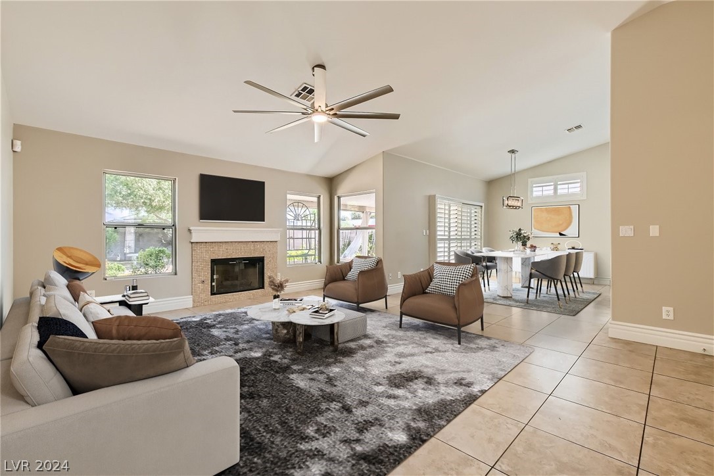
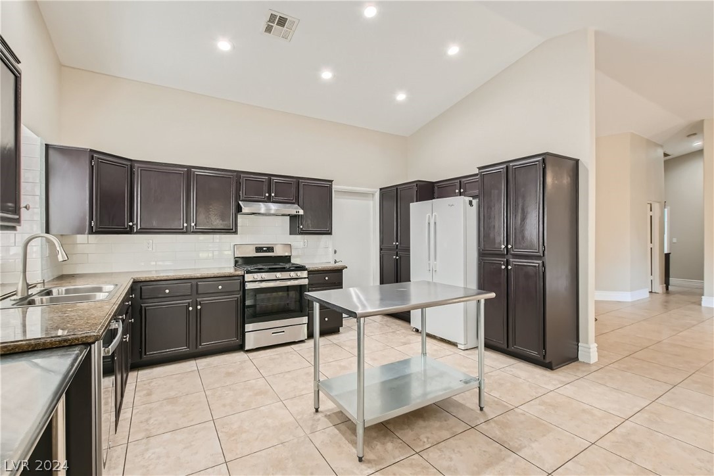
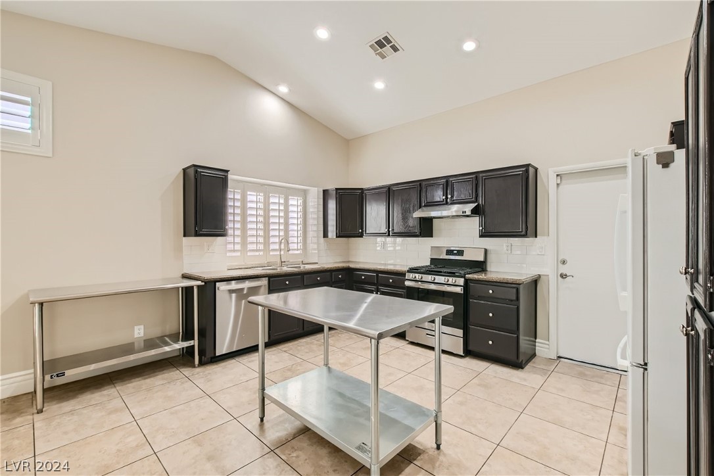
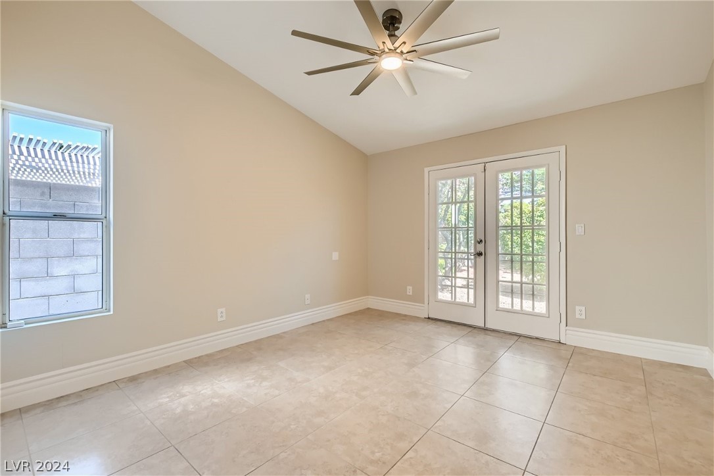
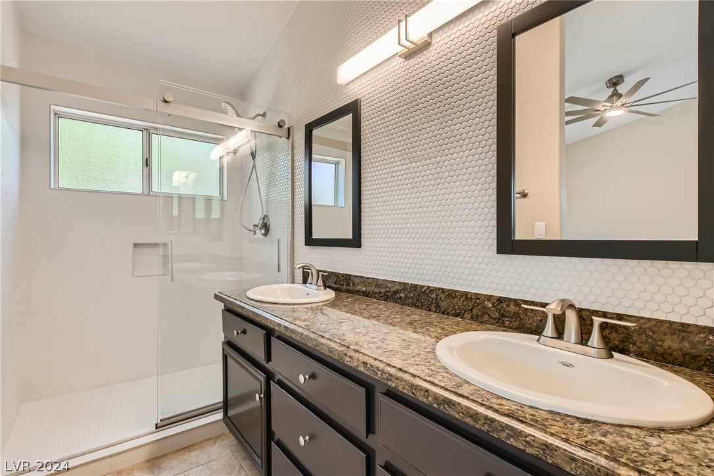
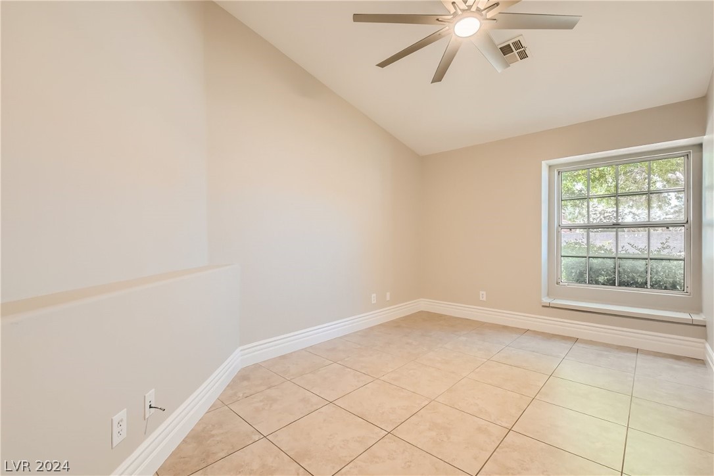
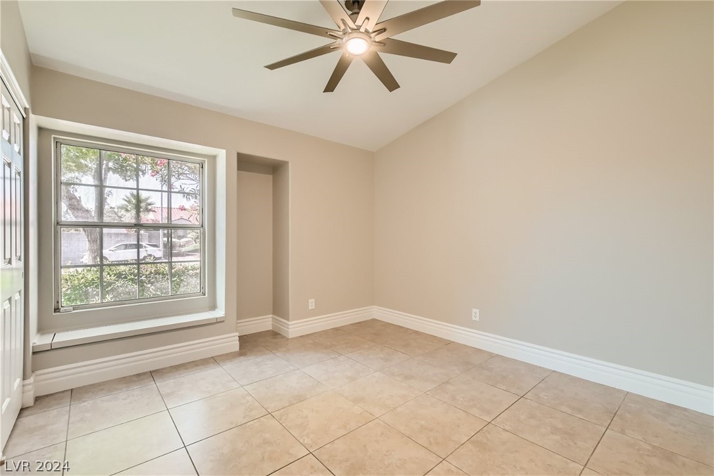
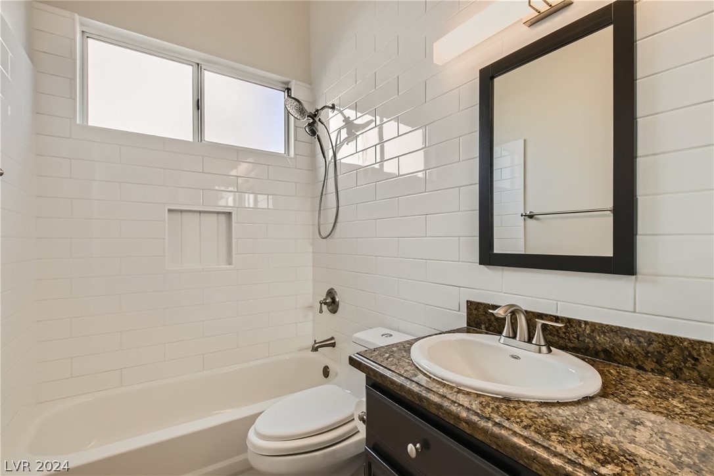
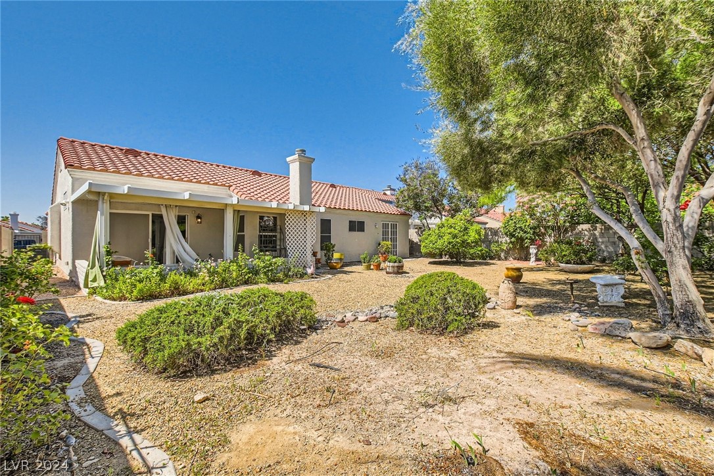
Lovely Remodeled One Story Home- Quick Move In -renovations 2024 / best floor plan in area very open w/ high ceilings, tile throughout, renovations include: new interior & exterior paint, new tile in bathrooms w/ new fixtures, stunning new ceiling fans in all bedrooms & living room include lights & are dimmable for relaxation, new lighting throughout interior & exterior, new appliances in kitchen include: new stainless steel stove & hood that vents outside, new dishwasher/ new kitchen sink & faucet, backsplash, granite counter tops throughout w/ a lovely fireplace in the living room / Primary bath w/double sinks, low curb shower w/ glass shower doors, custom walk in closet, French doors in the Primary lead to the yard great morning coffee spot, yard maintained with lovely covered patio area / pool size lot / mature shade trees /finished garage w/ new garage door, opener, EV charger, Entry Pad, nearby shopping Trader Joe's / Costco / Walmart / Grocery / Dining / Easy commute / No HOA

3
beds

2
baths

1,470 Sq.Ft. LIVING AREA

6,970 Sq.Ft. lot

Features & Amenities

Interior

  • total bedrooms3
  • Total bathrooms2
  • full bathroom1
  • three quarter bathroom1
  • Laundry room Gas Dryer Hookup, Laundry Closet, Main Level, Laundry Room
  • Flooring Porcelain Tile, Tile
  • Fireplace Family Room, Gas, Great Room, Living Room
  • APPLIANCES Dryer, Gas Cooktop, Disposal, Gas Water Heater, Refrigerator, Water Heater, Washer
  • other interior Features Bedroom on Main Level, Primary Downstairs, Pot Rack, Window Treatments

Area & Lot

  • Status Sold
  • Date Sold August 21, 2024
  • Living Area1,470 Sq.Ft.
  • Total Area1,470 Sq.Ft.
  • Lot Area6,970 Sq.Ft.
  • MLS® ID2585744
  • TypeResidential
  • YEAR BUILT1994
  • NeighborhoodNorth Las Vegas
  • Architecture StylesOne Story
  • View DescriptionMountain(s)
  • Elementary SchoolGuy, Adelliar D.,Guy, Adelliar D.
  • Middle SchoolSwainston Theron
  • High SchoolCheyenne

Exterior

  • STORIES1
  • Garage Space2.0
  • water SourcePublic
  • utilitiesUnderground Utilities
  • roofTile
  • lot featuresDrip Irrigation/Bubblers, Desert Landscaping, Garden, Landscaped, Rocks, 1/4 Acre
  • parkingAttached, Exterior Access Door, Finished Garage, Garage, Garage Door Opener, Inside Entrance, RV Potential, Storage
  • HEAT TYPECentral, Gas
  • AIR CONDITIONINGCentral Air, Electric
  • sewerPublic Sewer
  • security FeaturesSecurity System Owned, Controlled Access
  • other exterior FeaturesPorch, Patio, Private Yard, Sprinkler/Irrigation

Financial

  • Sales Price$410,000
  • Real Estate Tax $1,380/yr
View Virtual Tour

North Las Vegas

Explore

WORK WITH EMILE

Whether you're a first-time homebuyer, seeking an investment property, or a seasoned seller, Emile can help simplify and guide you through your real estate journey! Let's work together to achieve your goals.

Follow Me on Instagram