402 Purple Sandpiper Street
SEE ALL PHOTOS
402 Purple Sandpiper Street
Courtesy of Realty ONE Group, Inc Cole R. Bryan Listing Contact: [email protected] 
Sold

402 Purple Sandpiper Street

402 Purple Sandpiper Street, Las Vegas, NV 89138

$820,000
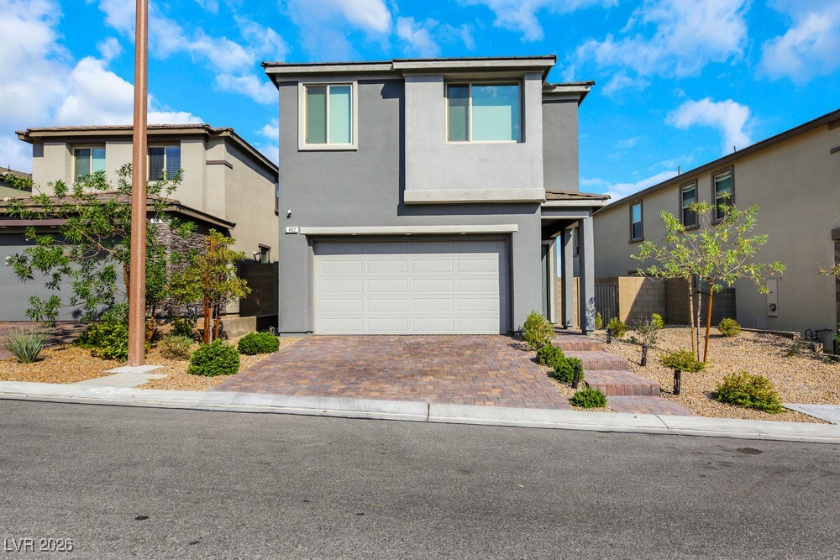
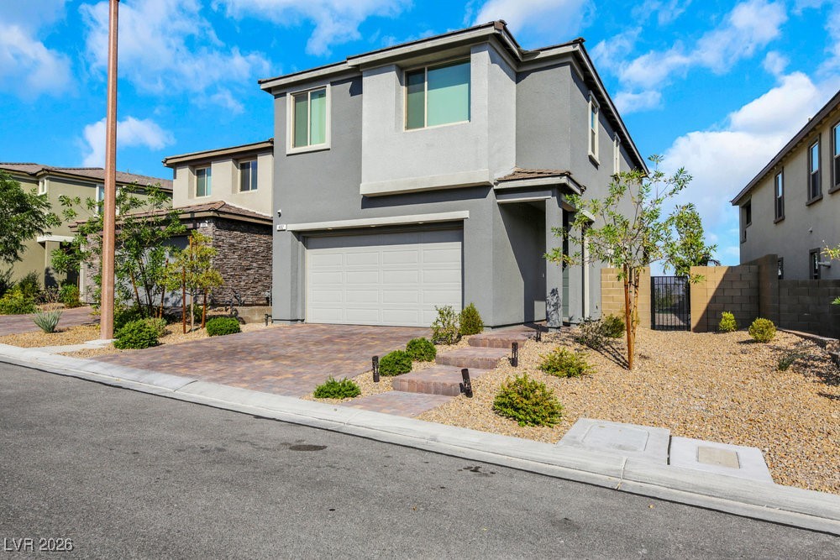
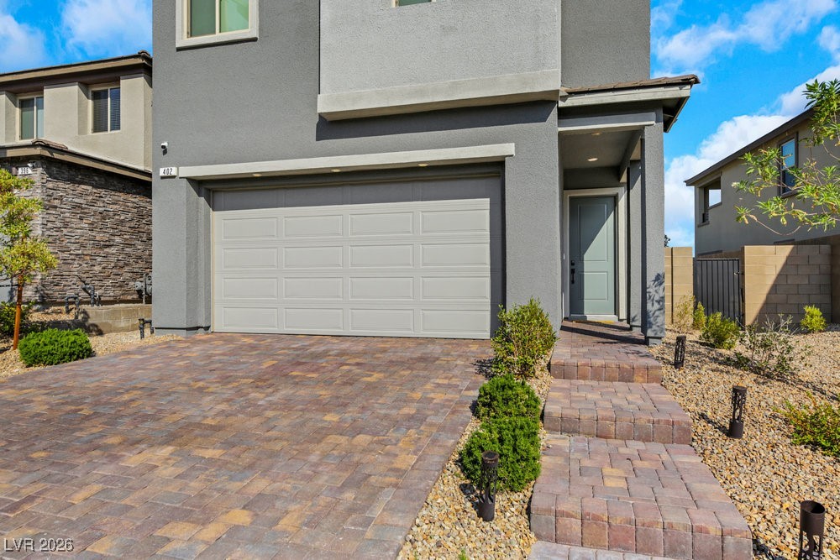
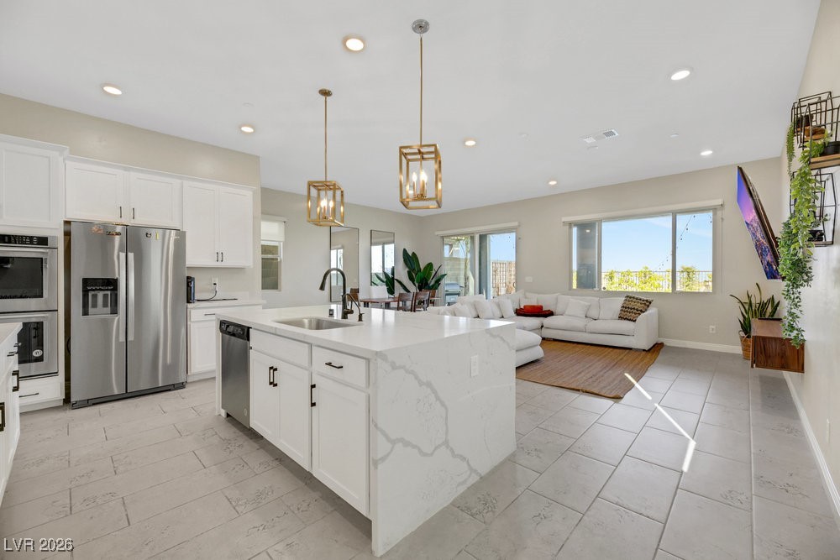
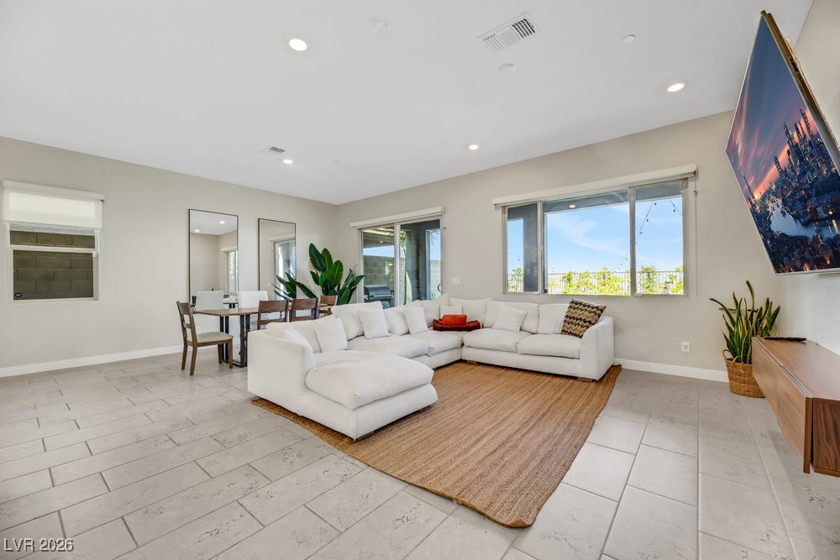
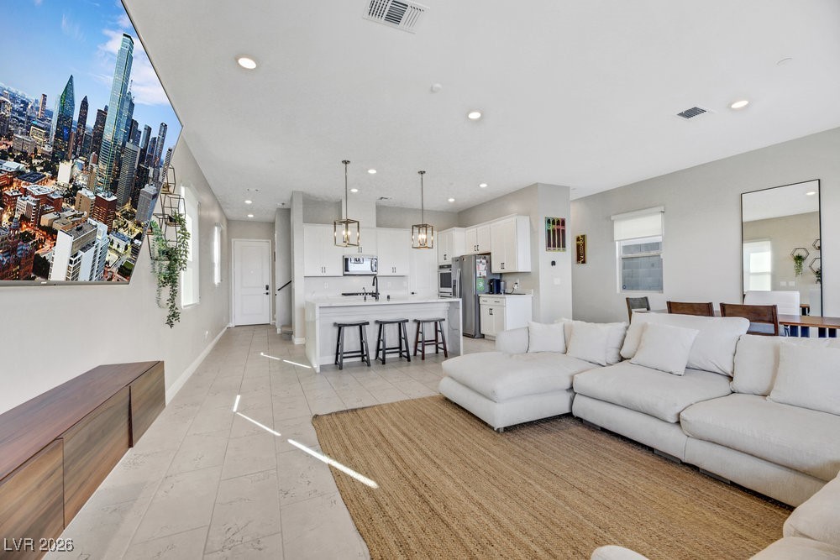
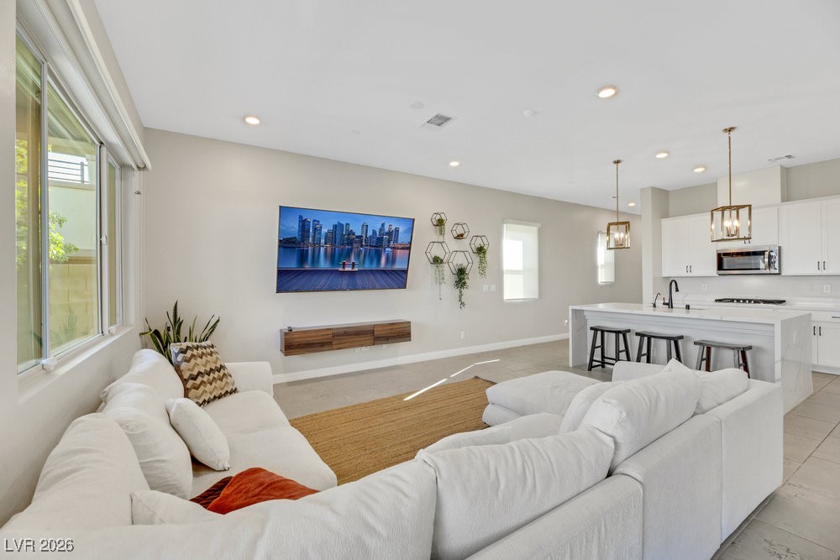
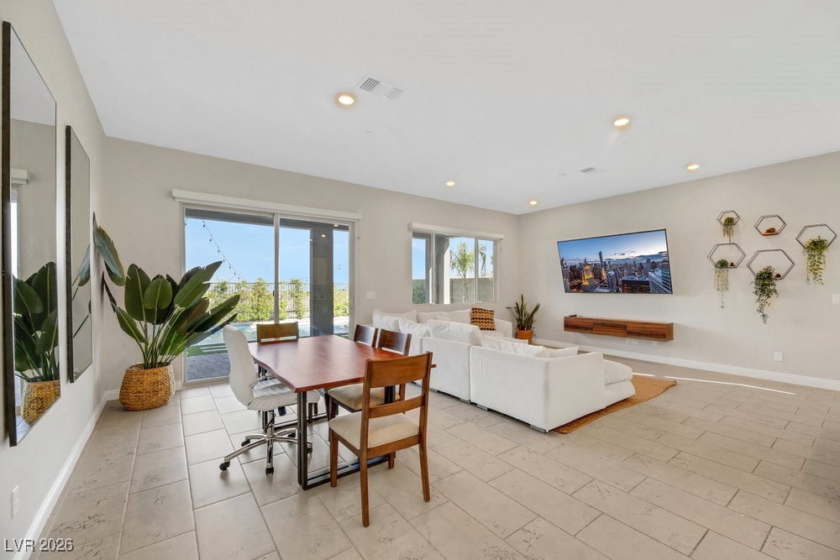
WELCOME HOME TO A PRIVATE, QUITE, AND GATED BRISTLE VALE KB HOME IN STONEBRIDGE, SUMMERLIN. WALK
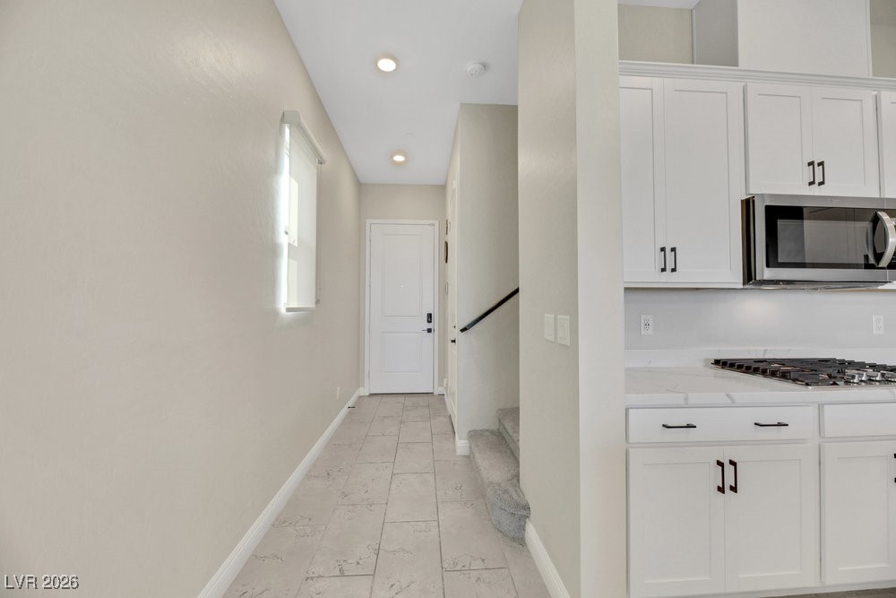
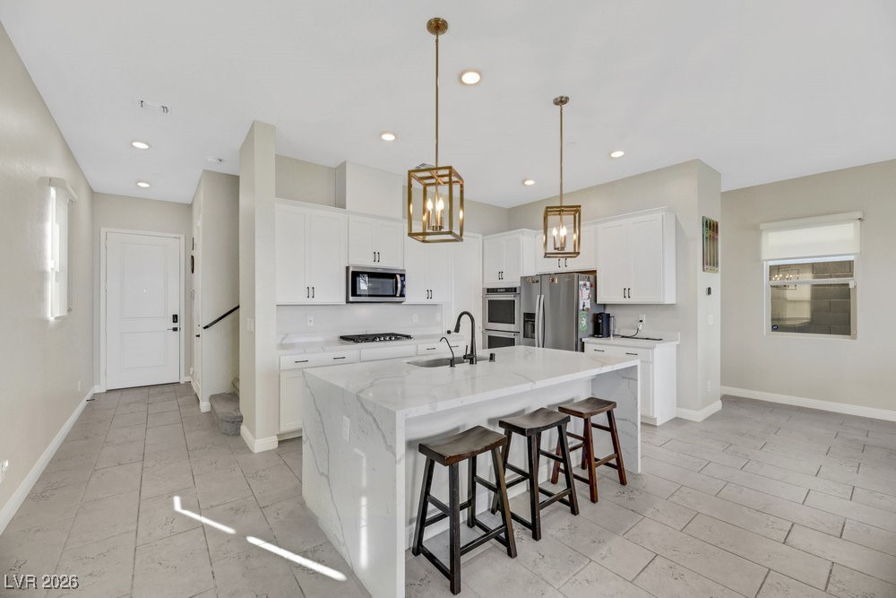
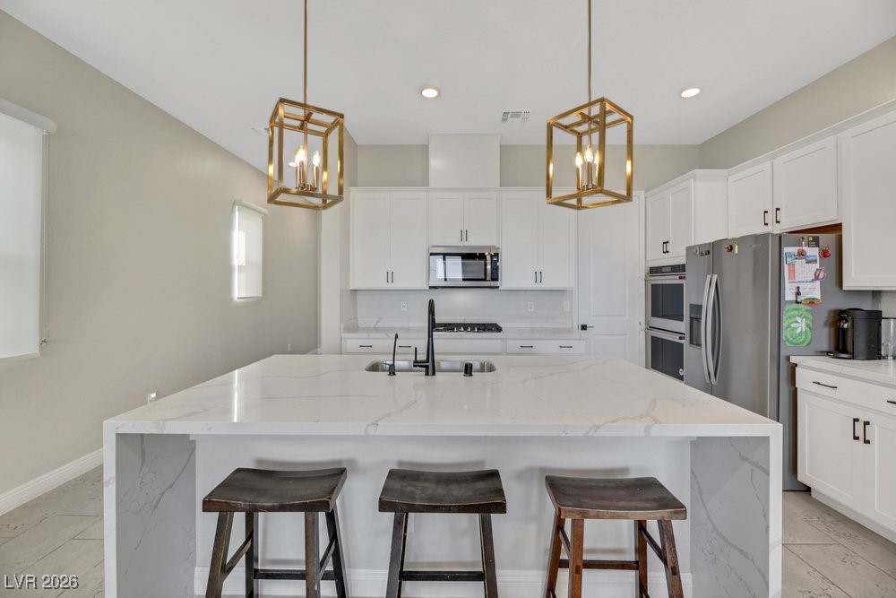
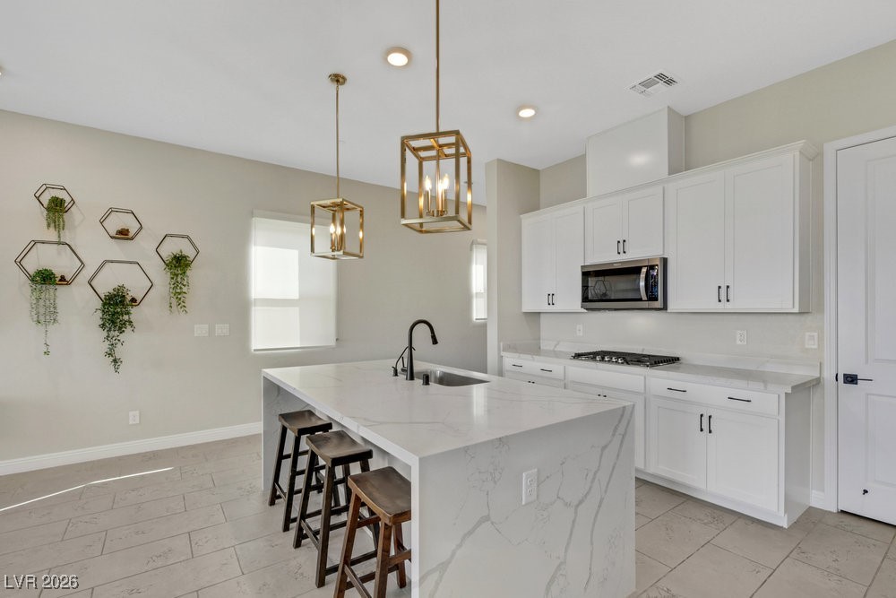
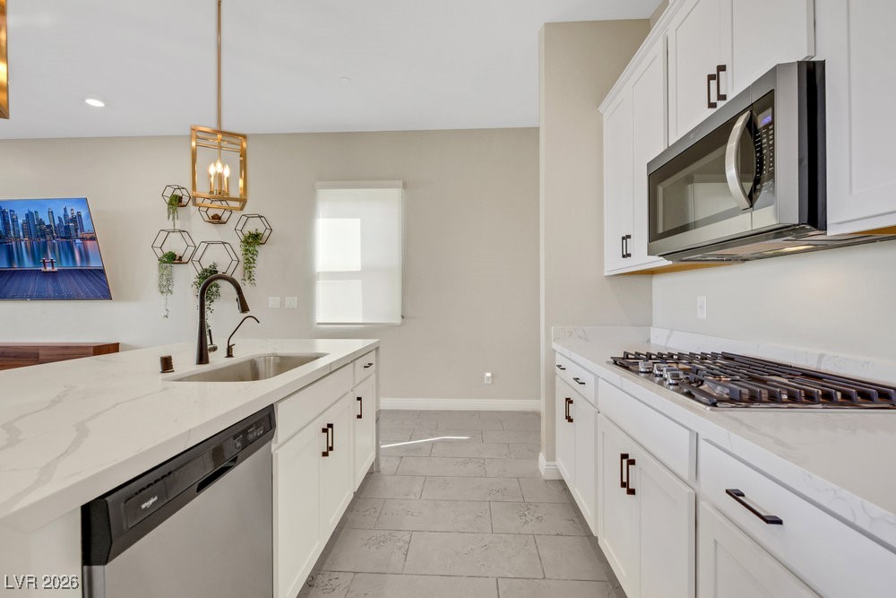
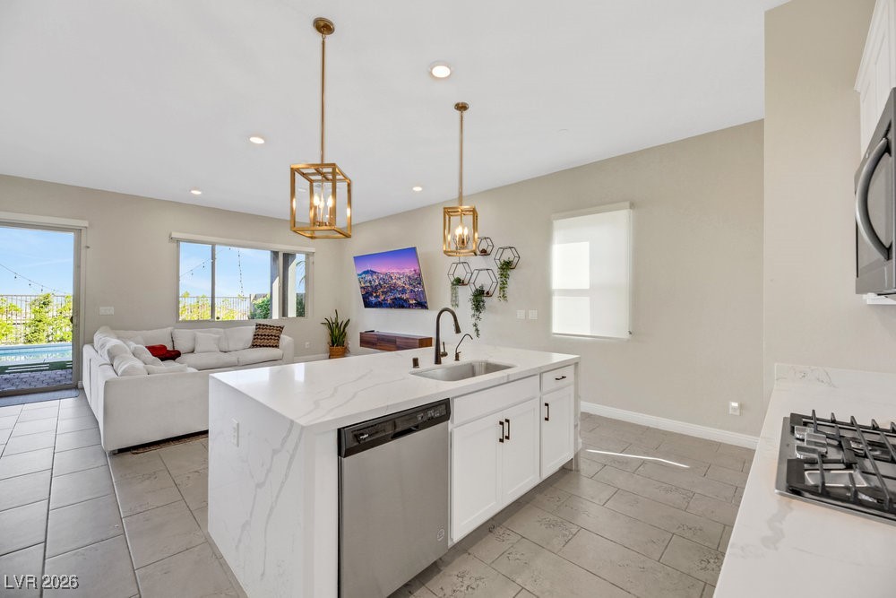
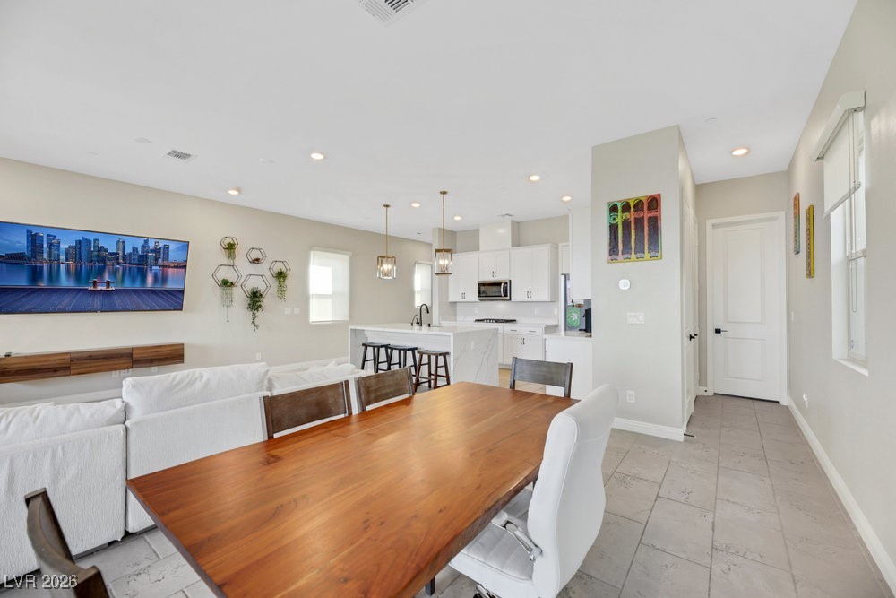
INTO AN OPEN-CONCEPT DESIGN THAT FEATURES A STUNNING WATERFALL ISLAND, STAINLESS STEEL
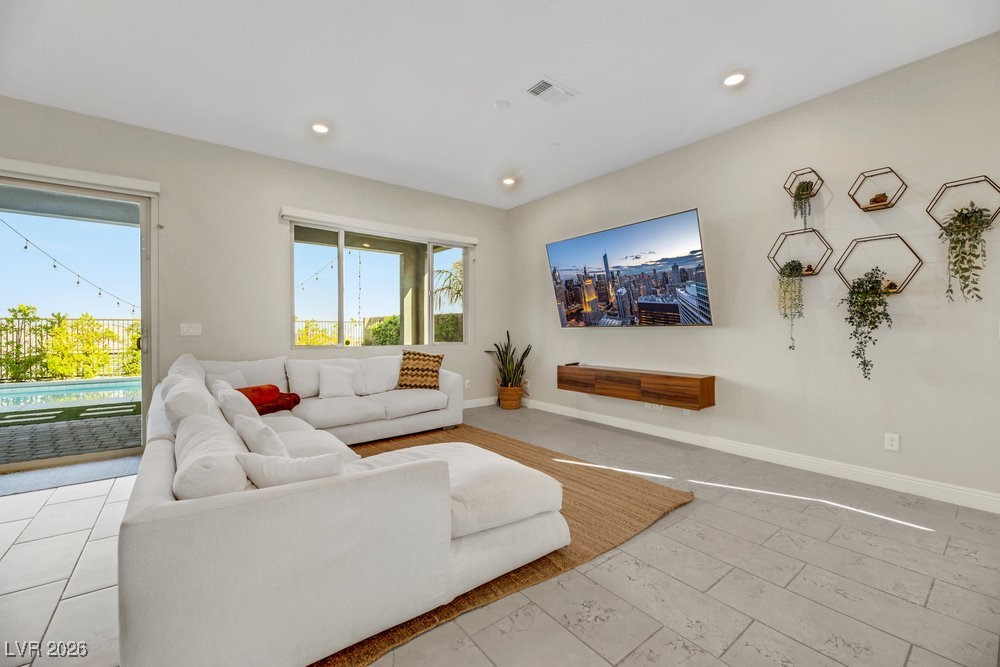
APPLIANCES, PENDANT LIGHTS, AND QUARTZ COUNTERTOPS, COMPLEMENTED BY ELEGANT TILE FLOORING
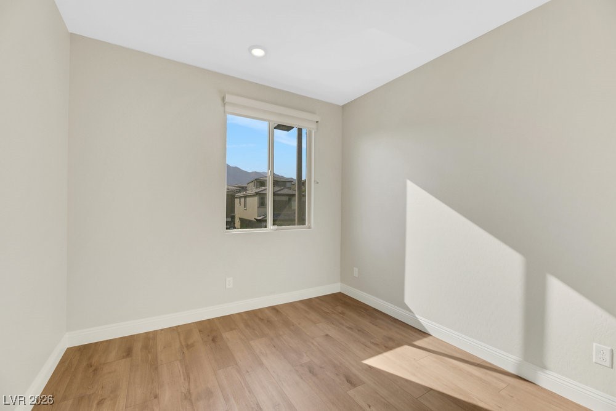
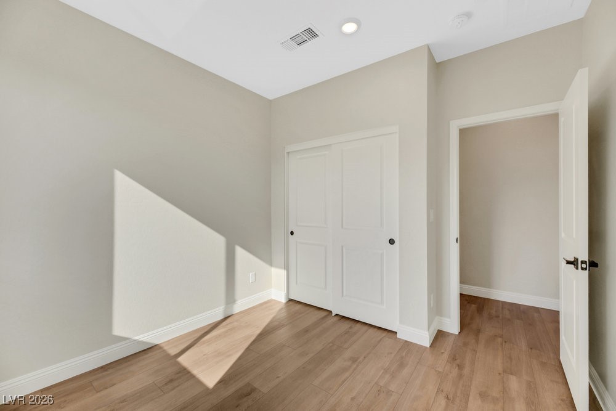
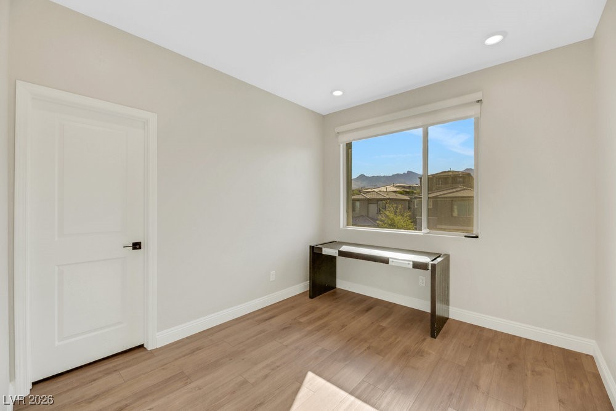
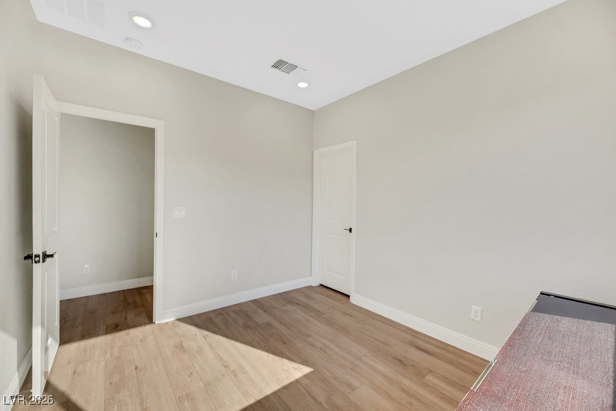
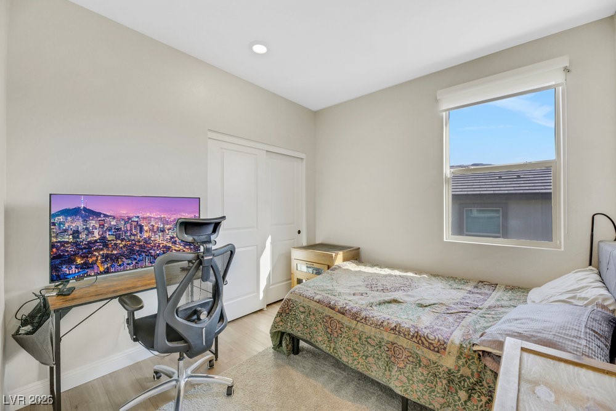
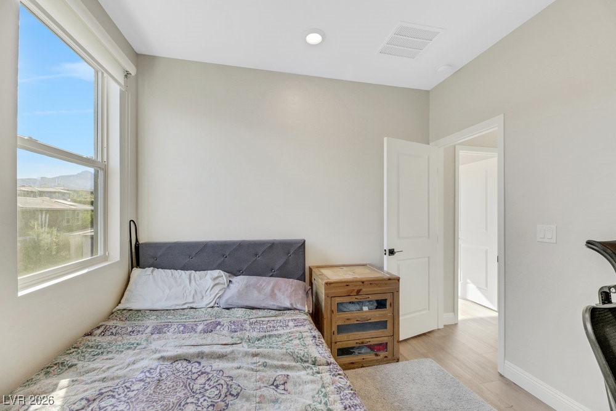
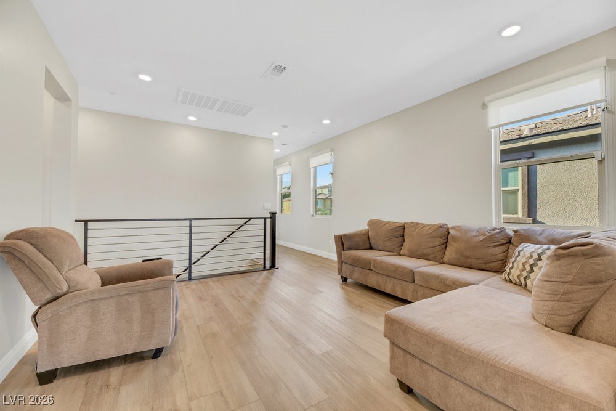
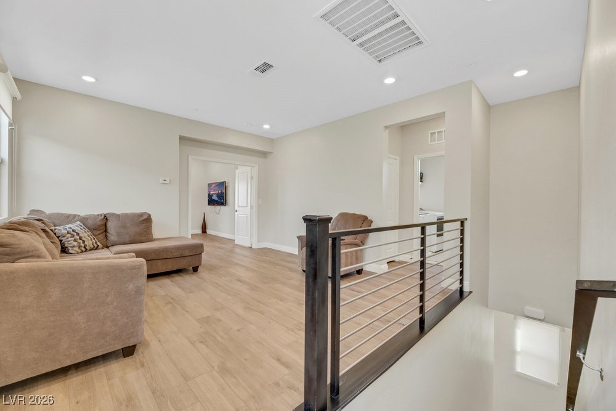
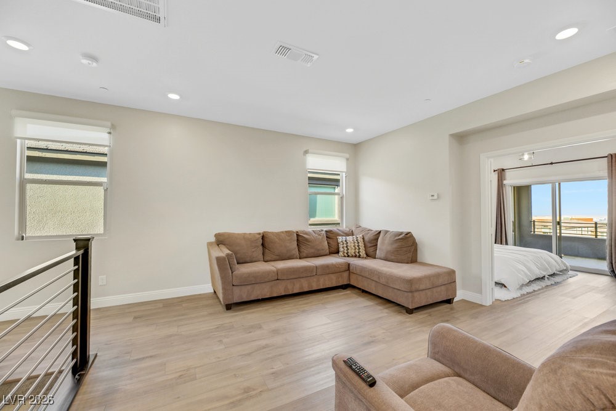
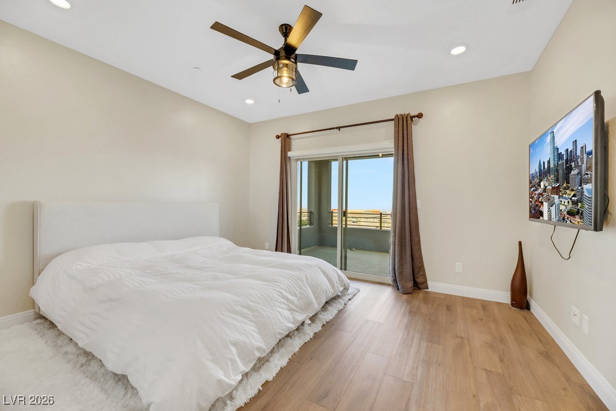
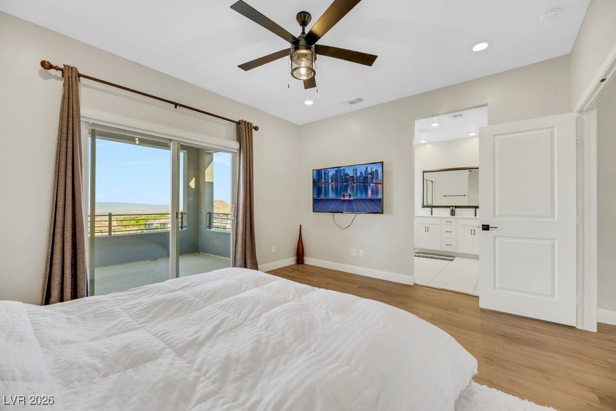
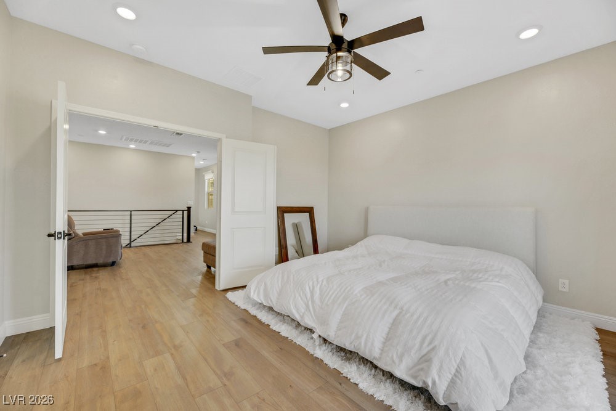
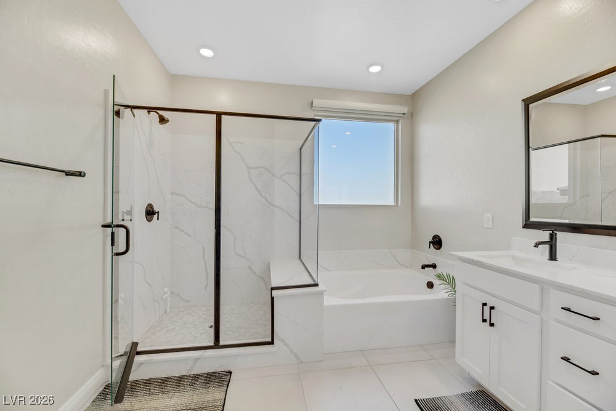
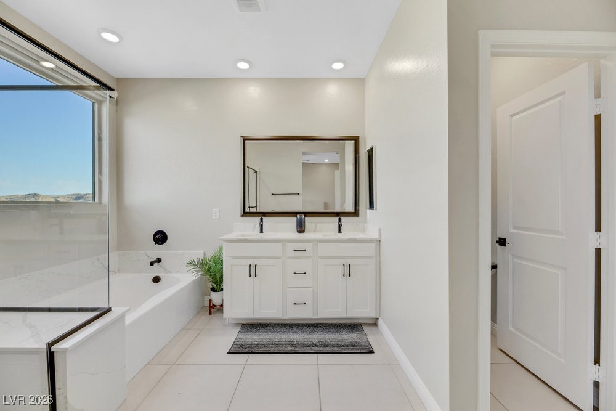
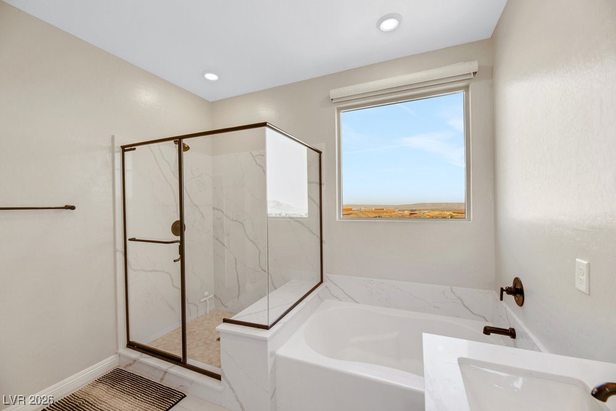
THROUGHOUT THE FIRST FLOOR. UPSTAIRS INCLUDES 3 SPACIOUS BEDROOMS, A HUGE LOFT, AND A PRIVATE AND
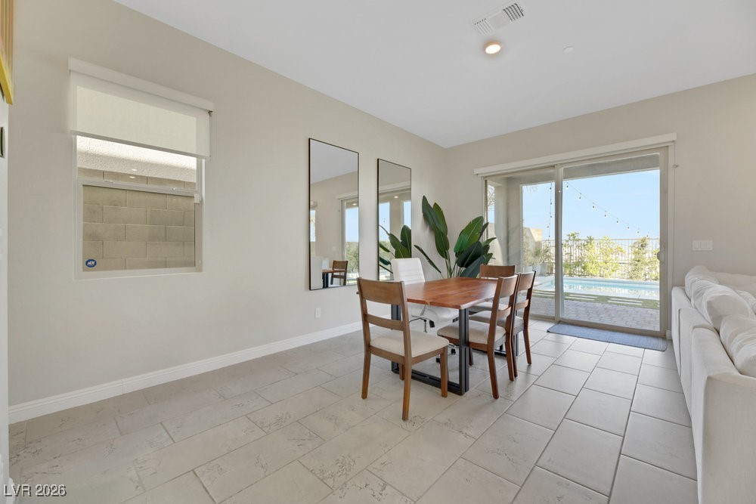
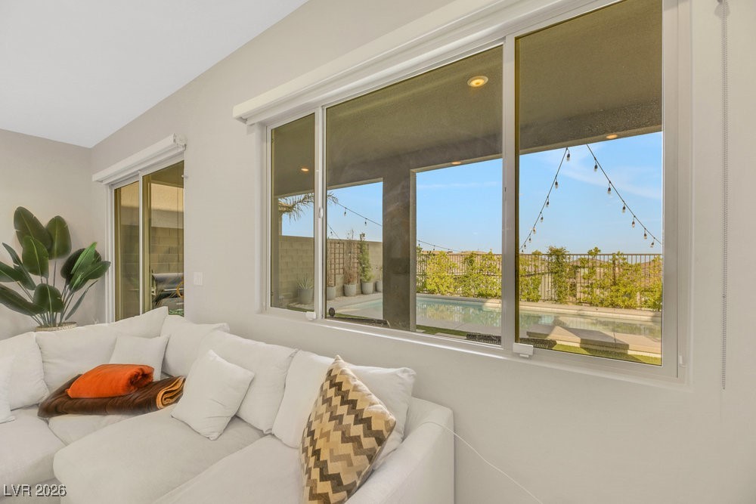
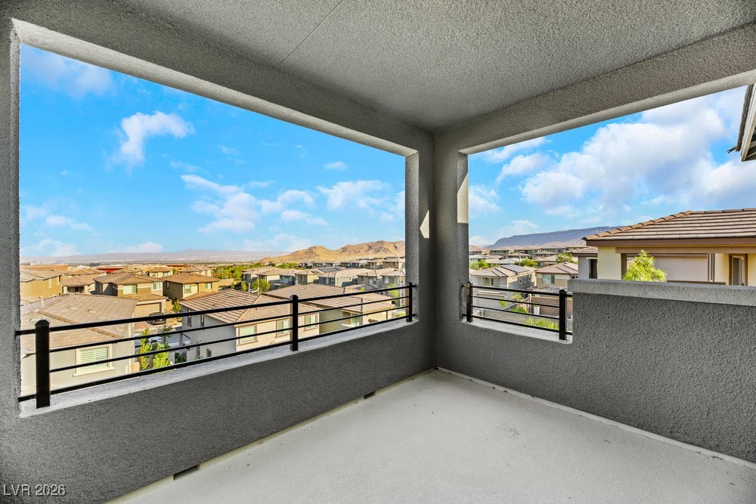
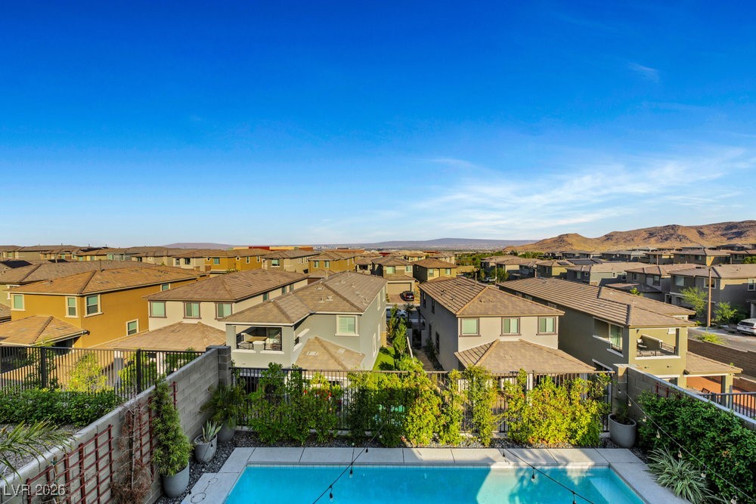
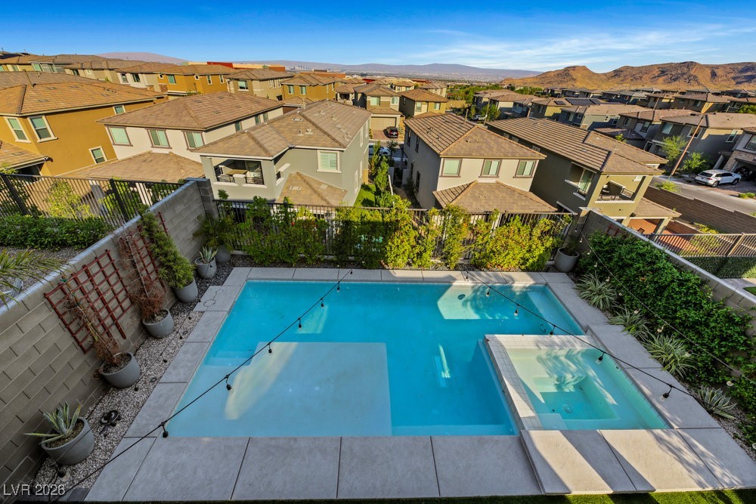
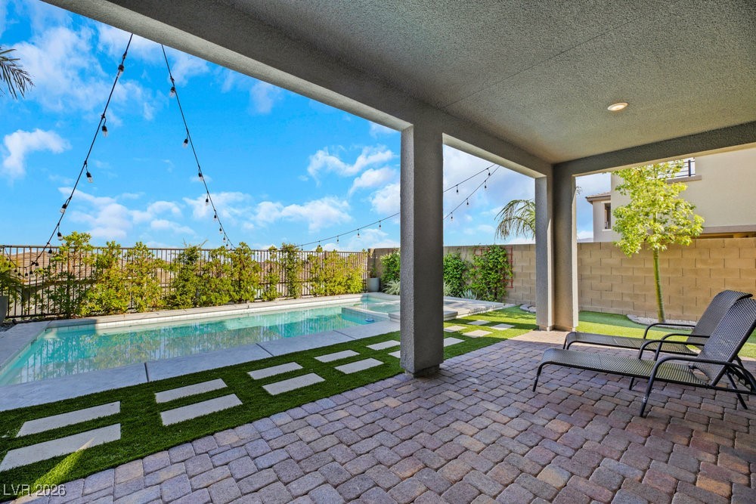
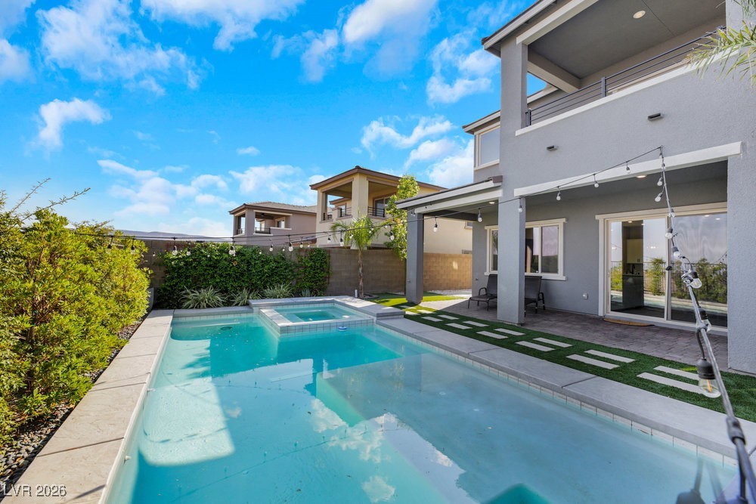
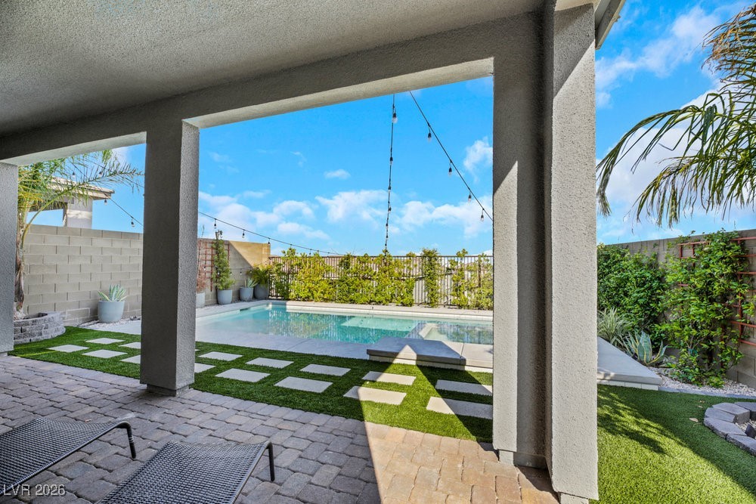
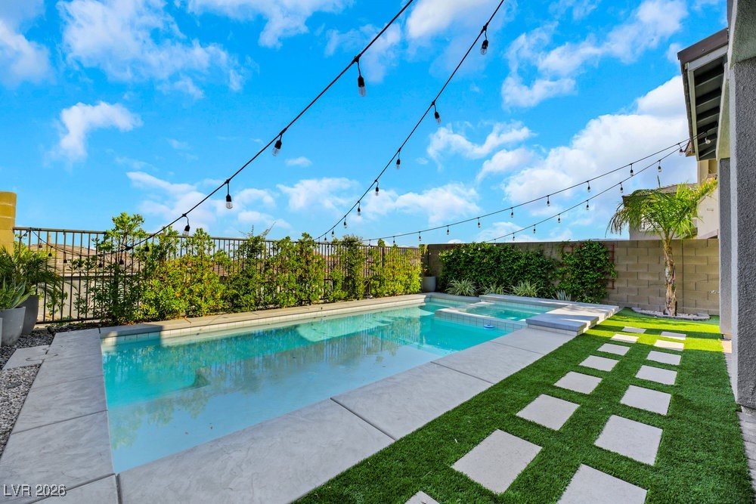
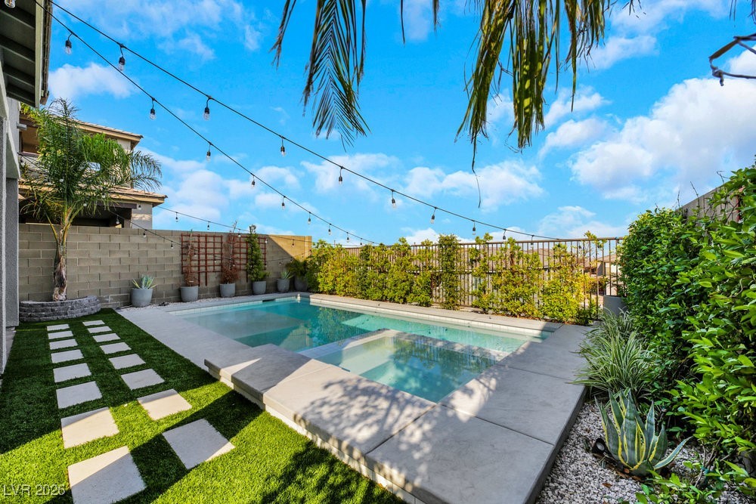
UPGRADED PRIMARY SUITE. IN THE BACKYARD YOU WILL APPRECIATE A COVERED PATIO, LOW MAINTENANCE
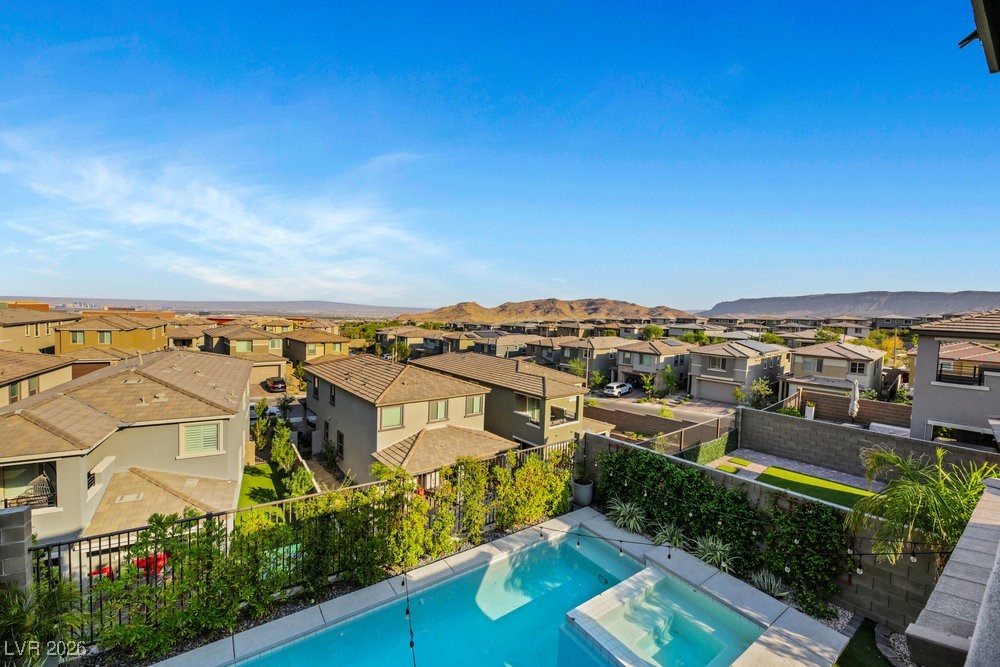
LANDSCAPING, AND A NEW POOL/SPA COMBO, PROVIDING A PERFECT SPOT FOR RELAXATION AND
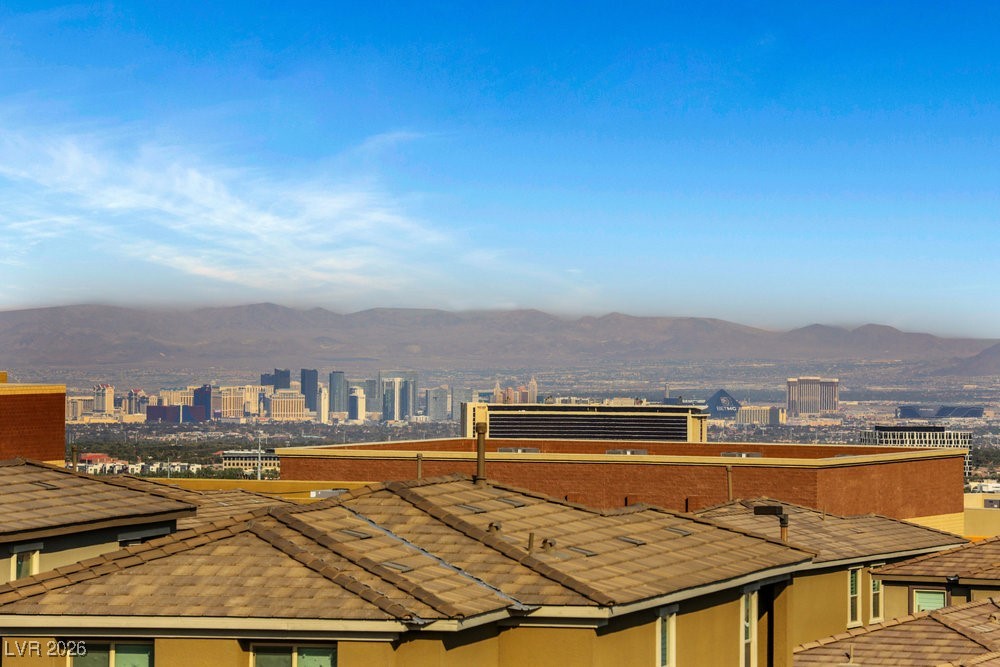
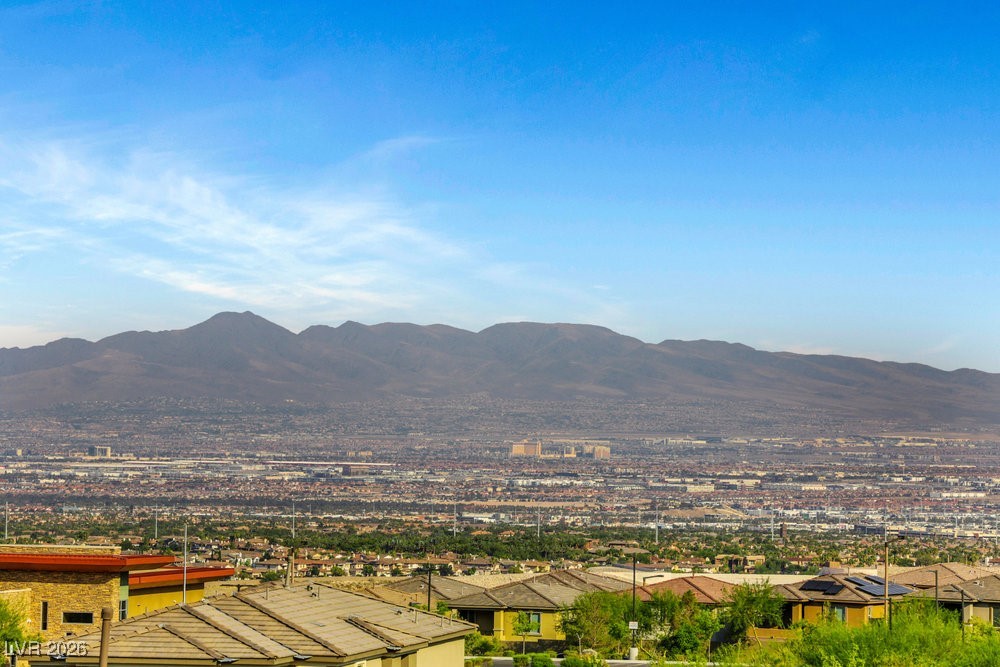
ENTERTAINMENT WHILE ENJOYING THE SPECTACULAR CITY VIEWS. CONVENIENTLY LOCATED JUST MINUTES FROM
NEARBY PARKS, SCHOOLS, SHOPPING, DOWNTOWN SUMMERLIN, AND THE 215 FREEWAY. CONTACT US TODAY TO
VIEW YOUR NEW HOME WITH UNPARALLELED VIEWS AND MODERN AMENITIES!

4
beds

3
baths

2,077 Sq.Ft. LIVING AREA

4,356 Sq.Ft. lot

Features & Amenities

Interior

  • total bedrooms4
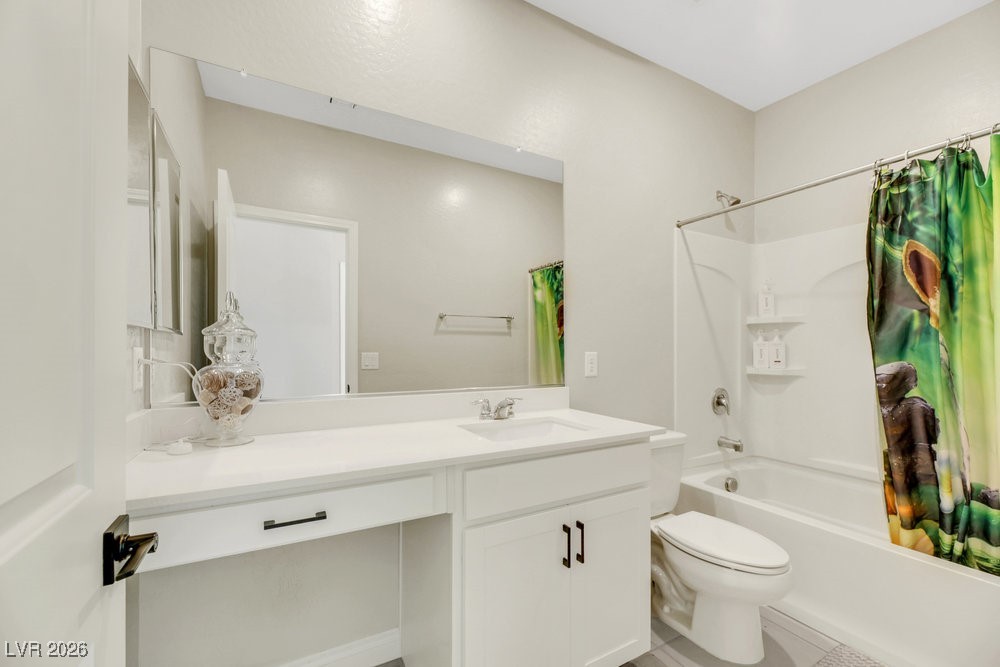
  • Total bathrooms3
  • full bathrooms2
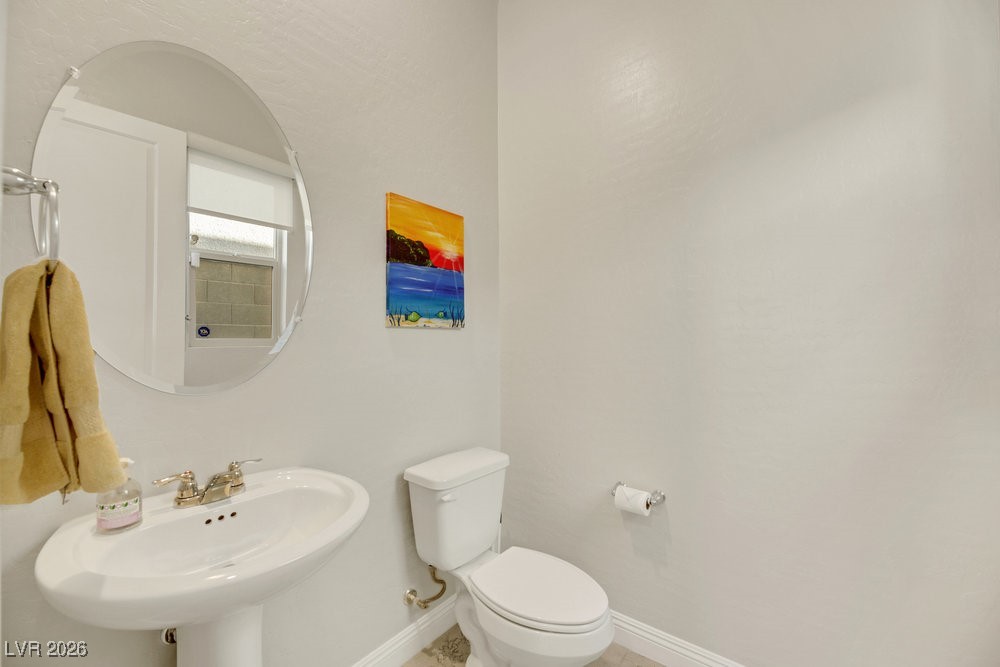
  • half bathroom1
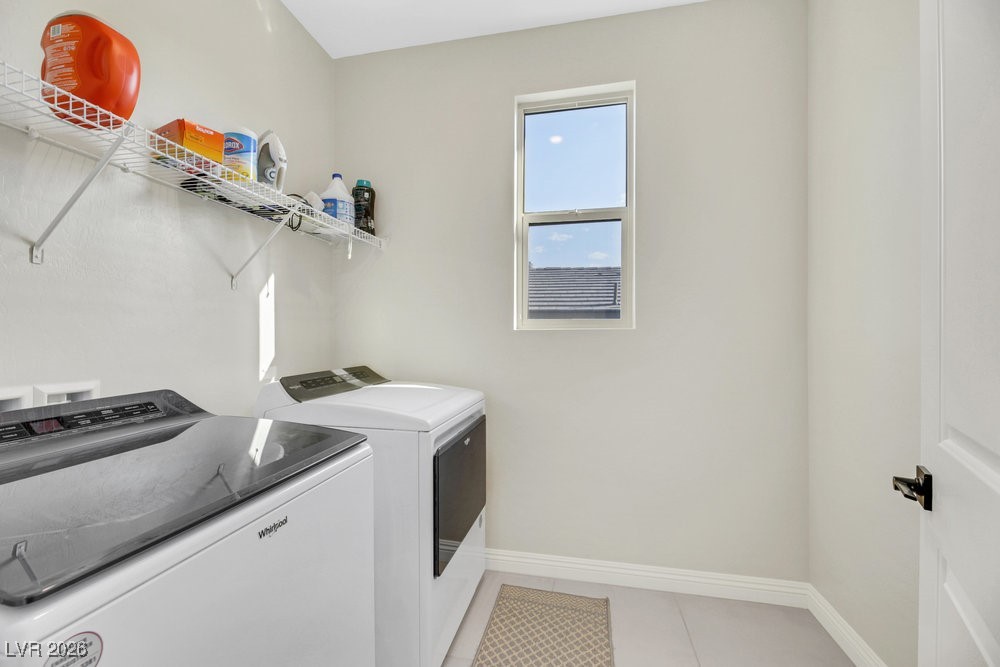
  • Laundry room Gas Dryer Hookup, Laundry Room, Upper Level
  • Flooring Luxury Vinyl Plank, Tile
  • APPLIANCES Dryer, Gas Cooktop, Disposal, Microwave, Refrigerator, Washer
  • other interior Features Primary Downstairs, None

Area & Lot

  • Status Sold
  • Date Sold February 18, 2026
  • Living Area2,077 Sq.Ft.
  • Total Area2,077 Sq.Ft.
  • Lot Area4,356 Sq.Ft.
  • MLS® ID2744112
  • TypeResidential
  • YEAR BUILT2022
  • NeighborhoodSummerlin
  • Architecture StylesTwo Story
  • View DescriptionCity, Strip View
  • Elementary SchoolVassiliadis, Billy & Rosemary,Vassiliadis, Billy &
  • Middle SchoolRogich Sig
  • High SchoolPalo Verde

Exterior

  • STORIES2
  • Garage Space2.0
  • water SourcePublic
  • utilitiesUnderground Utilities
  • PoolPool/Spa Combo
  • roofTile
  • lot featuresDrip Irrigation/Bubblers, Desert Landscaping, Landscaped, 1/4 Acre
  • parkingAttached, Garage, Private
  • HEAT TYPECentral, Gas
  • AIR CONDITIONINGCentral Air, Electric
  • sewerPublic Sewer
  • security FeaturesGated Community
  • other exterior FeaturesPatio, Sprinkler/Irrigation

Financial

  • Sales Price$820,000
  • Real Estate Tax $6,556/yr
  • HOA $60/mo
View Virtual Tour

Summerlin

Explore

WORK WITH EMILE

Whether you're a first-time homebuyer, seeking an investment property, or a seasoned seller, Emile can help simplify and guide you through your real estate journey! Let's work together to achieve your goals.

Follow Me on Instagram