4054 Kibraney Avenue
SEE ALL PHOTOS
4054 Kibraney Avenue
Courtesy of Realty ONE Group, Inc Vanessa M. Burke Listing Contact: [email protected] 
Sold

4054 Kibraney Avenue

4054 Kibraney Avenue, North Las Vegas, NV 89084

$720,000
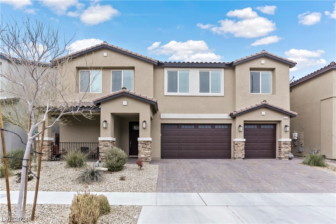
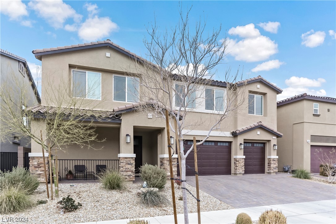
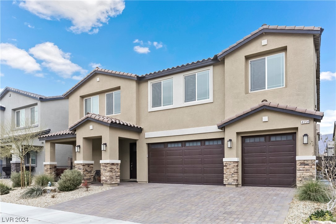
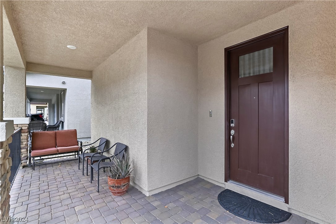
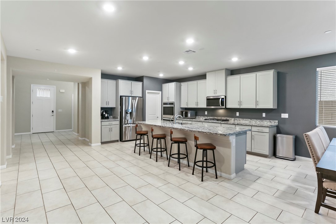
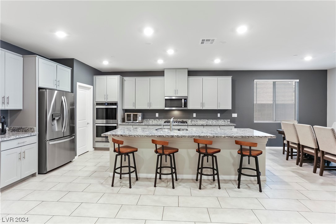
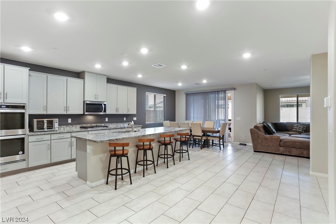
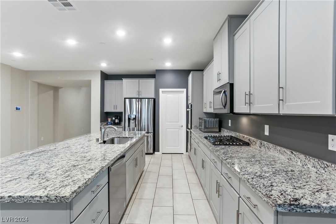
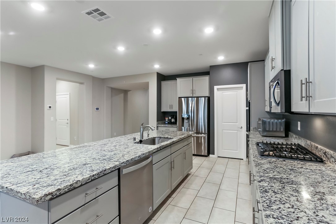
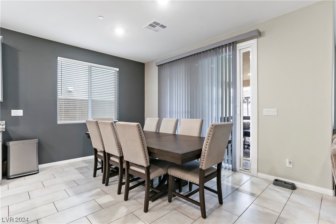
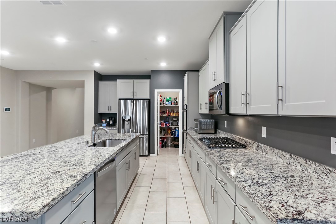
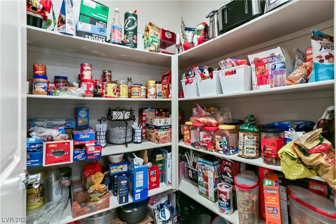
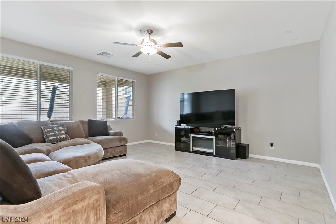
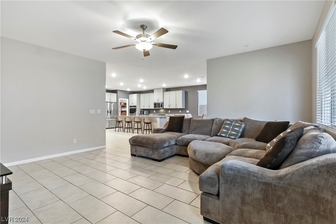
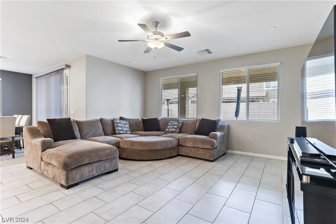
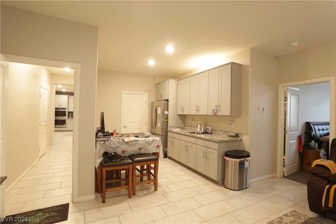
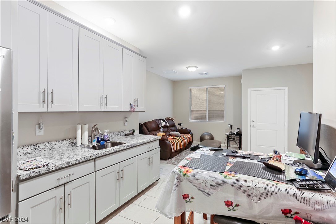
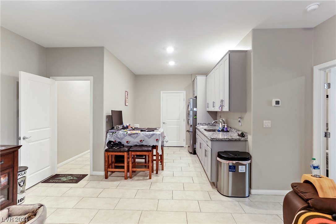
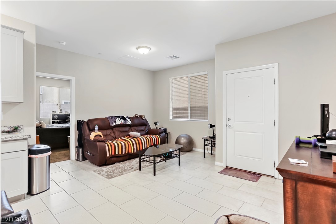
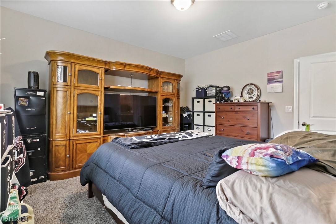
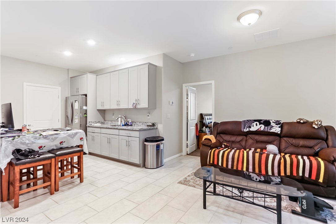
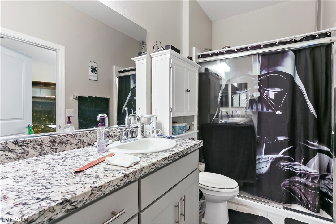
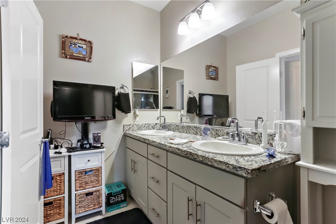
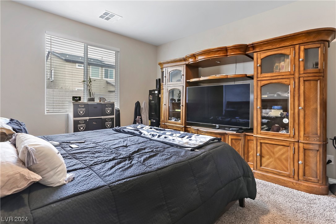
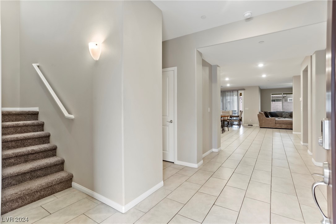
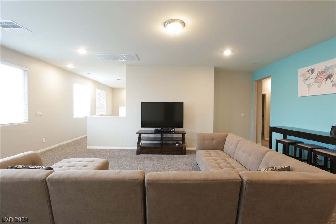
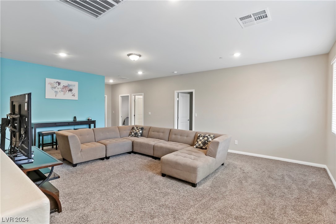
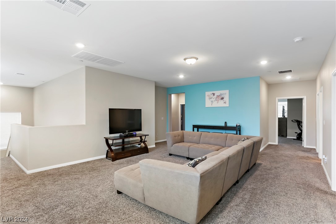
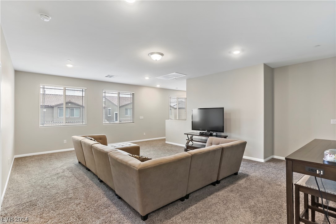
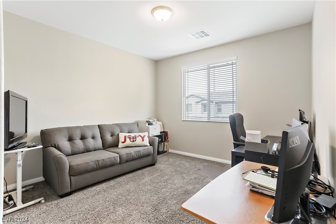
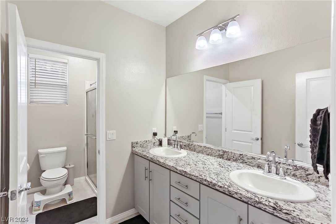
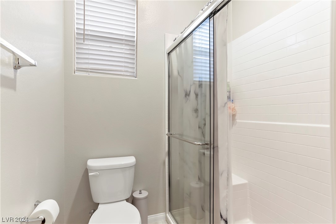
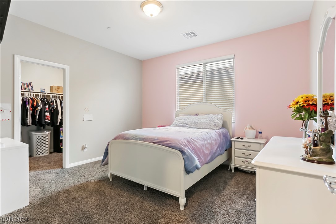
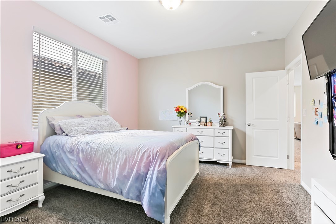
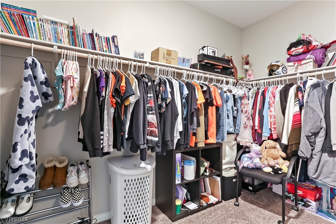
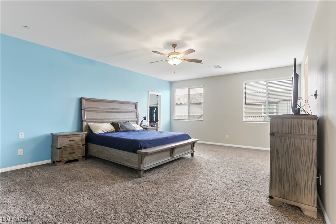
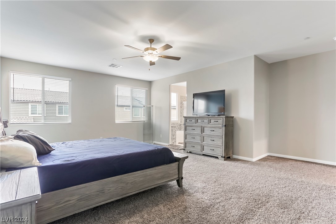
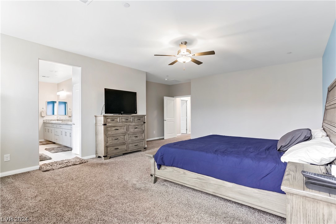
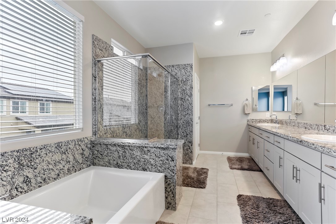
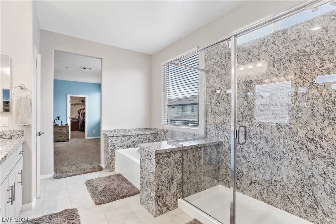
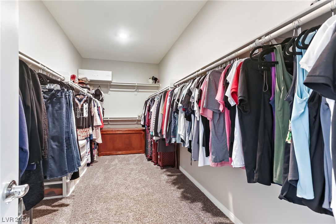
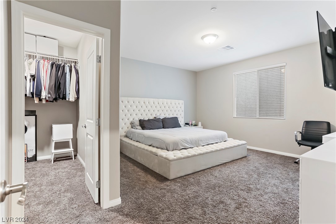
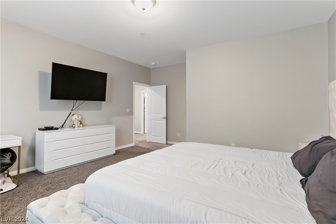
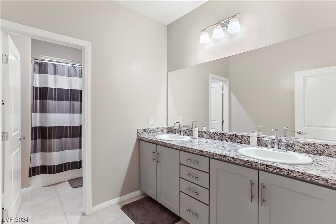
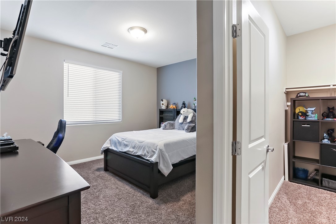
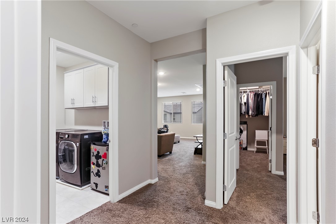
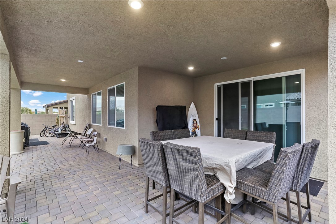
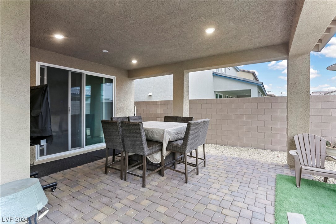
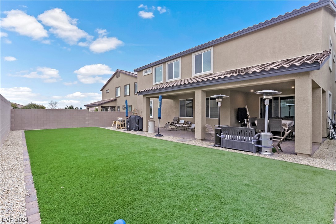
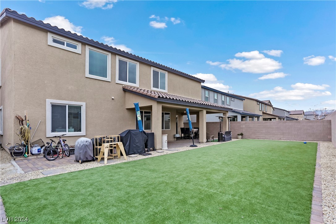
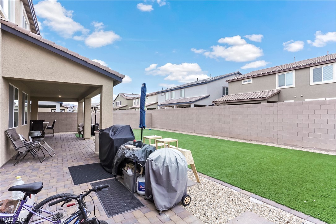
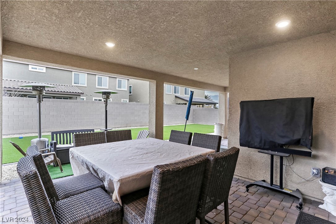
4054 Kibraney Ave is a 4,434 sq.ft. house built on a 6,534 square foot lot with a 3 car garage. It has 6 bedrooms and 4.5 bathrooms and is located in the Valley Vista Master Plan community. The house features an open floor plan with a spacious kitchen that boasts granite countertops, stainless steel appliances, a refrigerator, double ovens, microwave hood, and a large walk-in pantry. The first floor has beautiful laminate flooring and the NEXT-GEN suite is perfect for in-law quarters, with a private entrance, living room, kitchenette, bedroom with an ensuite bathroom, and a walk-in closet. Upstairs, there is upgraded carpeting and an extra-large loft area. The primary bedroom has a sitting area, a huge walk-in closet, an ensuite bath with dual sinks, a separate tub, and a granite walk-in shower. All secondary bedrooms come with enormous walk-in closets. The backyard is spacious and features a large patio with finished bricks and desert landscaping, complete with artificial grass turf.

6
beds

5
baths

4,434 Sq.Ft. LIVING AREA

6,534 Sq.Ft. lot

Features & Amenities

Interior

  • total bedrooms6
  • Total bathrooms5
  • full bathrooms4
  • half bathroom1
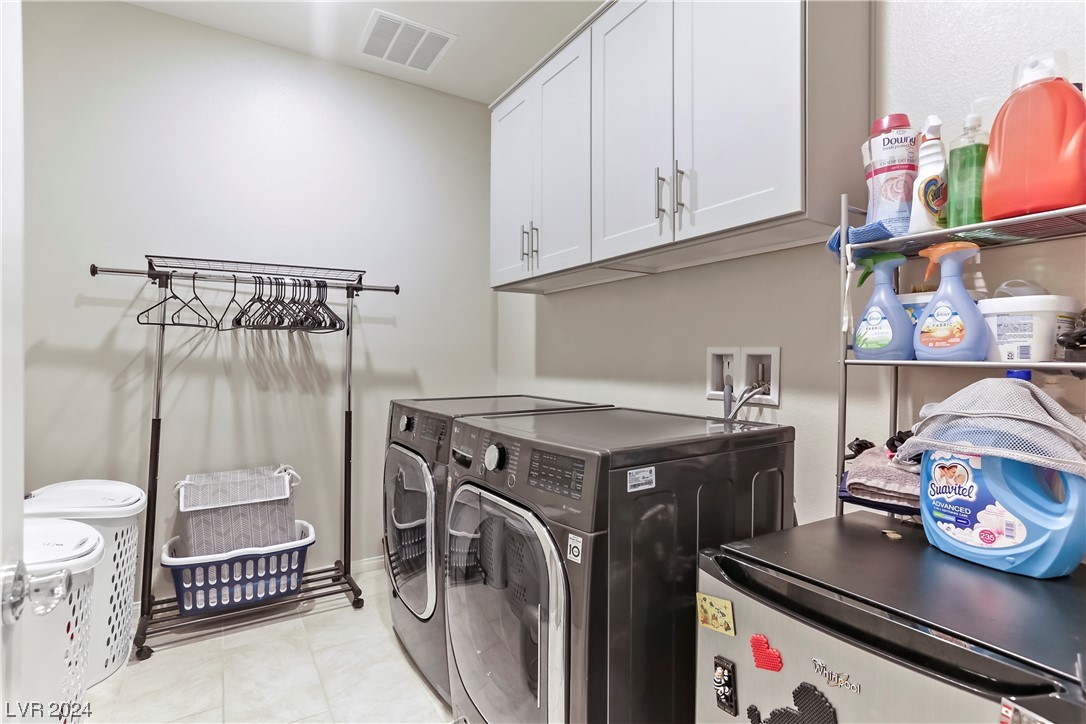
  • Laundry room Gas Dryer Hookup, Laundry Room, Upper Level
  • Flooring Carpet, Luxury Vinyl Plank
  • APPLIANCES Built-In Gas Oven, Double Oven, Dryer, Dishwasher, Gas Cooktop, Disposal, Microwave, Refrigerator, Water Heater, Washer
  • other interior Features Bedroom on Main Level, Window Treatments, Additional Living Quarters, Programmable Thermostat

Area & Lot

  • Status Sold
  • Date Sold April 12, 2024
  • Living Area4,434 Sq.Ft.
  • Total Area4,434 Sq.Ft.
  • Lot Area6,534 Sq.Ft.
  • MLS® ID2553464
  • TypeResidential
  • YEAR BUILT2020
  • NeighborhoodNorth Las Vegas
  • Architecture StylesTwo Story
  • View DescriptionNone
  • Elementary SchoolHeckethorn, Howard E.,Heckethorn, Howard E.
  • Middle SchoolSaville Anthony
  • High SchoolShadow Ridge

Exterior

  • STORIES2
  • Garage Space3.0
  • water SourcePublic
  • utilitiesCable Available, Underground Utilities
  • roofTile
  • lot featuresDrip Irrigation/Bubblers, Desert Landscaping, Landscaped, Rocks, Synthetic Grass, 1/4 Acre
  • parkingAttached, Garage, Garage Door Opener, Inside Entrance
  • HEAT TYPECentral, Gas, High Efficiency, Multiple Heating Units
  • AIR CONDITIONINGCentral Air, Electric, 2 Units
  • sewerPublic Sewer
  • HOA AmenitiesGated, Playground, Park
  • security FeaturesSecurity System Leased, Fire Sprinkler System, Gated Community
  • other exterior FeaturesBarbecue, Patio, Private Yard, Sprinkler/Irrigation

Financial

  • Sales Price$720,000
  • Real Estate Tax $6,670/yr
  • HOA $60/mo
View Virtual Tour

North Las Vegas

Explore

WORK WITH EMILE

Whether you're a first-time homebuyer, seeking an investment property, or a seasoned seller, Emile can help simplify and guide you through your real estate journey! Let's work together to achieve your goals.

Follow Me on Instagram