4095 Ridgewood Avenue
SEE ALL PHOTOS
4095 Ridgewood Avenue
Courtesy of Realty ONE Group, Inc Douglas Miller Listing Contact: (702) 592-2817 
Sold

4095 Ridgewood Avenue

4095 Ridgewood Avenue, Las Vegas, NV 89120

$490,000
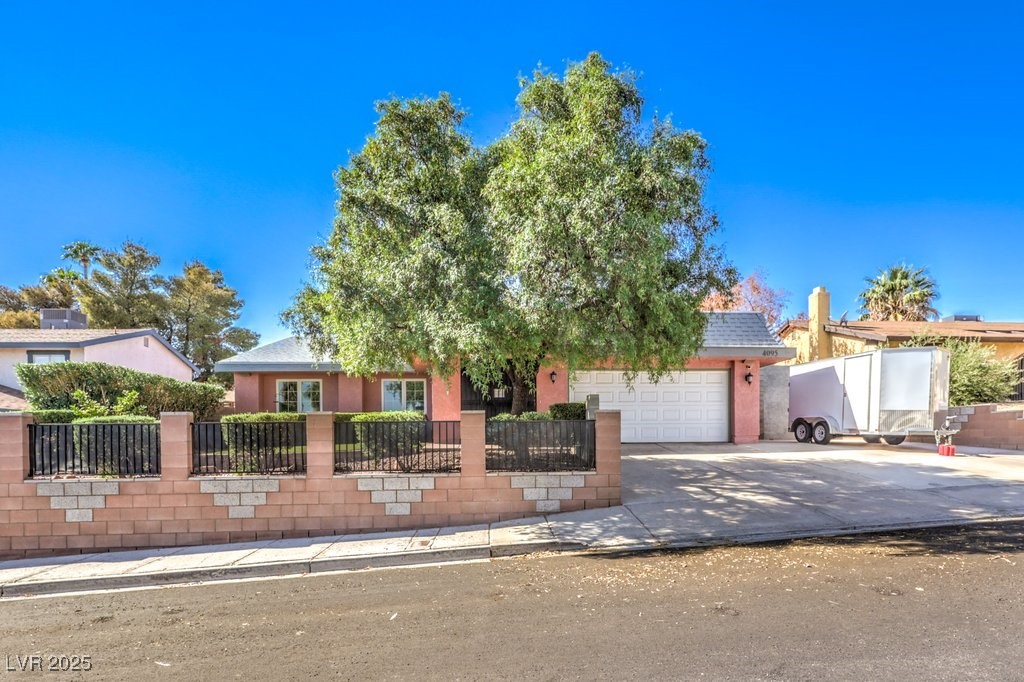
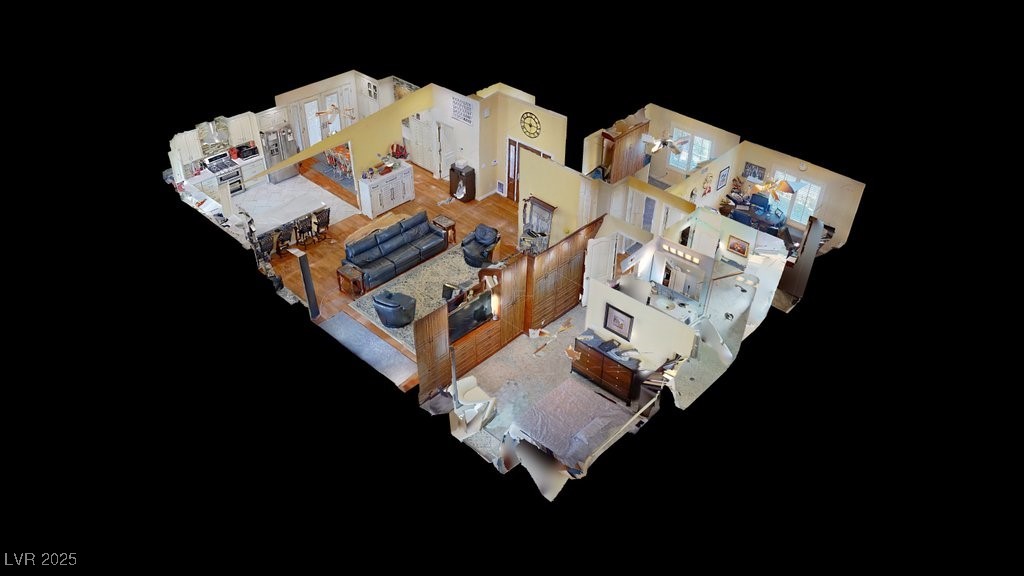
Electric Vehicle charging / 50 Amp RV plug, 32' RV
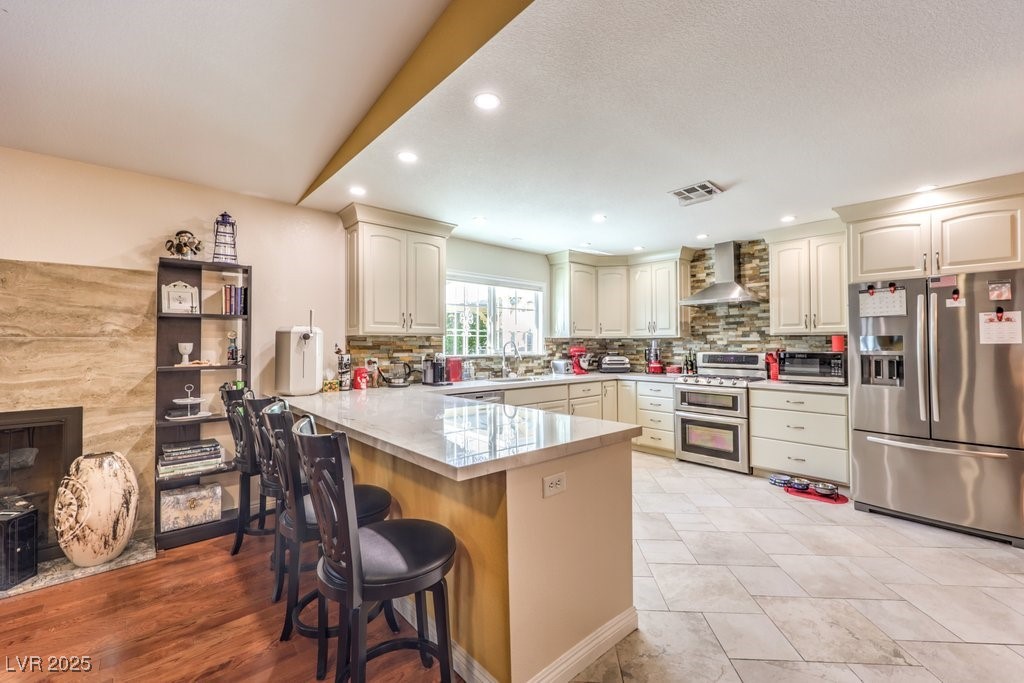
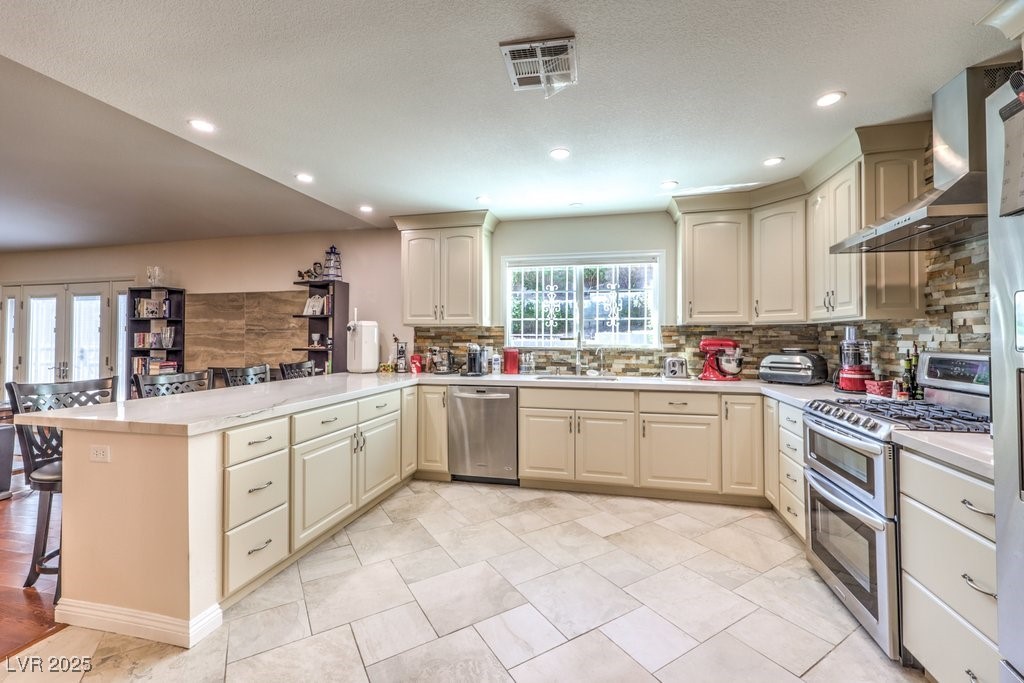
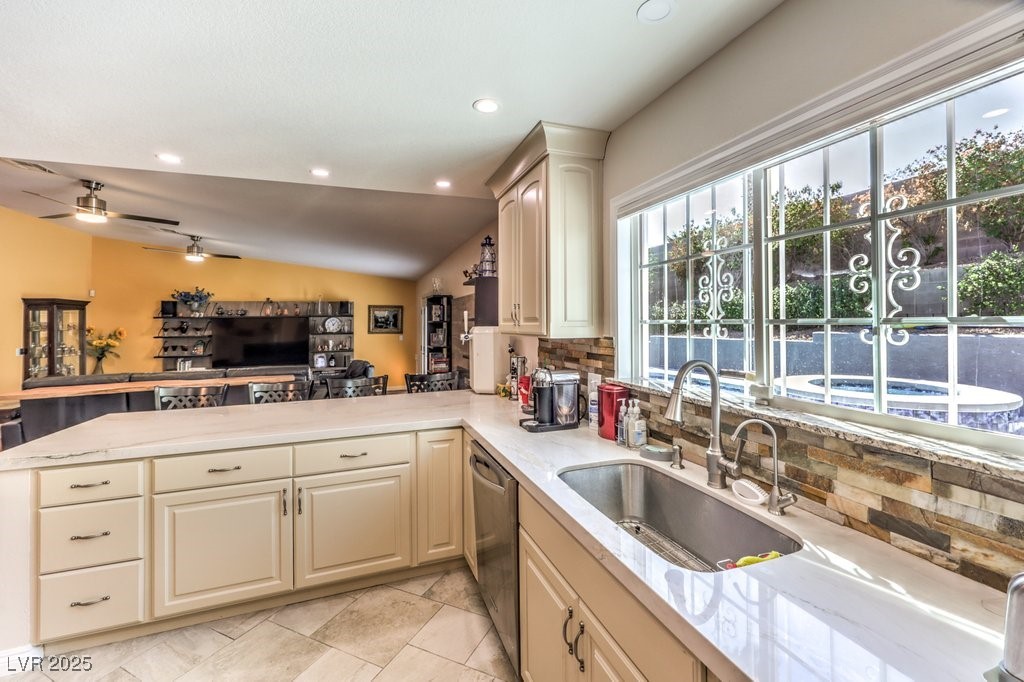
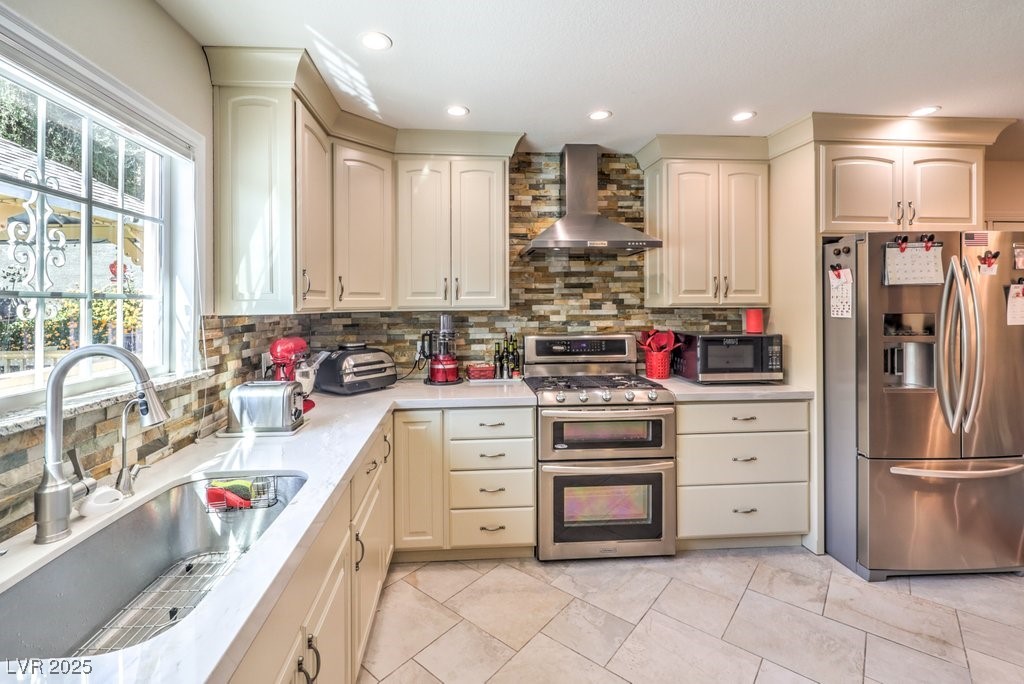
parking. Custom kitchen cabinets, Kitchen Aid
appliances, Quartzite Counter tops, soft close cabinets with pull-out
shelves. Close to Strip and Airport. Huge Island for entertaining.
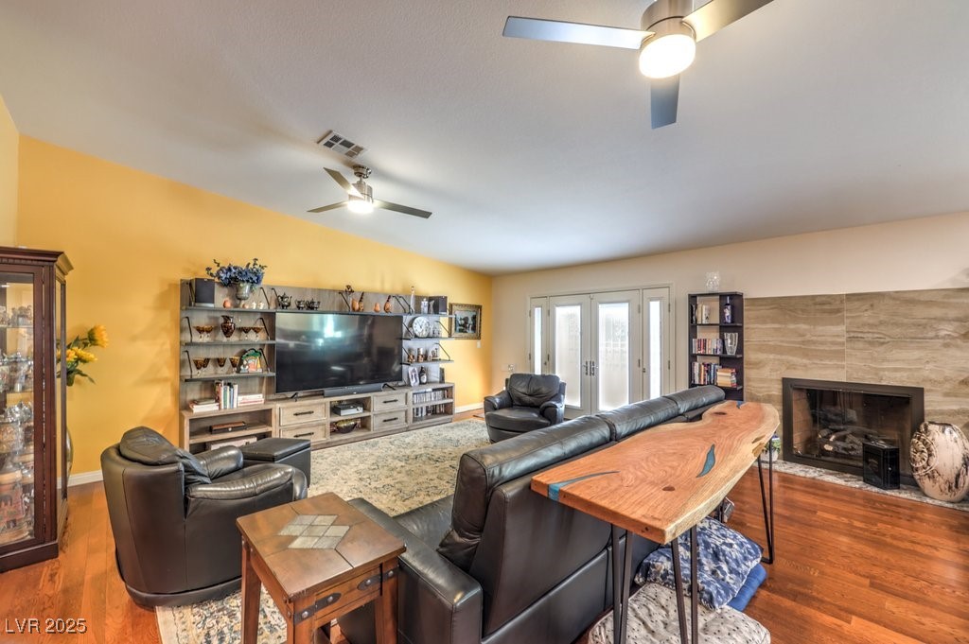
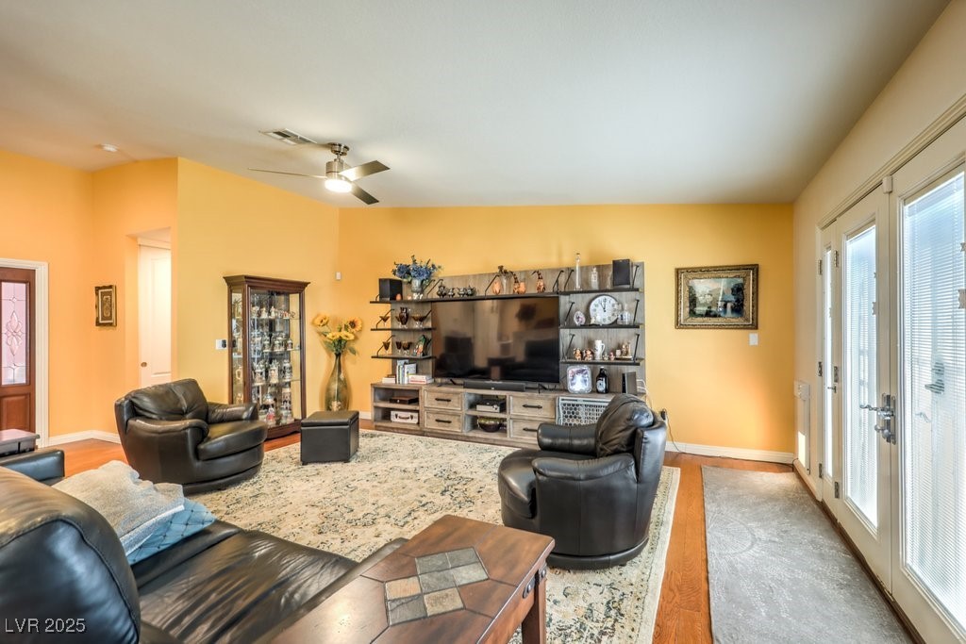
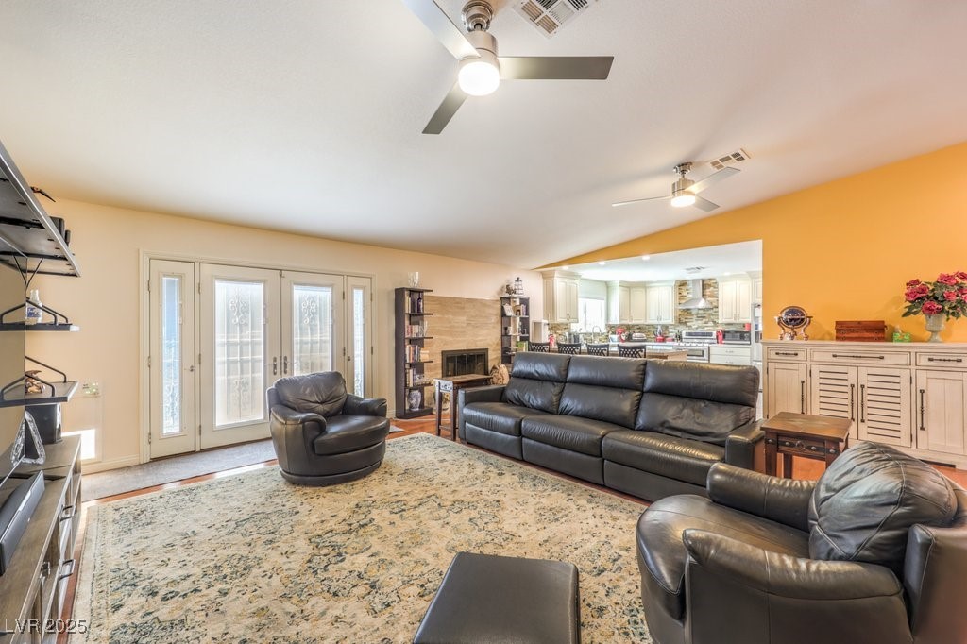
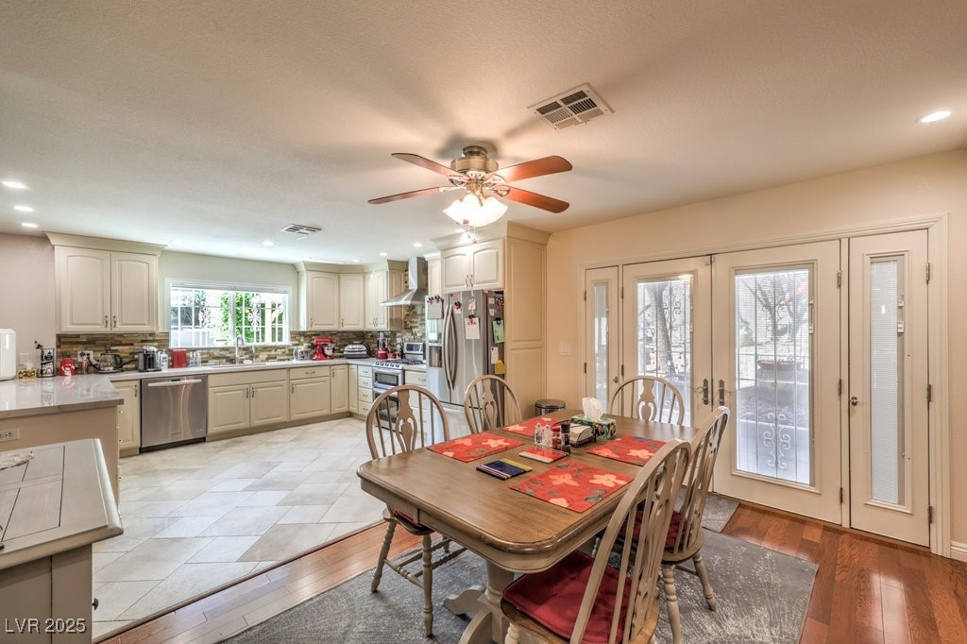
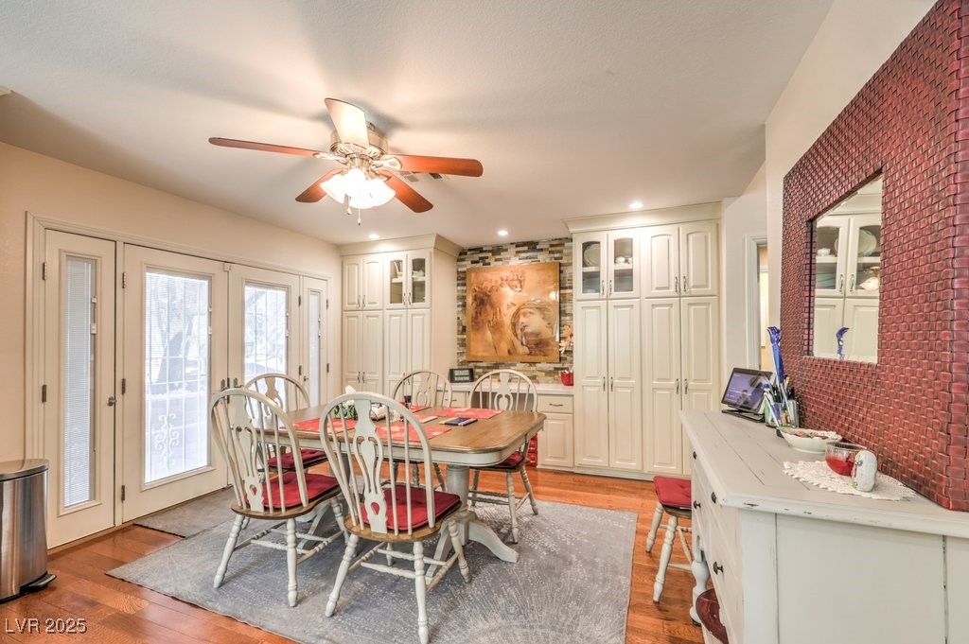
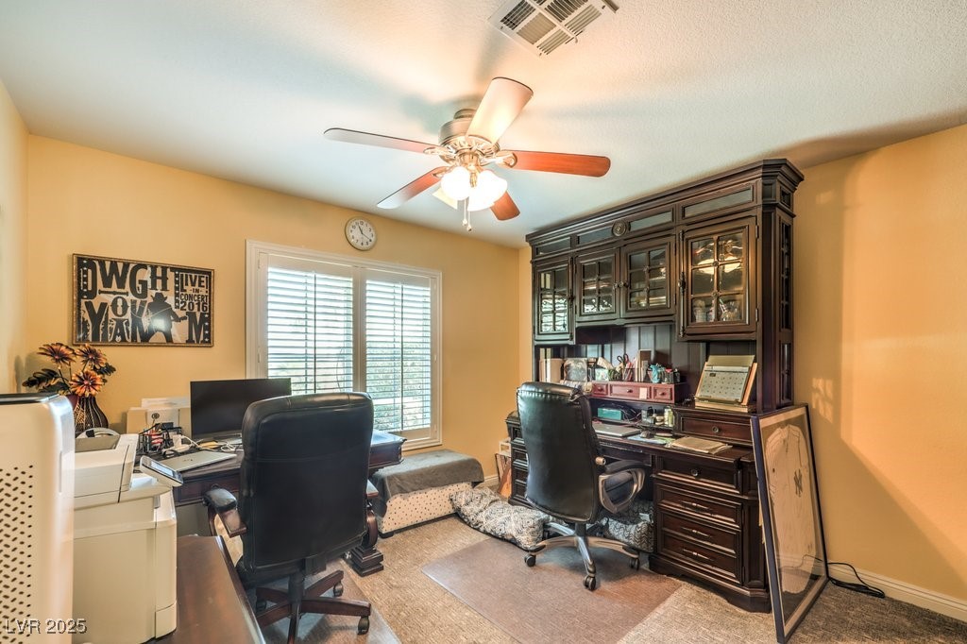
Hardwood floors in Dining Room, Great Room and Hallway. Custom
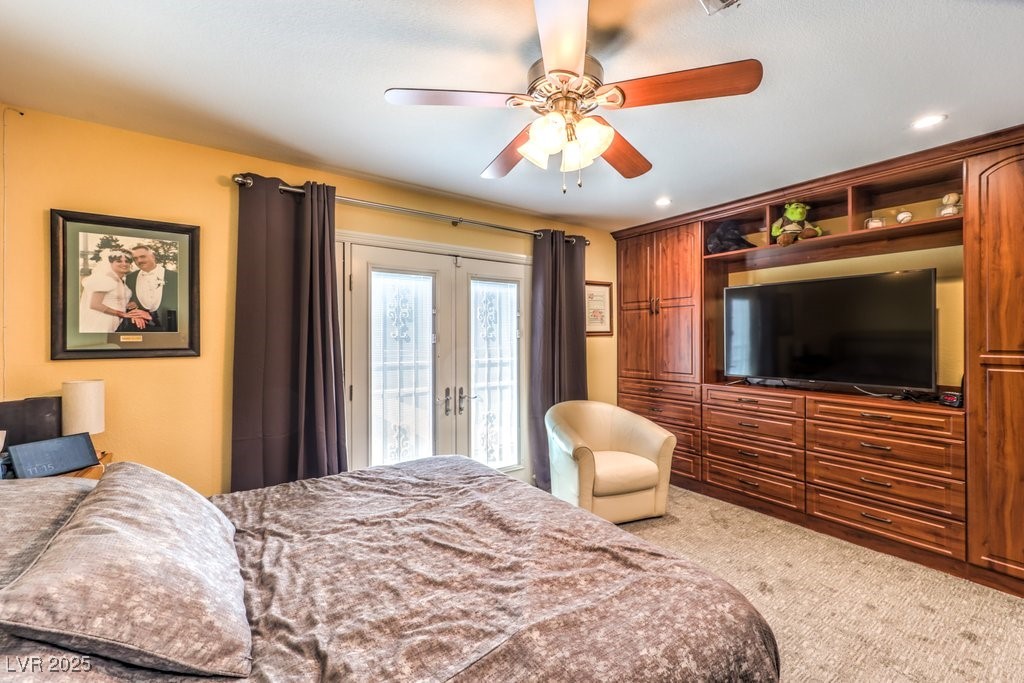
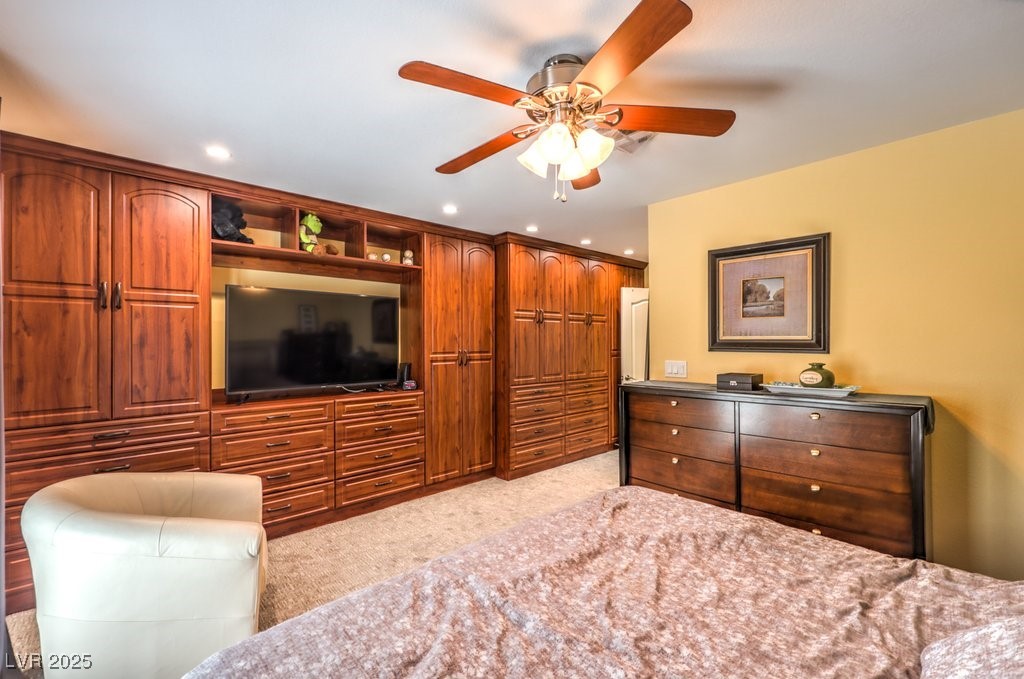
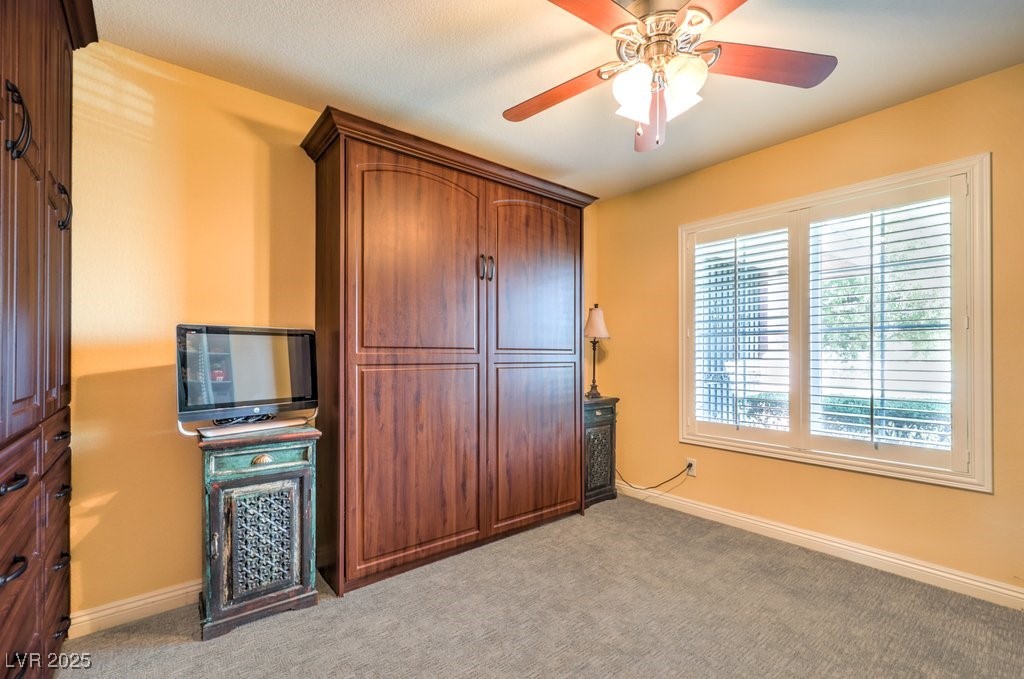
built-in closets in all three bedrooms. Second bedroom includes
Murphy Bed for overnight guests. LED lighting and ceiling fans in all
rooms. Updated electric outlets and switches throughout. Modern
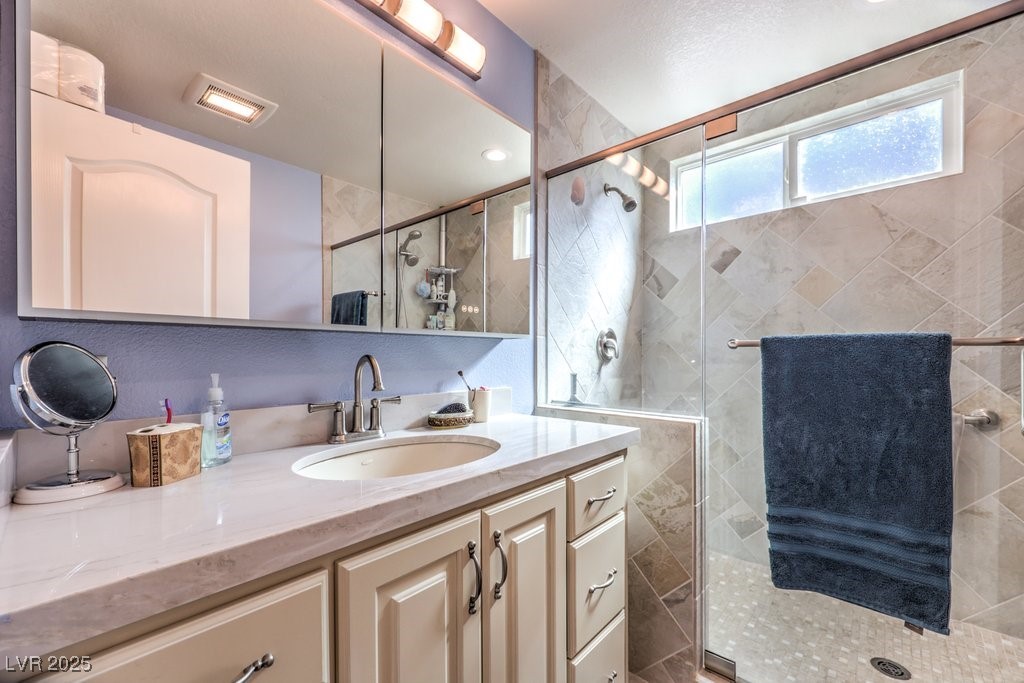
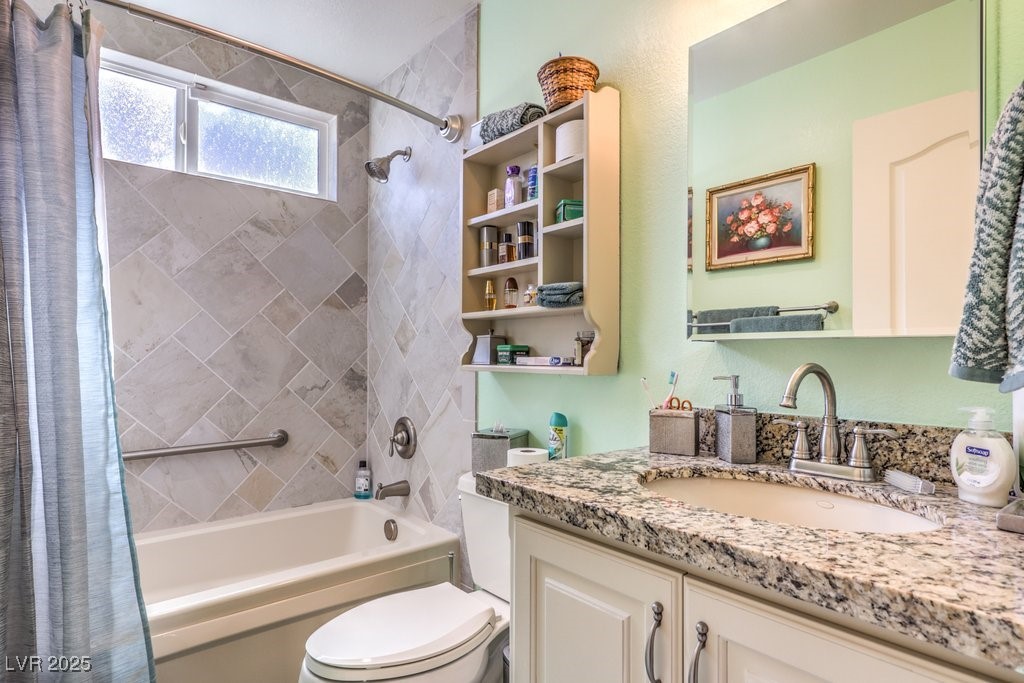
faucets, relaxing Jacuzzi tub in Guest Bath. Huge Walk-in Double
Shower with built-in seat in Primary Bath with 48-inch lighted medicine
cabinet. Security system with hard wired ADT cameras. French Doors
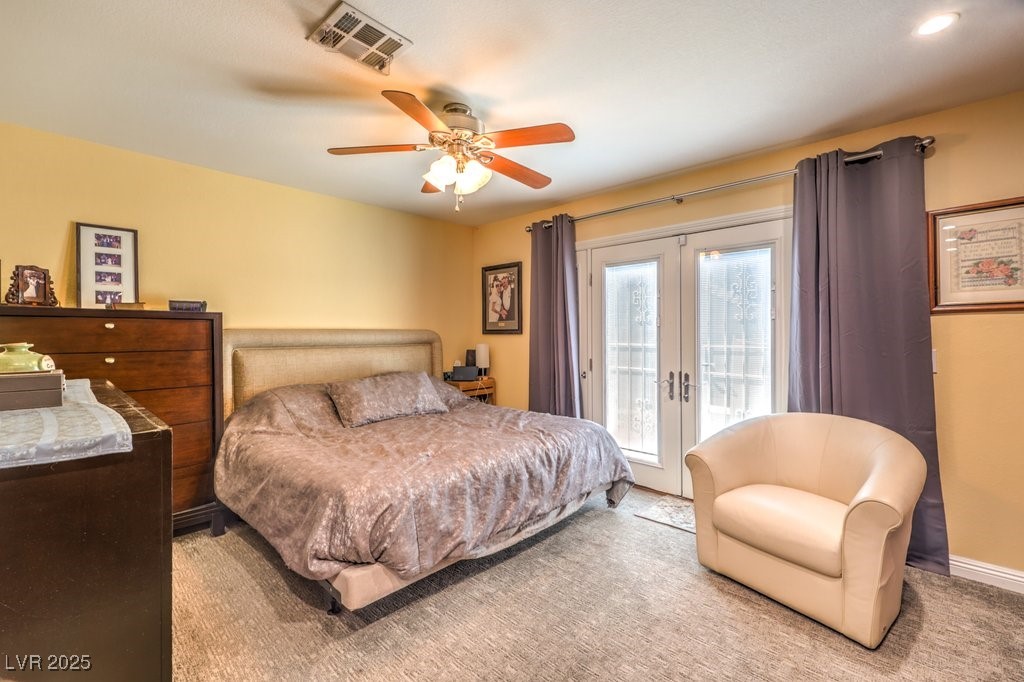
w/built-in blinds in the Great Room, Dining Room and Master Bedroom
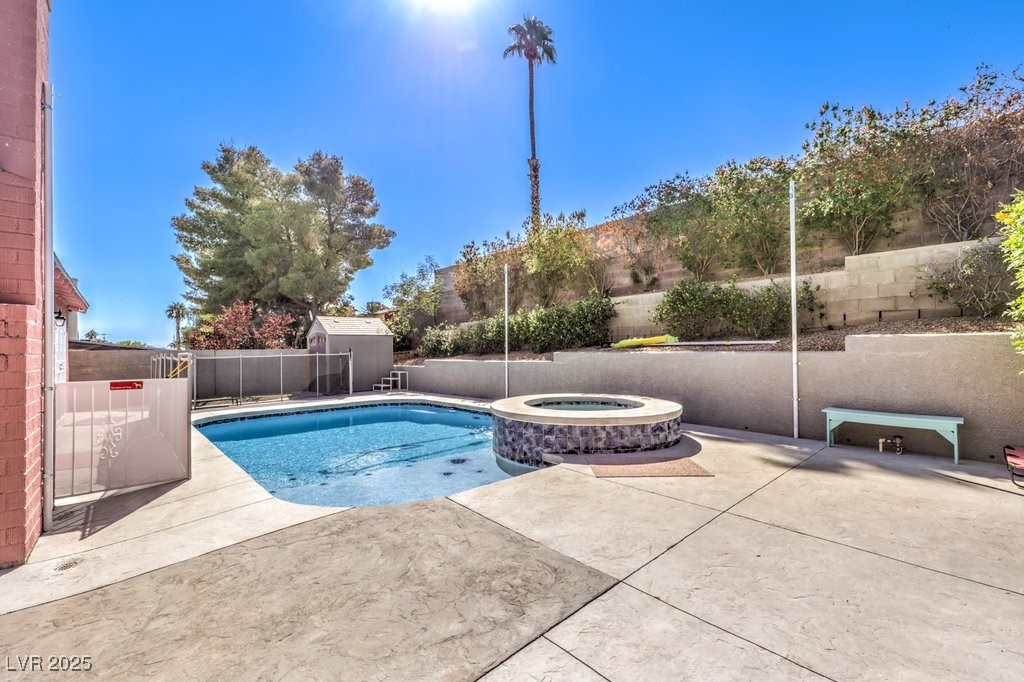
lead to a resort like backyard great for outdoor entertaining. Renovated
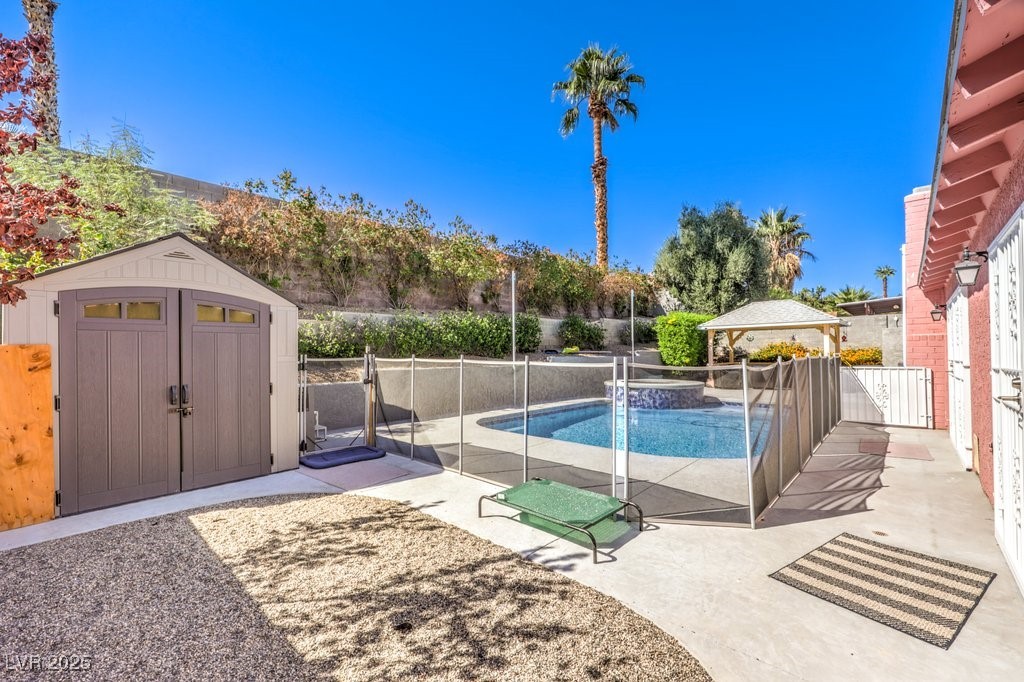
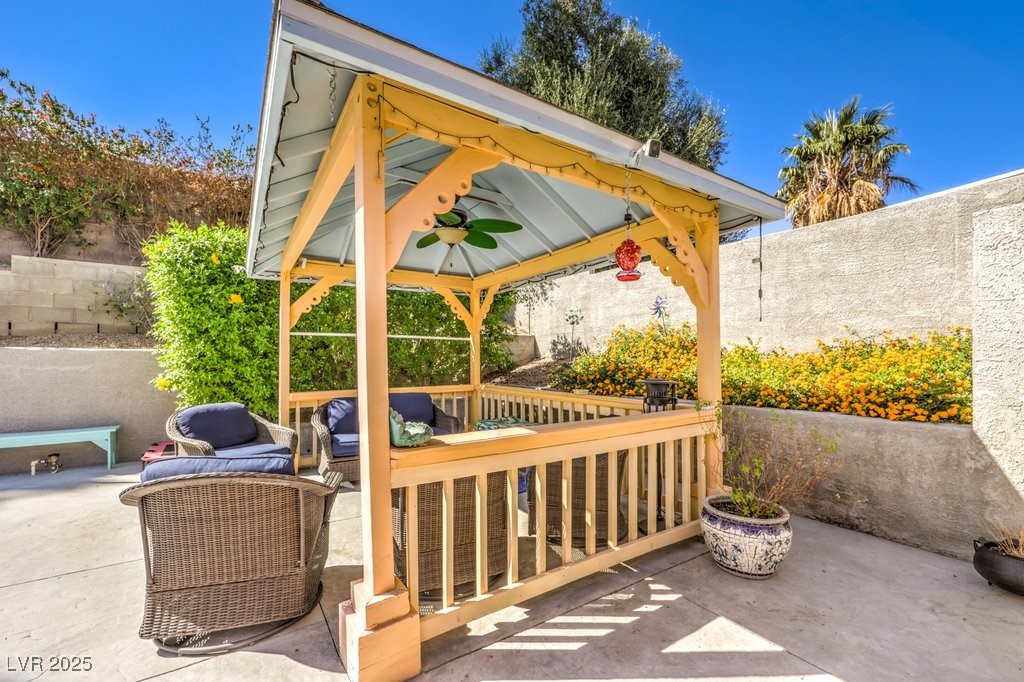
heated pool and spa combo, new pool pump and covered Pergola great
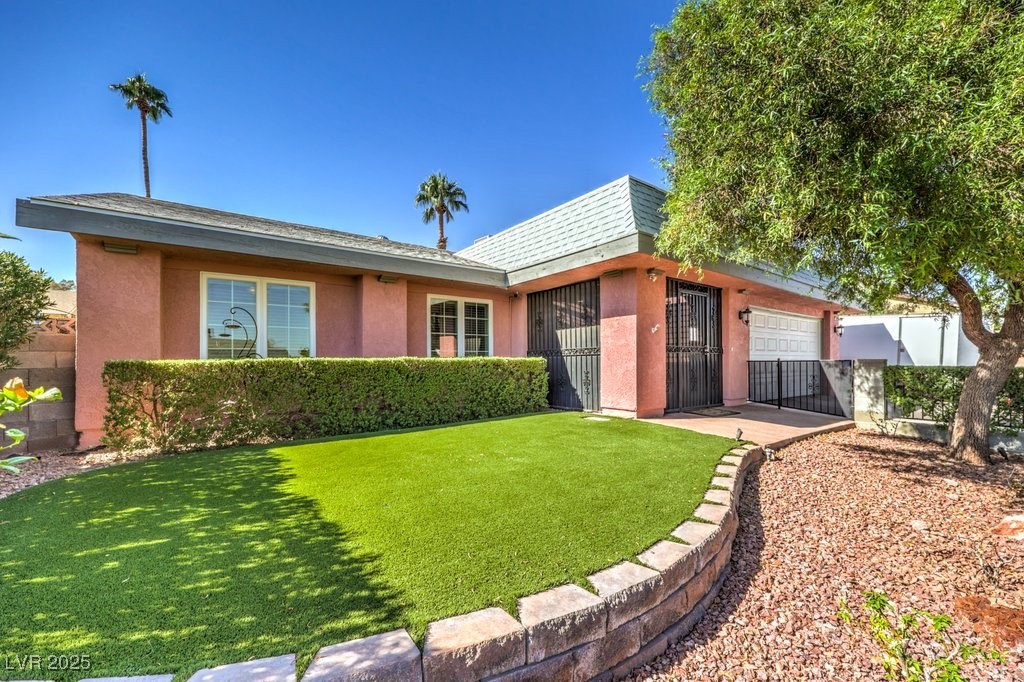
for outdoor dining. Mature shrubs and trees with irrigation.

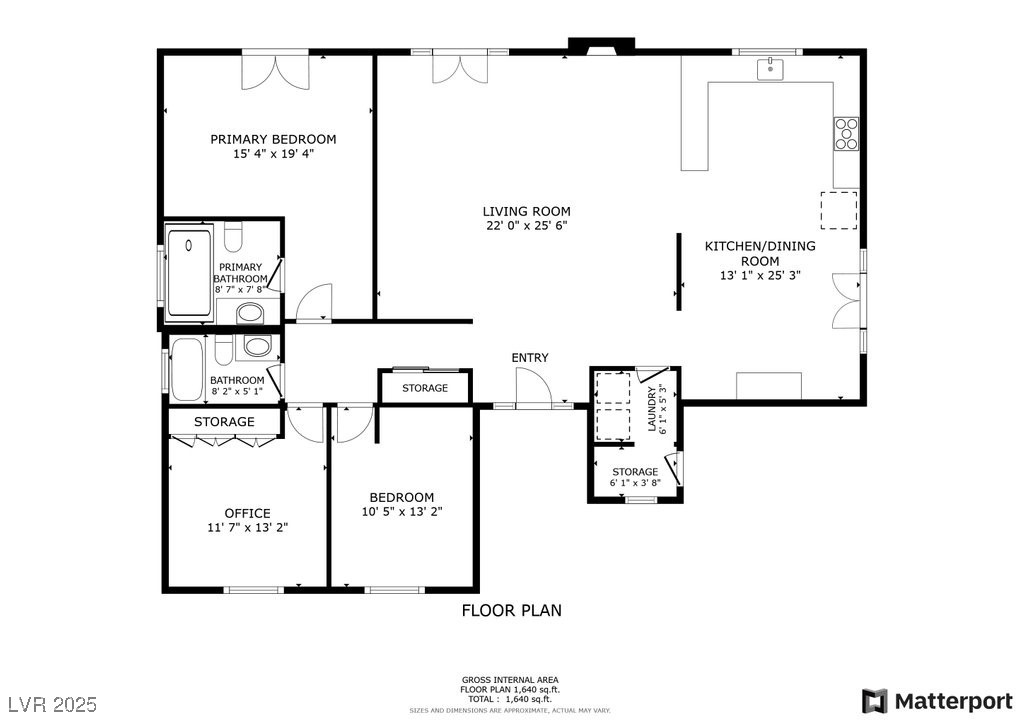
3
beds

2
baths

1,672 Sq.Ft. LIVING AREA

7,841 Sq.Ft. lot

Features & Amenities

Interior

  • total bedrooms3
  • Total bathrooms2
  • full bathrooms2
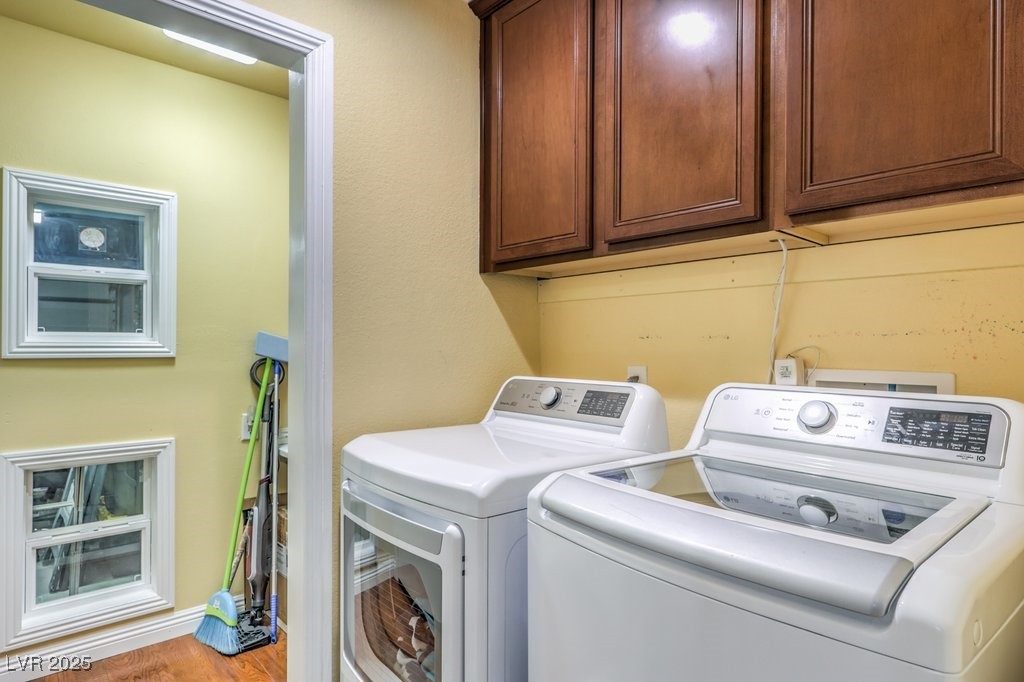
  • Laundry room Gas Dryer Hookup, Laundry Room
  • Flooring Carpet, Hardwood, Tile
  • Fireplace Gas, Great Room
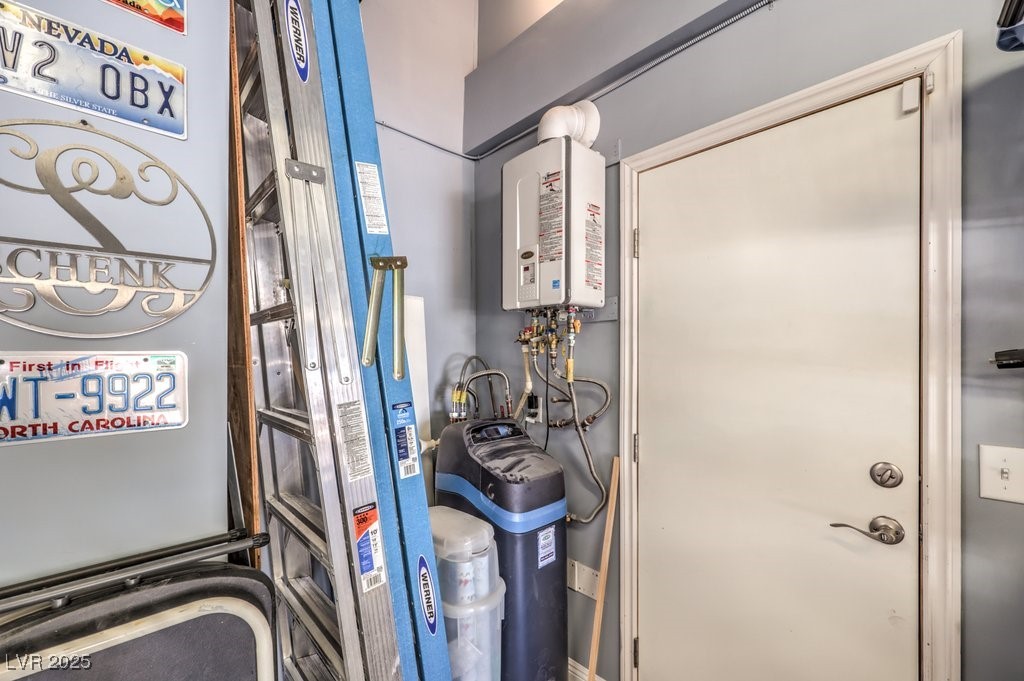
  • APPLIANCES Dryer, Dishwasher, Gas Range, Refrigerator, Water Softener Owned, Tankless Water Heater, Washer
  • other interior Features Ceiling Fan(s), Primary Downstairs, Window Treatments

Area & Lot

  • Status Sold
  • Date Sold December 10, 2025
  • Living Area1,672 Sq.Ft.
  • Total Area1,672 Sq.Ft.
  • Lot Area7,841 Sq.Ft.
  • MLS® ID2708893
  • TypeResidential
  • YEAR BUILT1979
  • Architecture StylesOne Story
  • Elementary SchoolTomiyasu,Tomiyasu
  • Middle SchoolCannon Helen C.
  • High SchoolDel Sol HS

Exterior

  • STORIES1
  • Garage Space2.0
  • water SourcePublic
  • utilitiesUnderground Utilities
  • PoolGas Heat, Heated, In Ground, Private, Pool/Spa Combo
  • roofComposition, Shingle
  • lot featuresDrip Irrigation/Bubblers, Desert Landscaping, Front Yard, Sprinklers In Rear, Sprinklers In Front, Landscaped, None, Sprinklers Timer
  • parkingAttached, Exterior Access Door, Electric Vehicle Charging Station(s), Garage, Garage Door Opener, Inside Entrance, RV Hook-Ups, RV Access/Parking, RV Paved
  • HEAT TYPECentral, Gas
  • AIR CONDITIONINGCentral Air, Electric
  • sewerPublic Sewer
  • Disability FeaturesGrab Bars
  • HOA AmenitiesNone
  • security FeaturesSecurity System Owned
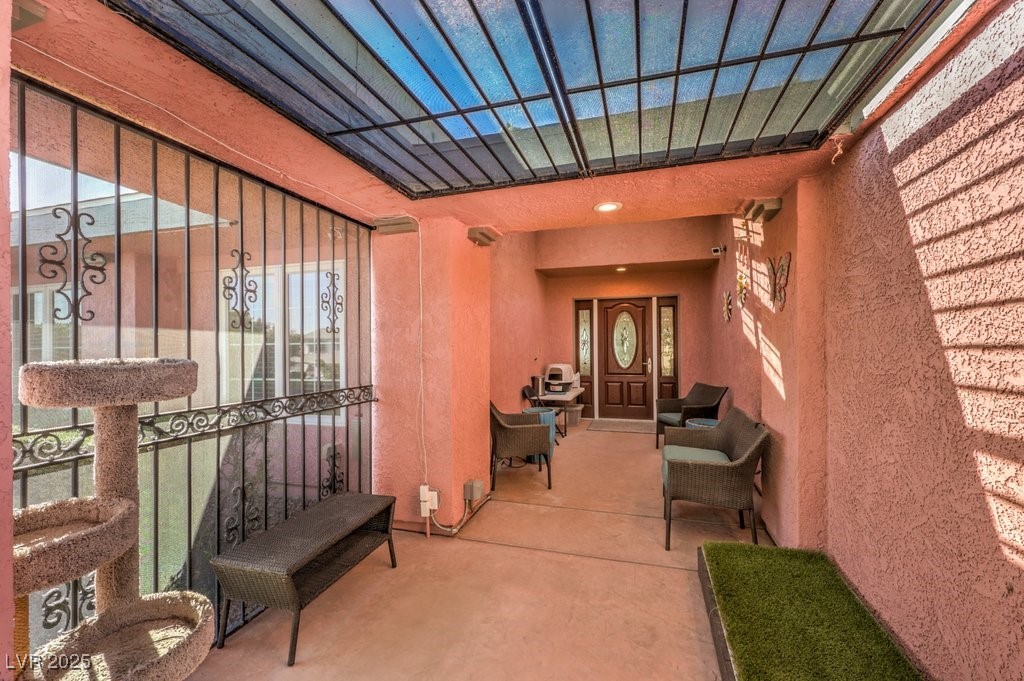
  • other exterior FeaturesDog Run, Patio, Private Yard, Shed, Sprinkler/Irrigation

Financial

  • Sales Price$490,000
  • Real Estate Tax $3/yr
View Virtual Tour

WORK WITH EMILE

Whether you're a first-time homebuyer, seeking an investment property, or a seasoned seller, Emile can help simplify and guide you through your real estate journey! Let's work together to achieve your goals.

Follow Me on Instagram