4144 Yucca Bloom Street 4144
SEE ALL PHOTOS
4144 Yucca Bloom Street 4144
Courtesy of Realty ONE Group, Inc Carol U. Barber-Terkhorn Listing Contact: (702) 527-2144 
Sold

4144 Yucca Bloom Street 4144

4144 Yucca Bloom Street 4144, Las Vegas, NV 89135

$1,150,000
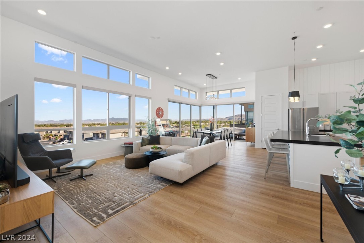
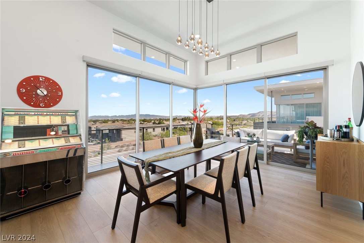
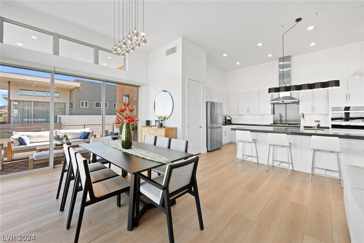
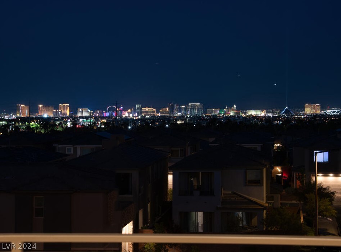
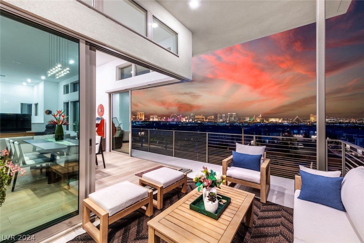
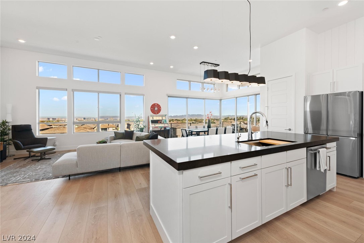
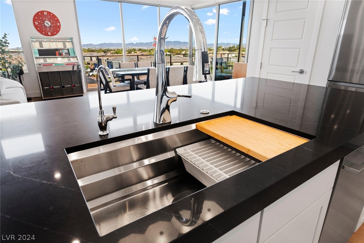
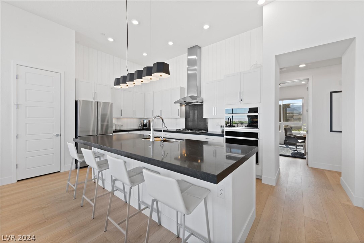
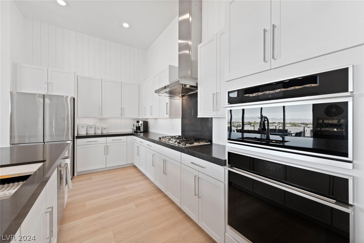
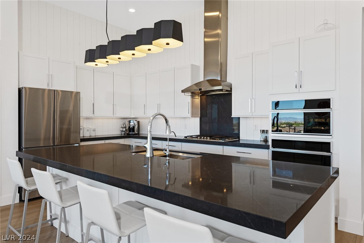
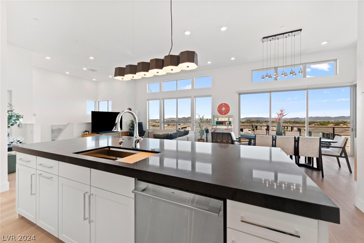
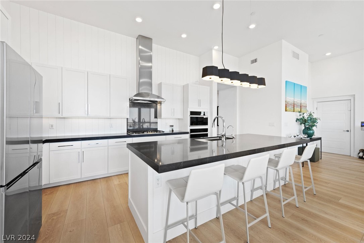
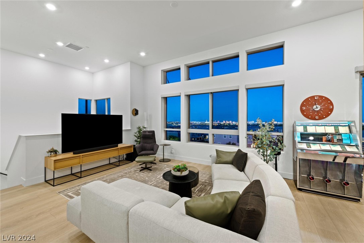
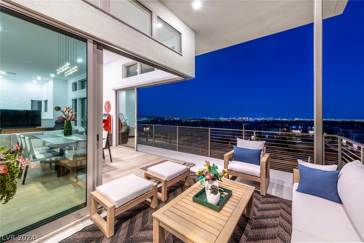
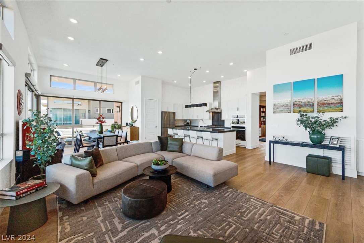
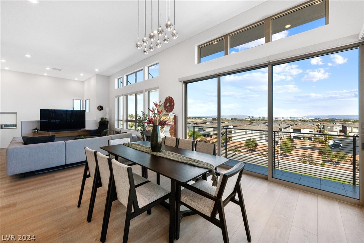
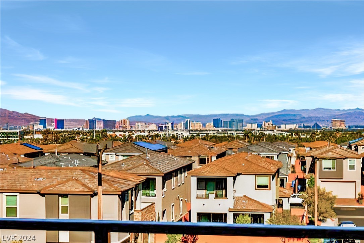
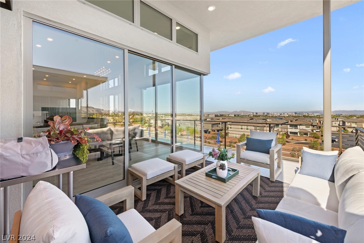
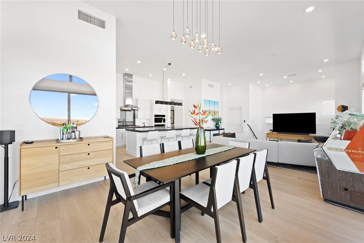
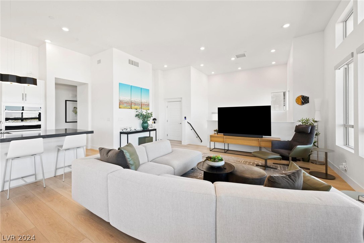
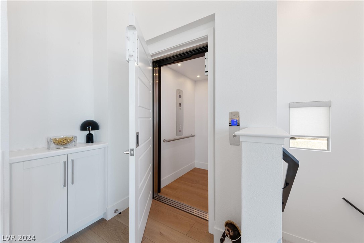
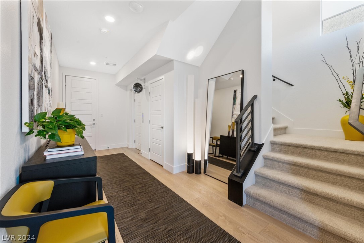
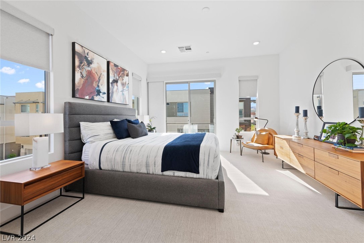
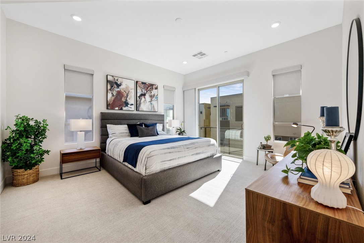
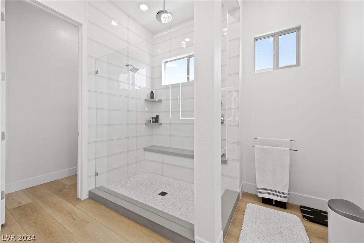
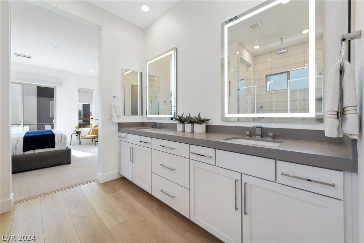
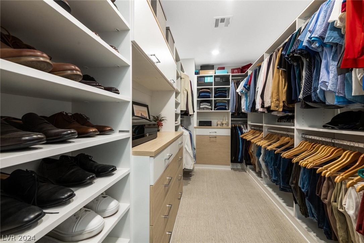
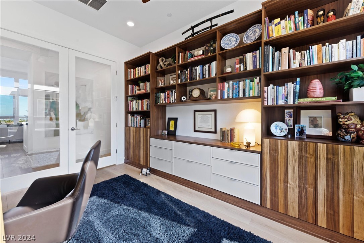
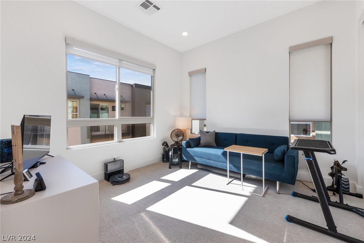
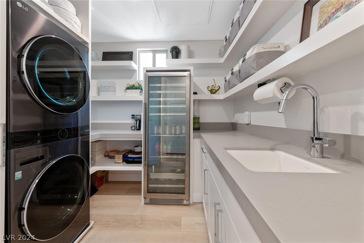
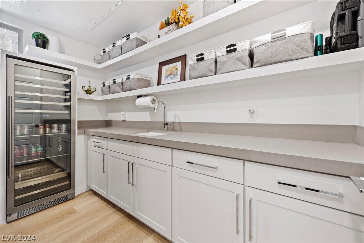
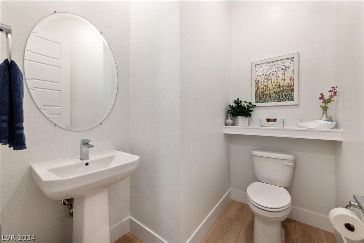
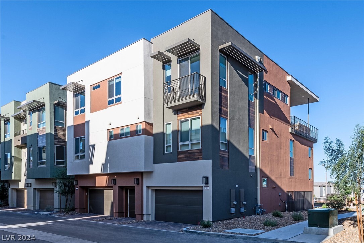
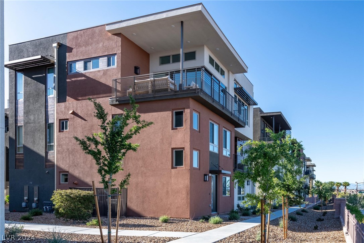
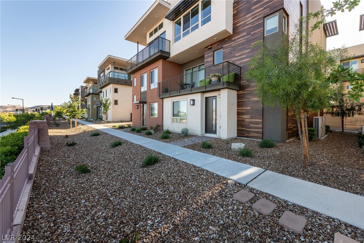
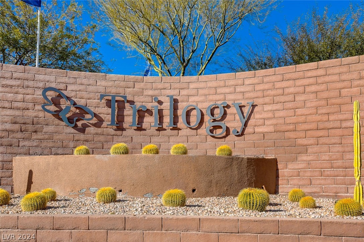
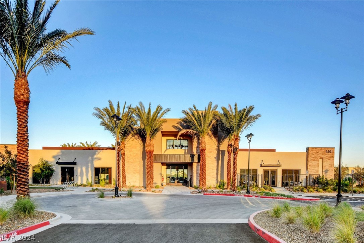
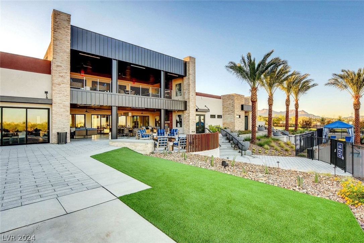
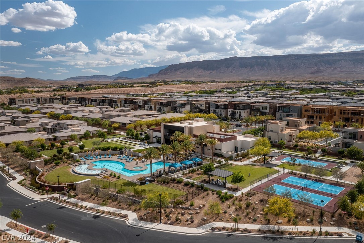
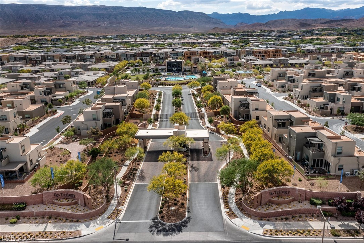
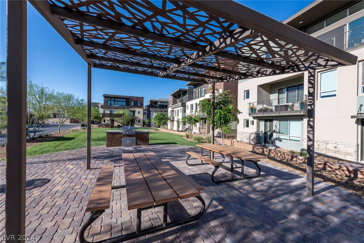
Stunning Penthouse in 55+ Resort Style Guard Gated Community of Trilogy in Summerlin.*Unobstructed Full STRIP Views & Wrap Around Deck*Expansive Corner Multi Slide 8 Foot Tall 3 Panel Doors.*Private Elevator from Ground Floor Spacious Entry Into Great Rm or use your Private Stairs.*Dramatic Quartz Countertops & 11 ft Island*Monogram Appliances*Custom Designer Lighting*Walk In Pantry* Striking Dining Room Chandelier*Study w Custom Built-ins*Primary Bathroom w Luxurious Upgraded Shower*Walk-in Closet w Custom Built-ins.*Laundry w Full Size Stacking Washer & Dryer*Beverage & Wine Refrigerator*Sink*Cabinets*Custom Shelving & Closet*Quartz Counters.*Two & Half Car Side By Side Finished Garage w Separate Garage Door for Golf Cart or Grown Up Toys*Pre-wired for Electric Car Charging Station*Tankless Hot Water Heater.*Most Popular Modern Collection Sold Out APEX Model*Stunning Post Closing Upgrades Throughout*Whole House Water Filtration System & 6 Stage Reverse Osmosis Drinking Water Unit

2
beds

3
baths

2,420 Sq.Ft. LIVING AREA

2,185 Sq.Ft. lot

Features & Amenities

Interior

  • total bedrooms2
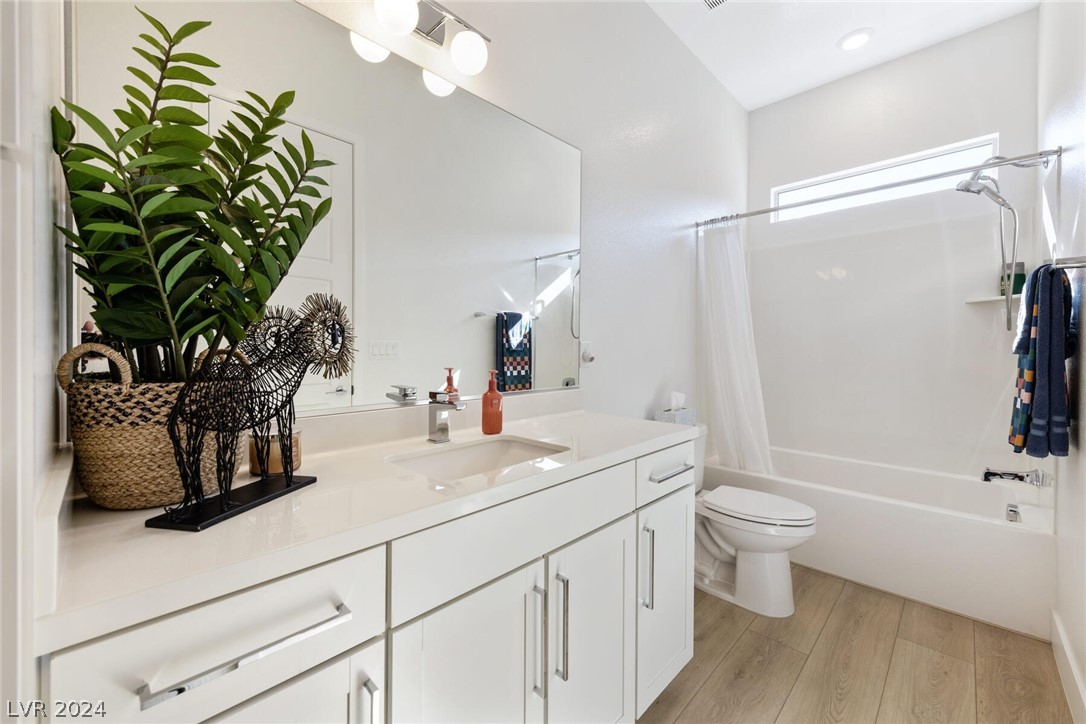
  • Total bathrooms3
  • full bathrooms2
  • half bathroom1
  • Laundry room Cabinets, Gas Dryer Hookup, Laundry Room, Sink
  • Flooring Luxury Vinyl Plank
  • APPLIANCES Built-In Electric Oven, Dryer, Gas Cooktop, Disposal, Microwave, Refrigerator, Water Softener Owned, Tankless Water Heater, Water Purifier, Wine Refrigerator, Washer
  • other interior Features Ceiling Fan(s), Window Treatments, Elevator

Area & Lot

  • Status Sold
  • Date Sold July 29, 2024
  • Living Area2,420 Sq.Ft.
  • Total Area2,420 Sq.Ft.
  • Lot Area2,185 Sq.Ft.
  • MLS® ID2580655
  • TypeCondo
  • YEAR BUILT2023
  • NeighborhoodSouthwest Las Vegas
  • Architecture StylesThree Story, Penthouse
  • View DescriptionCity, Mountain(s), Strip View
  • Elementary SchoolGoolsby, Judy & John,Goolsby, Judy & John
  • Middle SchoolFertitta Frank & Victoria
  • High SchoolDurango

Exterior

  • STORIES3
  • Garage Space2.0
  • water SourcePublic
  • utilitiesHigh Speed Internet Available, Underground Utilities
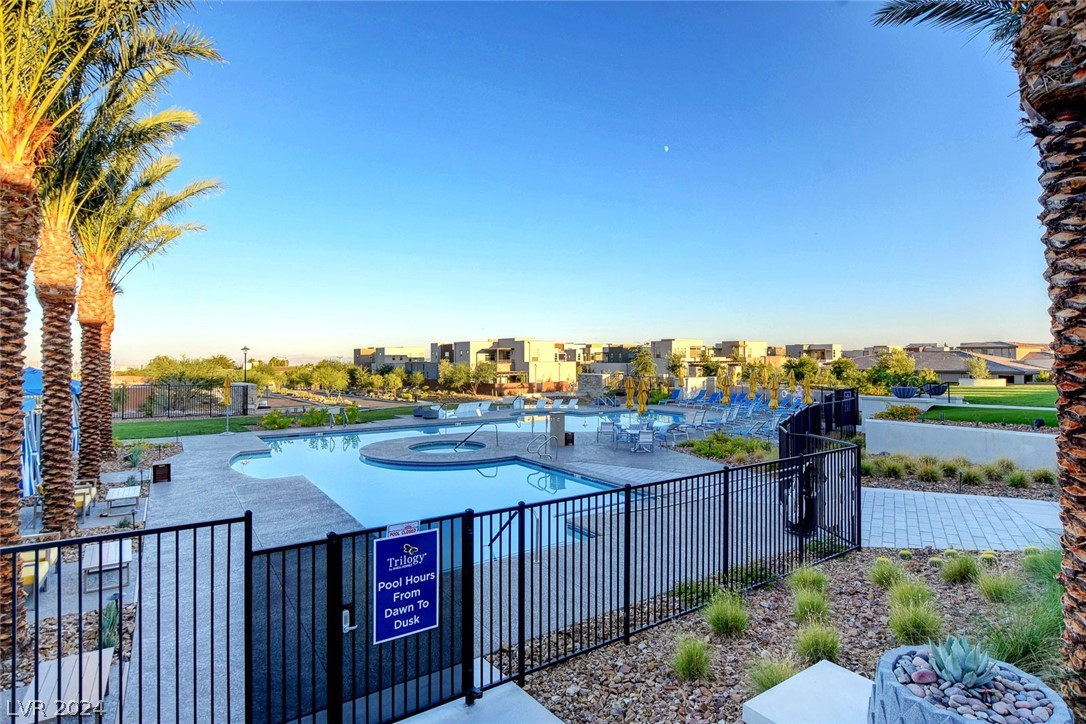
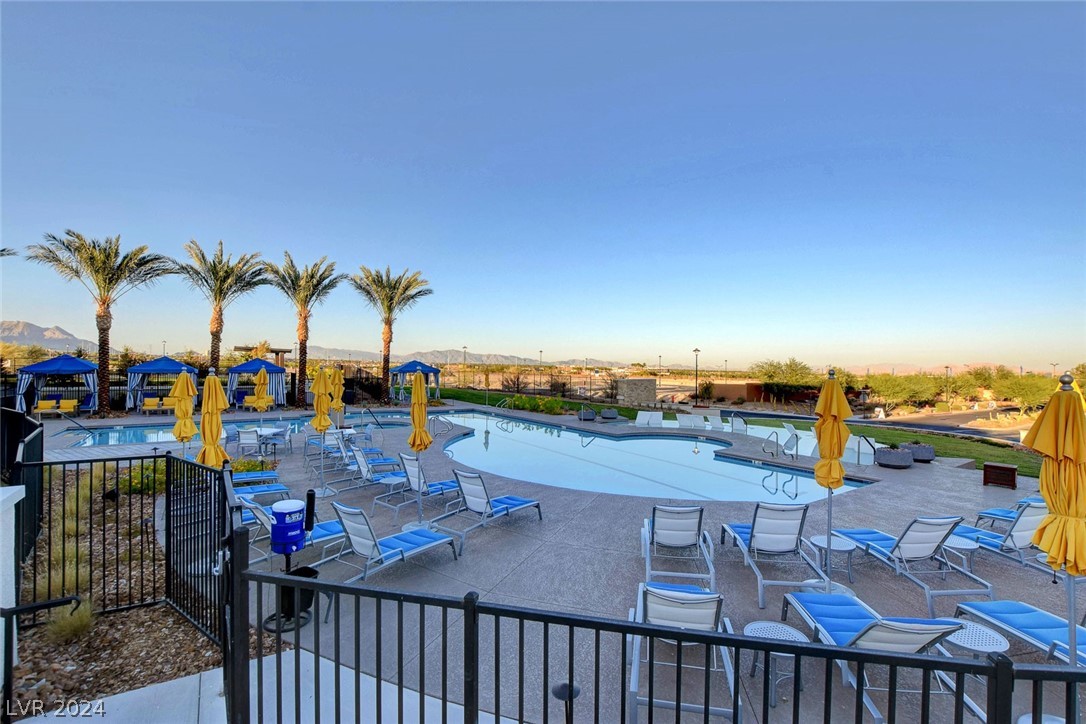
  • PoolAssociation, Community
  • roofFlat
  • lot featuresDesert Landscaping, Landscaped, 1/4 Acre
  • parkingAttached, Electric Vehicle Charging Station(s), Finished Garage, Garage, Golf Cart Garage, Garage Door Opener, Private, Storage, Guest
  • HEAT TYPECentral, Gas
  • AIR CONDITIONINGCentral Air, Gas
  • sewerPublic Sewer
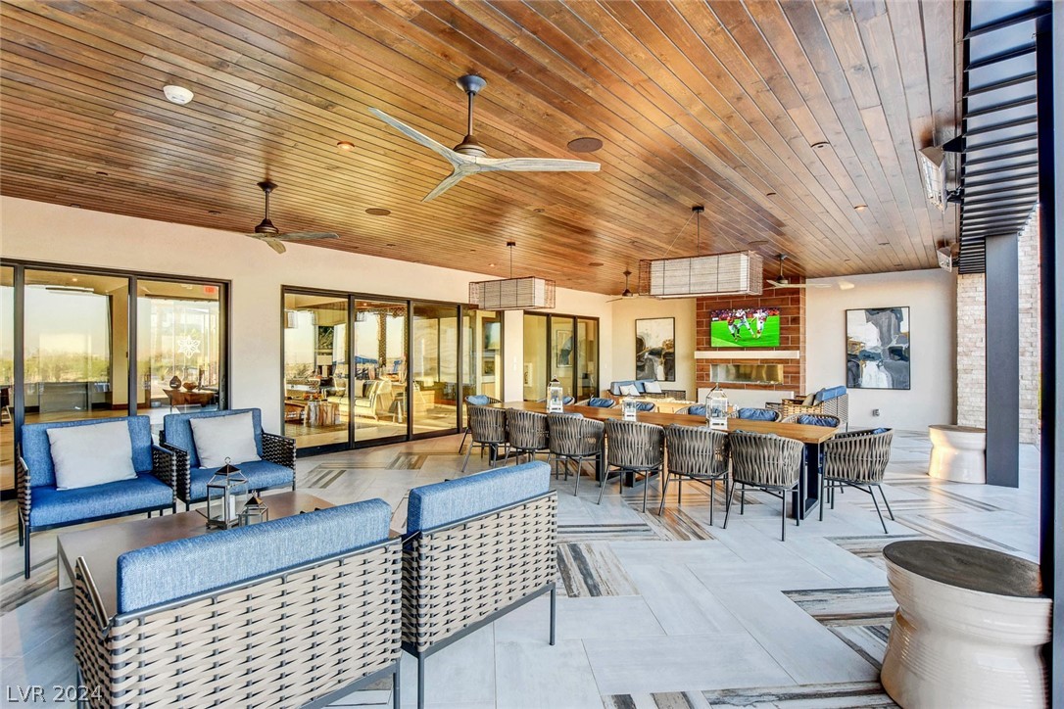
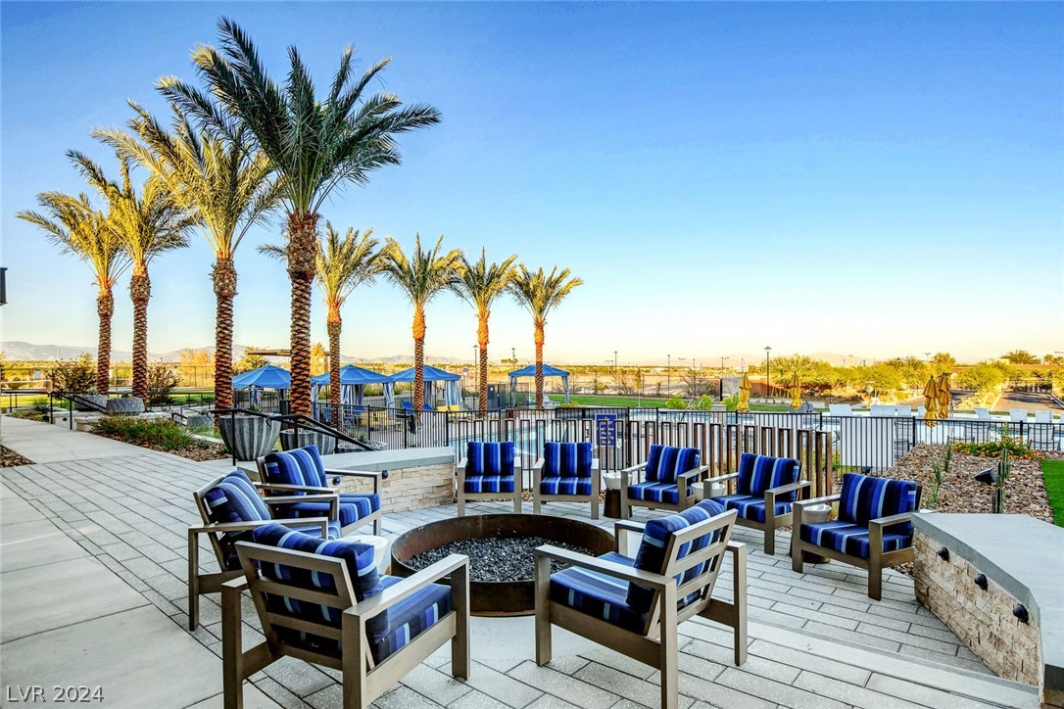
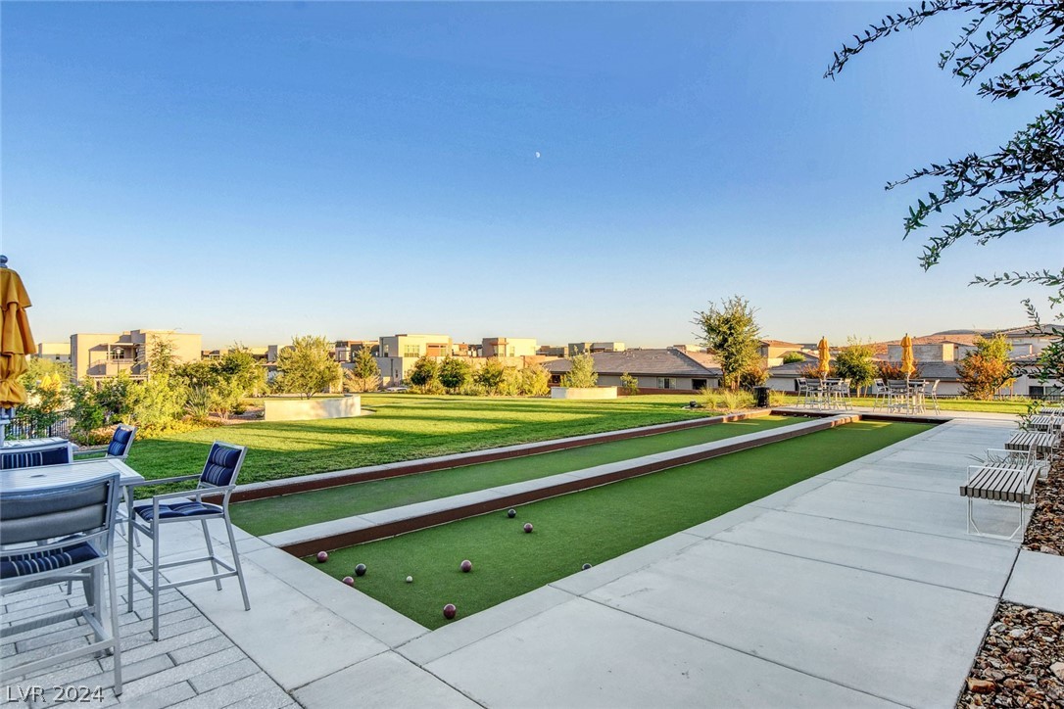
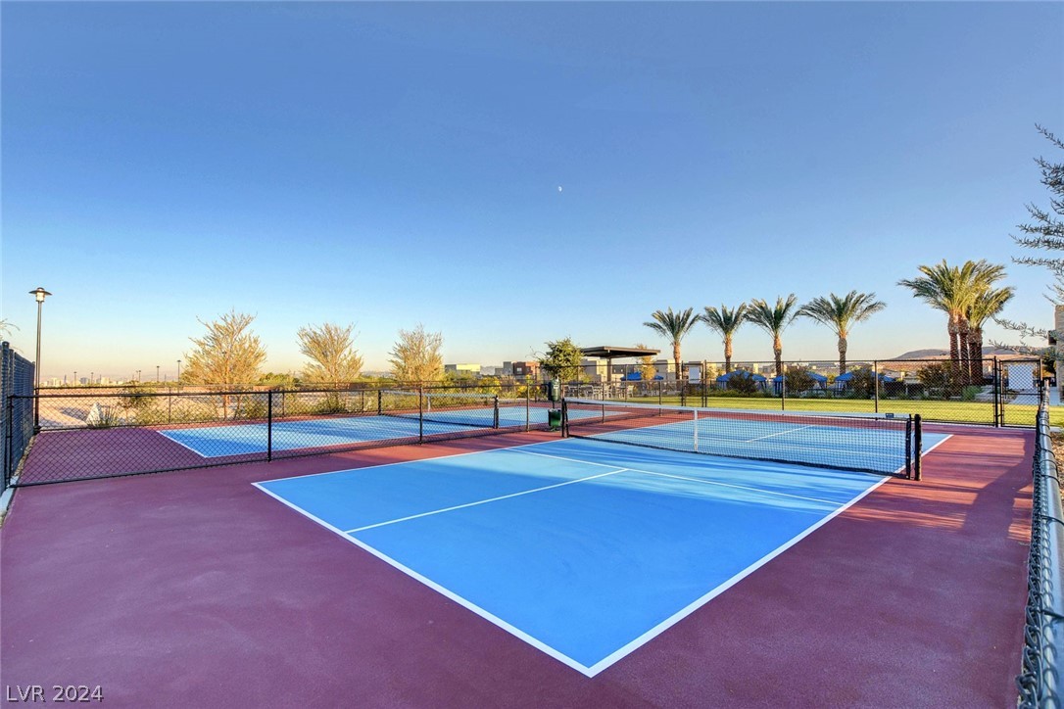
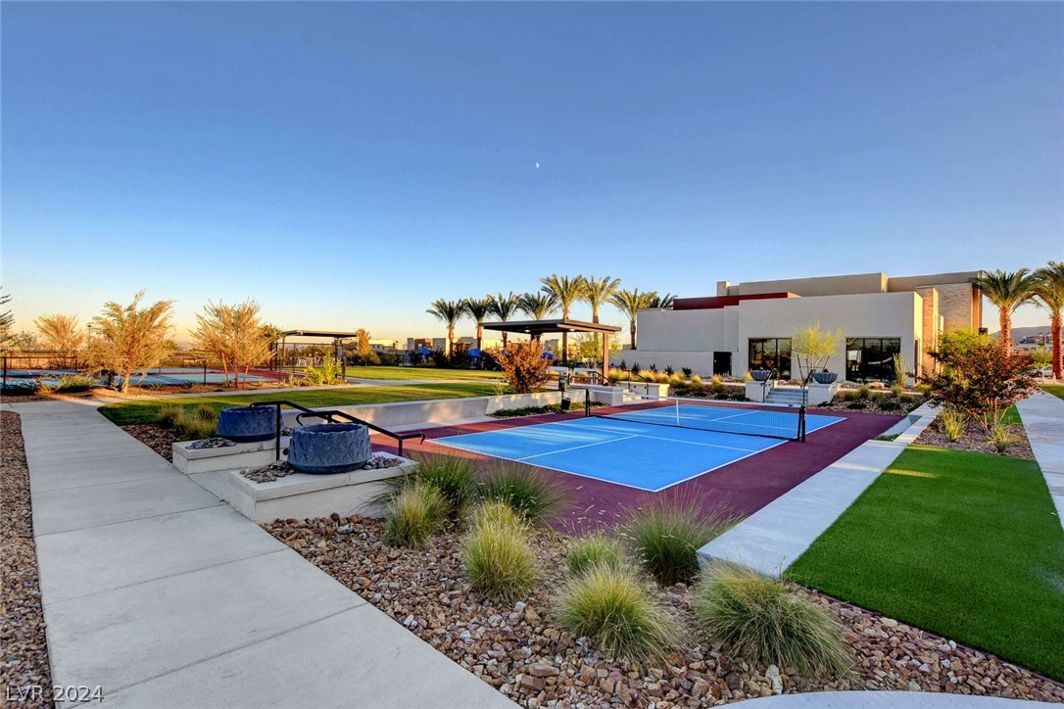
  • HOA AmenitiesBusiness Center, Clubhouse, Dog Park, Fitness Center, Gated, Barbecue, Pickleball, Park, Pool, Recreation Room, Guard, Spa/Hot Tub, Security, Tennis Court(s)
  • security FeaturesFire Sprinkler System, Gated Community
  • other exterior FeaturesBalcony, Deck, Handicap Accessible, Fire Pit

Financial

  • Sales Price$1,150,000
  • Real Estate Tax $6,996/yr
  • HOA $541/mo
View Virtual Tour

Southwest Las Vegas

Explore

WORK WITH EMILE

Whether you're a first-time homebuyer, seeking an investment property, or a seasoned seller, Emile can help simplify and guide you through your real estate journey! Let's work together to achieve your goals.

Follow Me on Instagram